Leave a Message

Thank you for your message. We will be in touch with you shortly.

Search Properties
4231 E Burchell DR
4231 E Burchell DR
4231 E Burchell DR
4231 E Burchell DR
4231 E Burchell DR
4231 E Burchell DR
4231 E Burchell DR
4231 E Burchell DR
4231 E Burchell DR
4231 E Burchell DR
4231 E Burchell DR
4231 E Burchell DR
4231 E Burchell DR
4231 E Burchell DR
4231 E Burchell DR
4231 E Burchell DR
4231 E Burchell DR
4231 E Burchell DR
4231 E Burchell DR
4231 E Burchell DR
4231 E Burchell DR
4231 E Burchell DR
4231 E Burchell DR
4231 E Burchell DR
4231 E Burchell DR
4231 E Burchell DR
4231 E Burchell DR
4231 E Burchell DR
4231 E Burchell DR
4231 E Burchell DR
4231 E Burchell DR
4231 E Burchell DR
4231 E Burchell DR
4231 E Burchell DR
4231 E Burchell DR
4231 E Burchell DR
4231 E Burchell DR
4231 E Burchell DR
4231 E Burchell DR
4231 E Burchell DR
4231 E Burchell DR
4231 E Burchell DR
4231 E Burchell DR
4231 E Burchell DR
4231 E Burchell DR
4231 E Burchell DR
4231 E Burchell DR
4231 E Burchell DR
4231 E Burchell DR
4231 E Burchell DR
4231 E Burchell DR
4231 E Burchell DR
4231 E Burchell DR
4231 E Burchell DR
4231 E Burchell DR
4231 E Burchell DR
4231 E Burchell DR
4231 E Burchell DR
4231 E Burchell DR
4231 E Burchell DR
4231 E Burchell DR
4231 E Burchell DR
4231 E Burchell DR
4231 E Burchell DR
SEE ALL PHOTOS
4231 E Burchell DR
4231 E Burchell DR
4231 E Burchell DR
4231 E Burchell DR
4231 E Burchell DR
4231 E Burchell DR
4231 E Burchell DR
4231 E Burchell DR
4231 E Burchell DR
4231 E Burchell DR
4231 E Burchell DR
4231 E Burchell DR
4231 E Burchell DR
4231 E Burchell DR
4231 E Burchell DR
4231 E Burchell DR
4231 E Burchell DR
4231 E Burchell DR
4231 E Burchell DR
4231 E Burchell DR
4231 E Burchell DR
4231 E Burchell DR
4231 E Burchell DR
4231 E Burchell DR
4231 E Burchell DR
4231 E Burchell DR
4231 E Burchell DR
4231 E Burchell DR
4231 E Burchell DR
4231 E Burchell DR
4231 E Burchell DR
4231 E Burchell DR
4231 E Burchell DR
4231 E Burchell DR
4231 E Burchell DR
4231 E Burchell DR
4231 E Burchell DR
4231 E Burchell DR
4231 E Burchell DR
4231 E Burchell DR
4231 E Burchell DR
4231 E Burchell DR
4231 E Burchell DR
4231 E Burchell DR
4231 E Burchell DR
4231 E Burchell DR
4231 E Burchell DR
4231 E Burchell DR
4231 E Burchell DR
4231 E Burchell DR
4231 E Burchell DR
4231 E Burchell DR
4231 E Burchell DR
4231 E Burchell DR
4231 E Burchell DR
4231 E Burchell DR
4231 E Burchell DR
4231 E Burchell DR
4231 E Burchell DR
4231 E Burchell DR
4231 E Burchell DR
4231 E Burchell DR
4231 E Burchell DR
4231 E Burchell DR
Luxury

4231 E Burchell DR

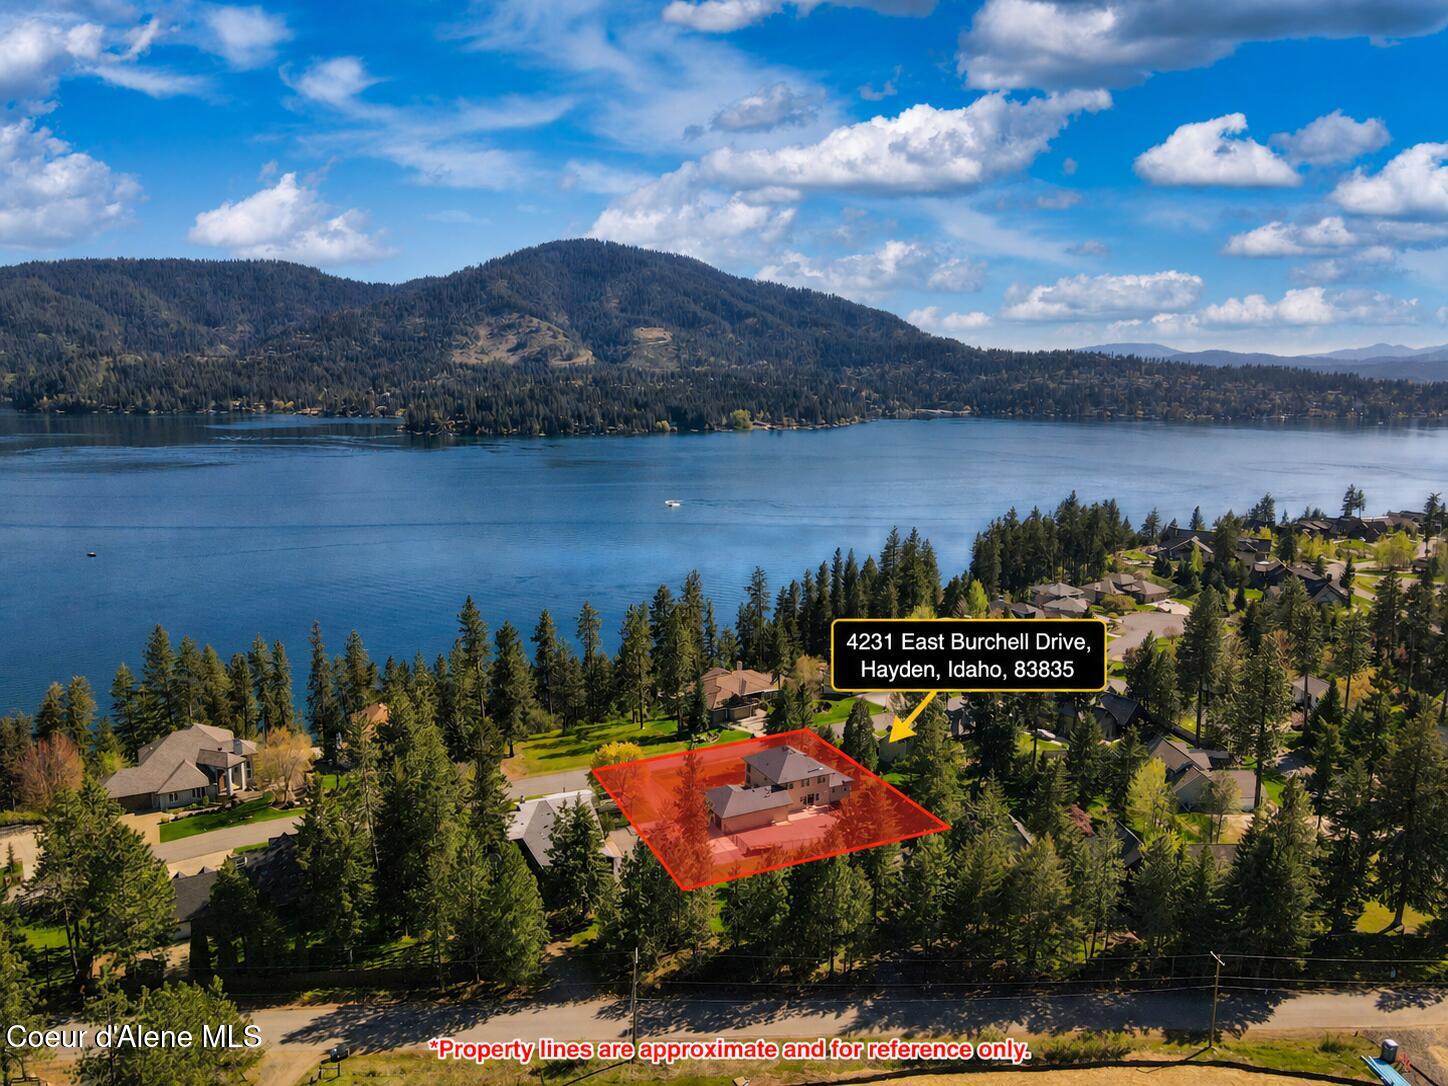
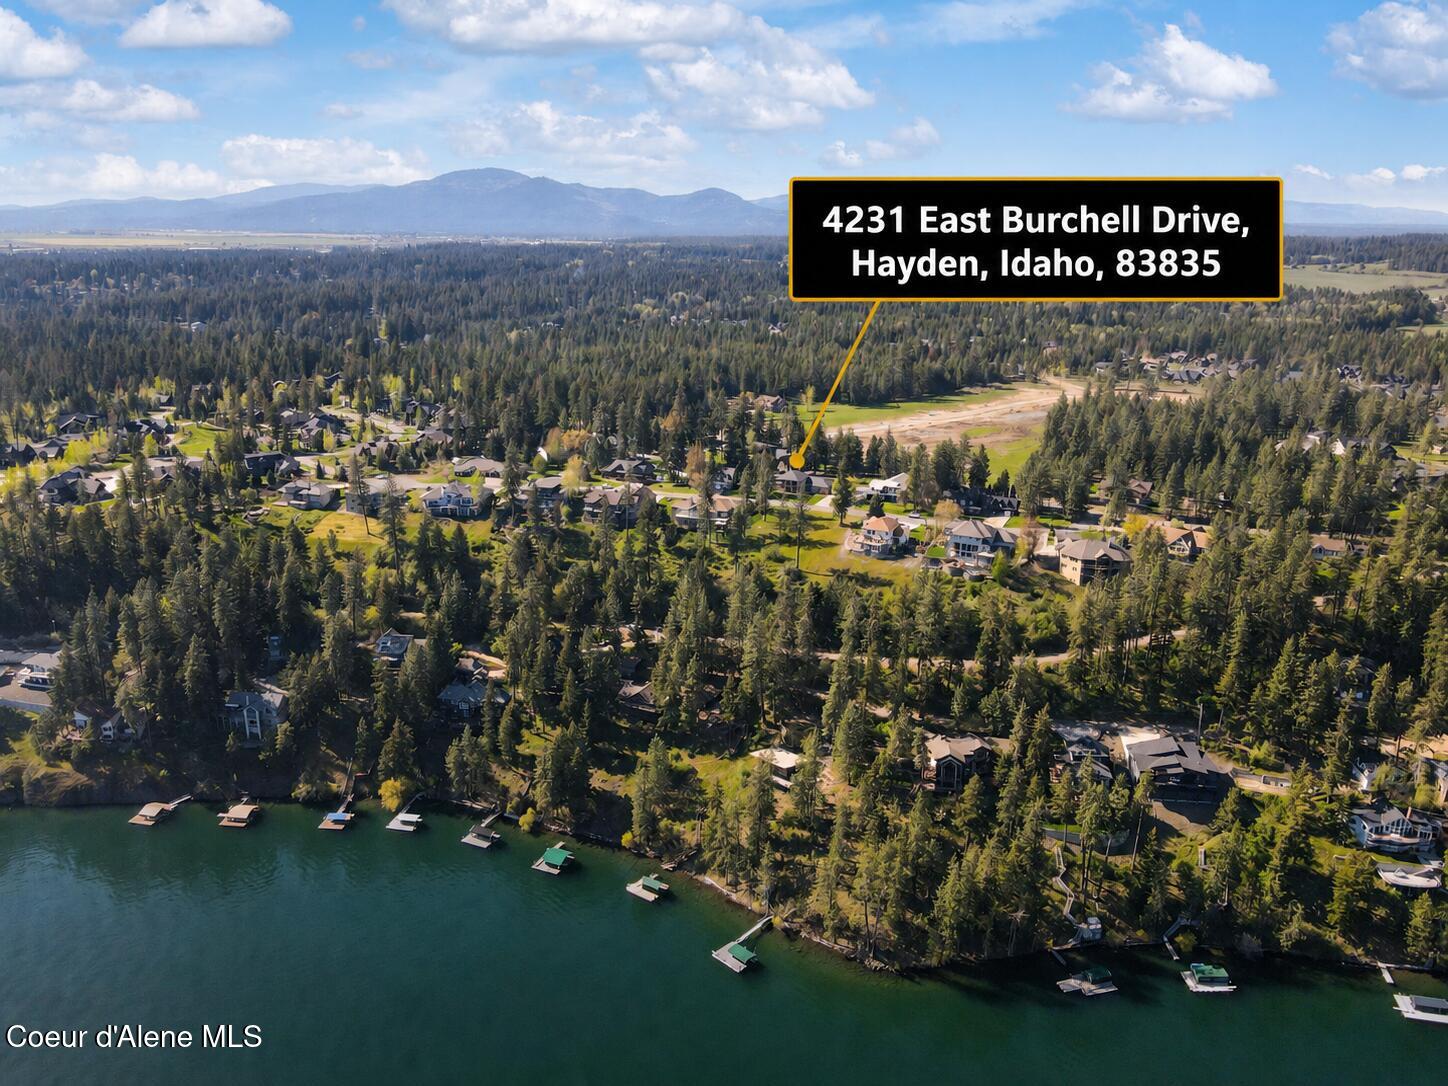
4231 E Burchell DR, Hayden, ID 83835

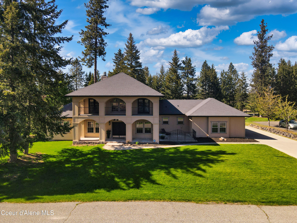
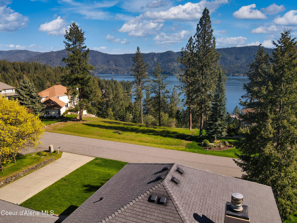
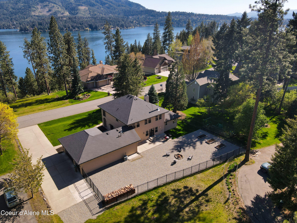
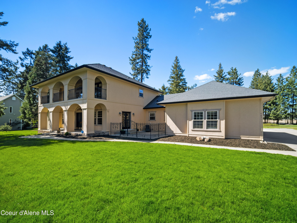
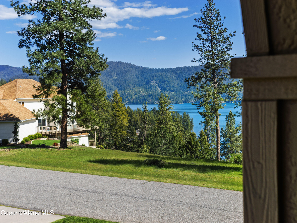
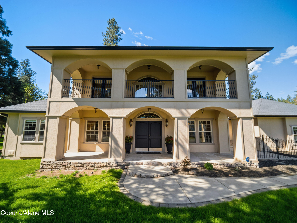
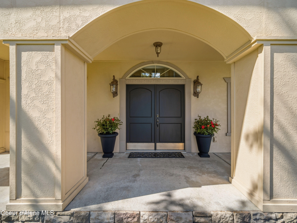
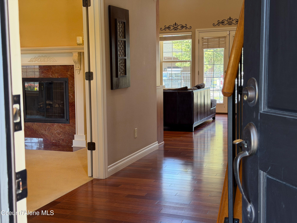
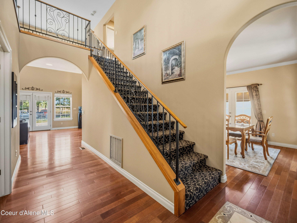
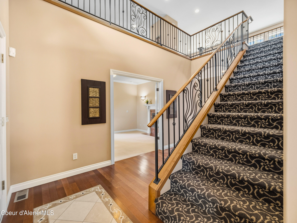
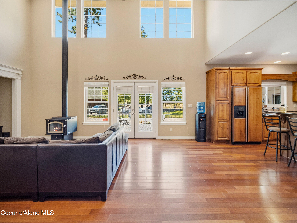
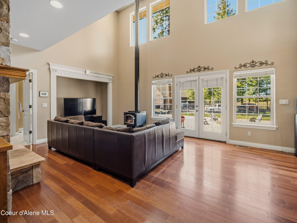
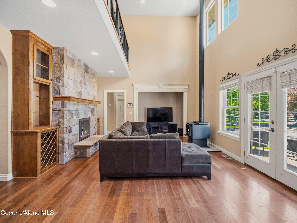
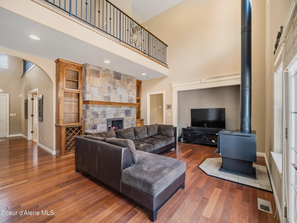
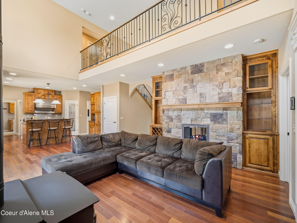
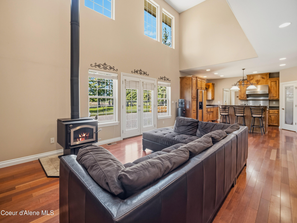
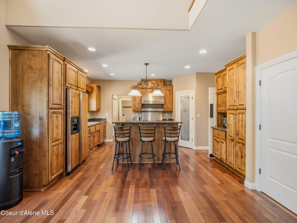
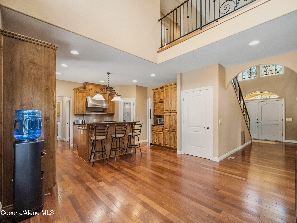
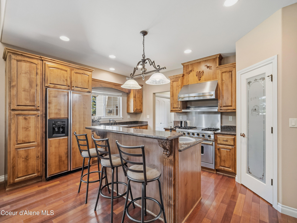
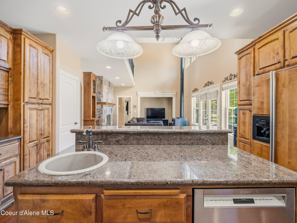
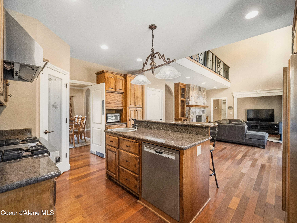
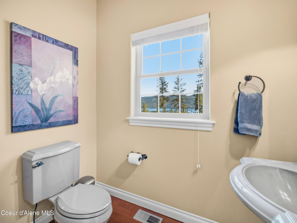
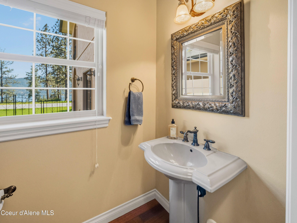
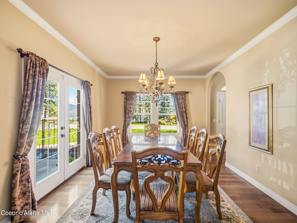
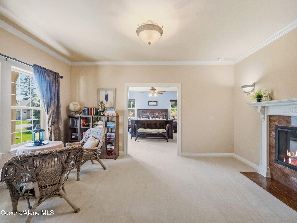
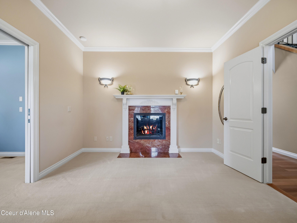
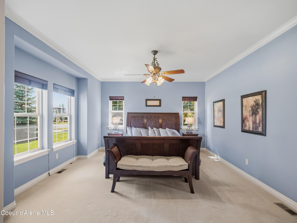
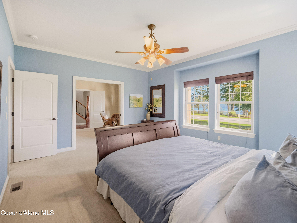
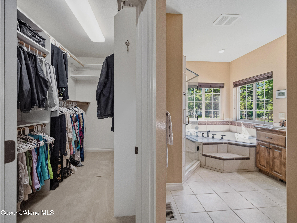
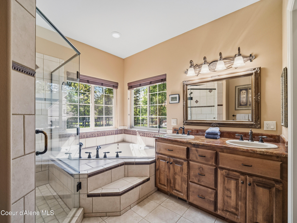
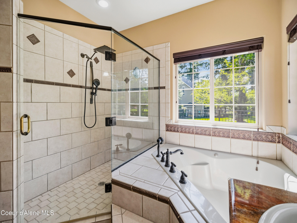
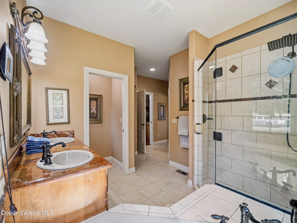
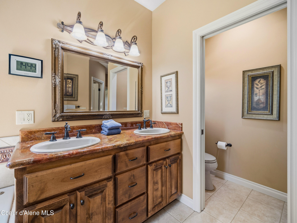
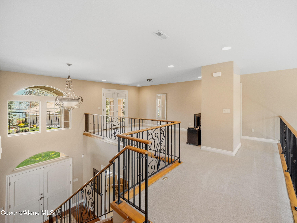
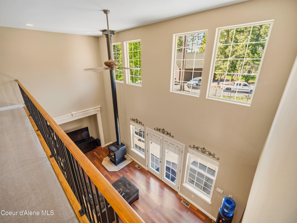
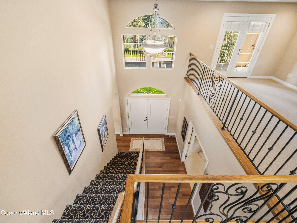
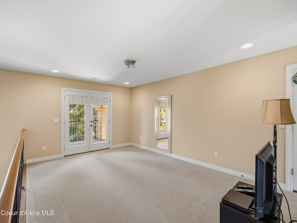
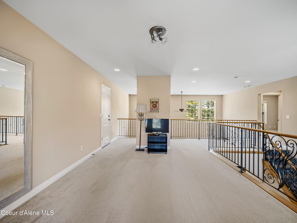
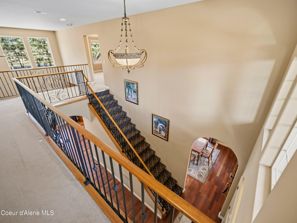
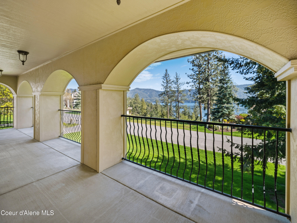
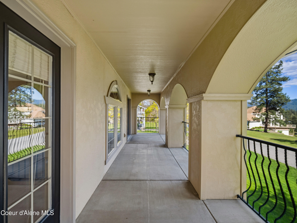
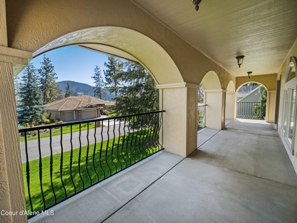
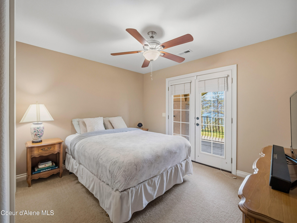
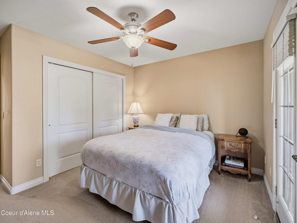
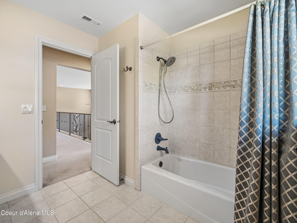
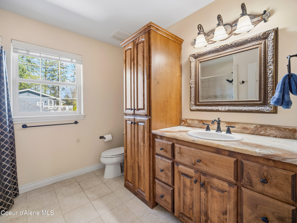
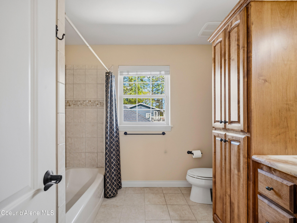
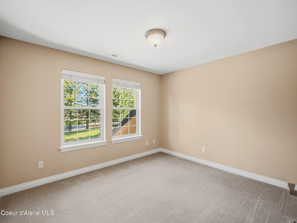
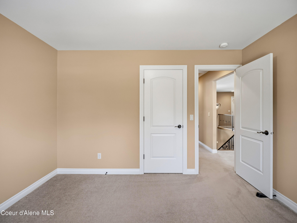
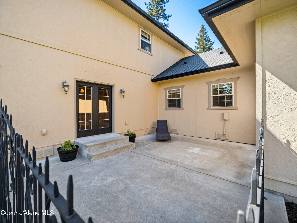
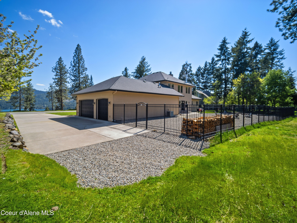
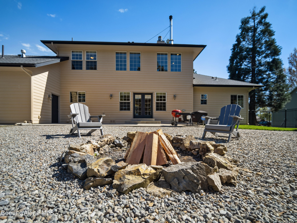
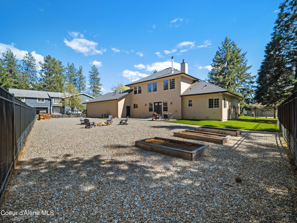
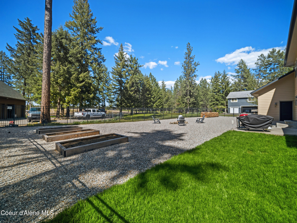
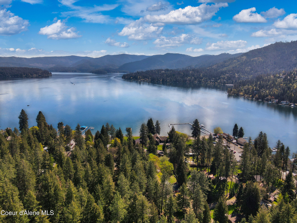
Perched above Hayden Lake with coveted southern exposure, this exquisitely appointed custom 3-bedroom, 2.5-bath residence offers 2,539 sq ft of refined North Idaho luxury living. Rich Brazilian cherrywood floors and soaring ceilings set an atmosphere of understated elegance throughout, while sweeping, unobstructed lake views serve as a breathtaking backdrop to everyday life. The gourmet chef's kitchen features a statement granite island and flows seamlessly into the great room, anchored by a wood-burning stove and gas fireplace that cast a warm, inviting glow. The lavish primary suite is a private sanctuary, complete with a spa-inspired jetted soaking tub. Outside, a fully fenced, professionally landscaped lot with an expansive porch and upper-level balcony perfectly captures golden-hour lake views and the warmth of the southern sun -- an unrivaled setting for alfresco entertaining. 3-car attached garage. One of Hayden Lake's most coveted and classic neighborhoods!

3
beds

3
baths

2,539 Sq.Ft. LIVING AREA

0.35 Acres lot

Chelsea  Carpenter-Hosea

Chelsea Carpenter-Hosea

Features & Amenities

Interior

  • total bedrooms3
  • Total bathrooms3
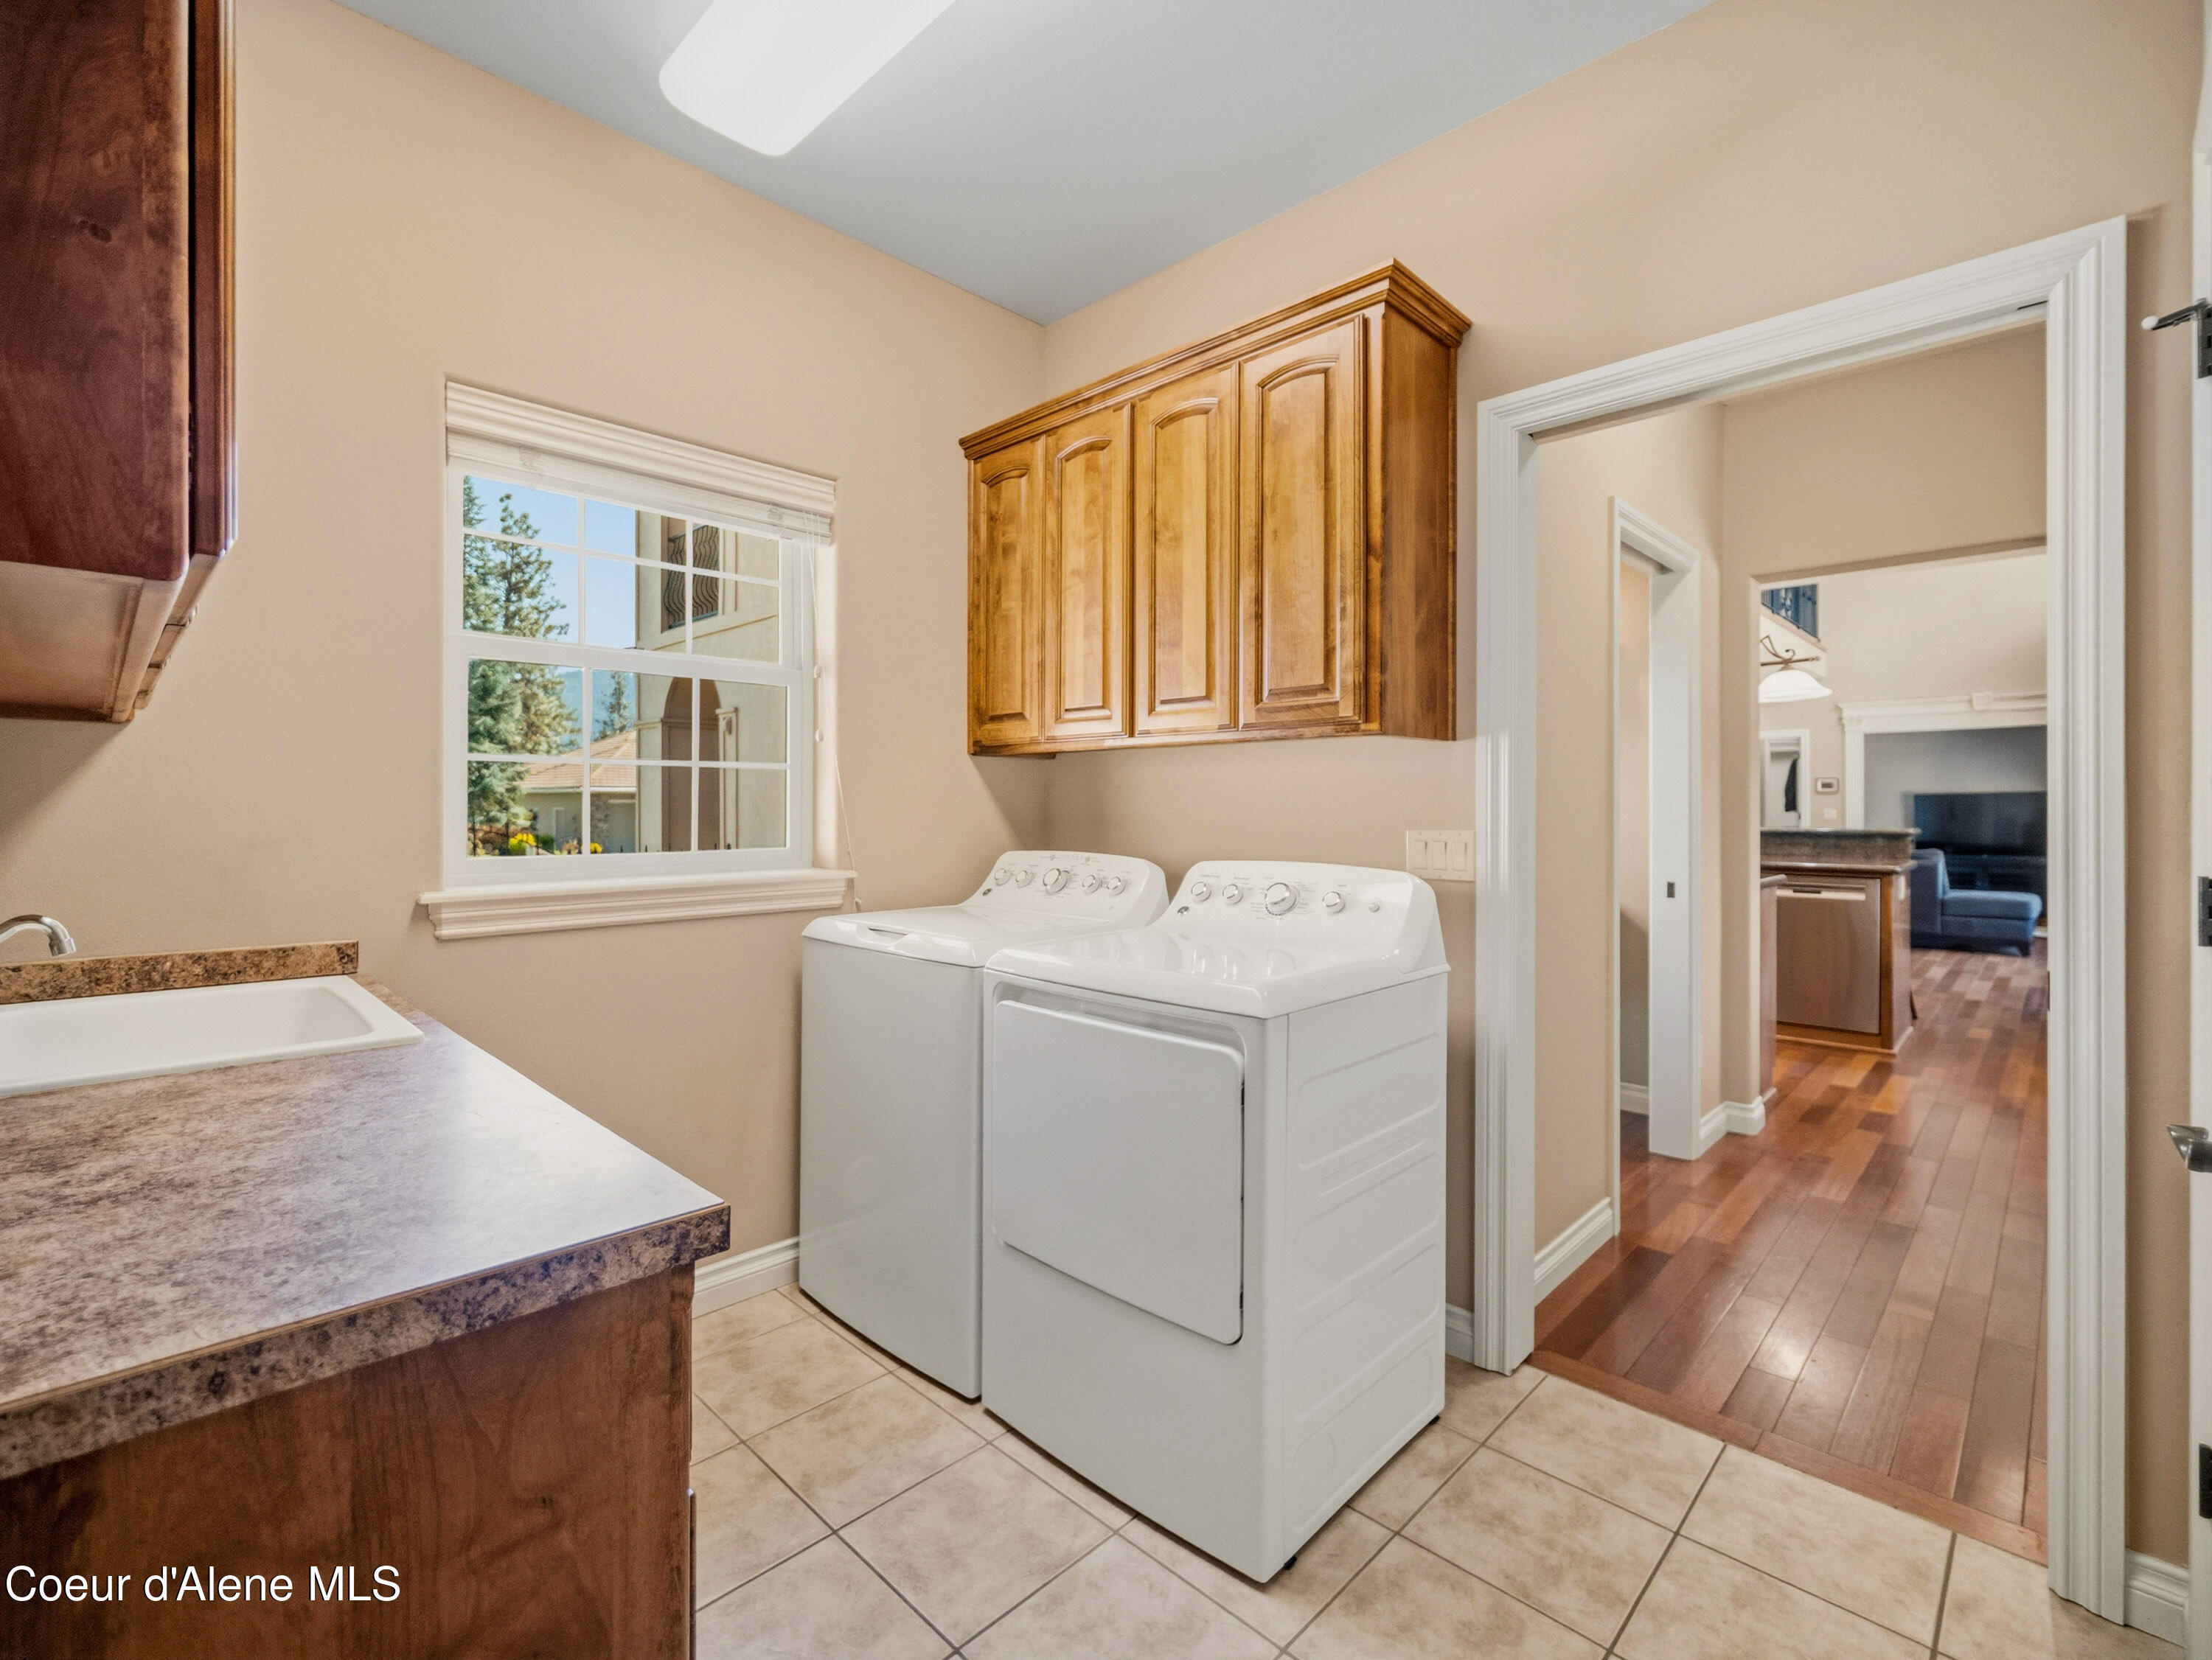
  • Laundry room Gas Dryer Hookup, Electric Dryer Hookup
  • Flooring Wood, Tile, Carpet
  • Fireplace Gas
  • APPLIANCES Dual Fuel Range, Gas Water Heater, Trash Compactor, Refrigerator, Disposal, Dishwasher
  • other interior Features Cable Internet Available, Fireplace, High Speed Internet, Jetted Tub, Washer Hookup

Area & Lot

  • Status Luxury
  • Date Sold May 29, 2026
  • Living Area2,539 Sq.Ft.
  • Total Area2,539 Sq.Ft.
  • Lot Area0.35 Acres
  • MLS® ID26-4423
  • TypeResidential
  • YEAR BUILT2004
  • NeighborhoodHayden | Hayden Lake
  • View DescriptionMountain(s), Territorial, Lake
  • School DistrictCDA - 271

Exterior

  • water SourcePublic
  • roofComposition
  • lot featuresSprinklers In Rear, Sprinklers In Front, Open Lot, Landscaped, Level, Southern Exposure
  • parkingPaved Parking
  • HEAT TYPENatural Gas, Wood, Forced Air, Furnace
  • AIR CONDITIONINGCentral Air
  • sewerPublic Sewer
  • SubstructureConcrete Perimeter
  • security FeaturesSecurity System
  • other exterior FeaturesFire Pit, Lighting, Rain Gutters, Lawn

Financial

  • Price Upon Request
  • Zoning Res
image

Schedule a Showing

We would love to show you our beautiful property. Please select your preferred date and time below. An agent will be in touch shortly to confirm your appointment.

Schedule a Showing

We would love to show you our beautiful property. Please select your preferred date and time below. An agent will be in touch shortly to confirm your appointment.

Thank you for your interest in 4231 E Burchell DR, Hayden, ID 83835. We are reviewing your request and will be in touch shortly!

Hayden | Hayden Lake

Explore

Partner with Us

Chelsea and Lance are dedicated to helping you find your dream home and assisting with any selling needs you may have. Contact them today for a free consultation for buying, selling, renting, or investing in Idaho.

Follow Me on Instagram