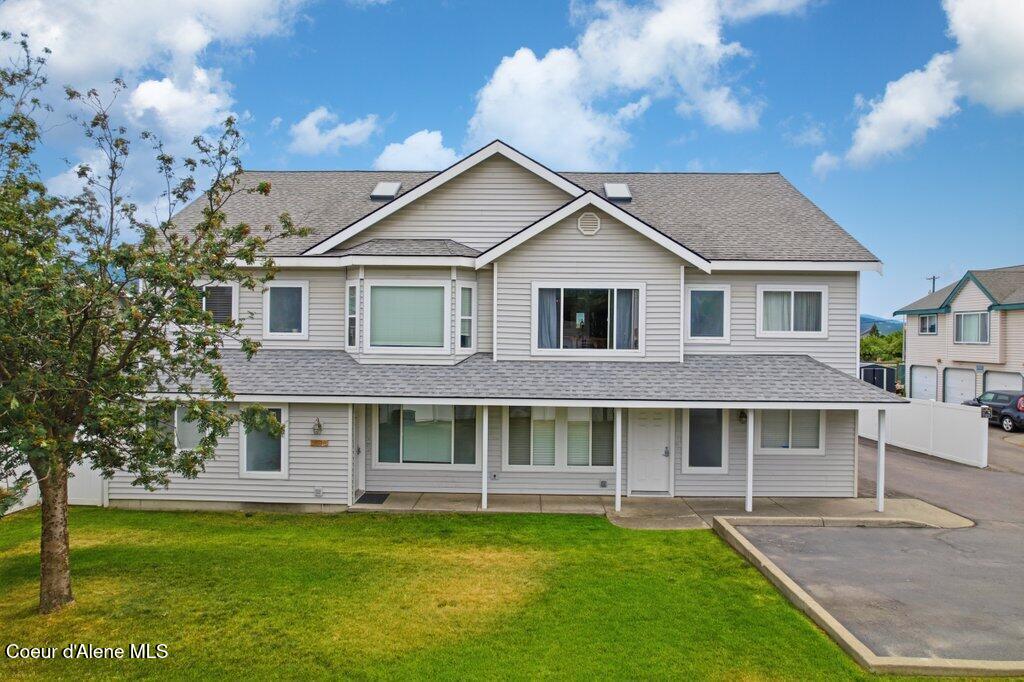
Two-story light-gray house with a covered porch, green lawn, driveway, and leafy tree.
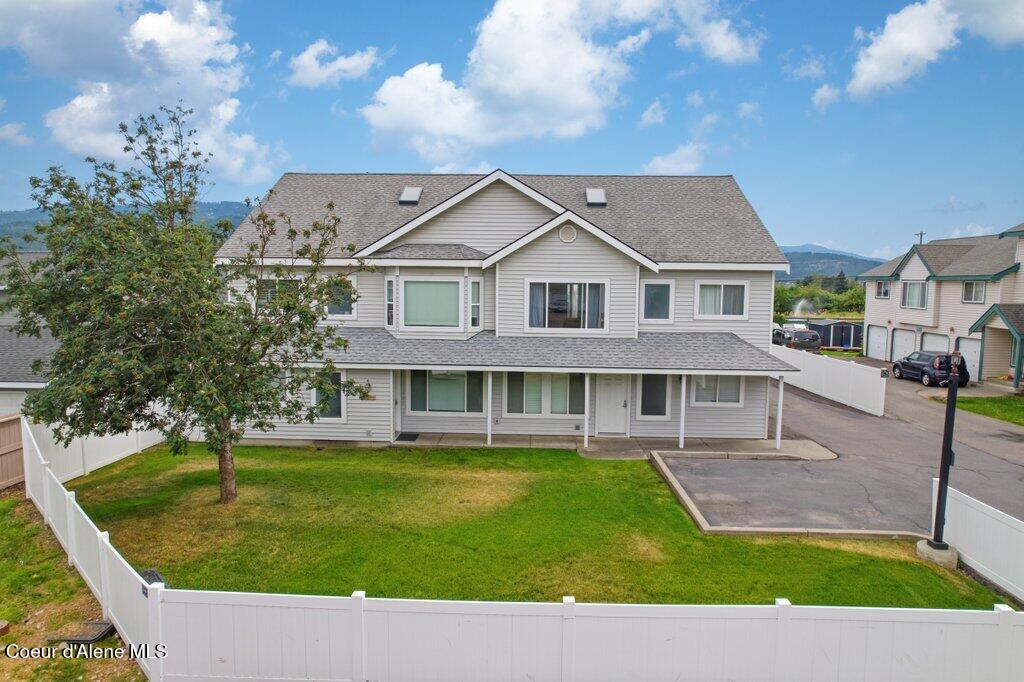
Two-story home with a covered porch, fenced lawn, and distant mountain views.
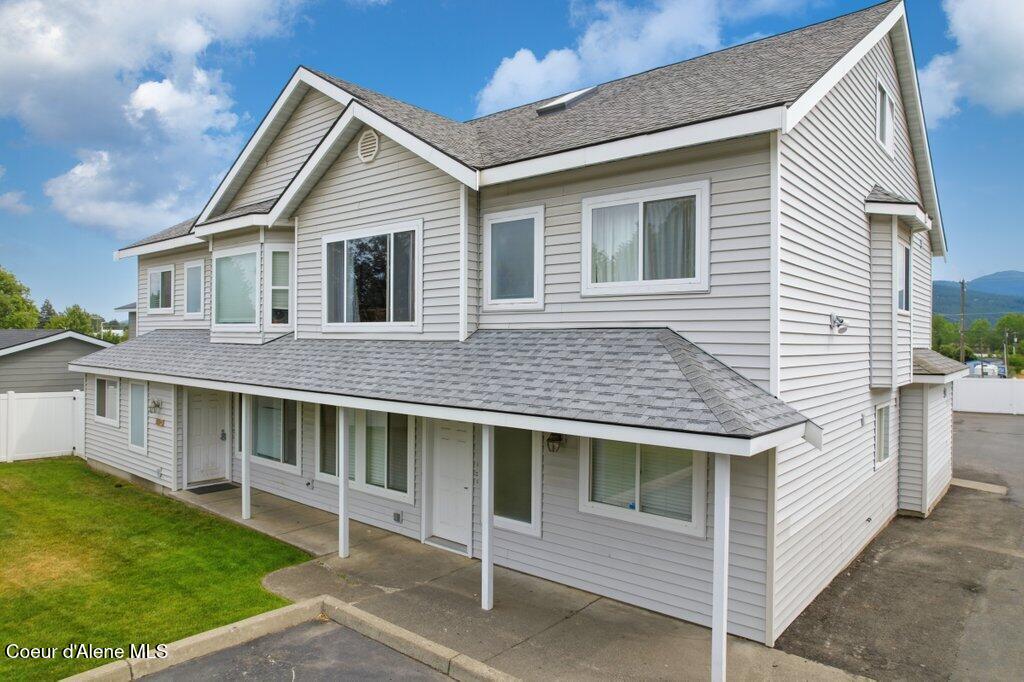
Light gray two-story house with multiple gables and a covered patio.
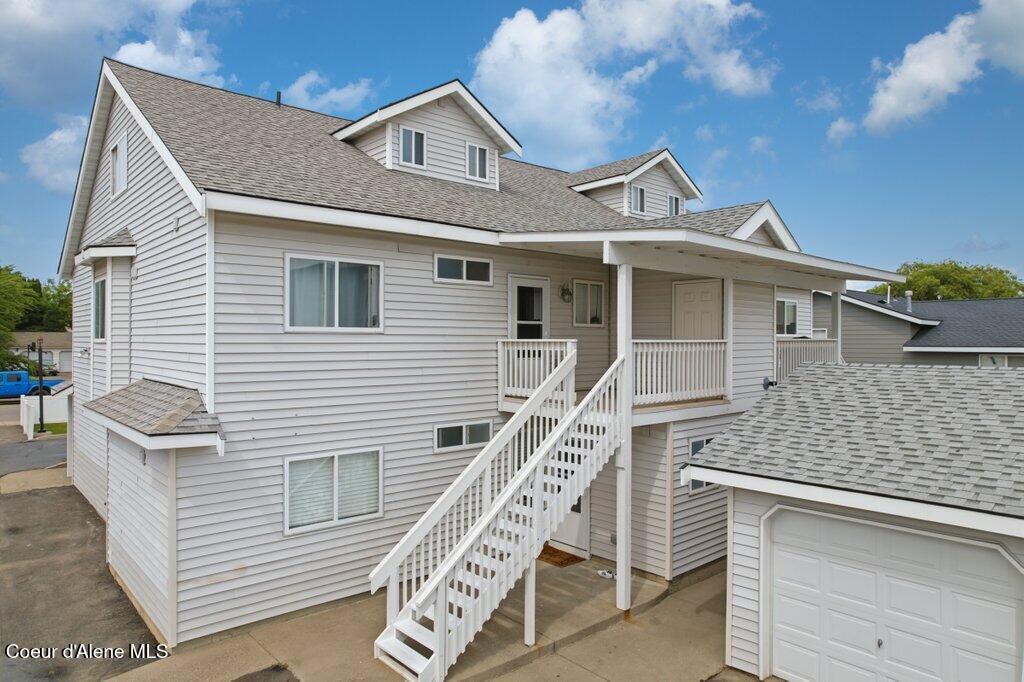
Multi-level home with light siding, covered entry, exterior stairs, and an attached garage.
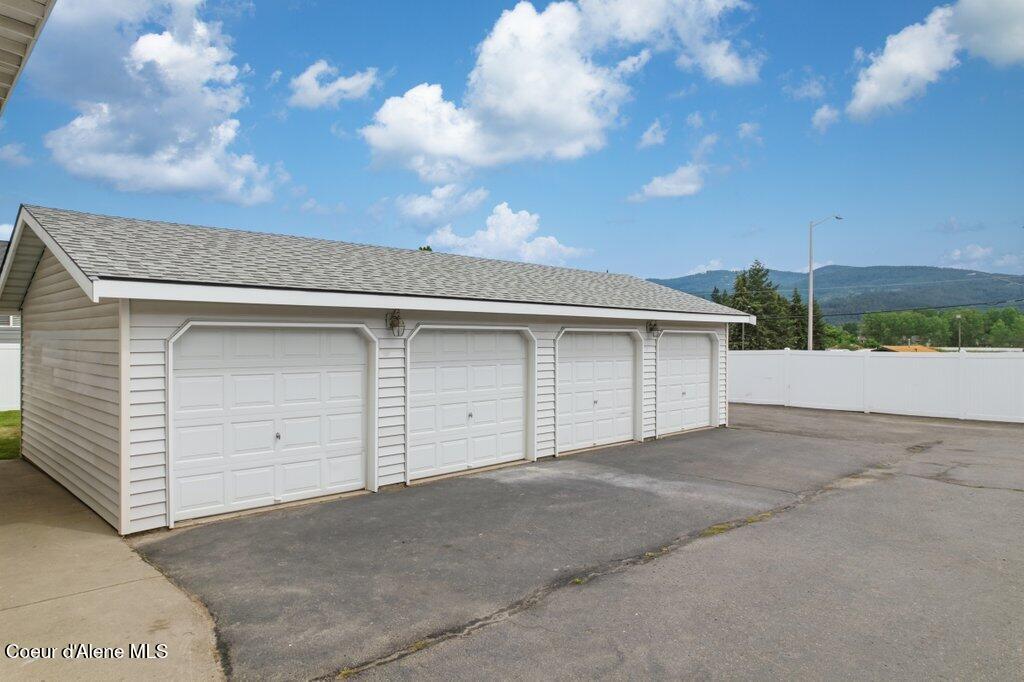
Four-bay detached garage with white doors, paved driveway, and wooded hills beyond.
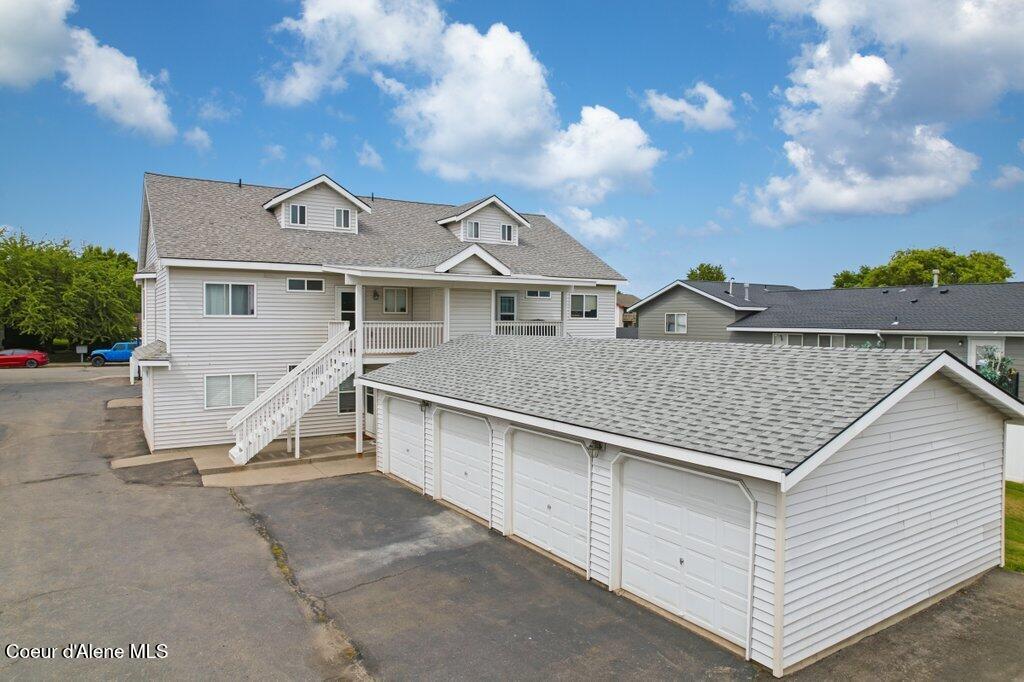
Light-sided home with dormers, an exterior staircase, and a large detached multi-bay garage.
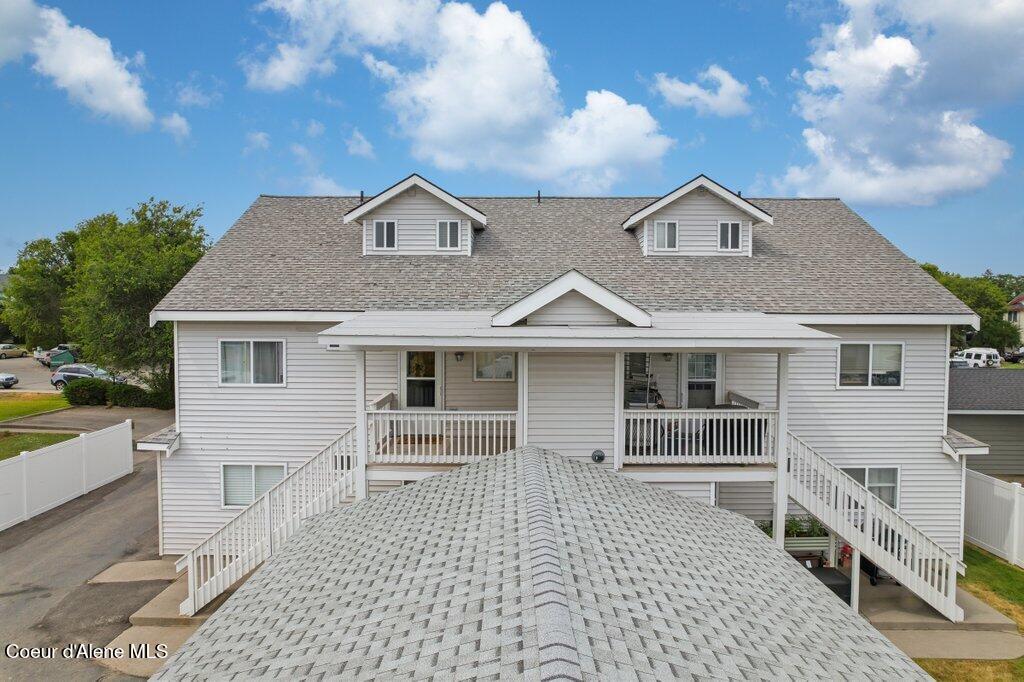
White-sided home with two roof dormers, a covered upper porch, and exterior stairs.
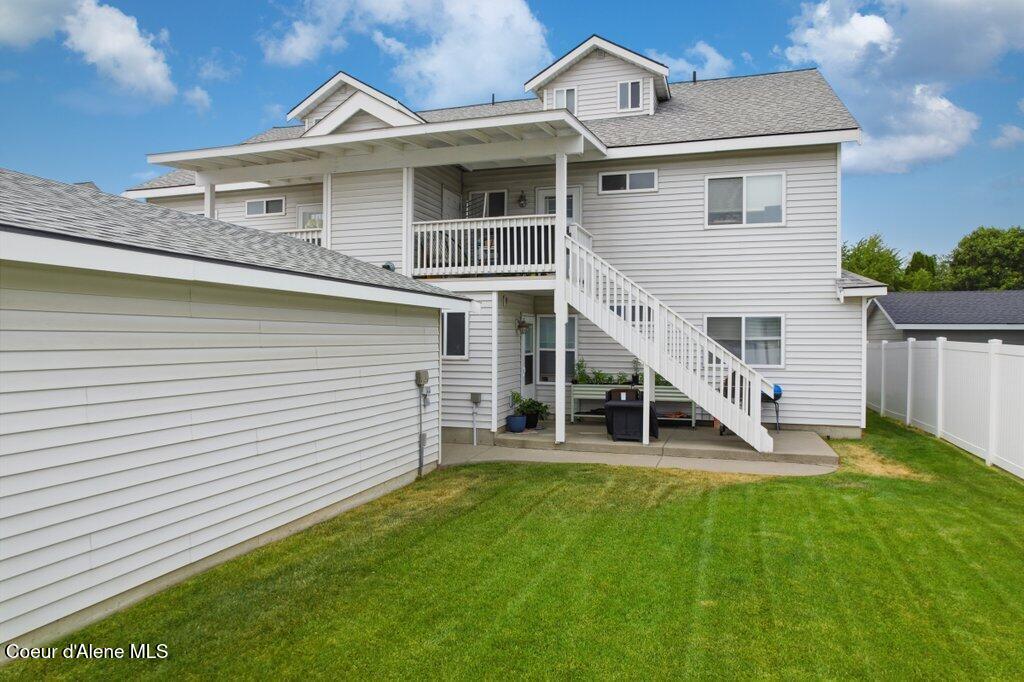
Rear of a two-story white home with a covered deck, exterior stairs, garage, and fenced lawn.
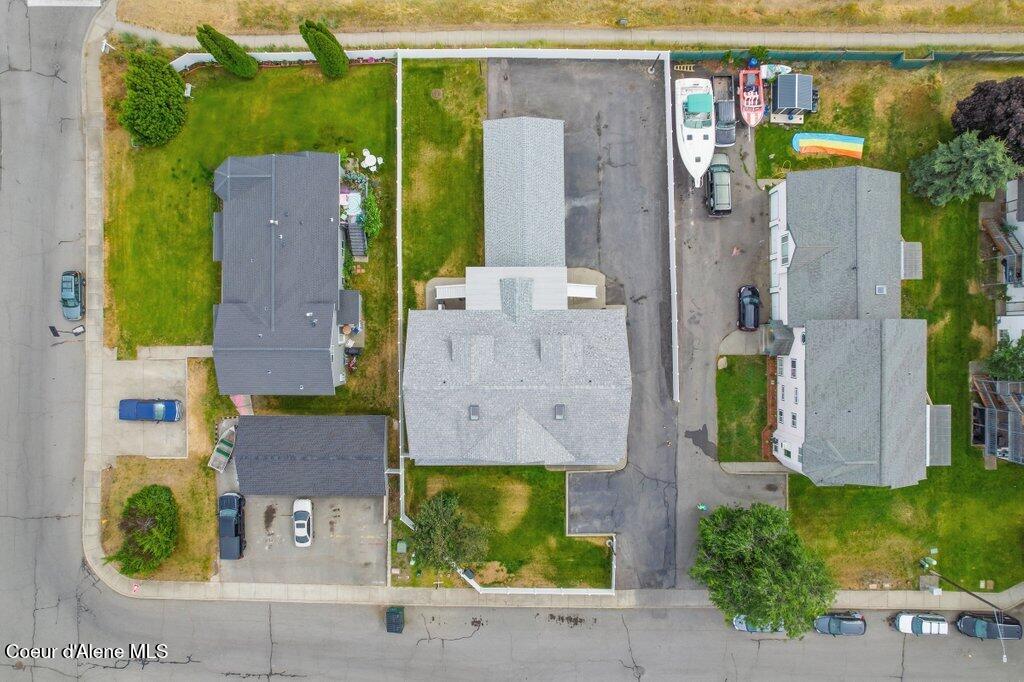
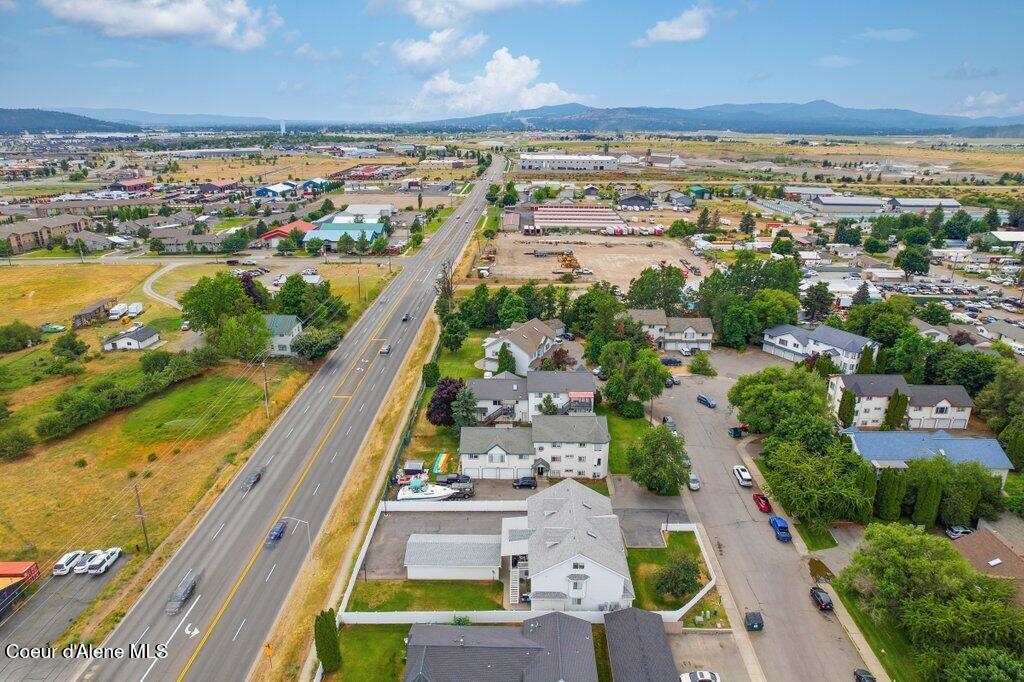
Aerial view of the home and lot, with neighboring houses and streets nearby.
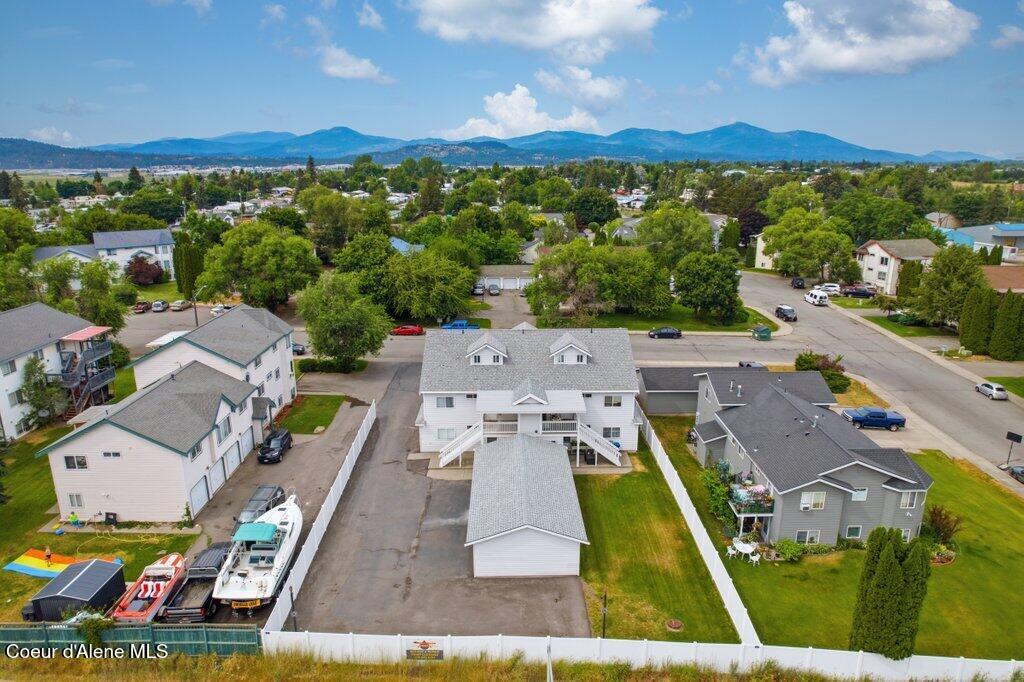
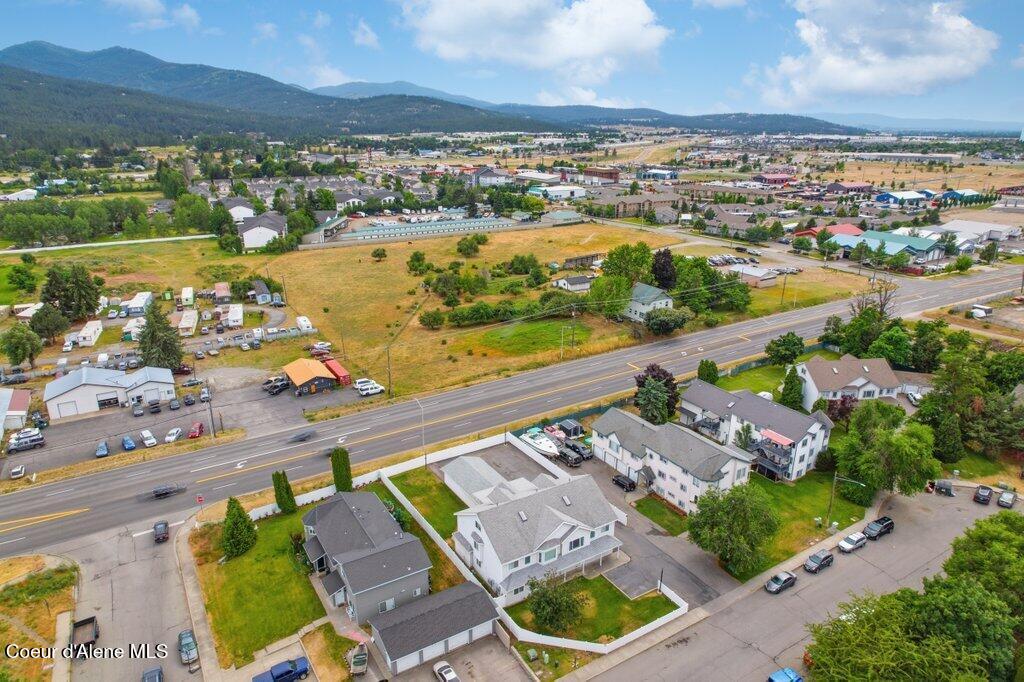
Aerial view of a two-story home in a residential neighborhood, with mountains in the distance.
Aerial neighborhood view with homes, a major road, and distant mountains.
Aerial view of Post Falls homes and open land, with a road and forested mountains beyond.
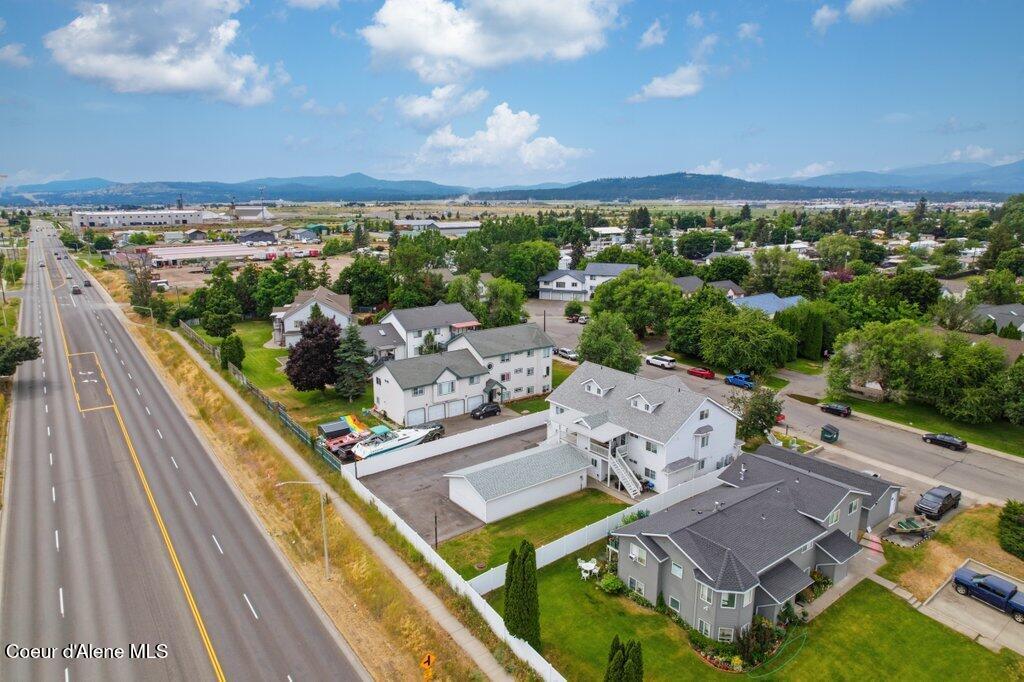
Aerial view of a residential neighborhood beside a highway, with mountains in the distance.
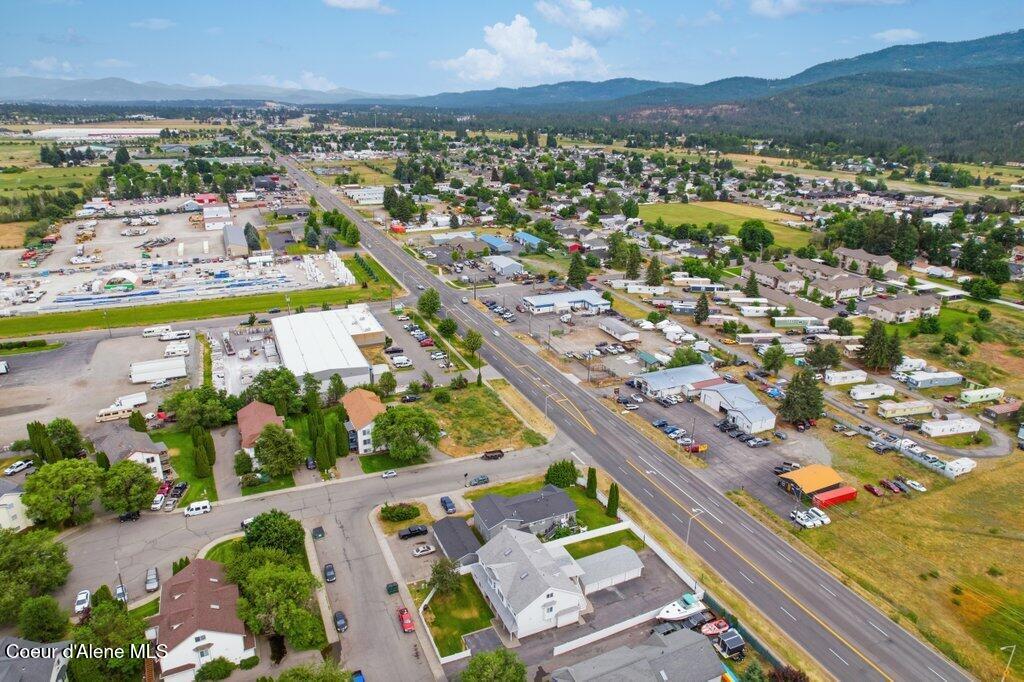
Aerial neighborhood view with a busy road, open fields, and forested mountains in the distance.
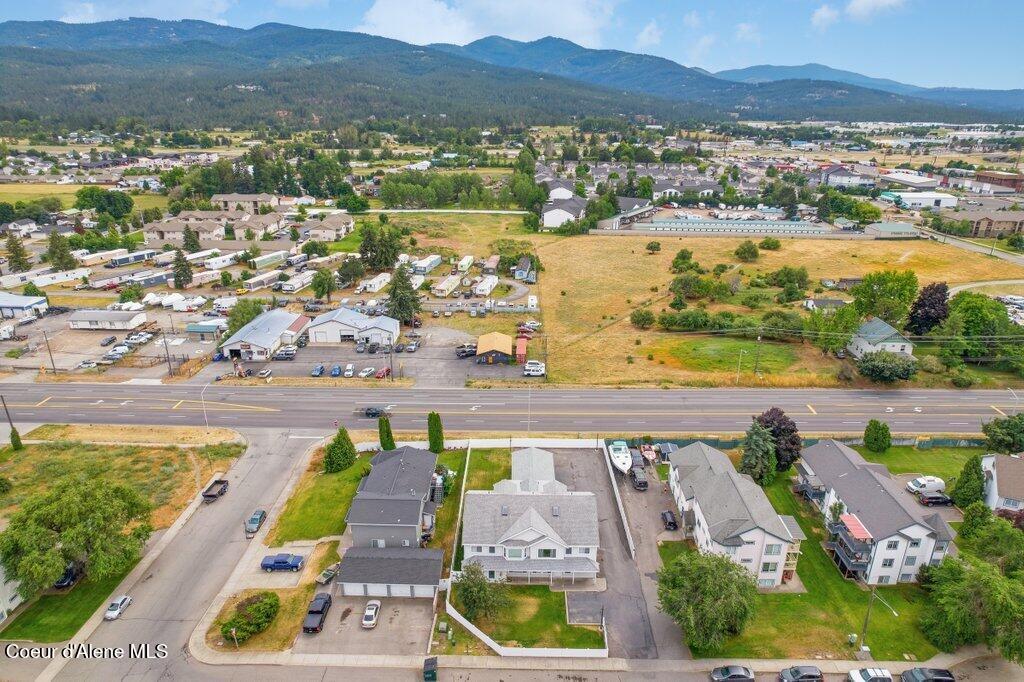
Aerial view of homes and businesses along a main road, with wooded hills in the distance.
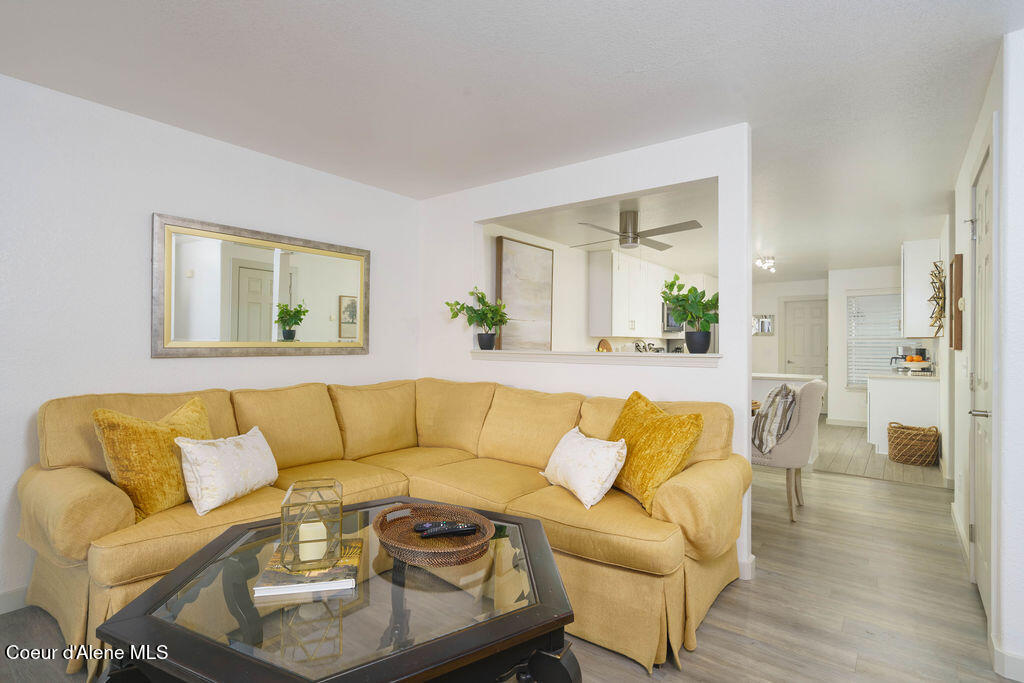
Living room with a mustard-yellow sectional, glass coffee table, and open kitchen pass-through.
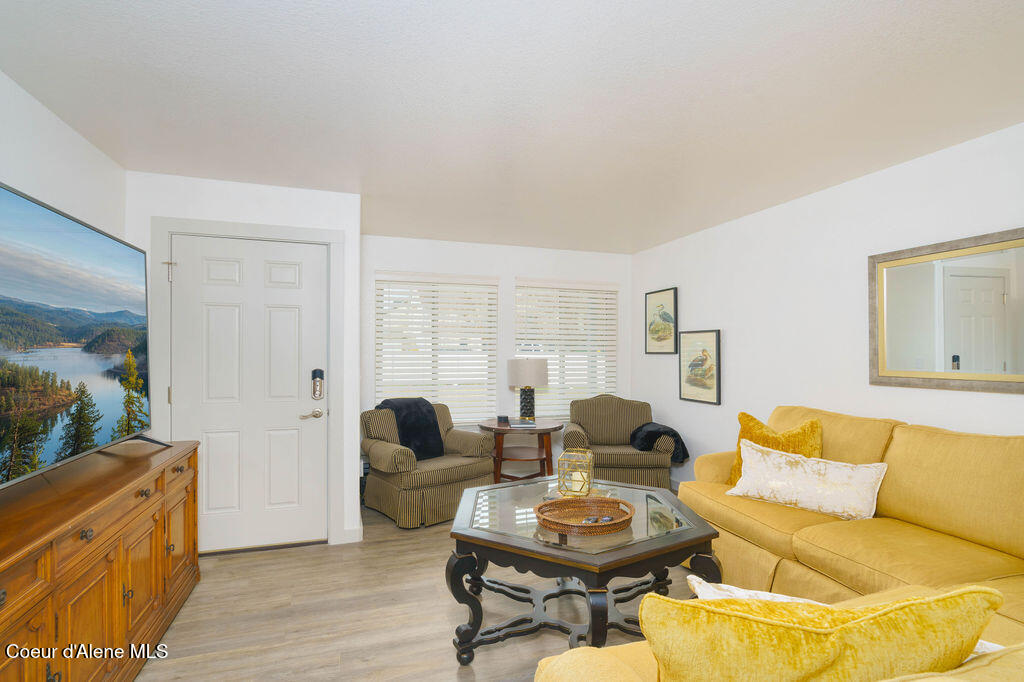
Living room with a mustard-yellow sofa, striped armchairs, and a glass-topped coffee table.
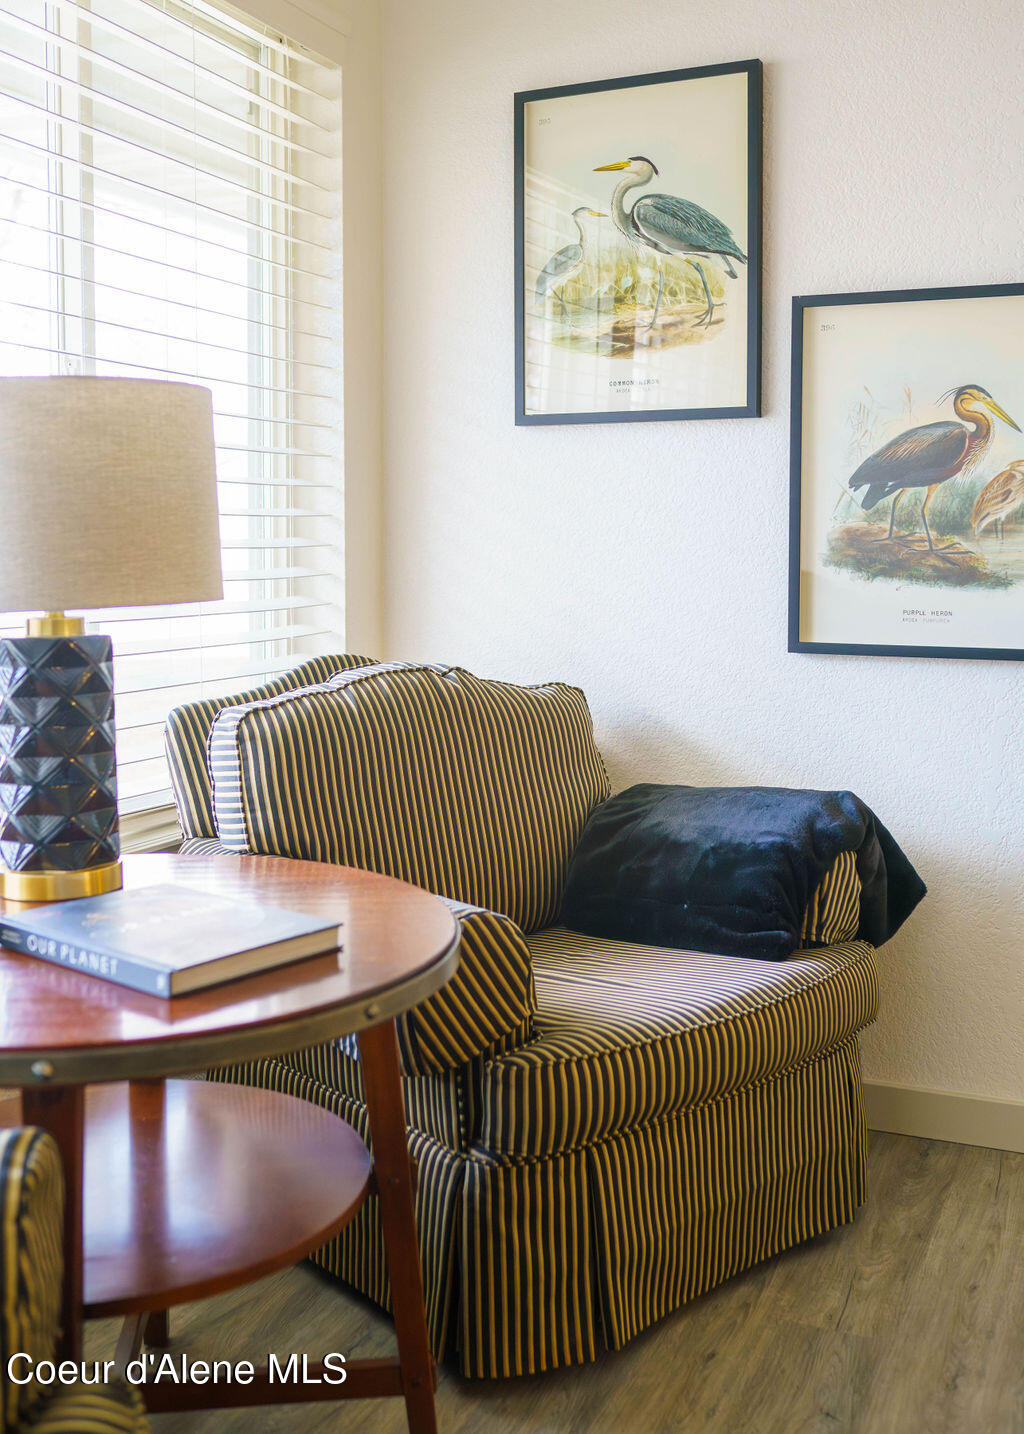
Striped armchair beneath framed heron prints, beside a wooden table and window blinds.
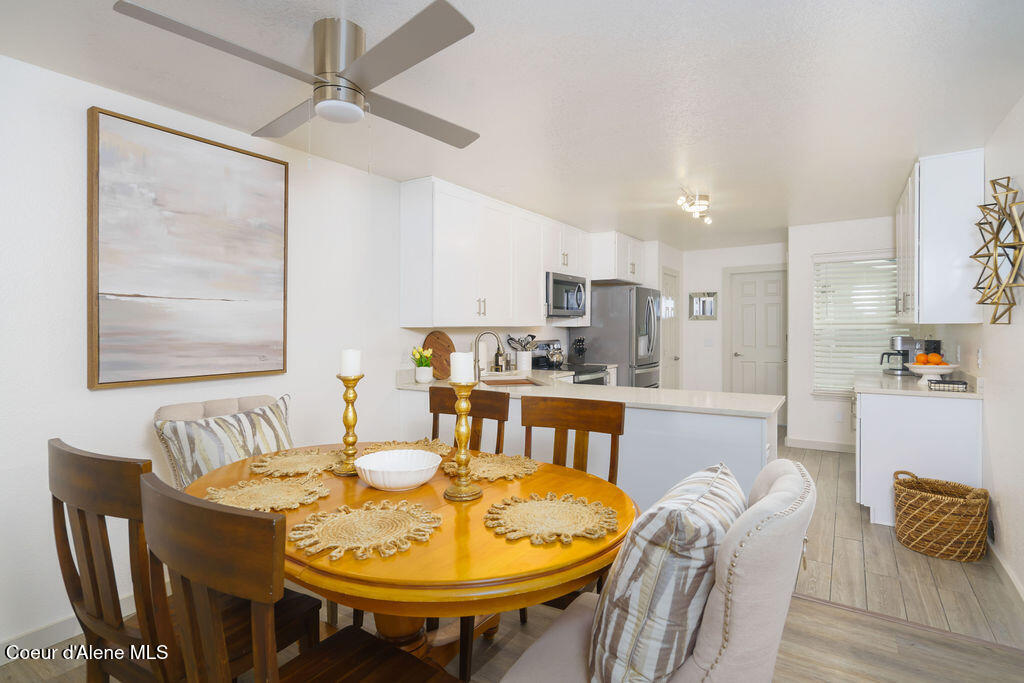
Dining area with round wood table adjoining a bright white kitchen with stainless appliances.
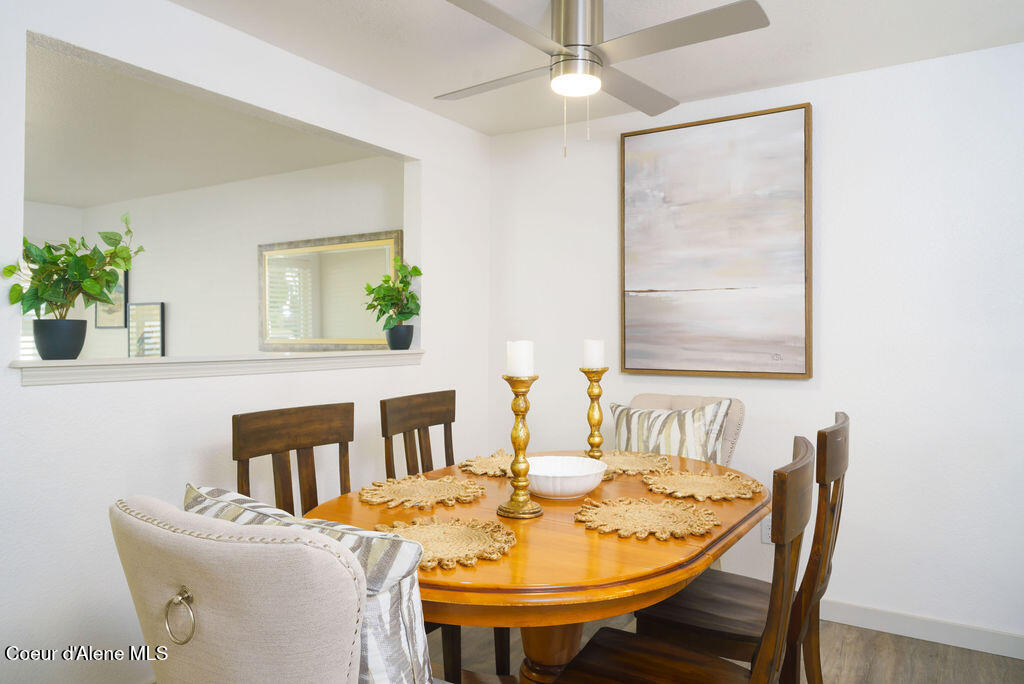
Furnished dining room with an oval wooden table, decorative place settings, and a wide pass-through opening.
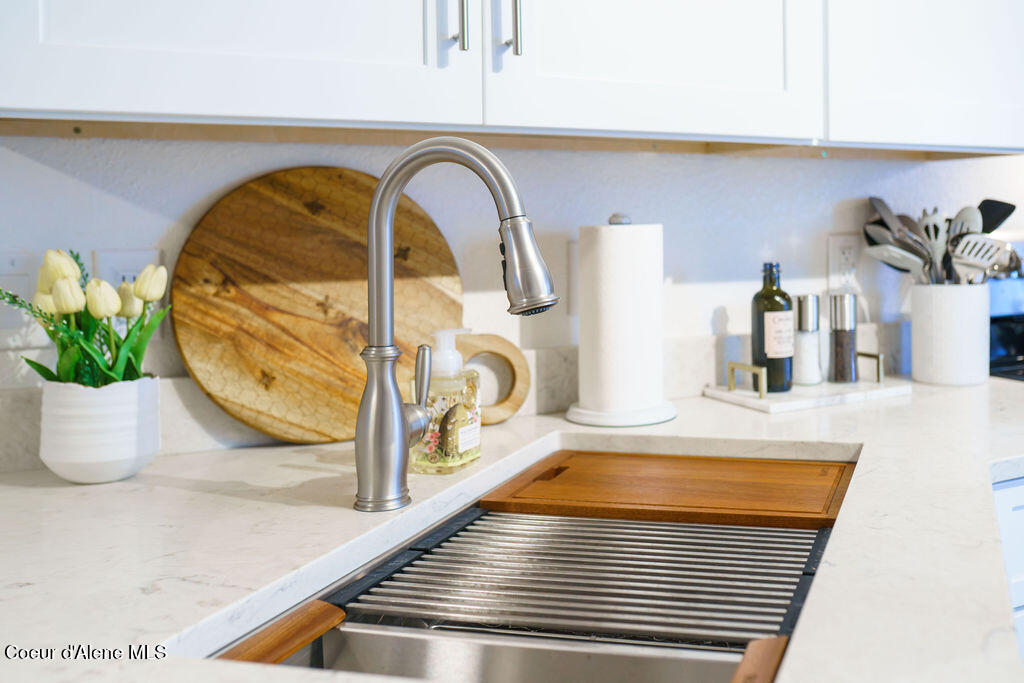
Kitchen sink with a tall stainless faucet, roll-up drying rack, and wooden cutting board.
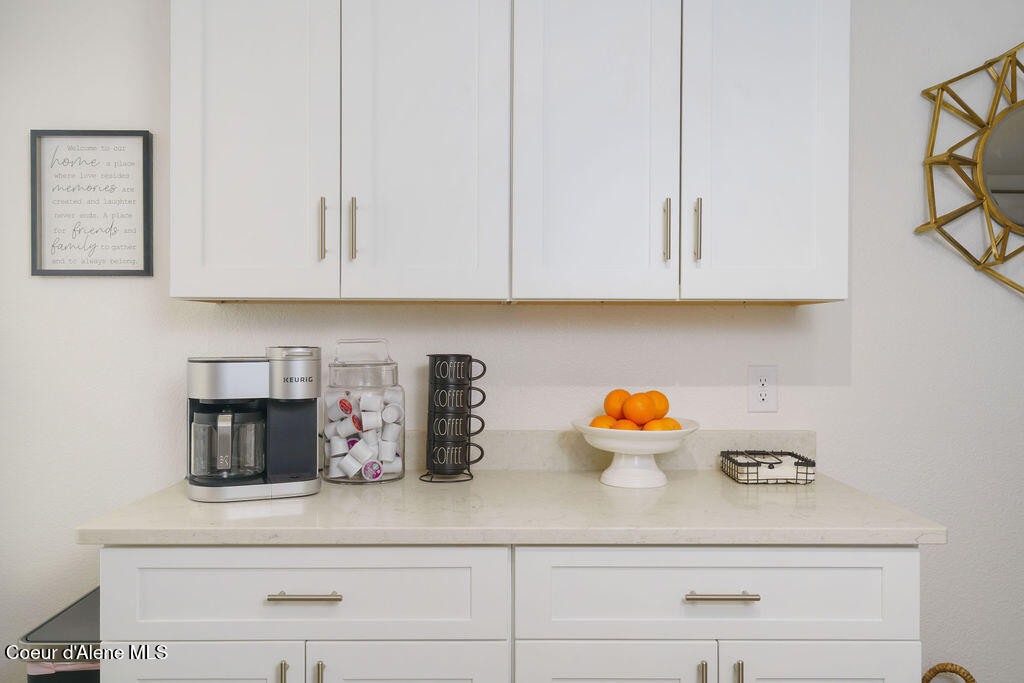
Kitchen coffee station with white cabinetry, a Keurig machine, coffee pods, stacked mugs, and oranges.
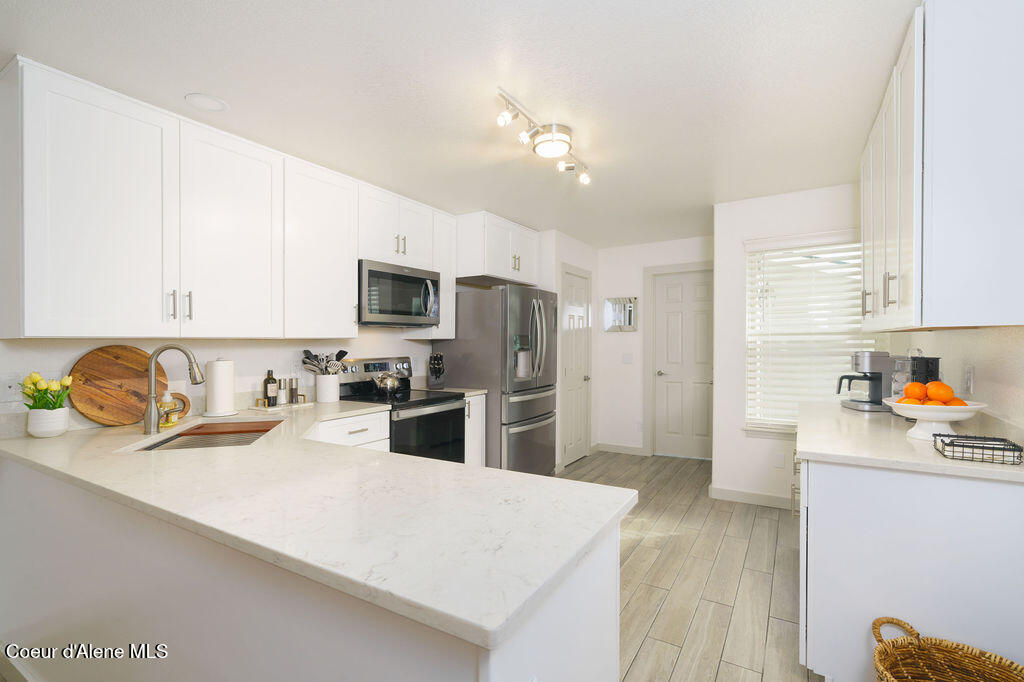
Bright kitchen with white cabinets, stainless steel appliances, and a large white island.
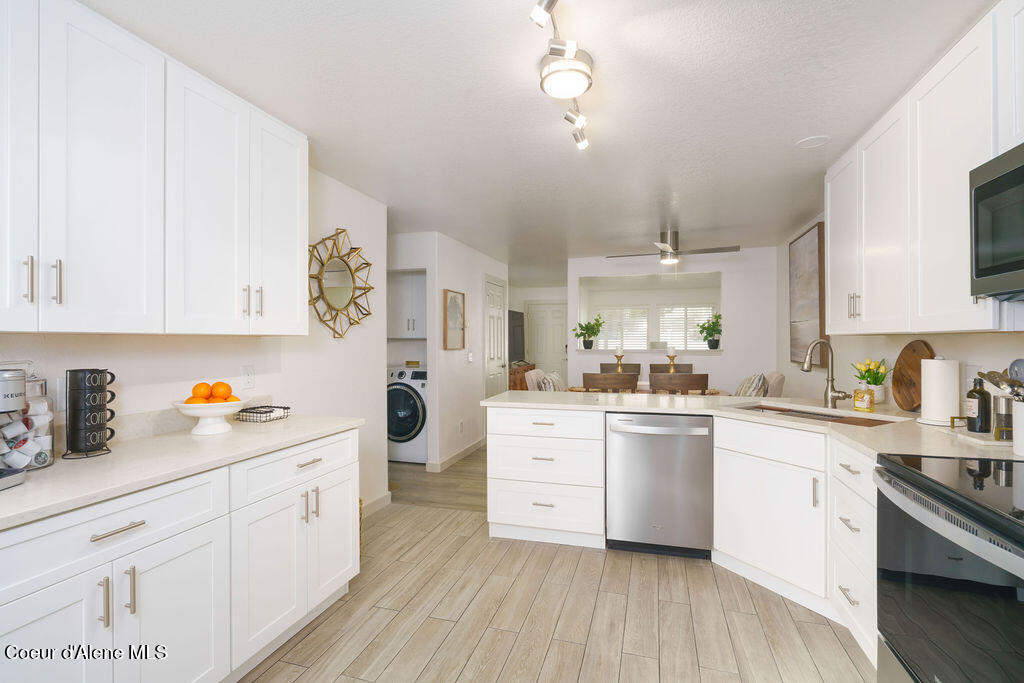
White kitchen with stainless steel appliances, a large sink island, and an adjoining dining area.
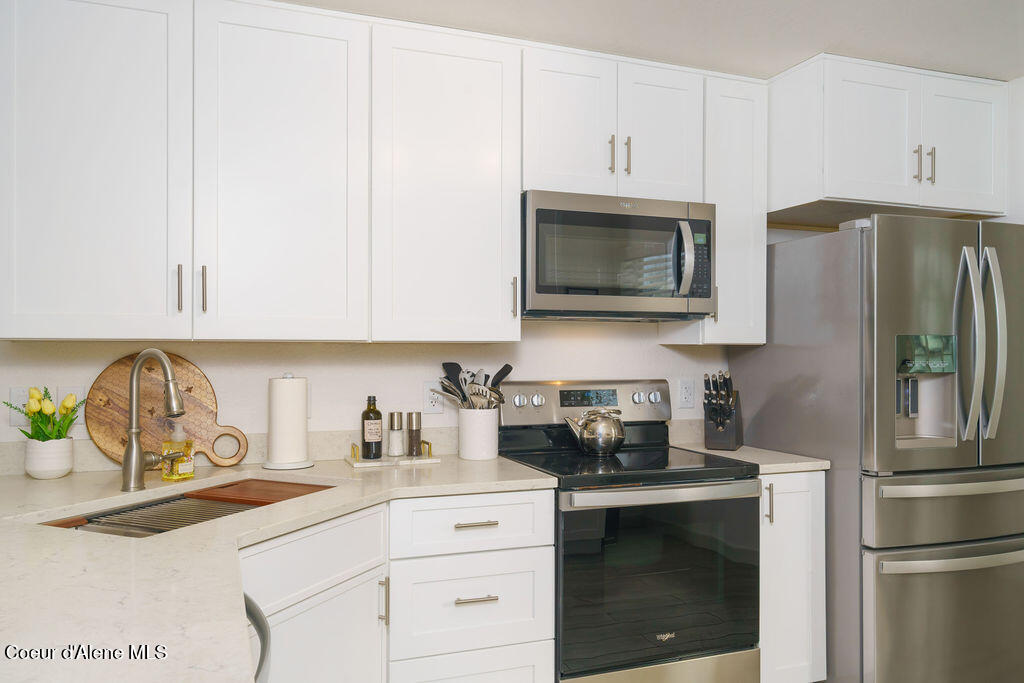
Kitchen with white shaker cabinets, light stone counters, and stainless steel appliances.
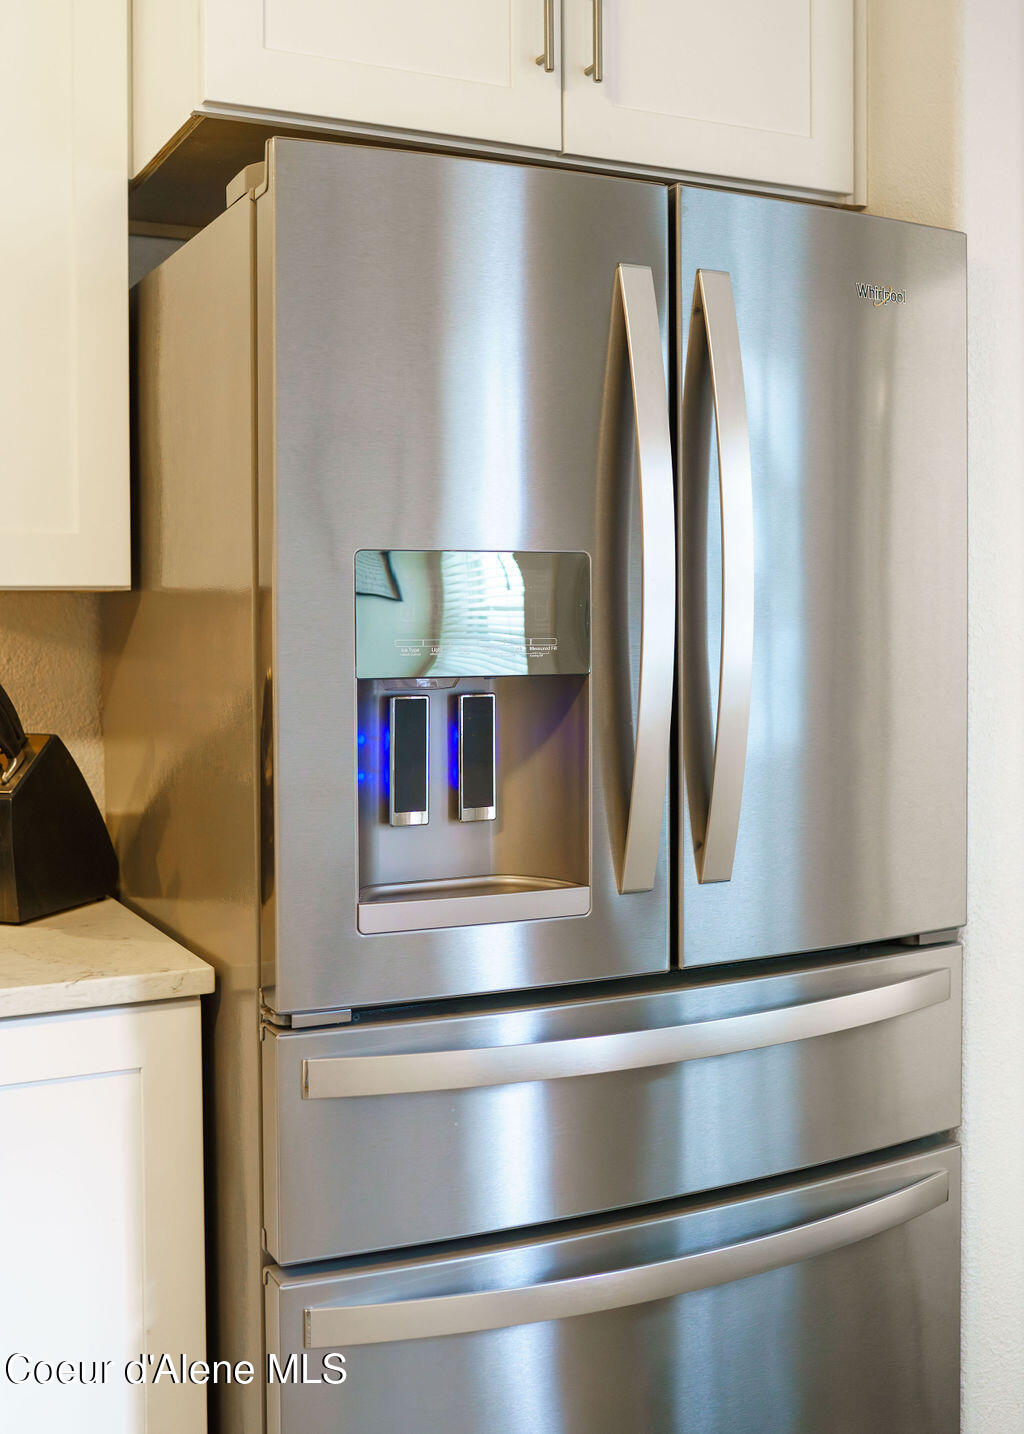
Stainless steel Whirlpool refrigerator with water dispenser and two freezer drawers beneath white kitchen cabinets.
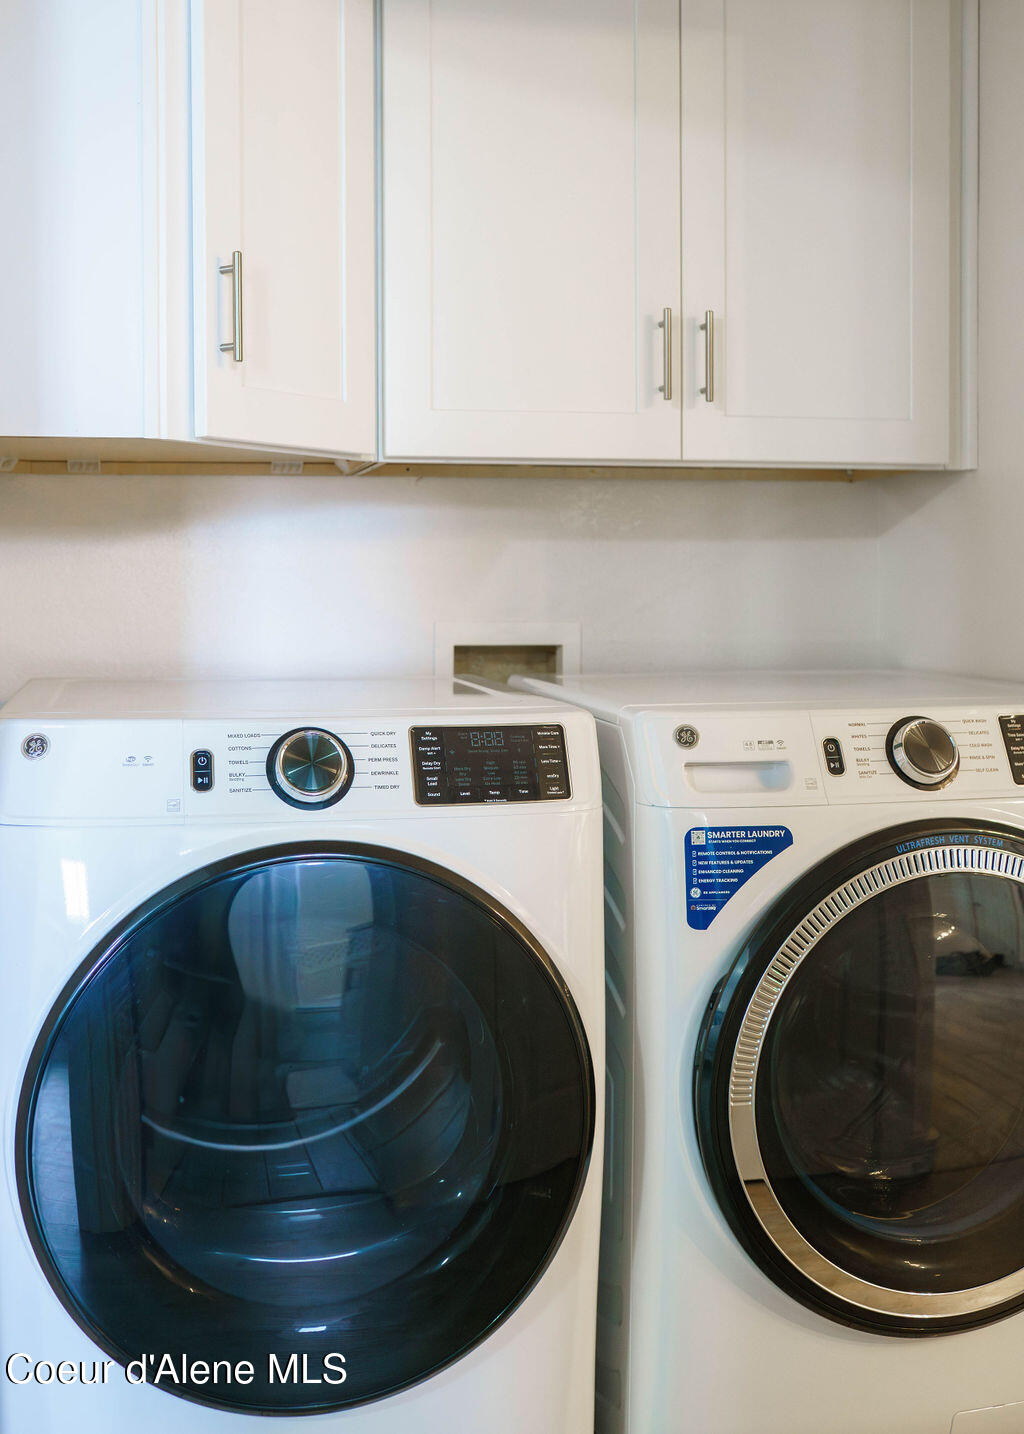
Laundry room with front-loading washer and dryer beneath white cabinets.
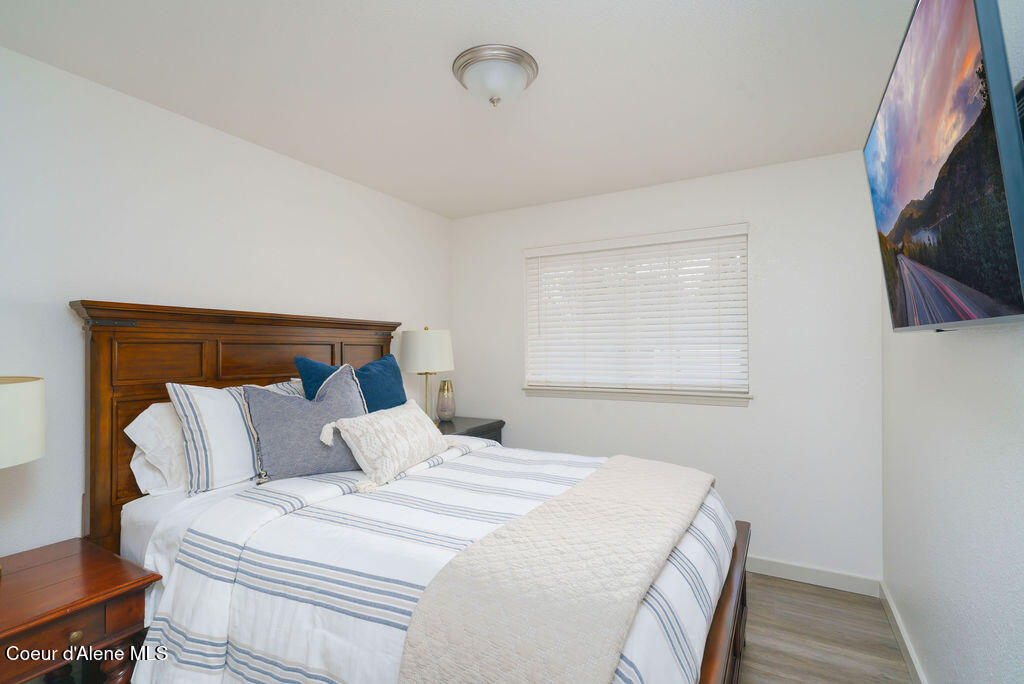
Staged bedroom with a dark wood headboard, blue-and-white striped bedding, and a window with blinds.
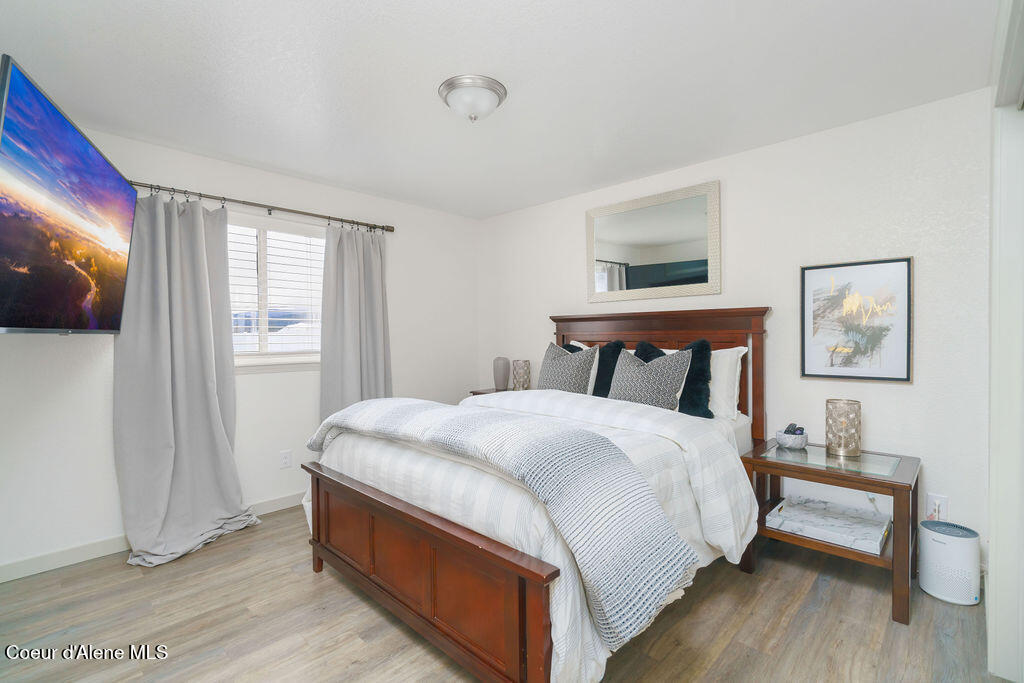
Bedroom with a dark wood bed, layered white and gray bedding, gray curtains, and wood-look flooring.
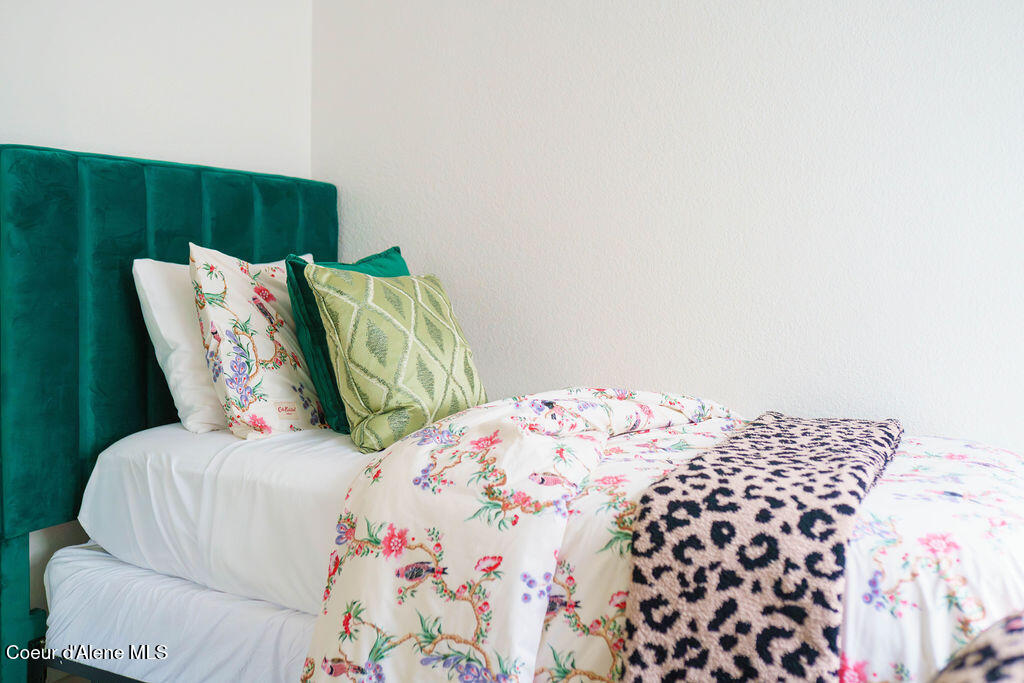
Bedroom with a teal velvet headboard, floral bedding, and a leopard-print throw.
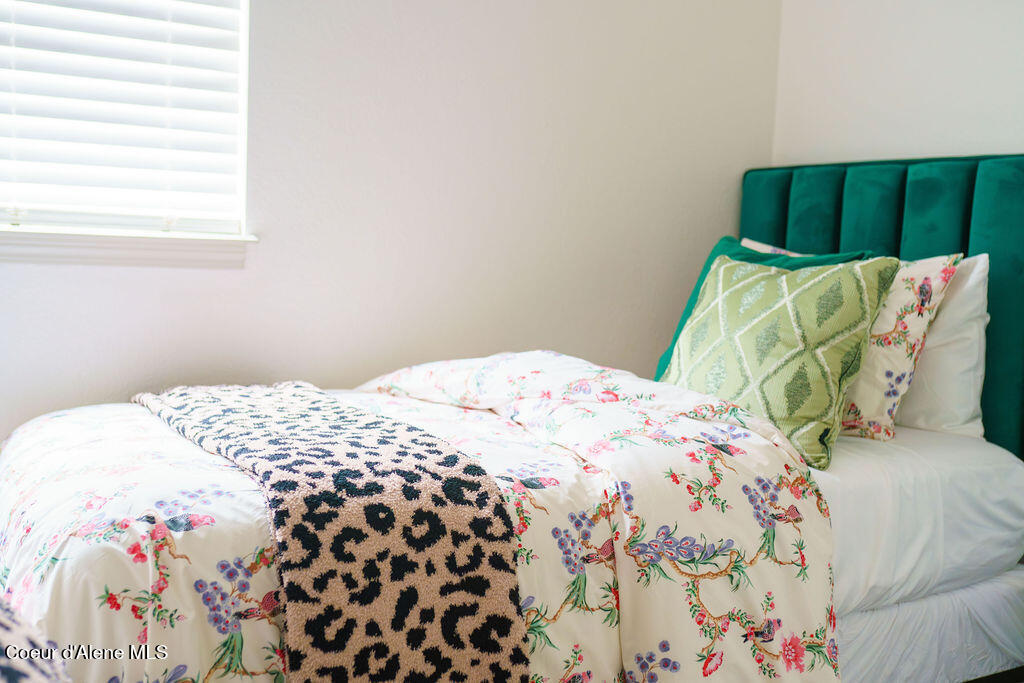
Bedroom with floral bedding, a patterned throw, and a teal upholstered headboard.
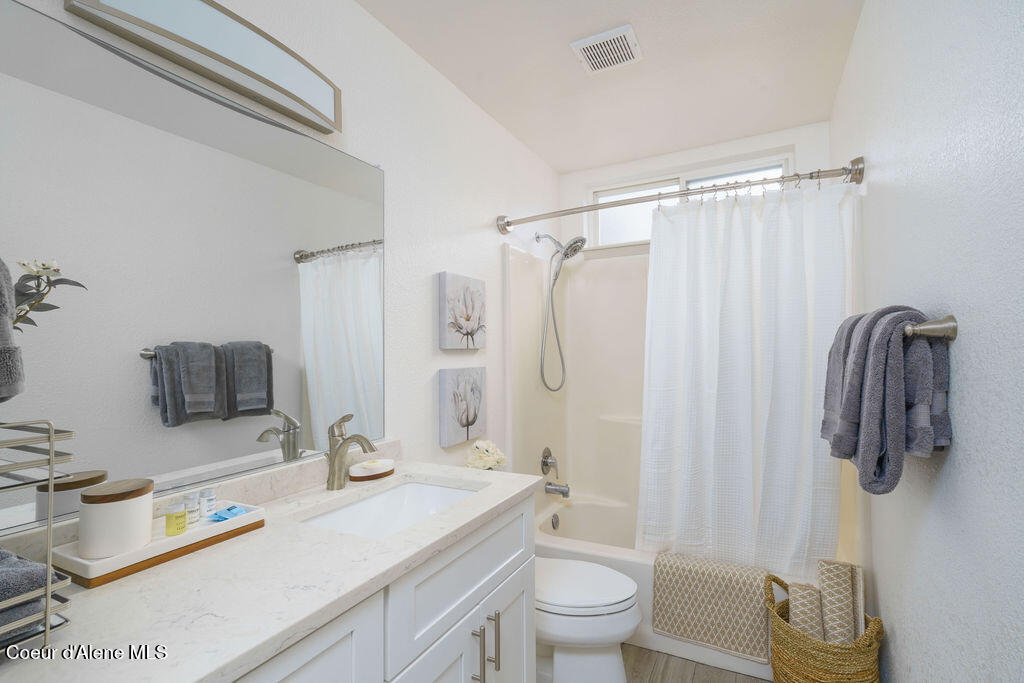
Bathroom with a white vanity and large mirror beside a curtained tub and shower.
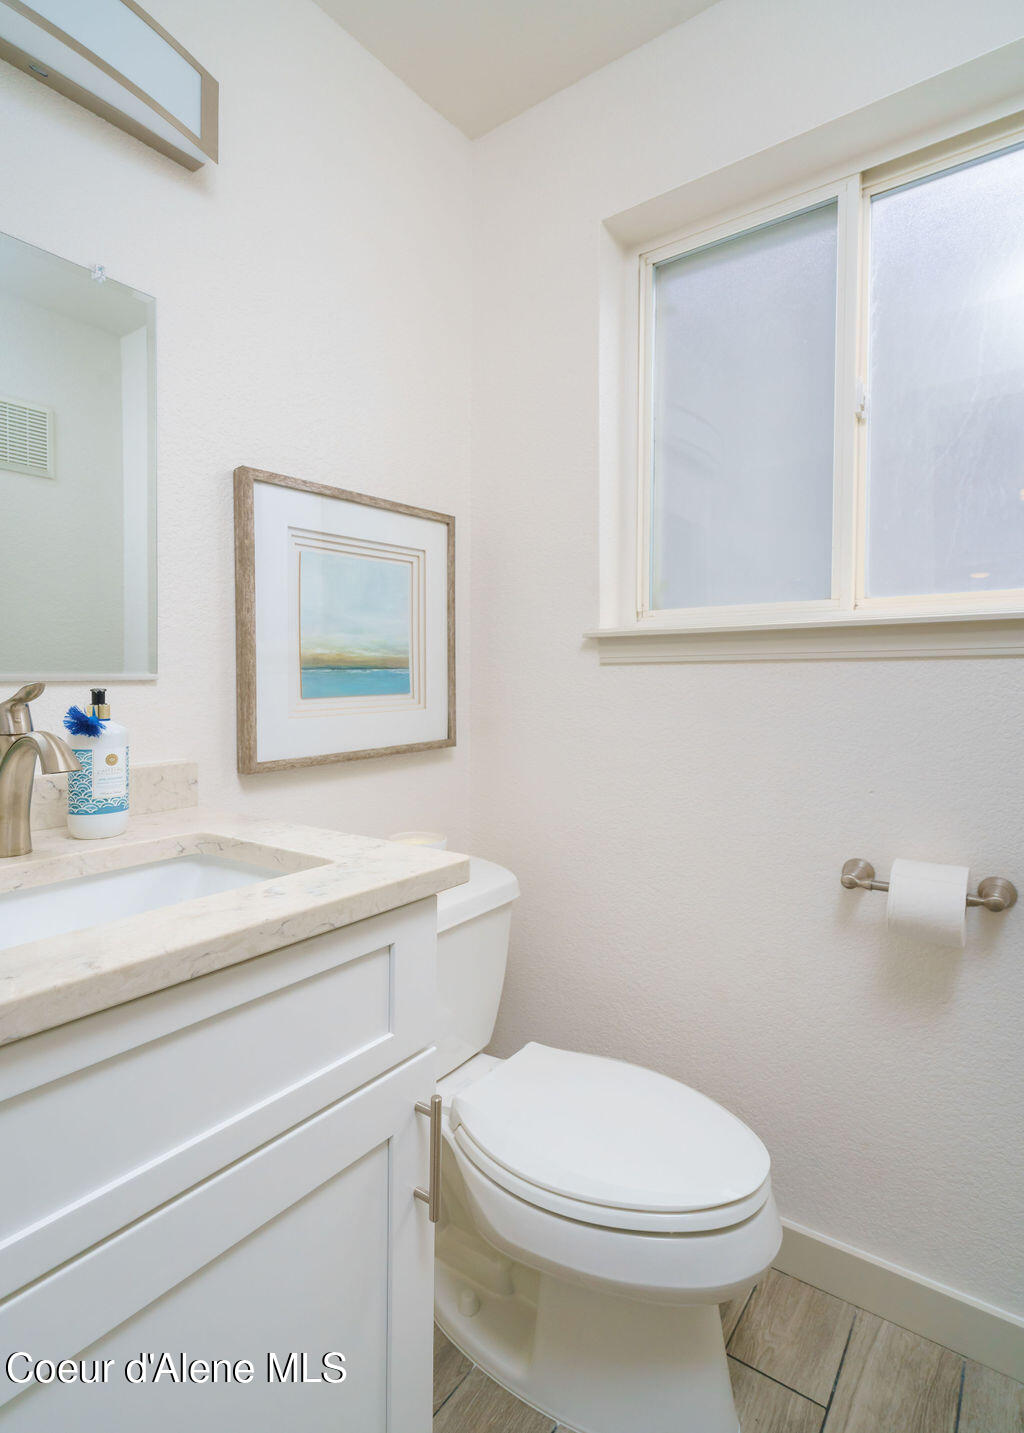
Bathroom with a white vanity, marble-look countertop, toilet, and large frosted window.
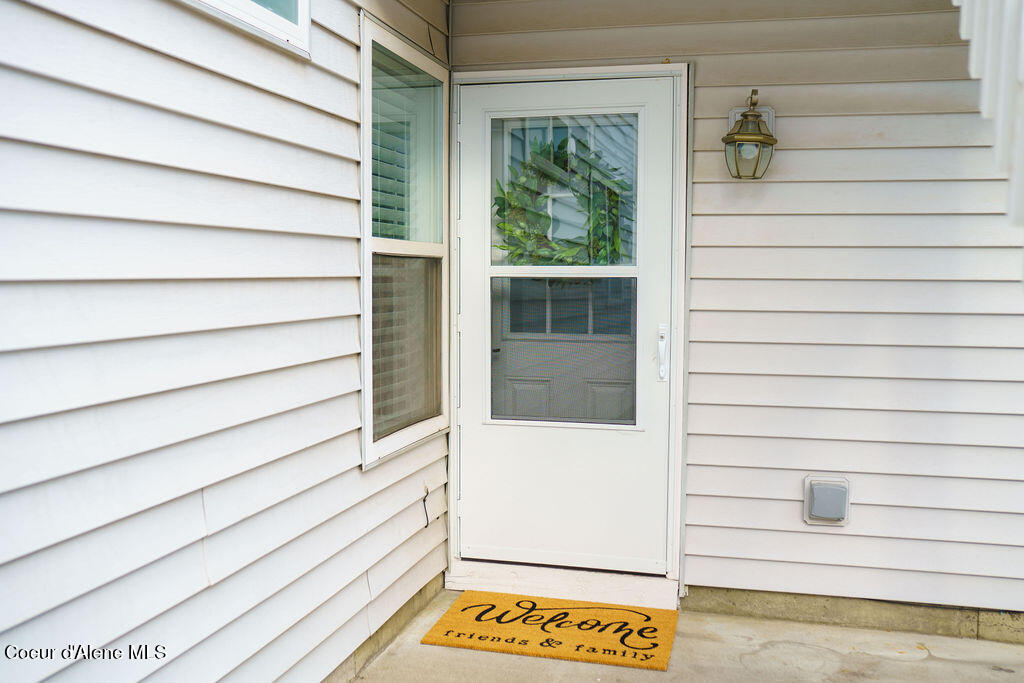
Front entry with a white storm door, wall lantern, and yellow welcome mat.
SEE ALL PHOTOS
Two-story light-gray house with a covered porch, green lawn, driveway, and leafy tree.
Two-story home with a covered porch, fenced lawn, and distant mountain views.
Light gray two-story house with multiple gables and a covered patio.
Multi-level home with light siding, covered entry, exterior stairs, and an attached garage.
Four-bay detached garage with white doors, paved driveway, and wooded hills beyond.
Light-sided home with dormers, an exterior staircase, and a large detached multi-bay garage.
White-sided home with two roof dormers, a covered upper porch, and exterior stairs.
Rear of a two-story white home with a covered deck, exterior stairs, garage, and fenced lawn.
Aerial view of the home and lot, with neighboring houses and streets nearby.
Aerial view of a two-story home in a residential neighborhood, with mountains in the distance.
Aerial neighborhood view with homes, a major road, and distant mountains.
Aerial view of Post Falls homes and open land, with a road and forested mountains beyond.
Aerial view of a residential neighborhood beside a highway, with mountains in the distance.
Aerial neighborhood view with a busy road, open fields, and forested mountains in the distance.
Aerial view of homes and businesses along a main road, with wooded hills in the distance.
Living room with a mustard-yellow sectional, glass coffee table, and open kitchen pass-through.
Living room with a mustard-yellow sofa, striped armchairs, and a glass-topped coffee table.
Striped armchair beneath framed heron prints, beside a wooden table and window blinds.
Dining area with round wood table adjoining a bright white kitchen with stainless appliances.
Furnished dining room with an oval wooden table, decorative place settings, and a wide pass-through opening.
Kitchen sink with a tall stainless faucet, roll-up drying rack, and wooden cutting board.
Kitchen coffee station with white cabinetry, a Keurig machine, coffee pods, stacked mugs, and oranges.
Bright kitchen with white cabinets, stainless steel appliances, and a large white island.
White kitchen with stainless steel appliances, a large sink island, and an adjoining dining area.
Kitchen with white shaker cabinets, light stone counters, and stainless steel appliances.
Stainless steel Whirlpool refrigerator with water dispenser and two freezer drawers beneath white kitchen cabinets.
Laundry room with front-loading washer and dryer beneath white cabinets.
Staged bedroom with a dark wood headboard, blue-and-white striped bedding, and a window with blinds.
Bedroom with a dark wood bed, layered white and gray bedding, gray curtains, and wood-look flooring.
Bedroom with a teal velvet headboard, floral bedding, and a leopard-print throw.
Bedroom with floral bedding, a patterned throw, and a teal upholstered headboard.
Bathroom with a white vanity and large mirror beside a curtained tub and shower.
Bathroom with a white vanity, marble-look countertop, toilet, and large frosted window.
Front entry with a white storm door, wall lantern, and yellow welcome mat.
For Sale

3398 W Lilac CT

3398 W Lilac CT, Post Falls, ID 83854

$1,449,000
Exceptional INVESTMENT opportunity! First time on the market, this well-maintained 4plex offers strong income potential with two fully furnished units that have operated successfully as executive short-term rentals for the past three years, while the remaining units provide stable long-term rental income. Ideally located just minutes from I-90, shopping, dining, schools, parks, and the Spokane River, this versatile property is perfect for investors seeking immediate cash flow and long-term appreciation.

Studio

5,392 Sq.Ft. LIVING AREA

0.27 Acres lot

Chelsea  Carpenter-Hosea

Chelsea Carpenter-Hosea

Features & Amenities

Interior

  • total bedrooms0
  • other interior Features Cable Internet Available, High Speed Internet, Main Floor Utilities

Area & Lot

  • Status For Sale
  • Living Area5,392 Sq.Ft.
  • Total Area5,392 Sq.Ft.
  • Lot Area0.27 Acres
  • MLS® ID26-6688
  • TypeMulti-Family
  • YEAR BUILT1994
  • NeighborhoodPost Falls
  • View DescriptionTerritorial
  • School DistrictPost Falls - 273

Exterior

  • water SourcePublic
  • roofComposition
  • lot featuresSprinklers In Rear, Sprinklers In Front, Open Lot, Landscaped, Level, Cul-De-Sac
  • HEAT TYPENatural Gas, Cadet, Electric, Hot Water, Radiant
  • sewerPublic Sewer
  • SubstructureConcrete Perimeter

Financial

  • Sales Price$1,449,000
  • Real Estate Tax $5,453/yr
  • Zoning Res
Two-story home with a covered porch, fenced lawn, and distant mountain views.

Schedule a Showing

We would love to show you our beautiful property. Please select your preferred date and time below. An agent will be in touch shortly to confirm your appointment.

Schedule a Showing

We would love to show you our beautiful property. Please select your preferred date and time below. An agent will be in touch shortly to confirm your appointment.

Thank you for your interest in 3398 W Lilac CT, Post Falls, ID 83854. We are reviewing your request and will be in touch shortly!

Mortgage Calculator

Estimate your monthly mortgage payment, including the principal and interest, property taxes, and HOA. Adjust the values to generate a more accurate rate.

All estimates are provided for informational purposes only. Actual amounts may vary.
$0,000 Your Payment 20 15 65
$0,000 Your Payment

Post Falls

Explore

Partner with Us

Chelsea and Lance are dedicated to helping you find your dream home and assisting with any selling needs you may have. Contact them today for a free consultation for buying, selling, renting, or investing in Idaho.

Follow Me on Instagram