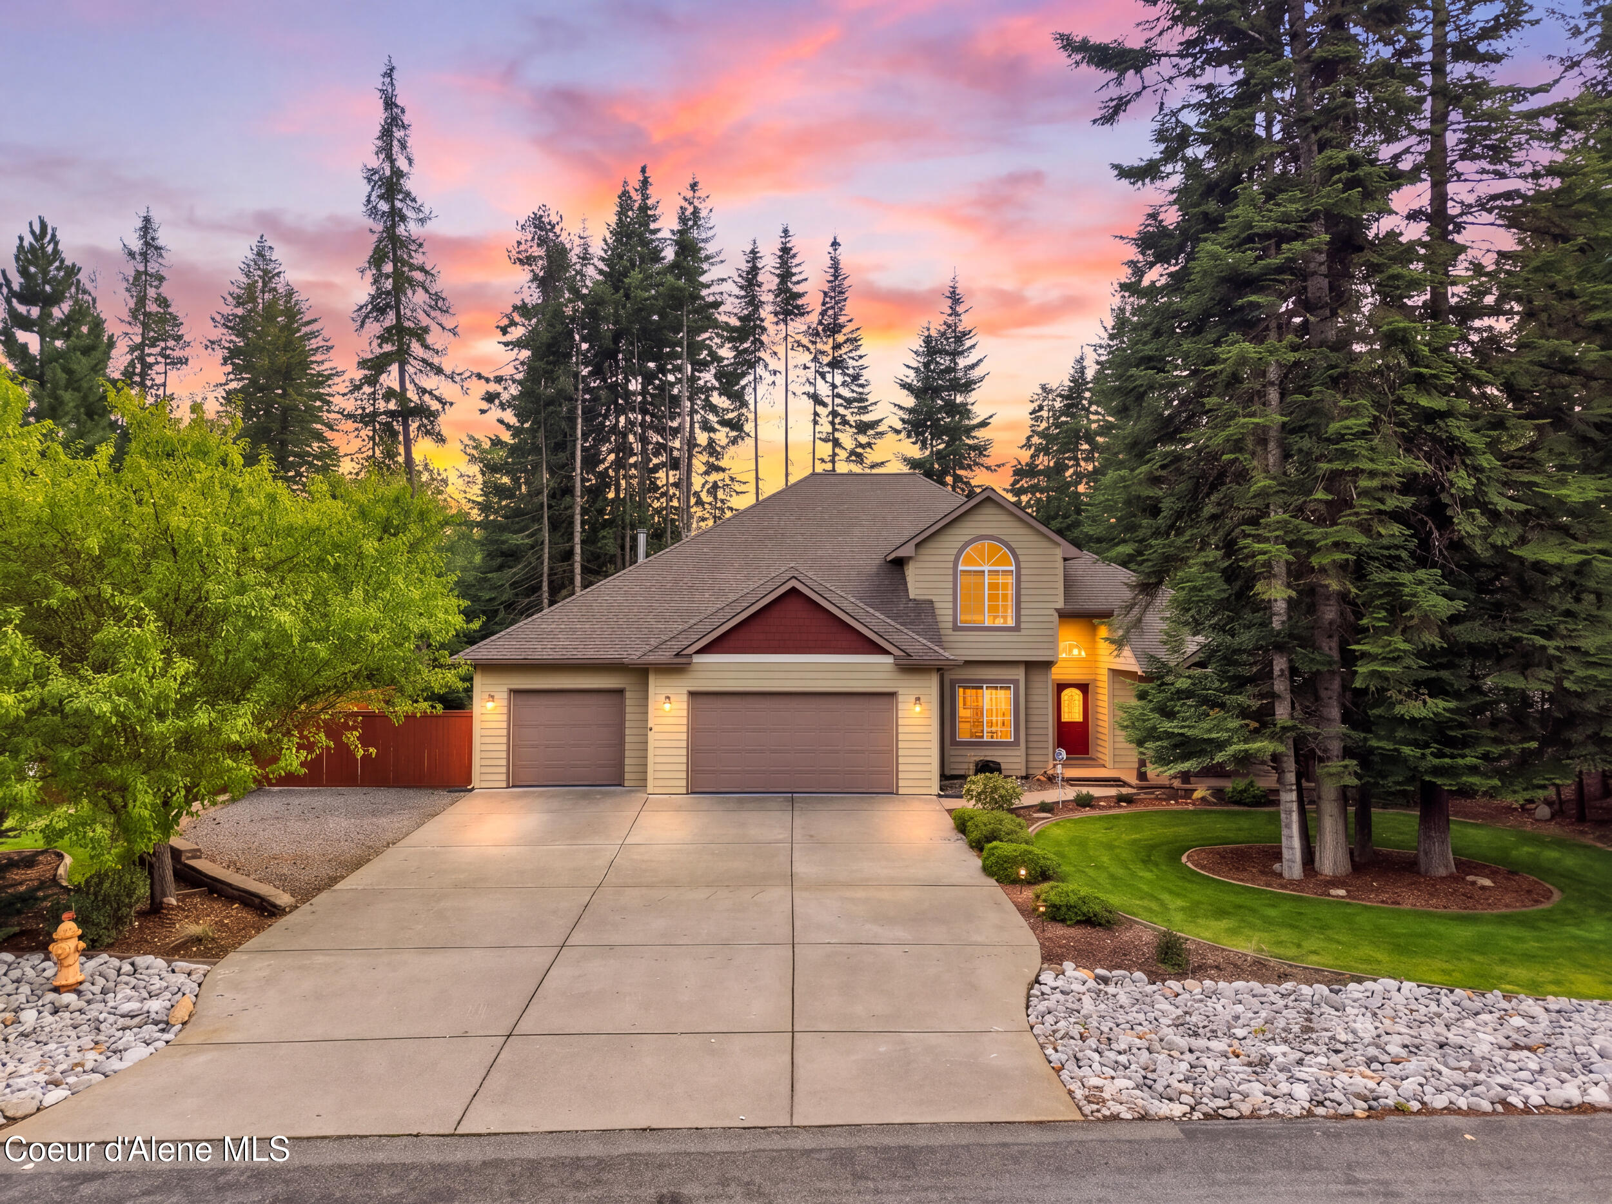
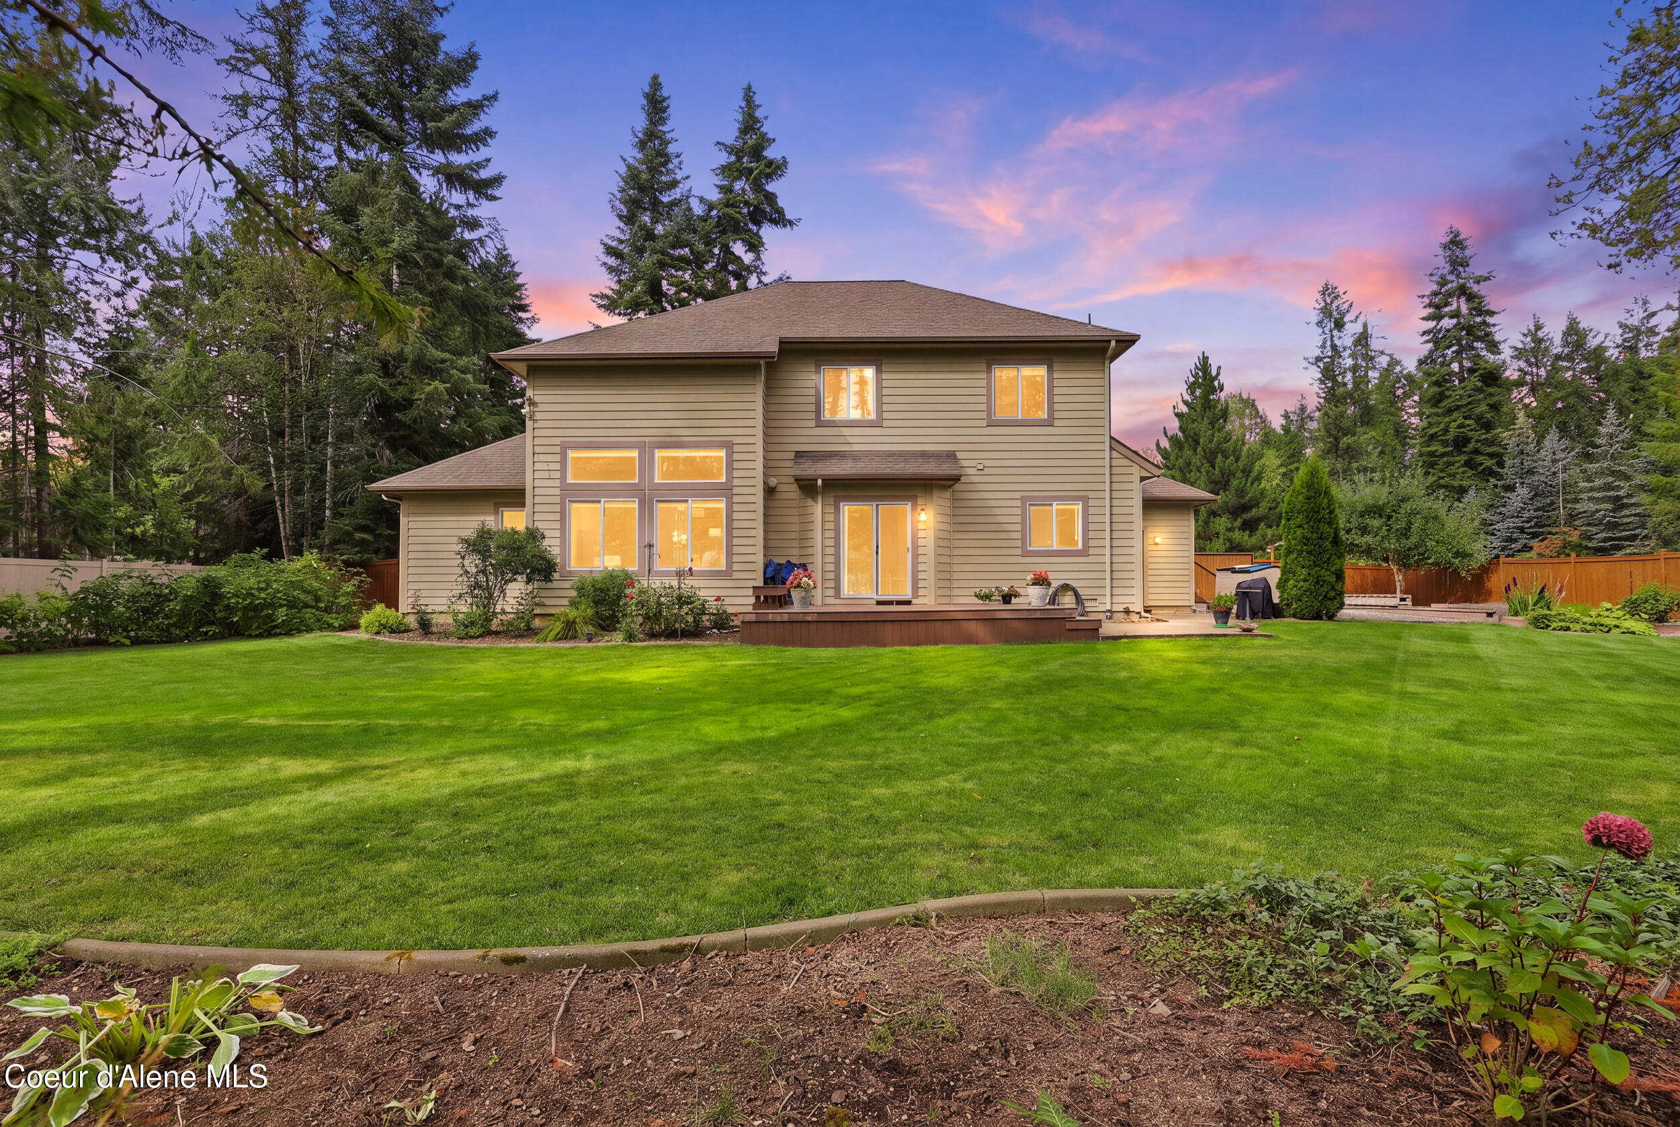
Two-story home with an attached garage, evergreen trees, and a pink-orange sunset sky.
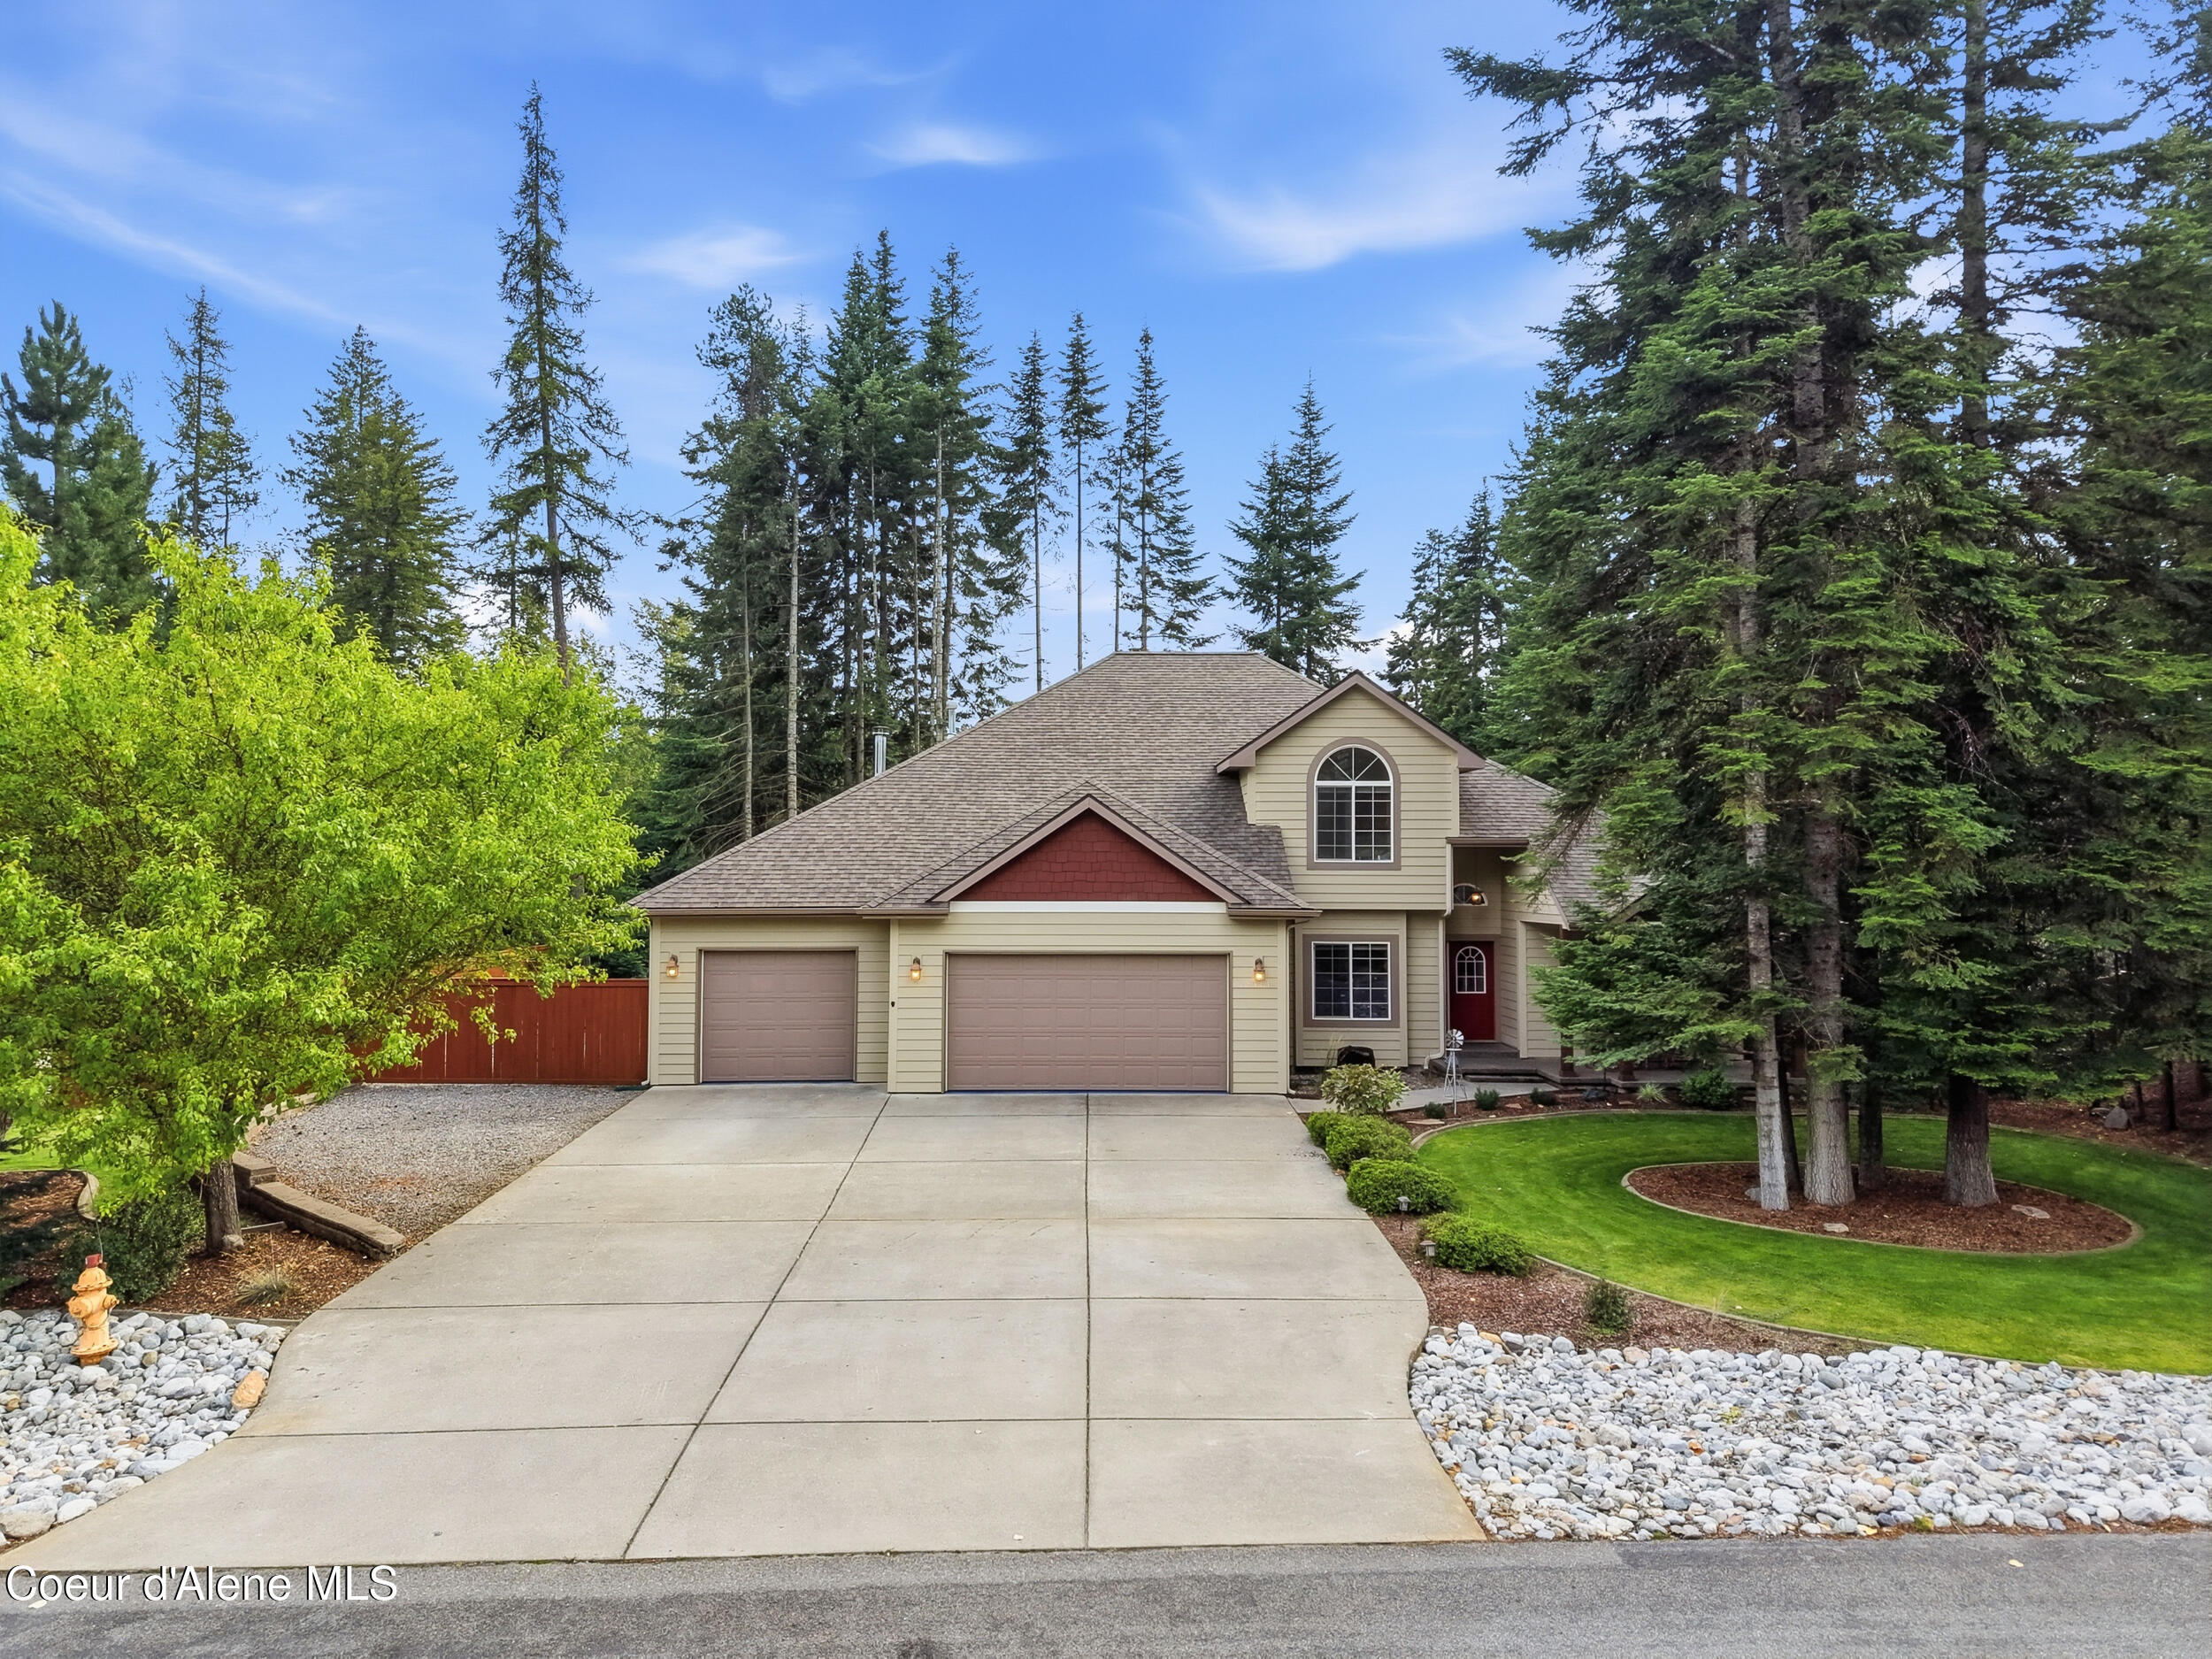
Two-story beige home with an attached garage, broad driveway, and tall evergreens.
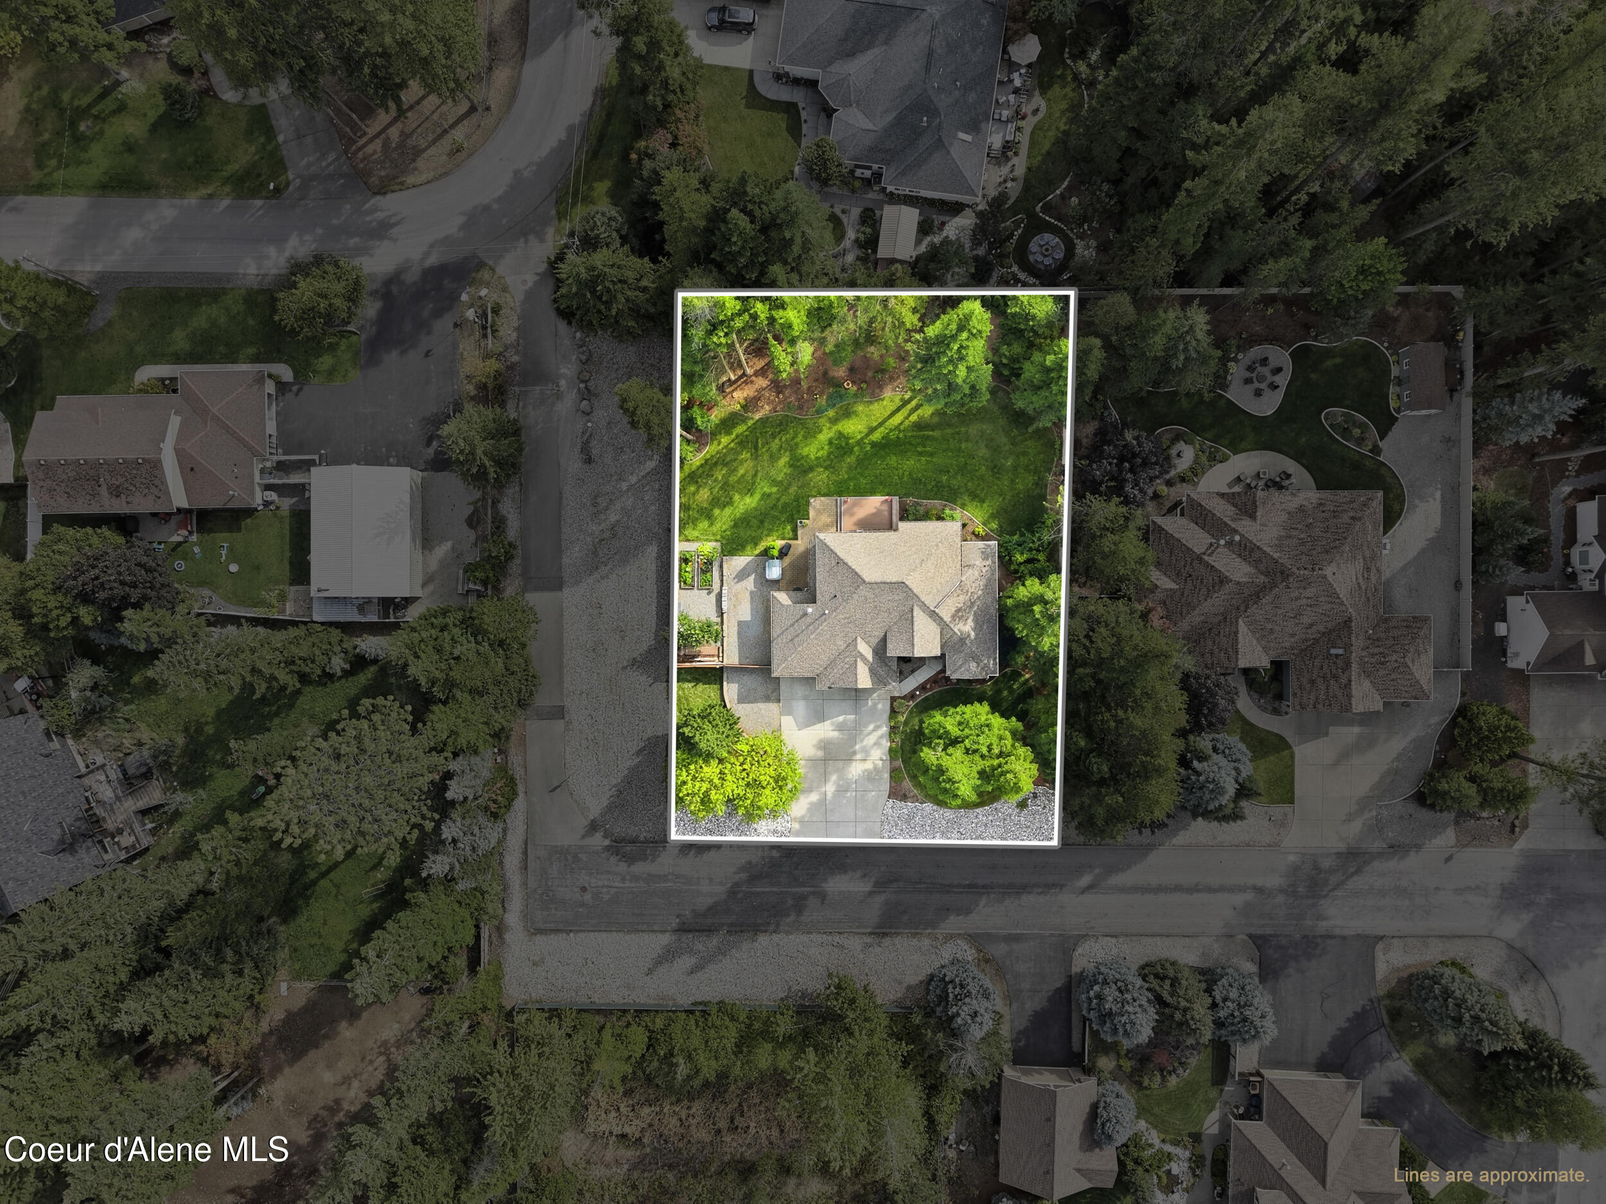
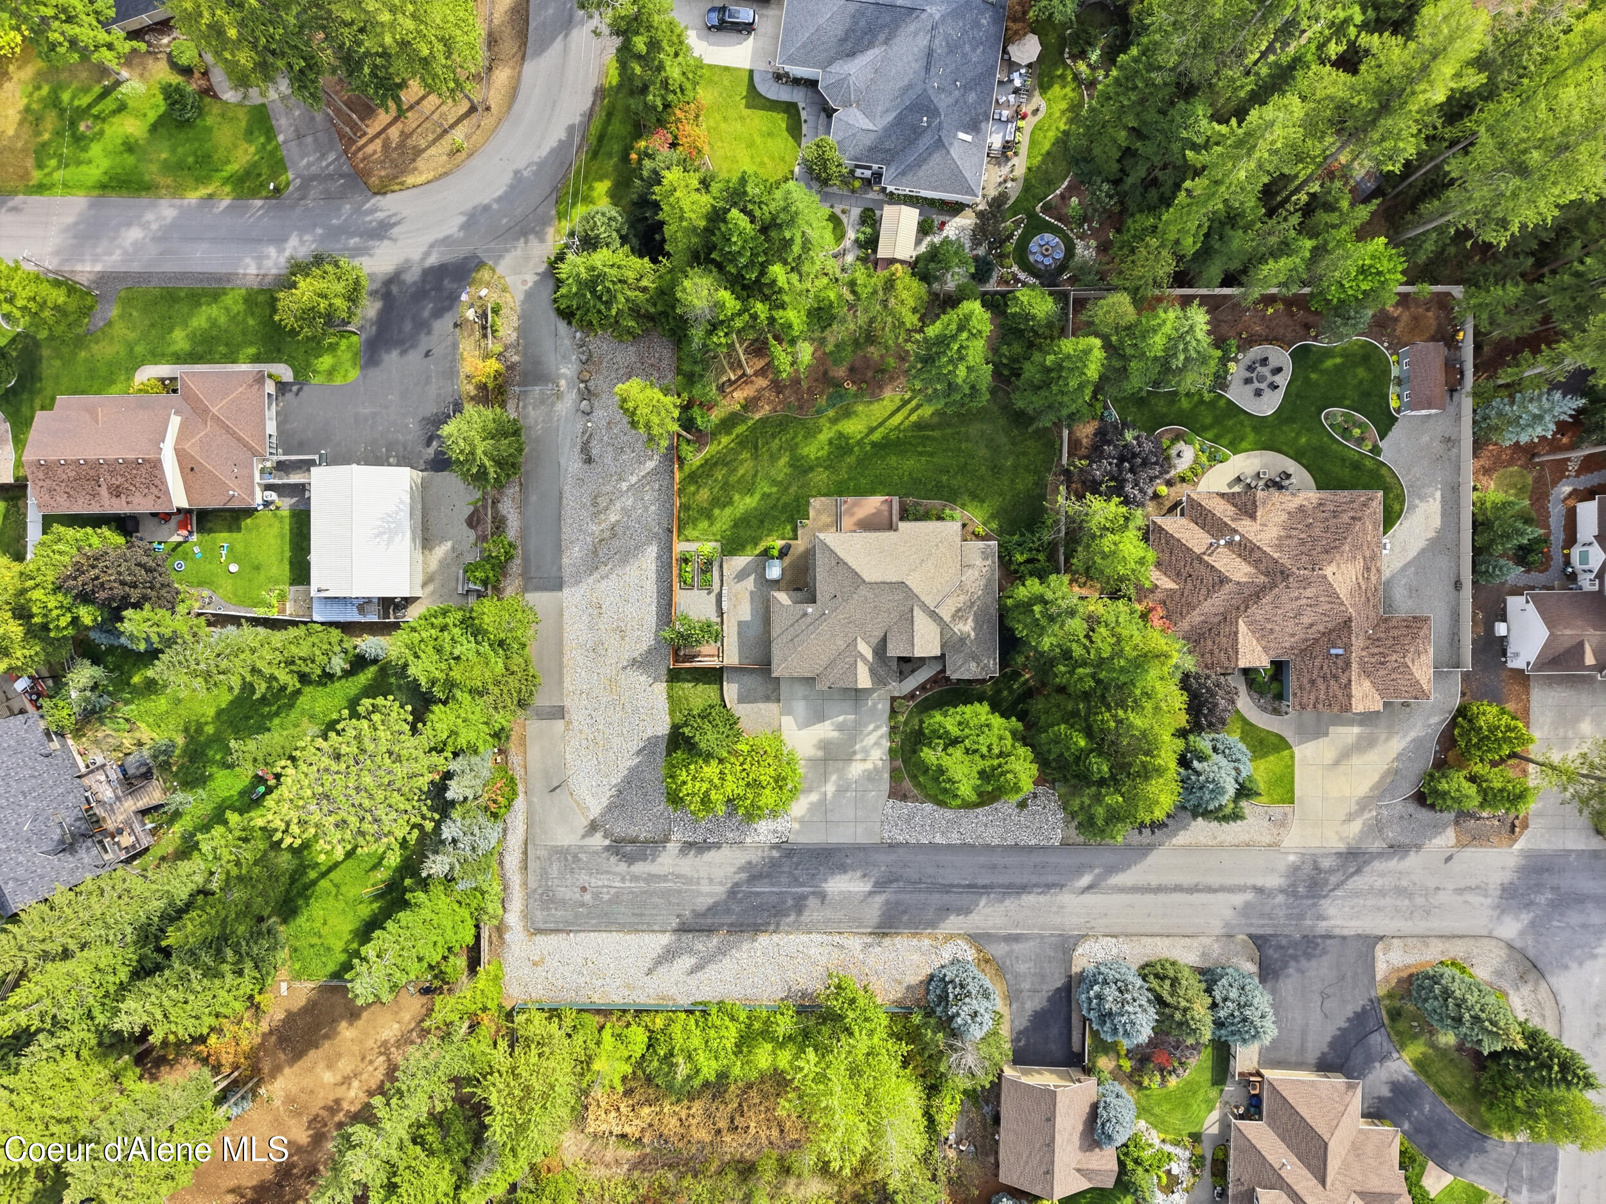
Aerial view of a home and landscaped lot outlined in white, with a driveway and mature trees.
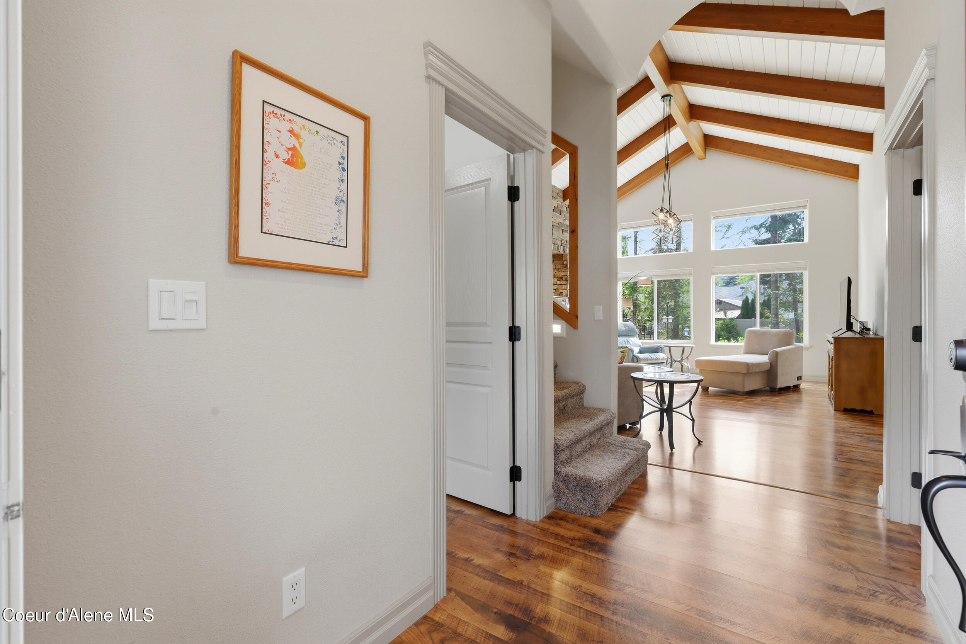
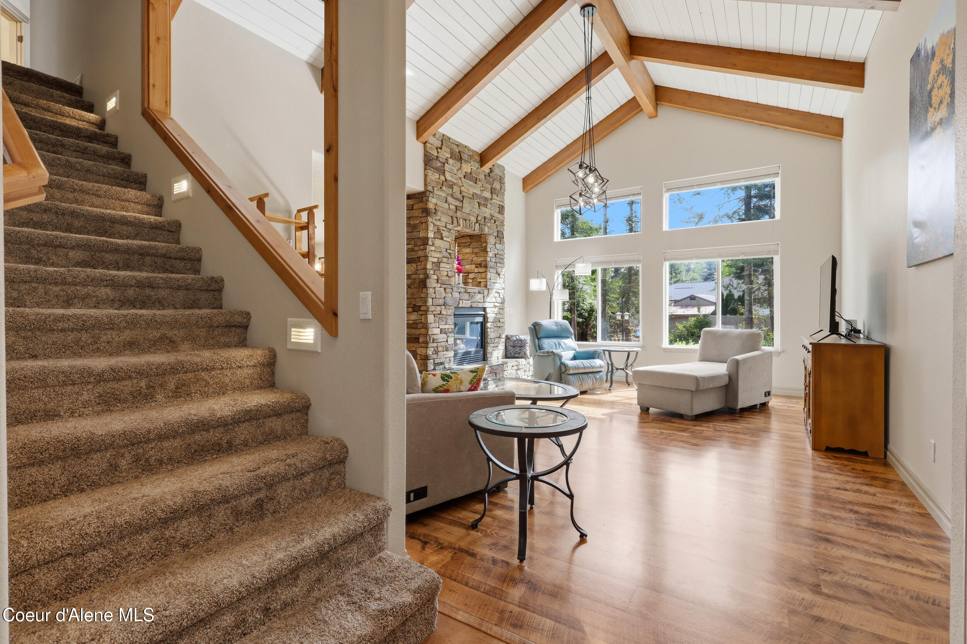
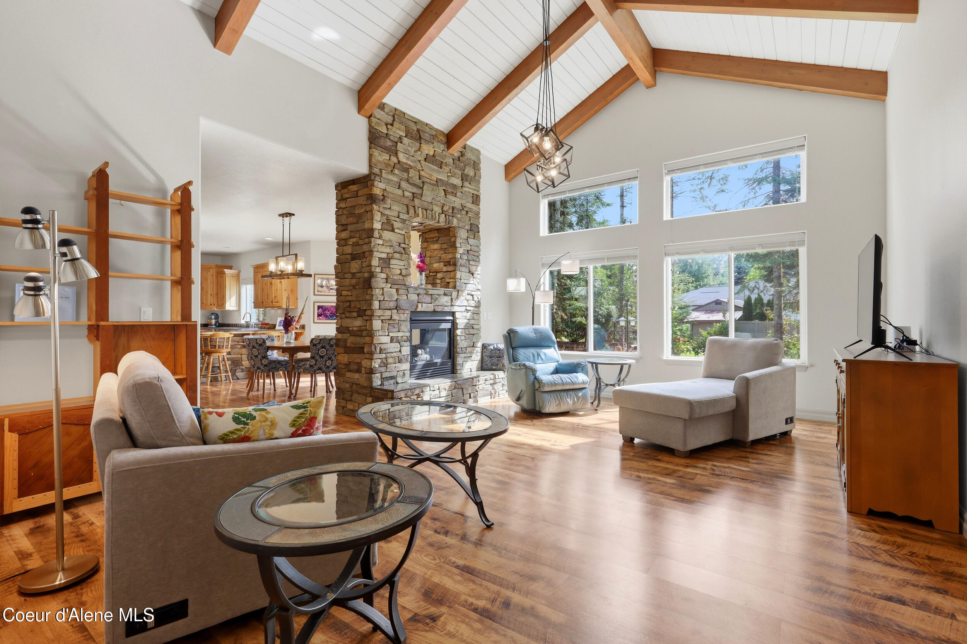
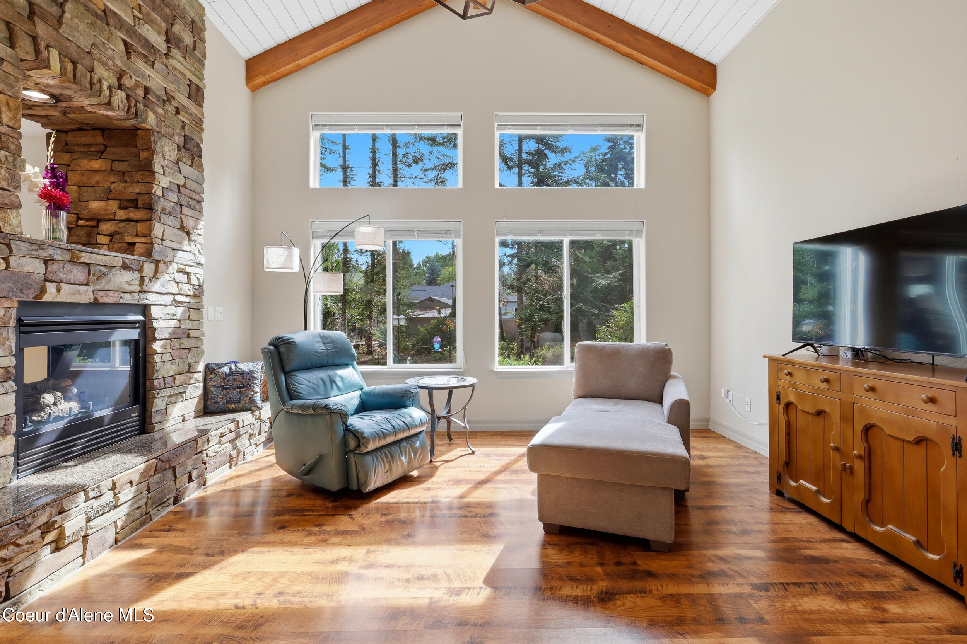
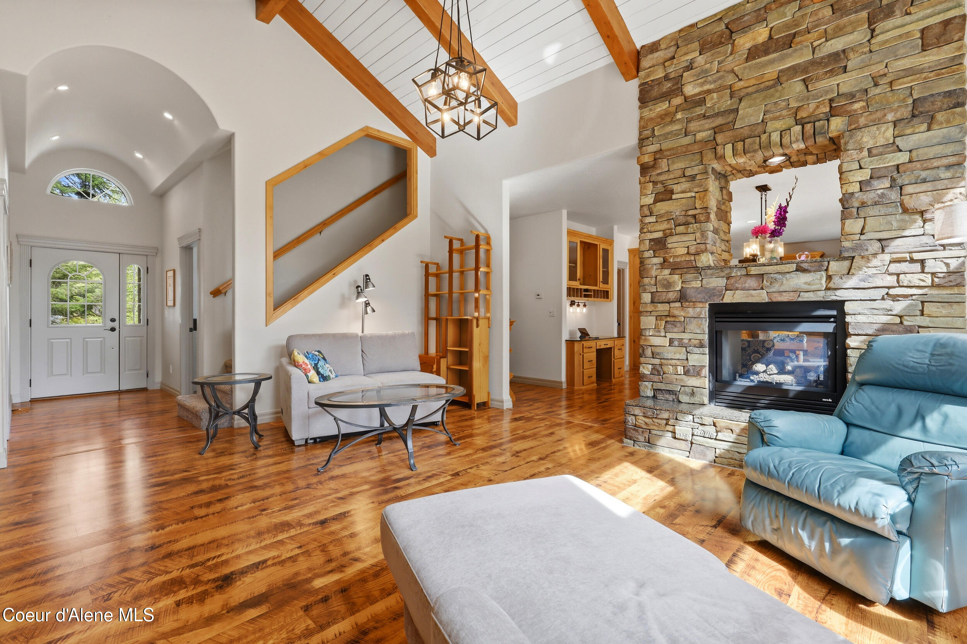
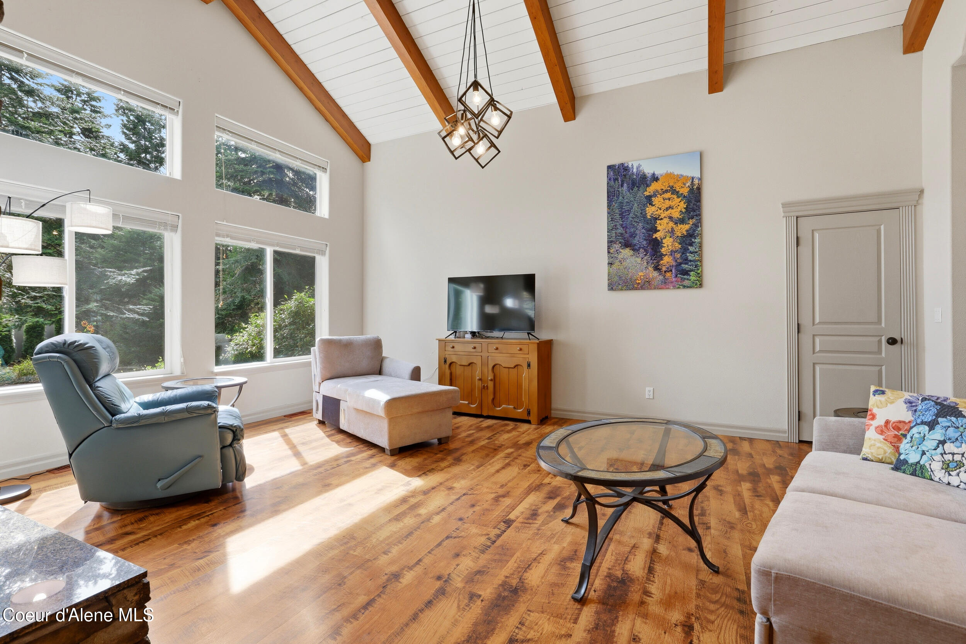
Living room with vaulted wood-beam ceiling, tall windows, hardwood floors, and an adjacent staircase.
Vaulted living room with exposed beams, stone fireplace, large windows, and carpeted staircase.
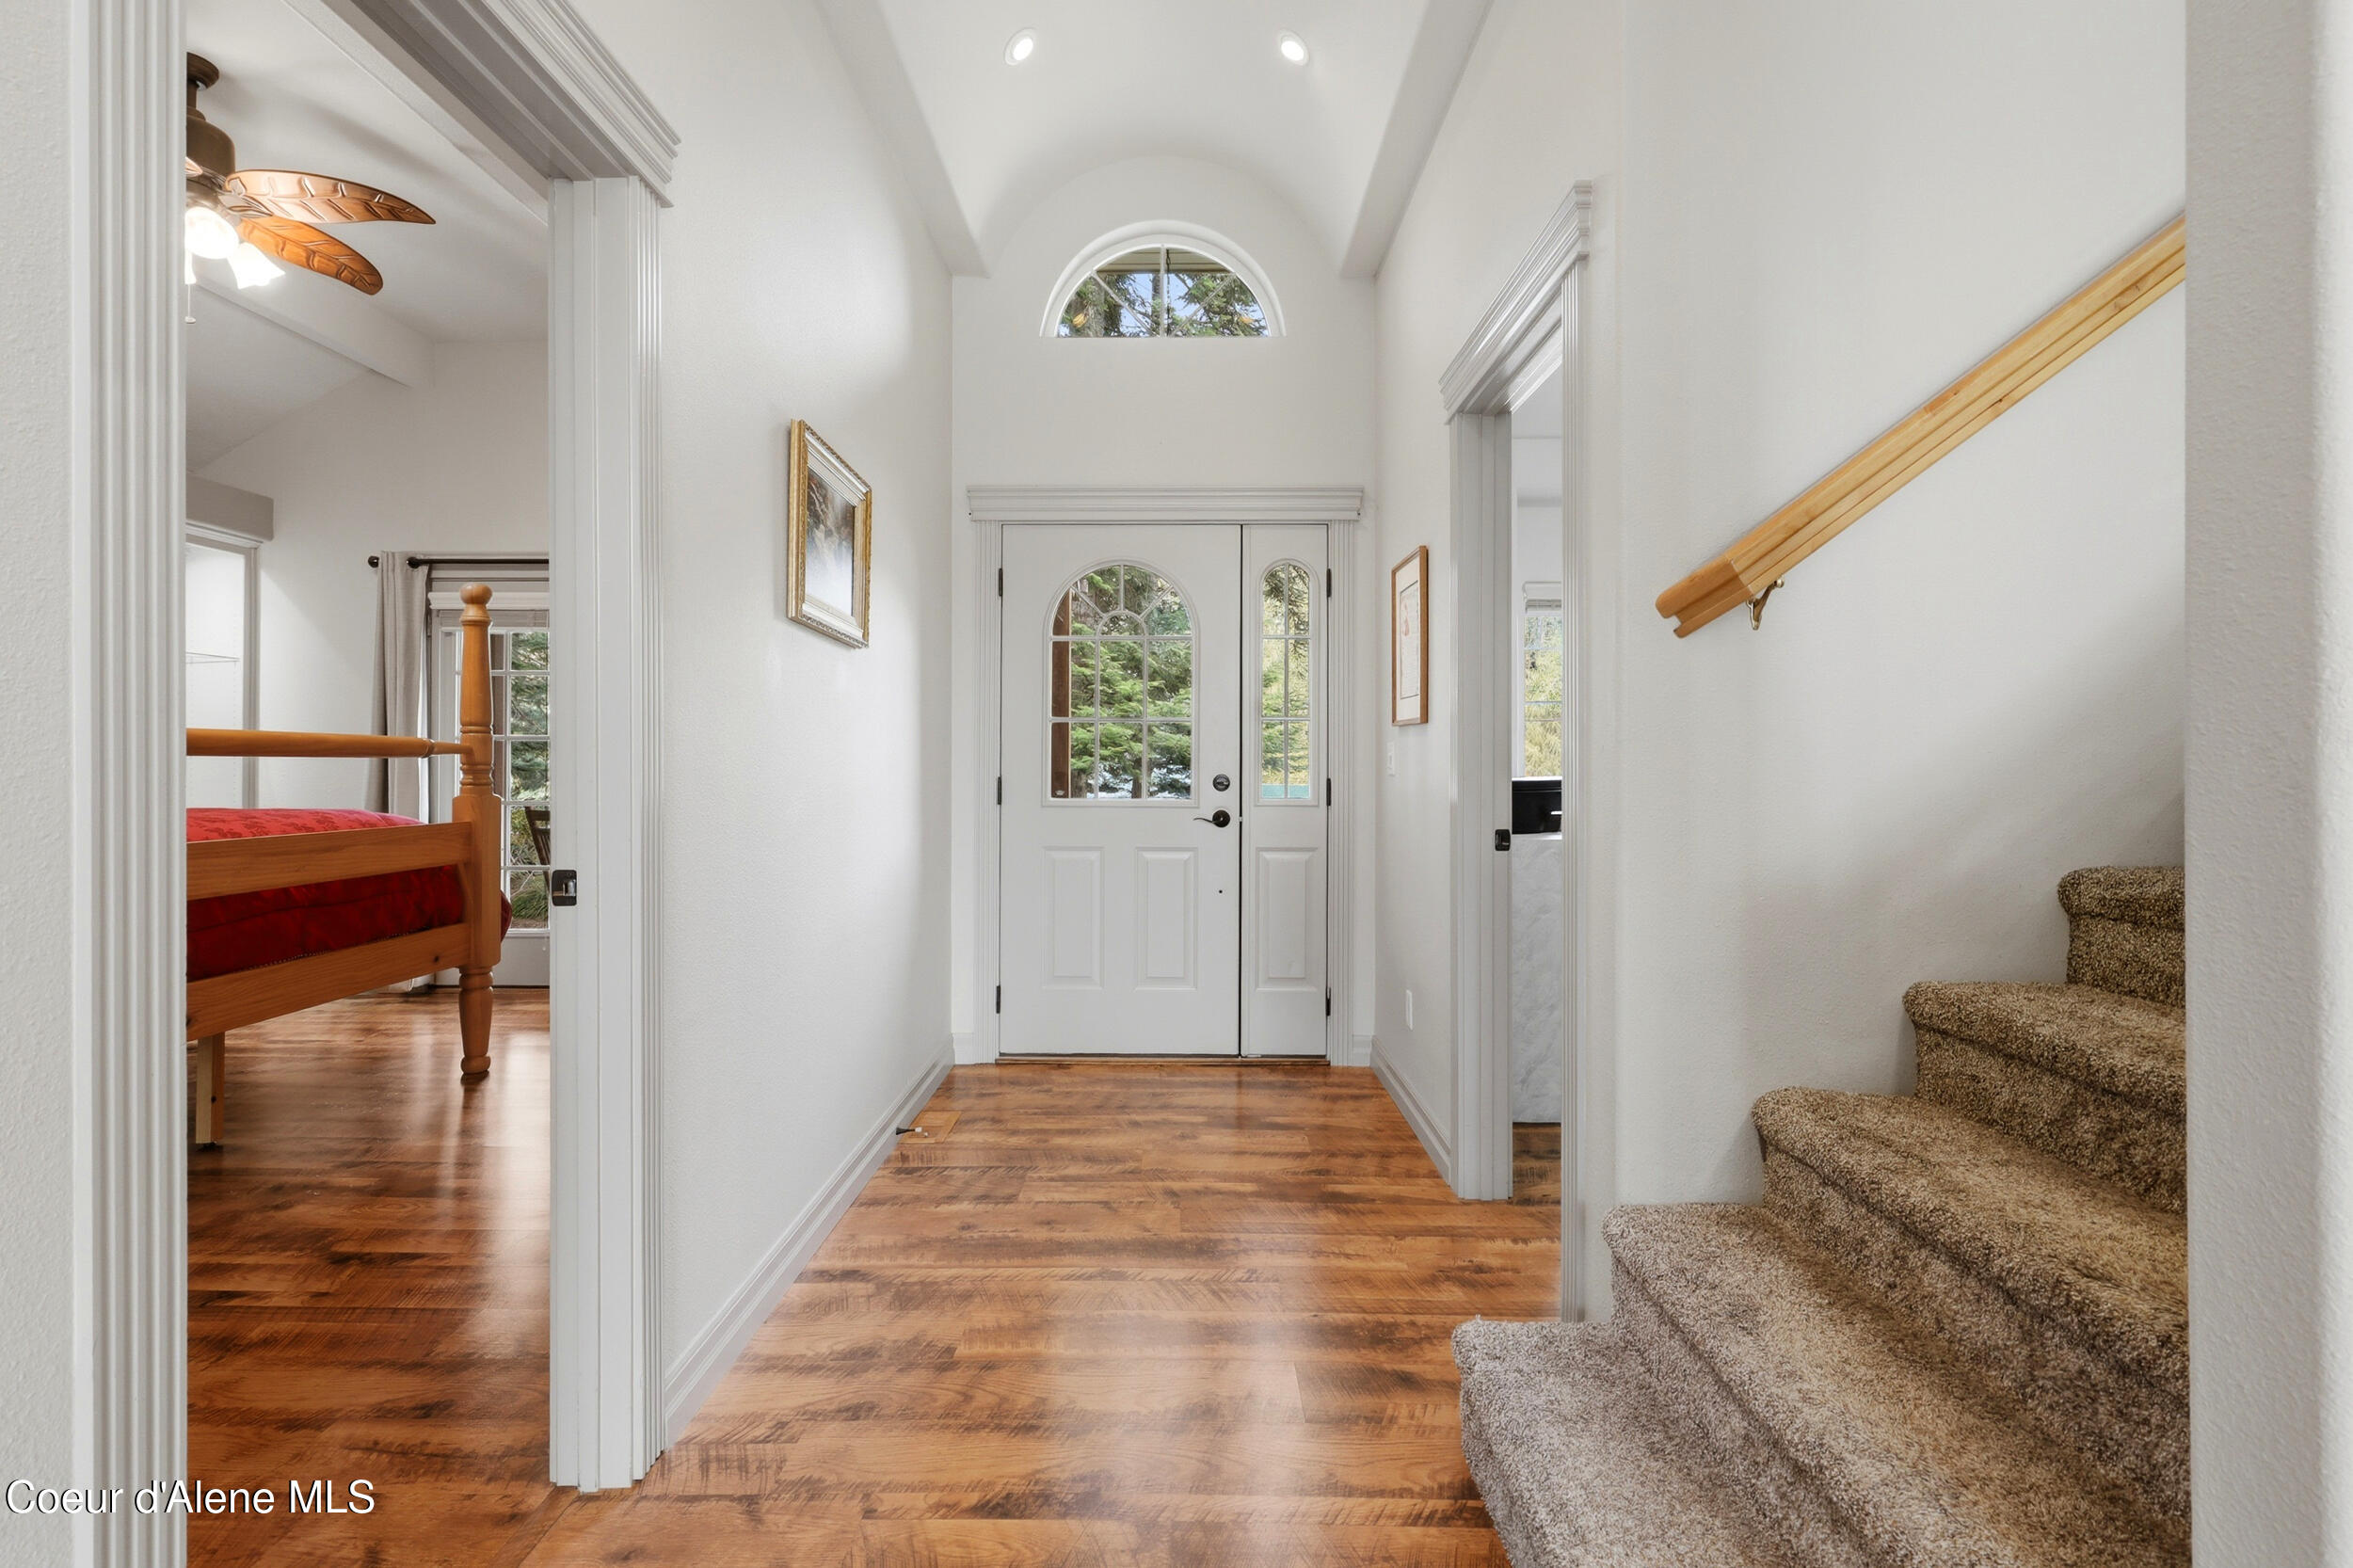
Entry foyer with arched window, wood floors, carpeted stairs, and a bedroom visible through the doorway.
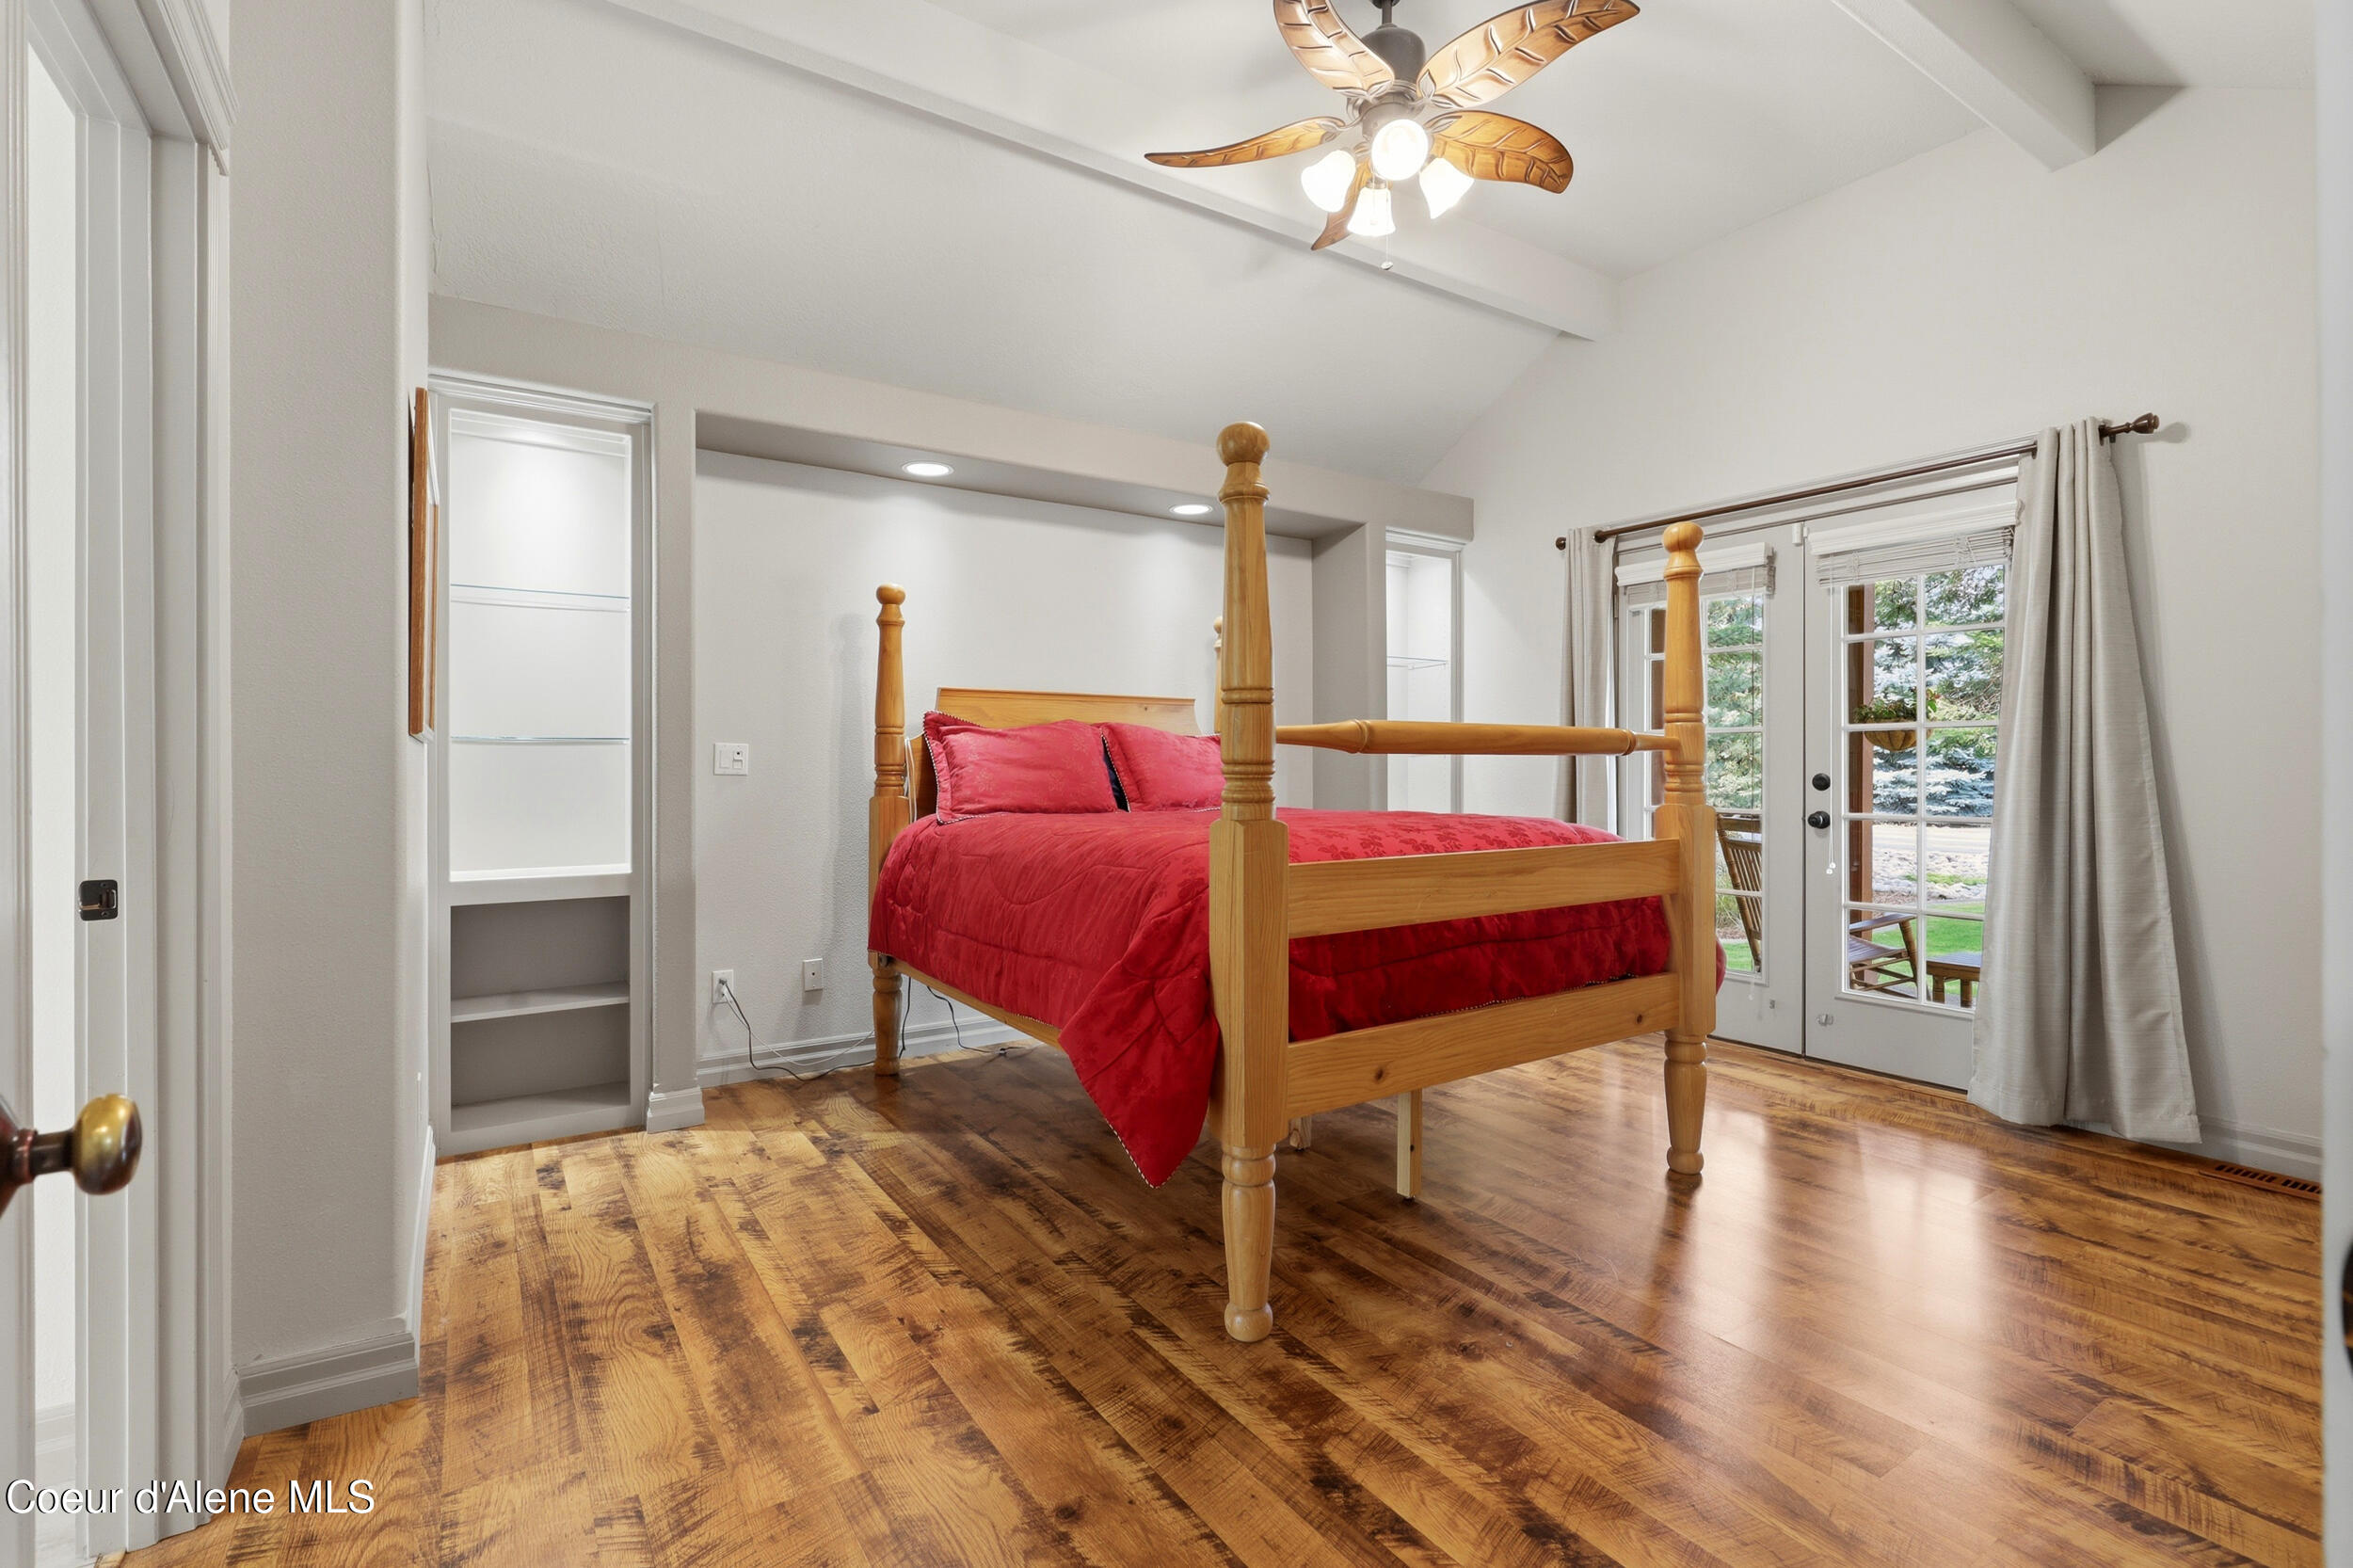
Bedroom with a wooden four-poster bed, red bedding, hardwood floors, and glass patio doors.
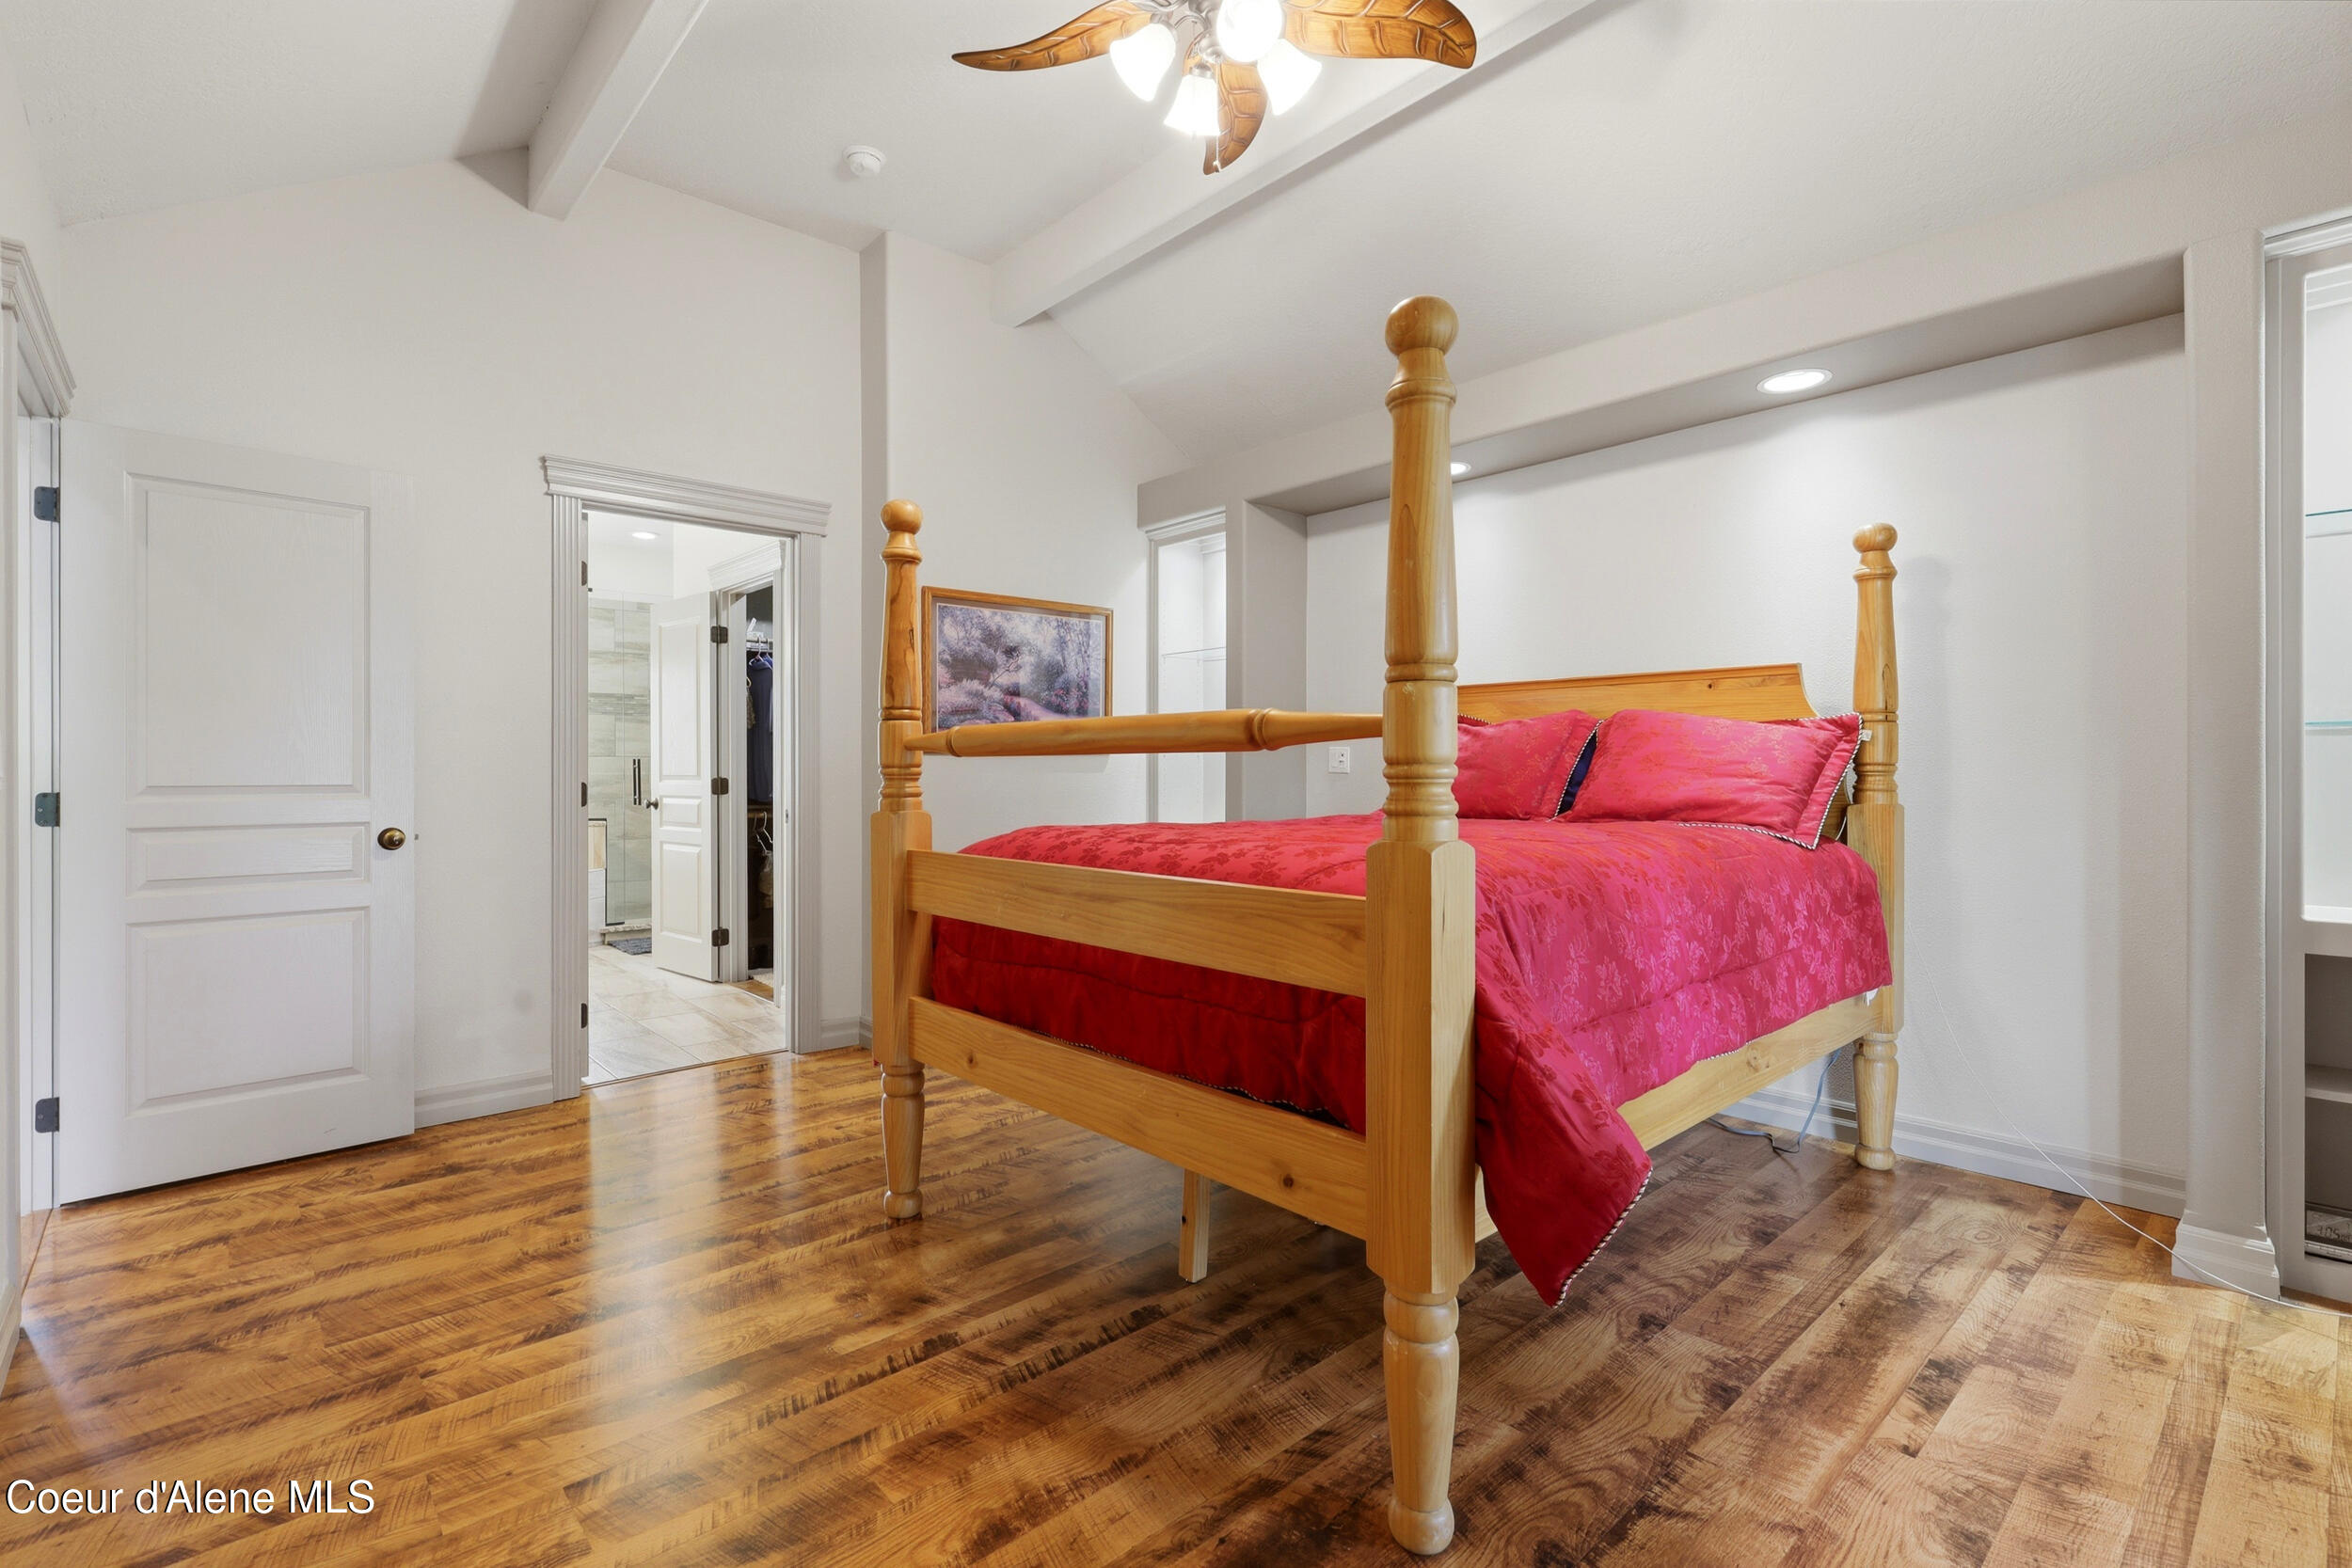
Bedroom with a wooden four-poster bed dressed in bright pink bedding and polished wood floors.
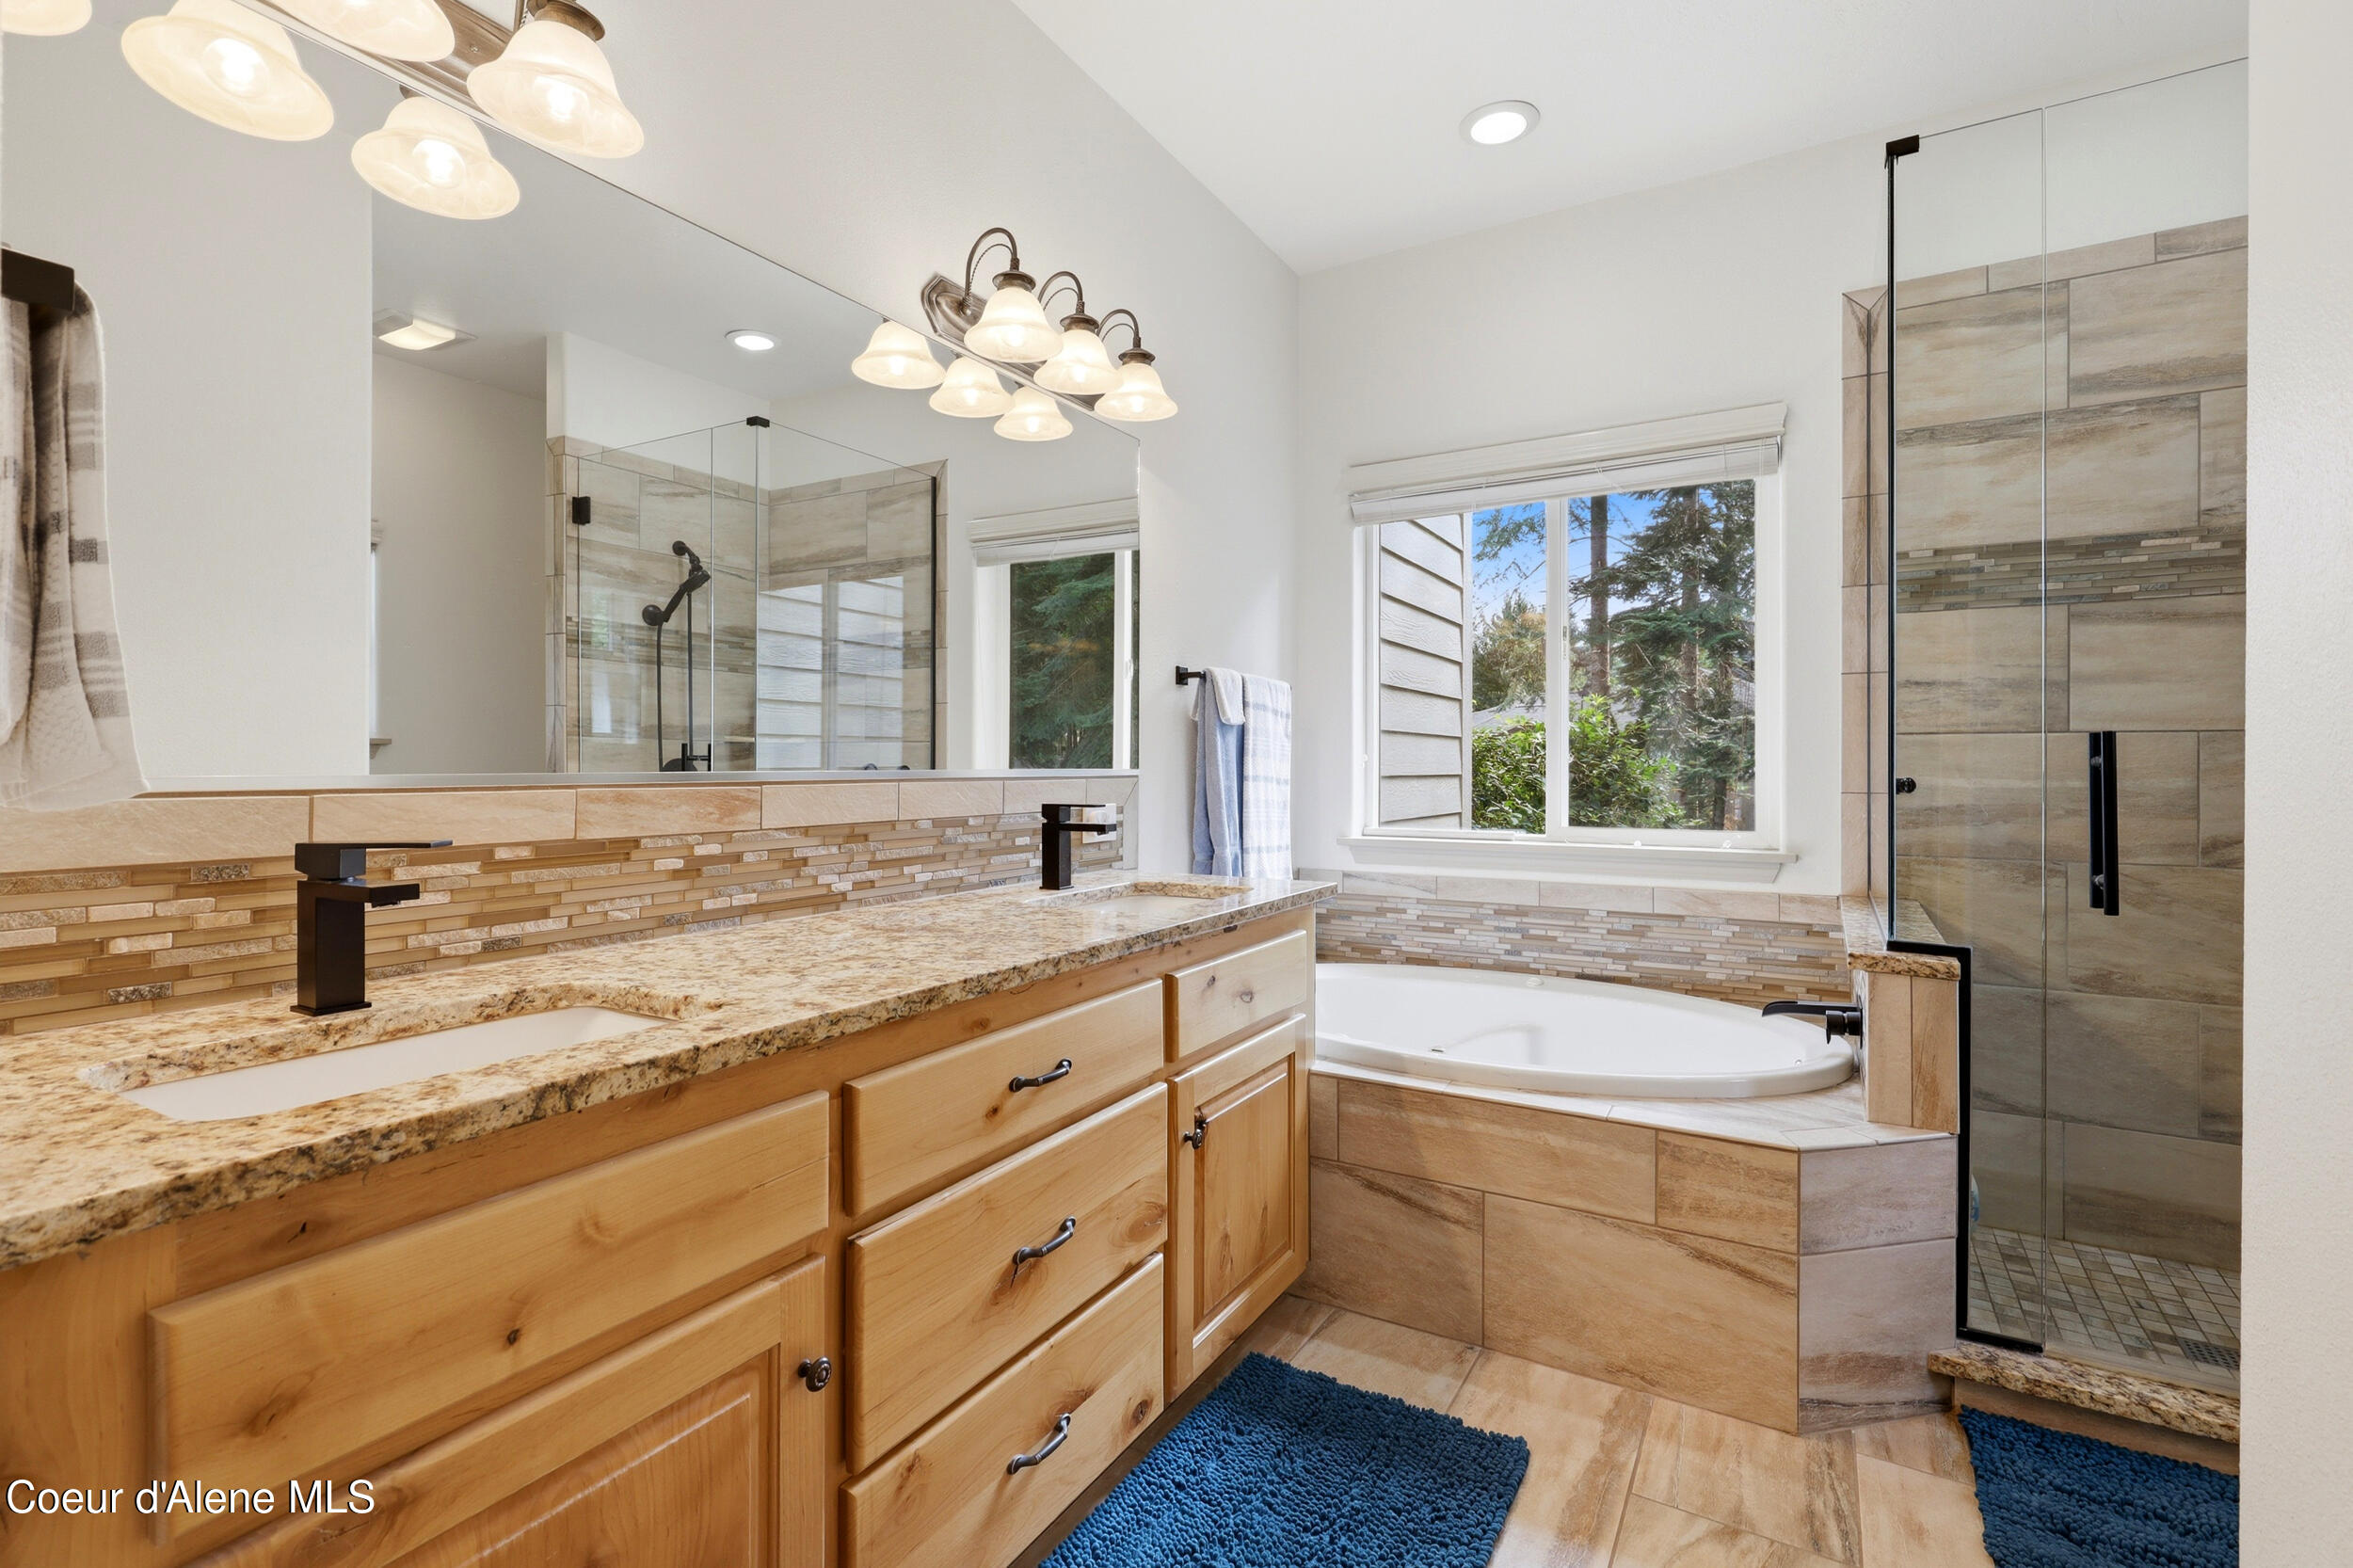
Bathroom with a long wood vanity, granite counter, tiled soaking tub, and glass shower beside a window.
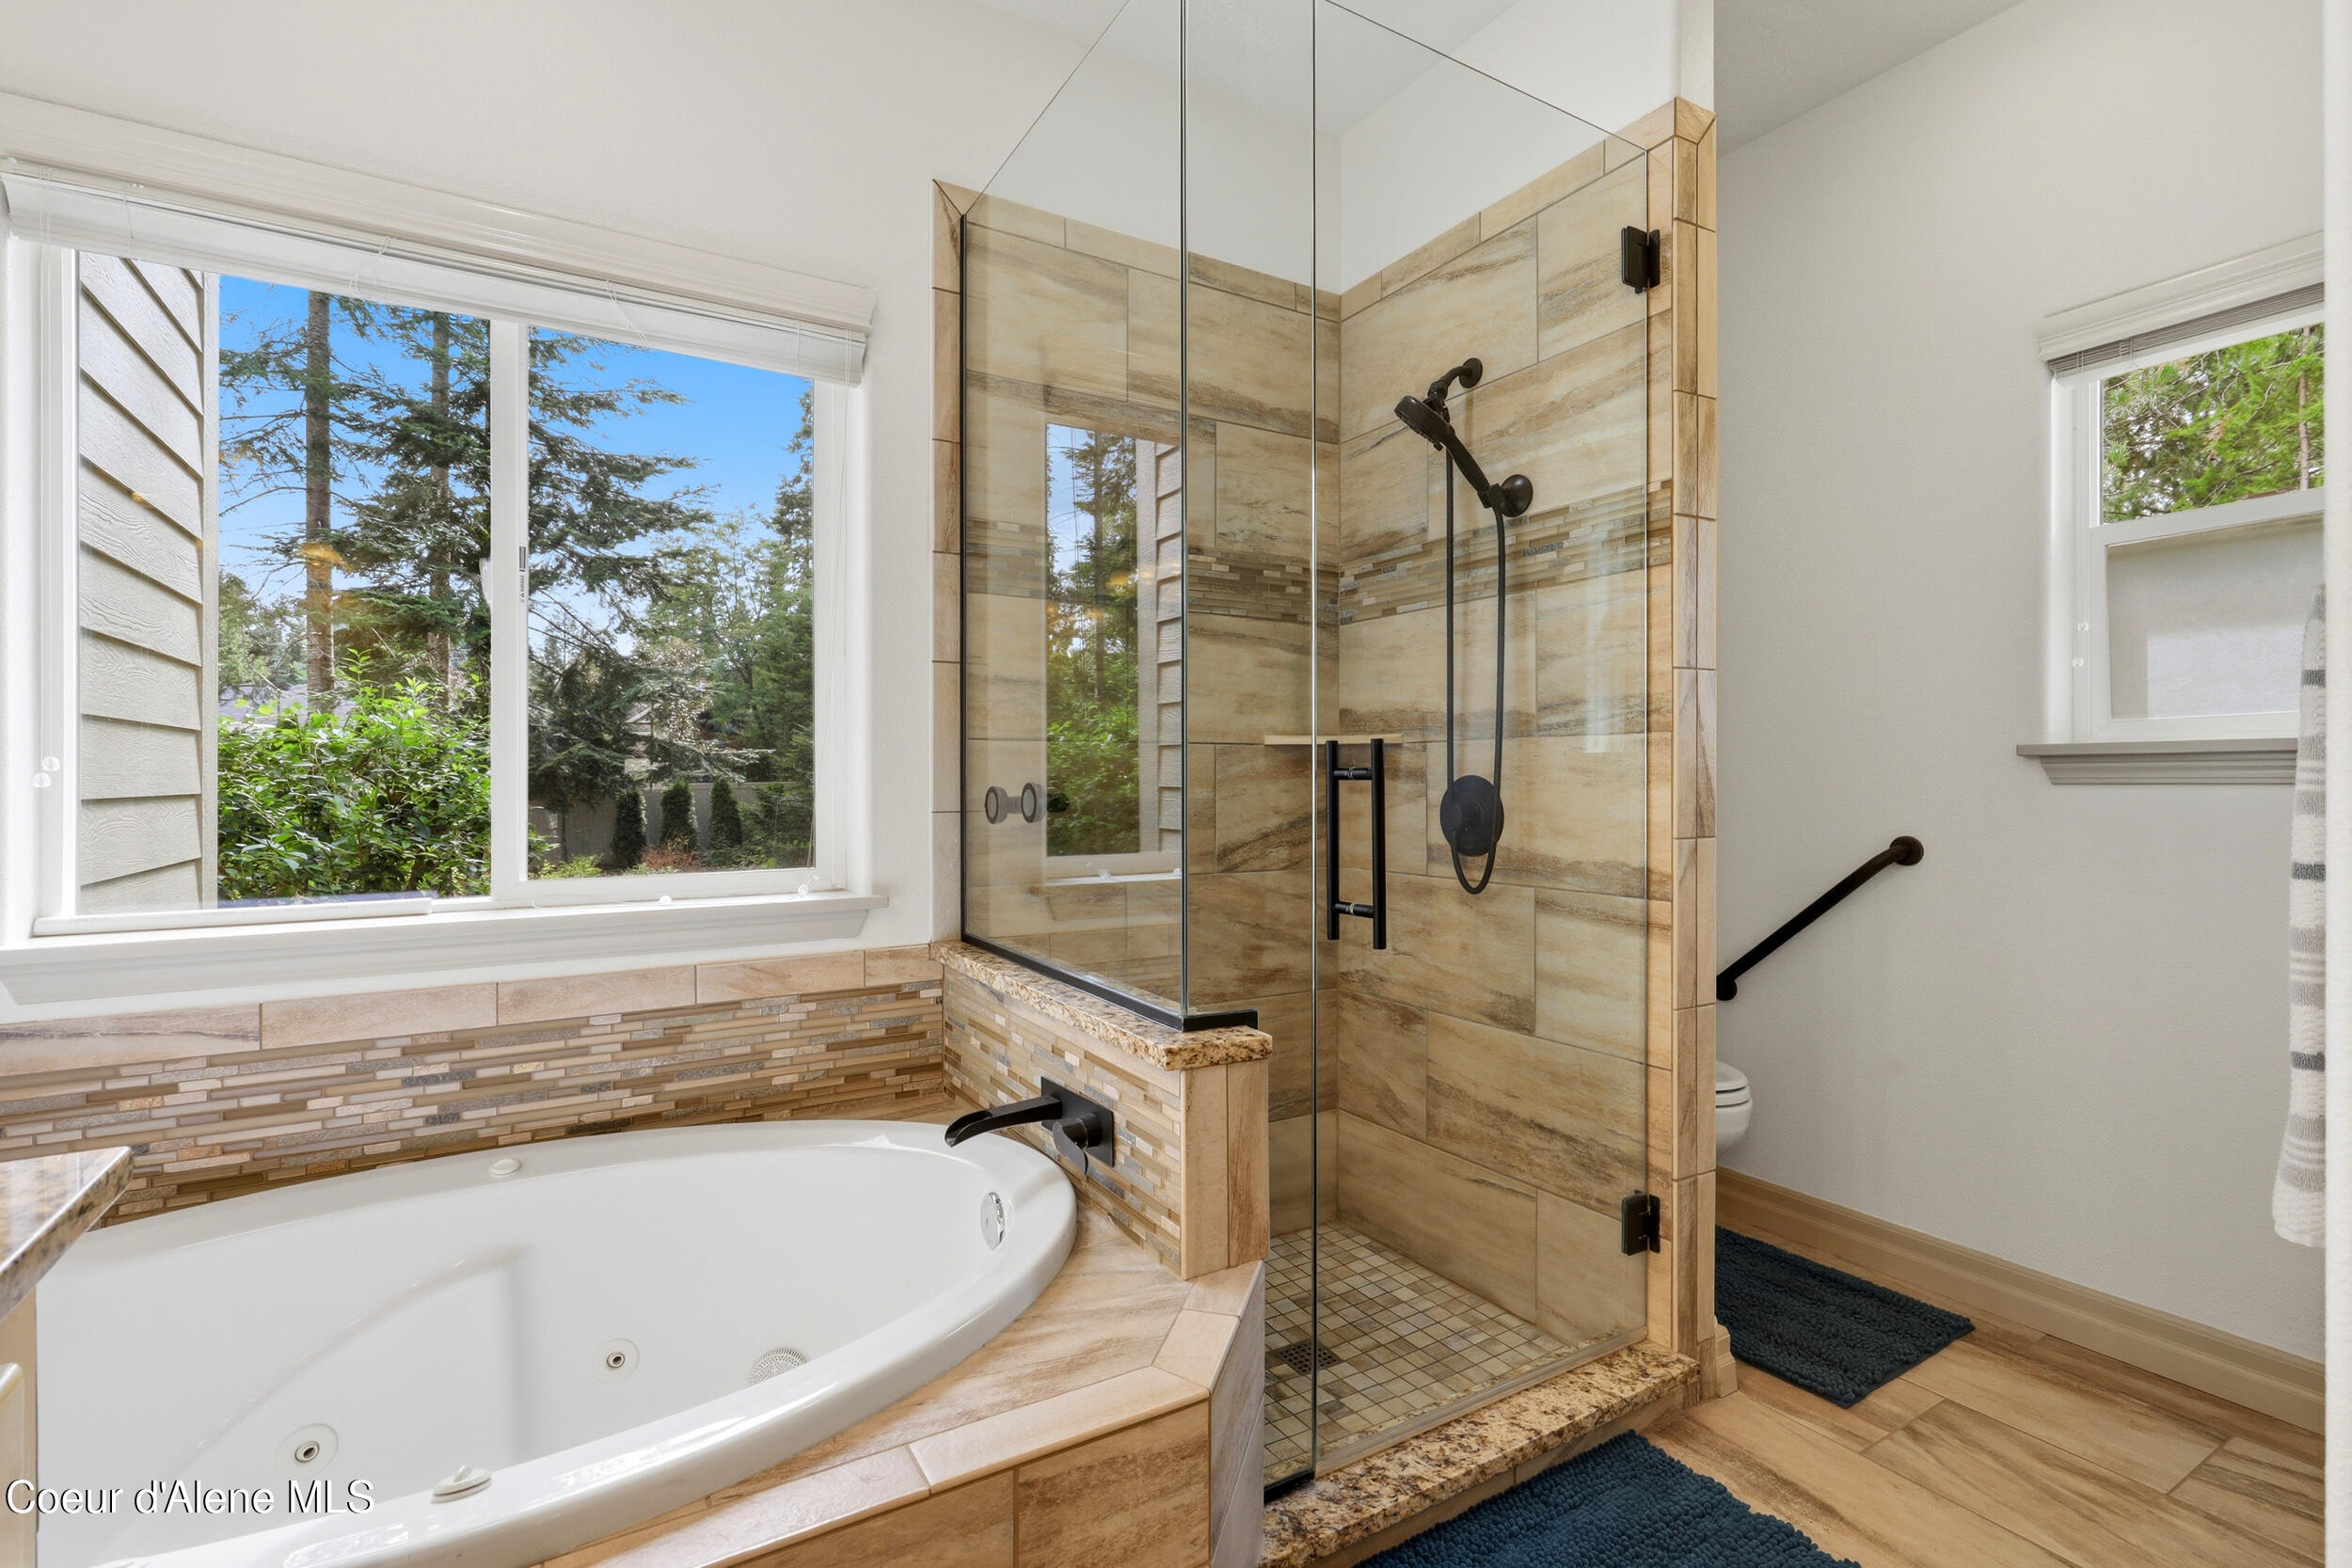
Bathroom with a jetted soaking tub, tiled glass shower, and large window overlooking trees.
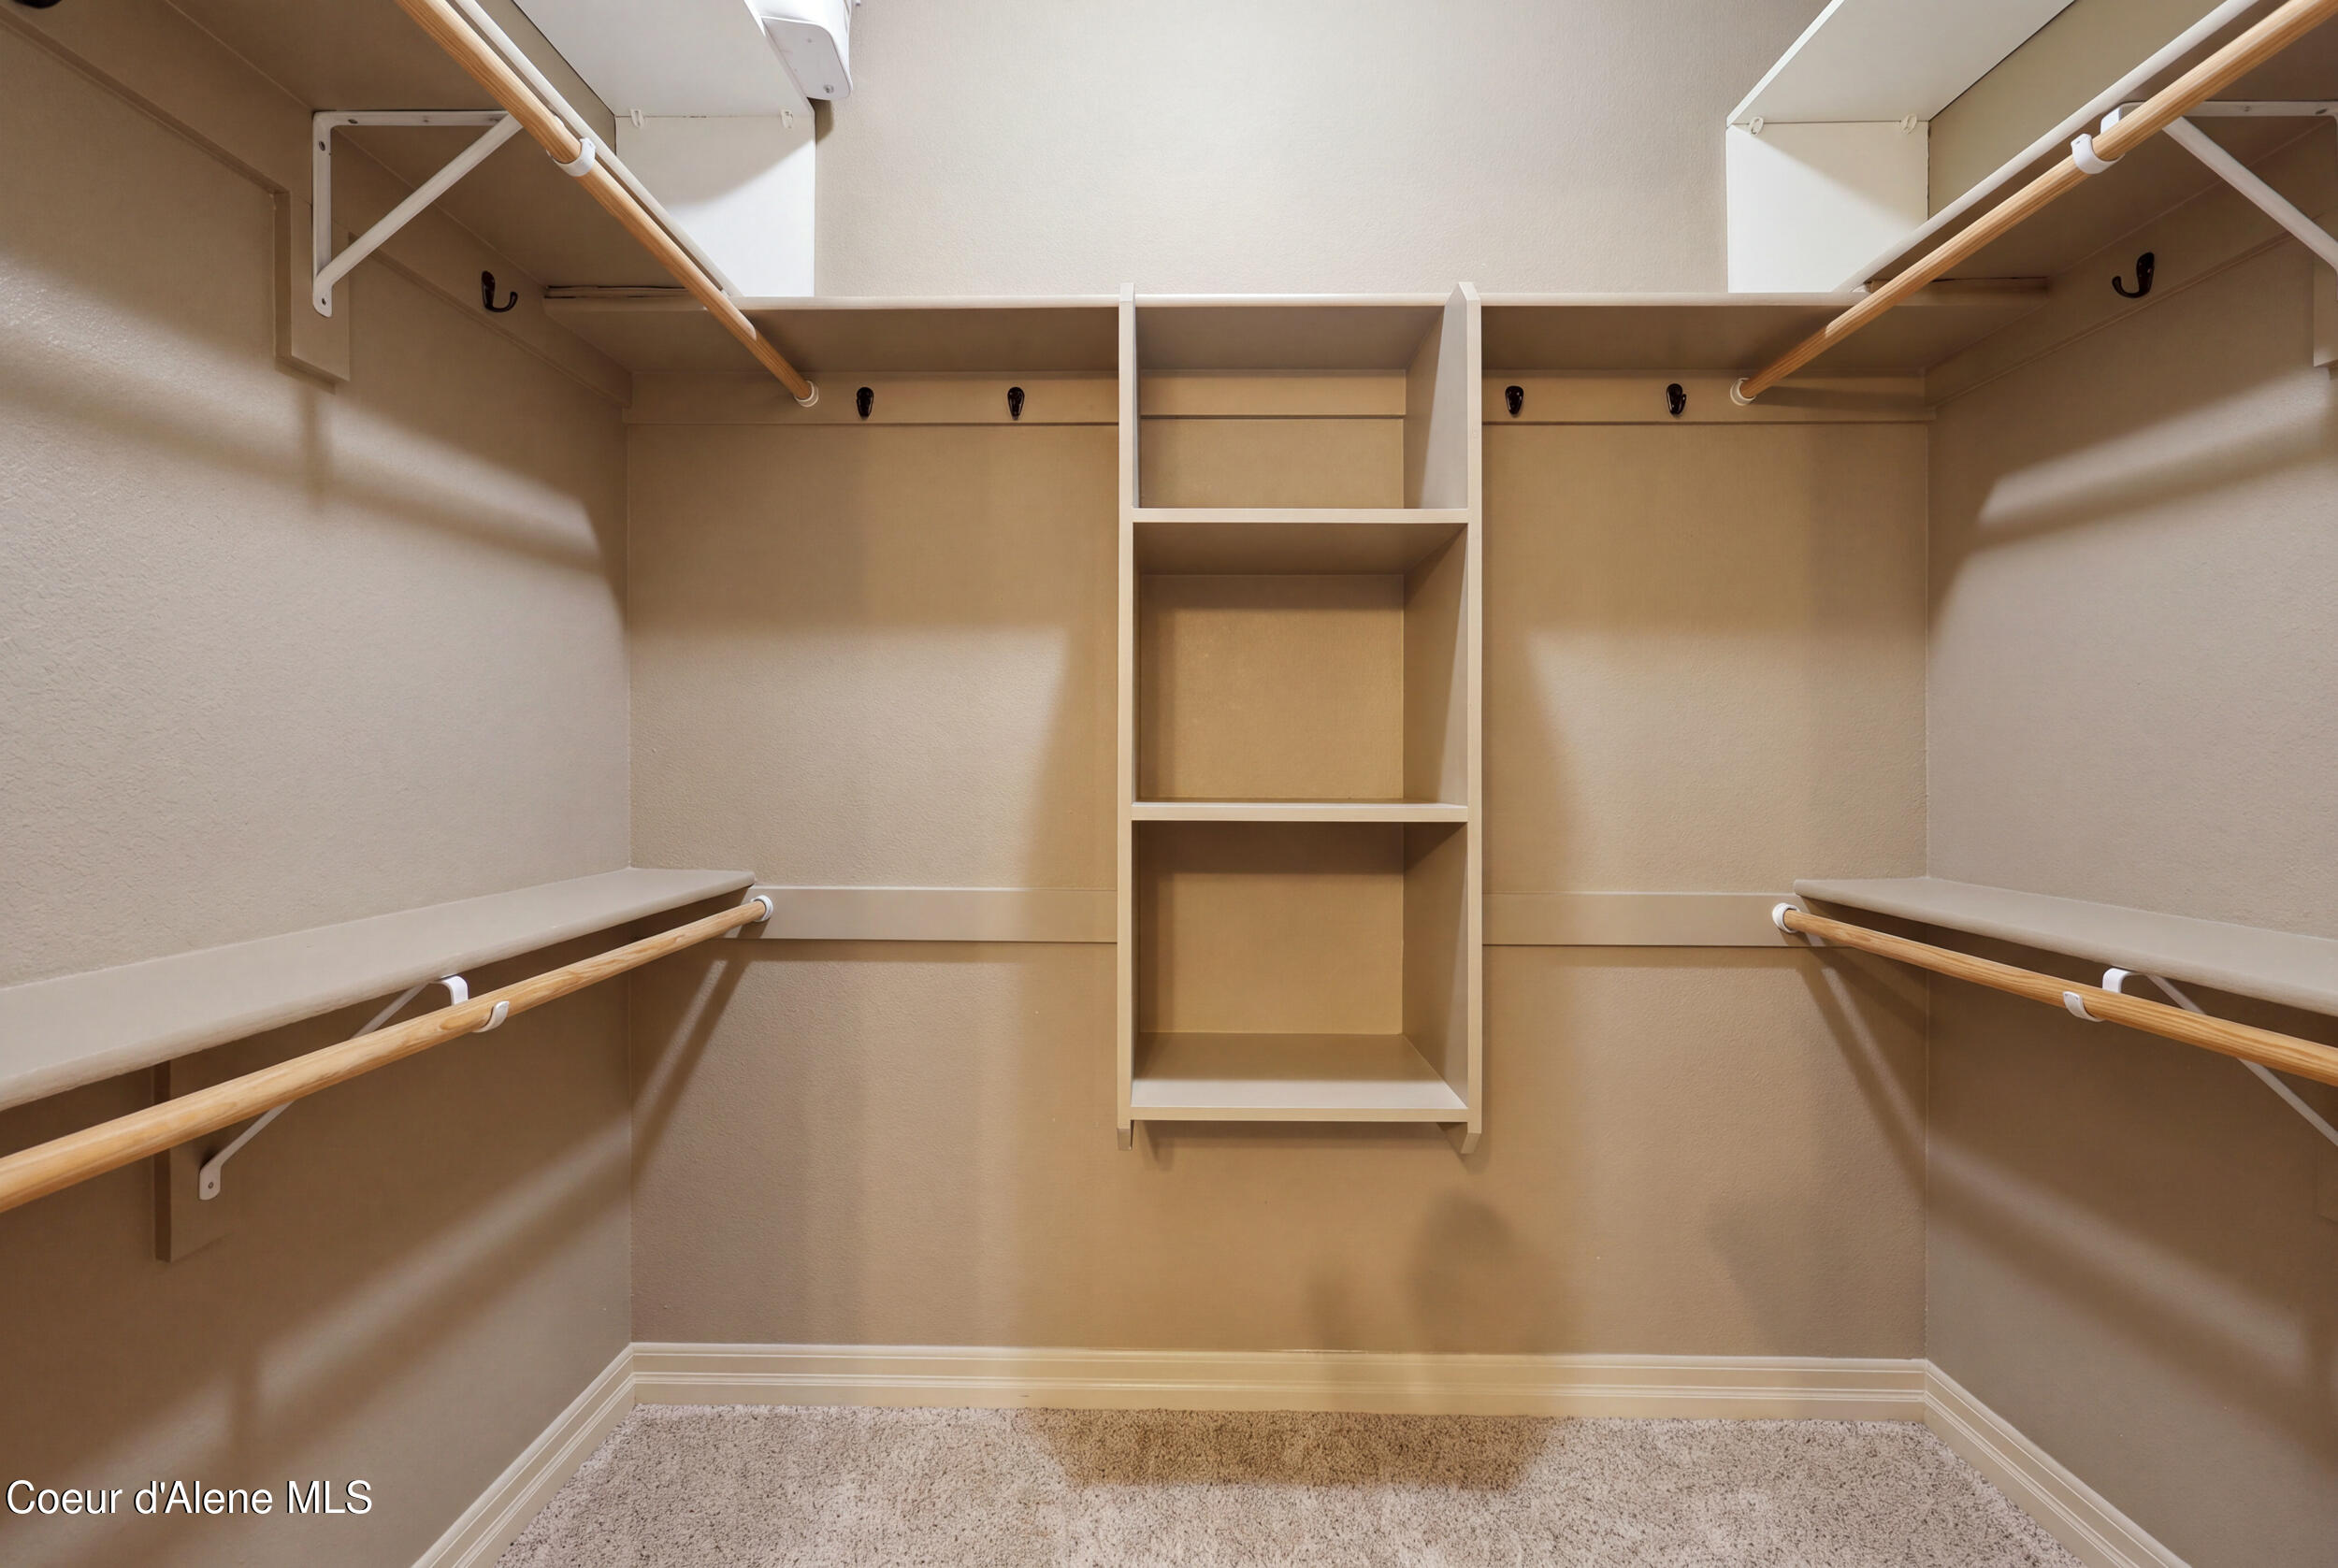
Walk-in closet with central built-in shelving, wooden hanging rods, and carpeted floor.
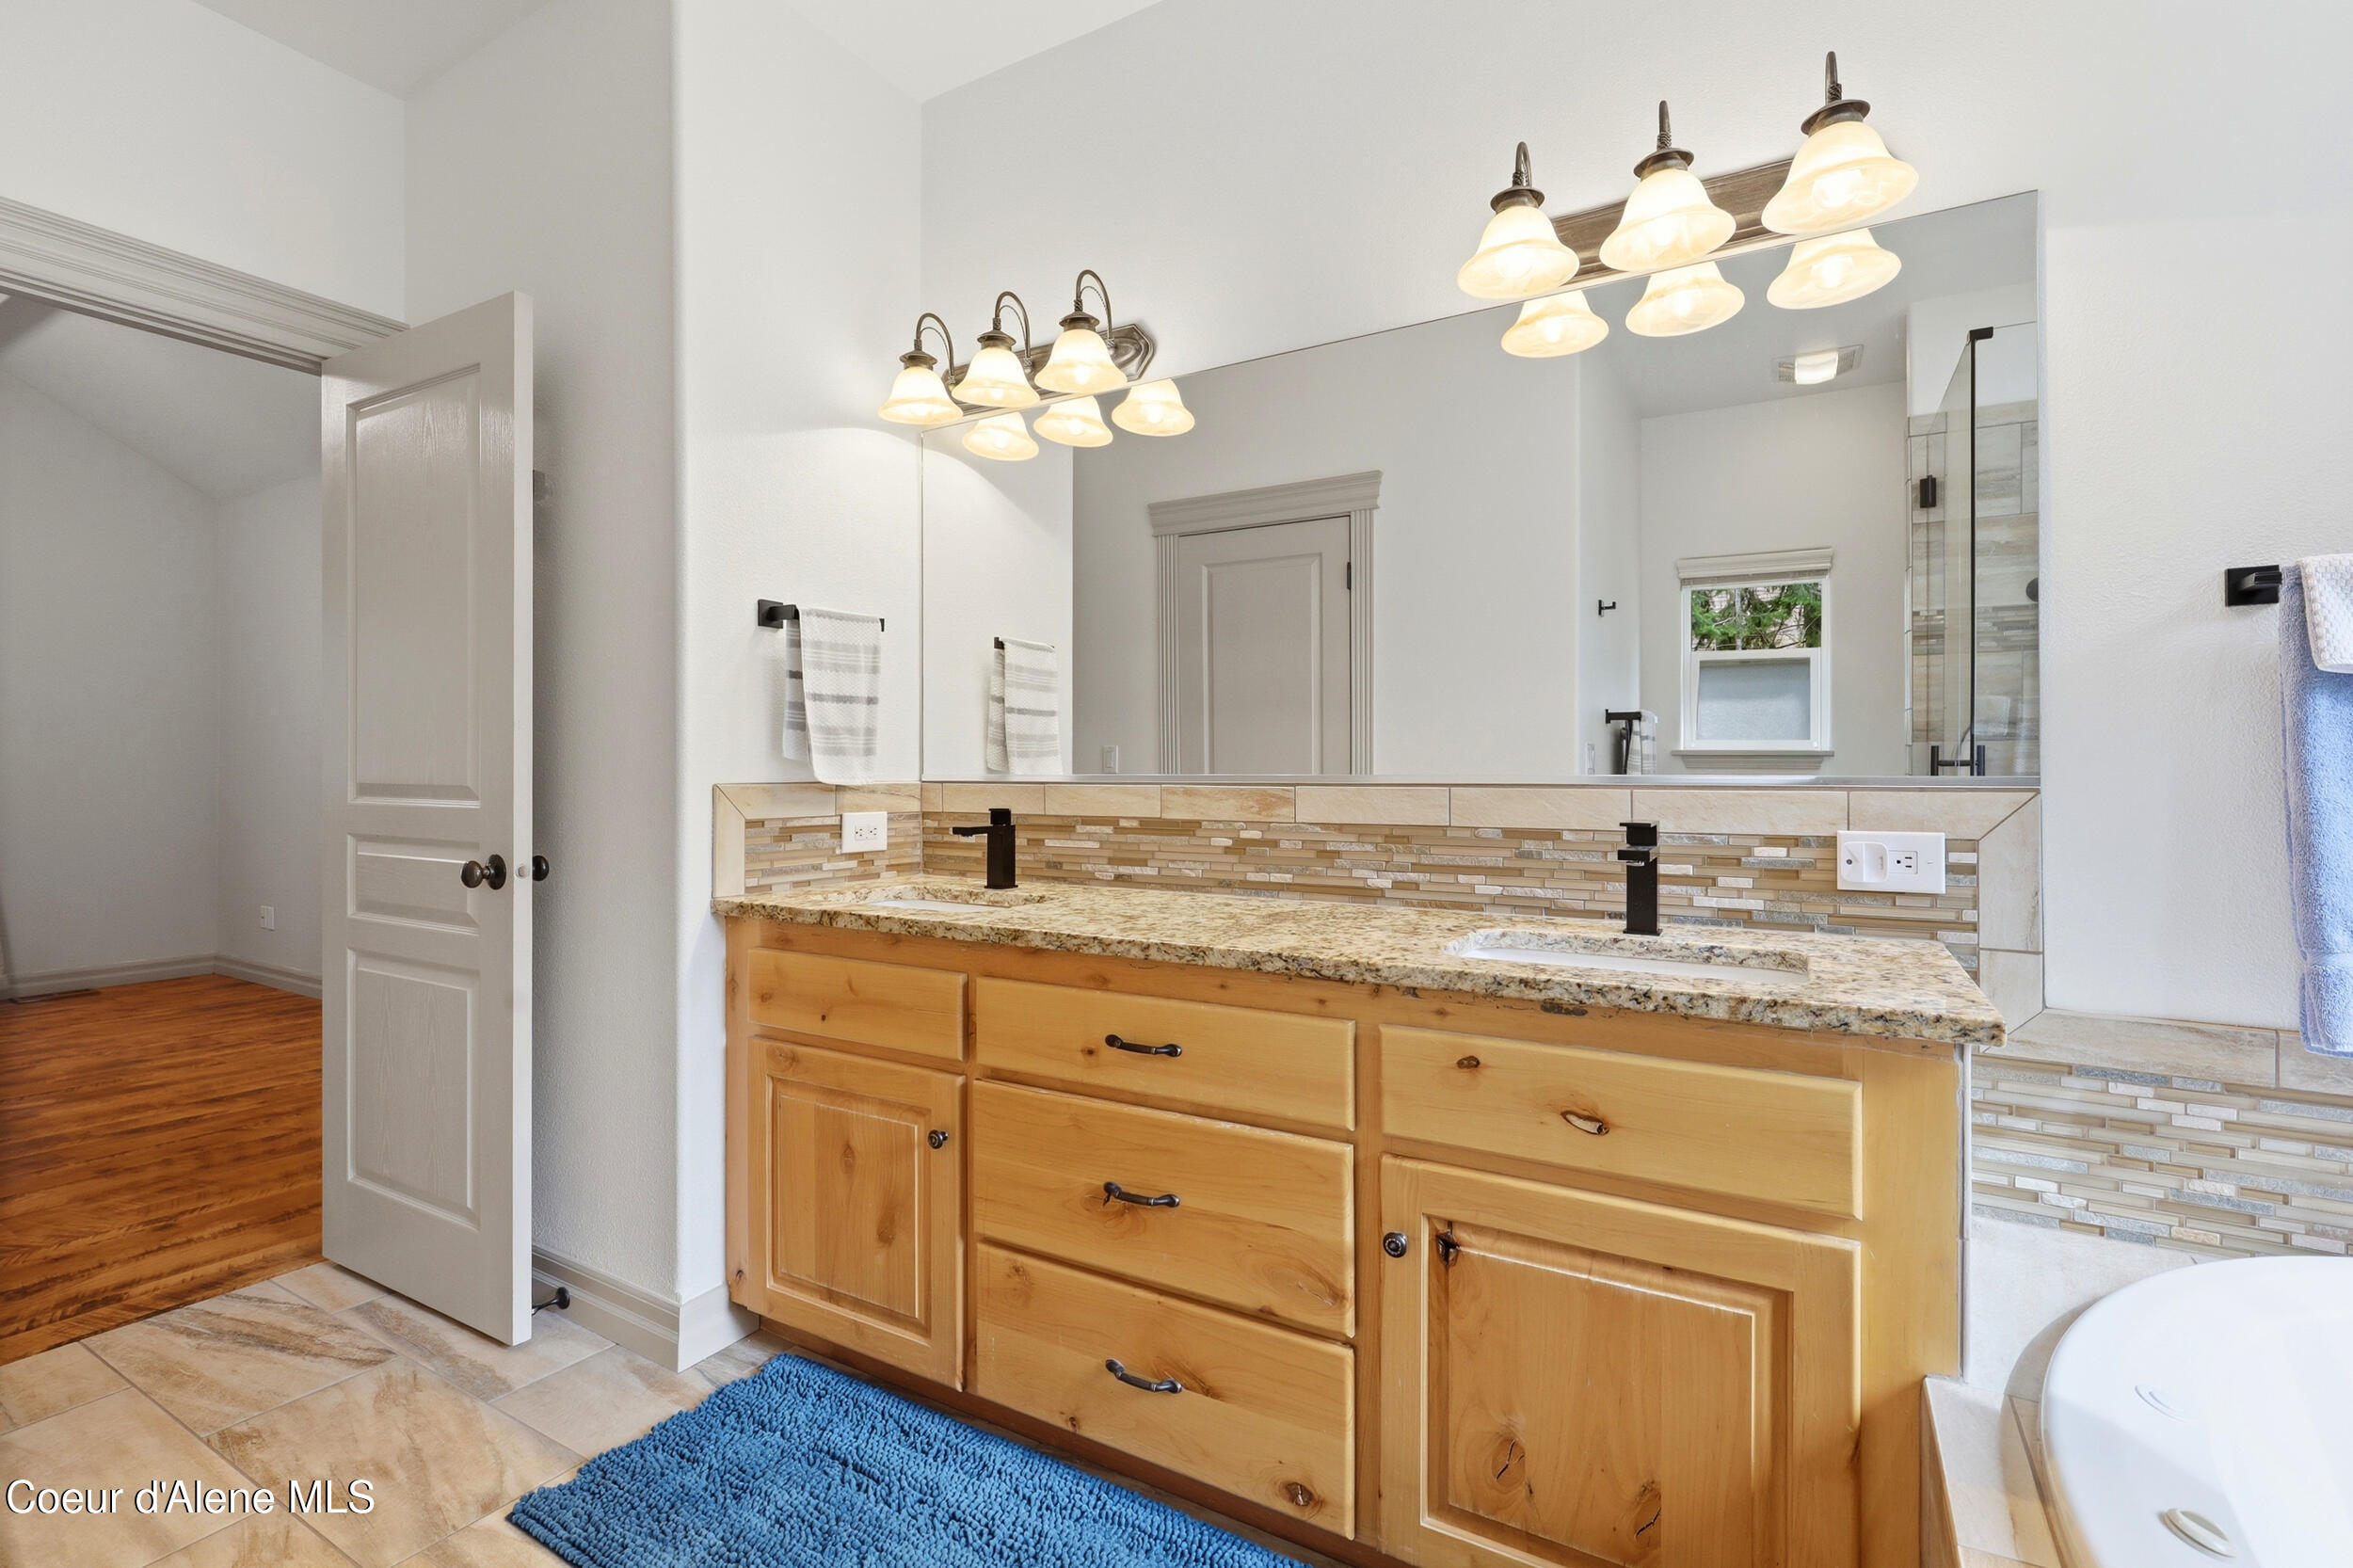
Bathroom with a double-sink wood vanity, granite countertop, and mosaic tile backsplash.
Vaulted living room with exposed wood beams, a tall stone fireplace, hardwood floors, and large windows.
Living room with a stone fireplace, vaulted wood-beam ceiling, and large windows.
Living room with vaulted timber-beam ceiling, hardwood floors, and a large stone fireplace.
Vaulted living room with exposed wood beams, hardwood floors, and large windows overlooking trees.
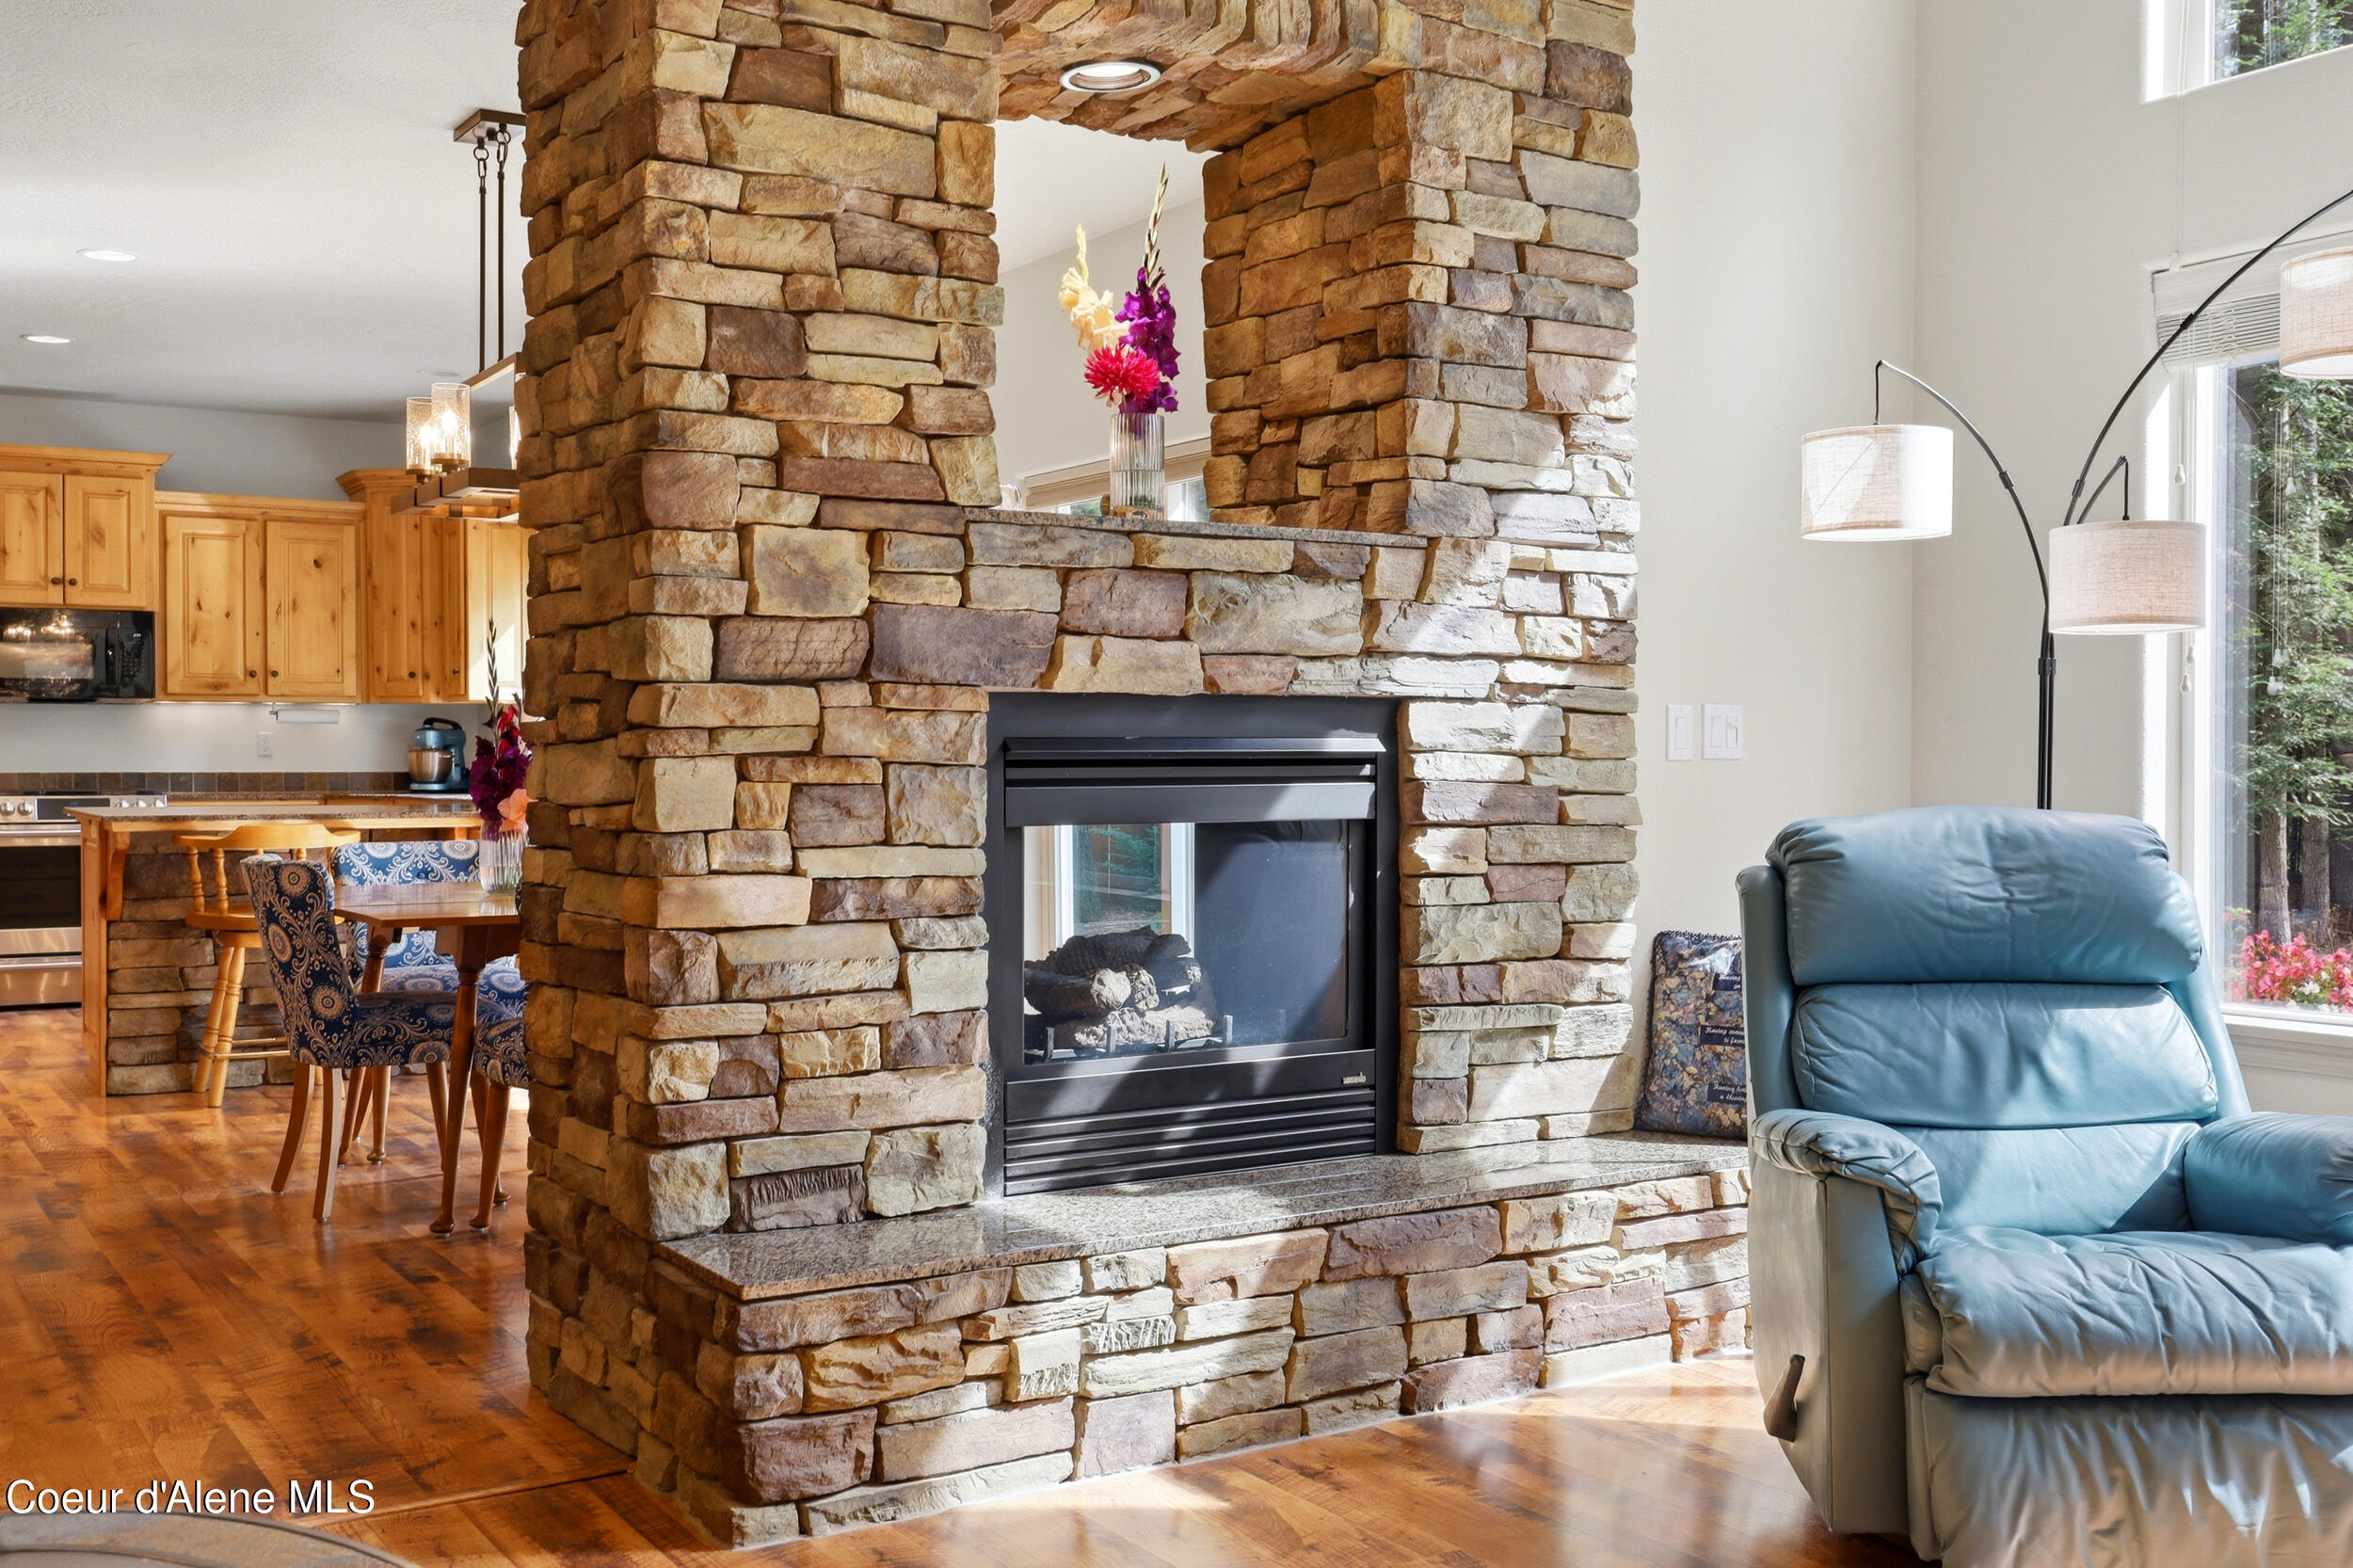
Living room with a floor-to-ceiling stone fireplace, open kitchen and dining area, and blue leather recliner.
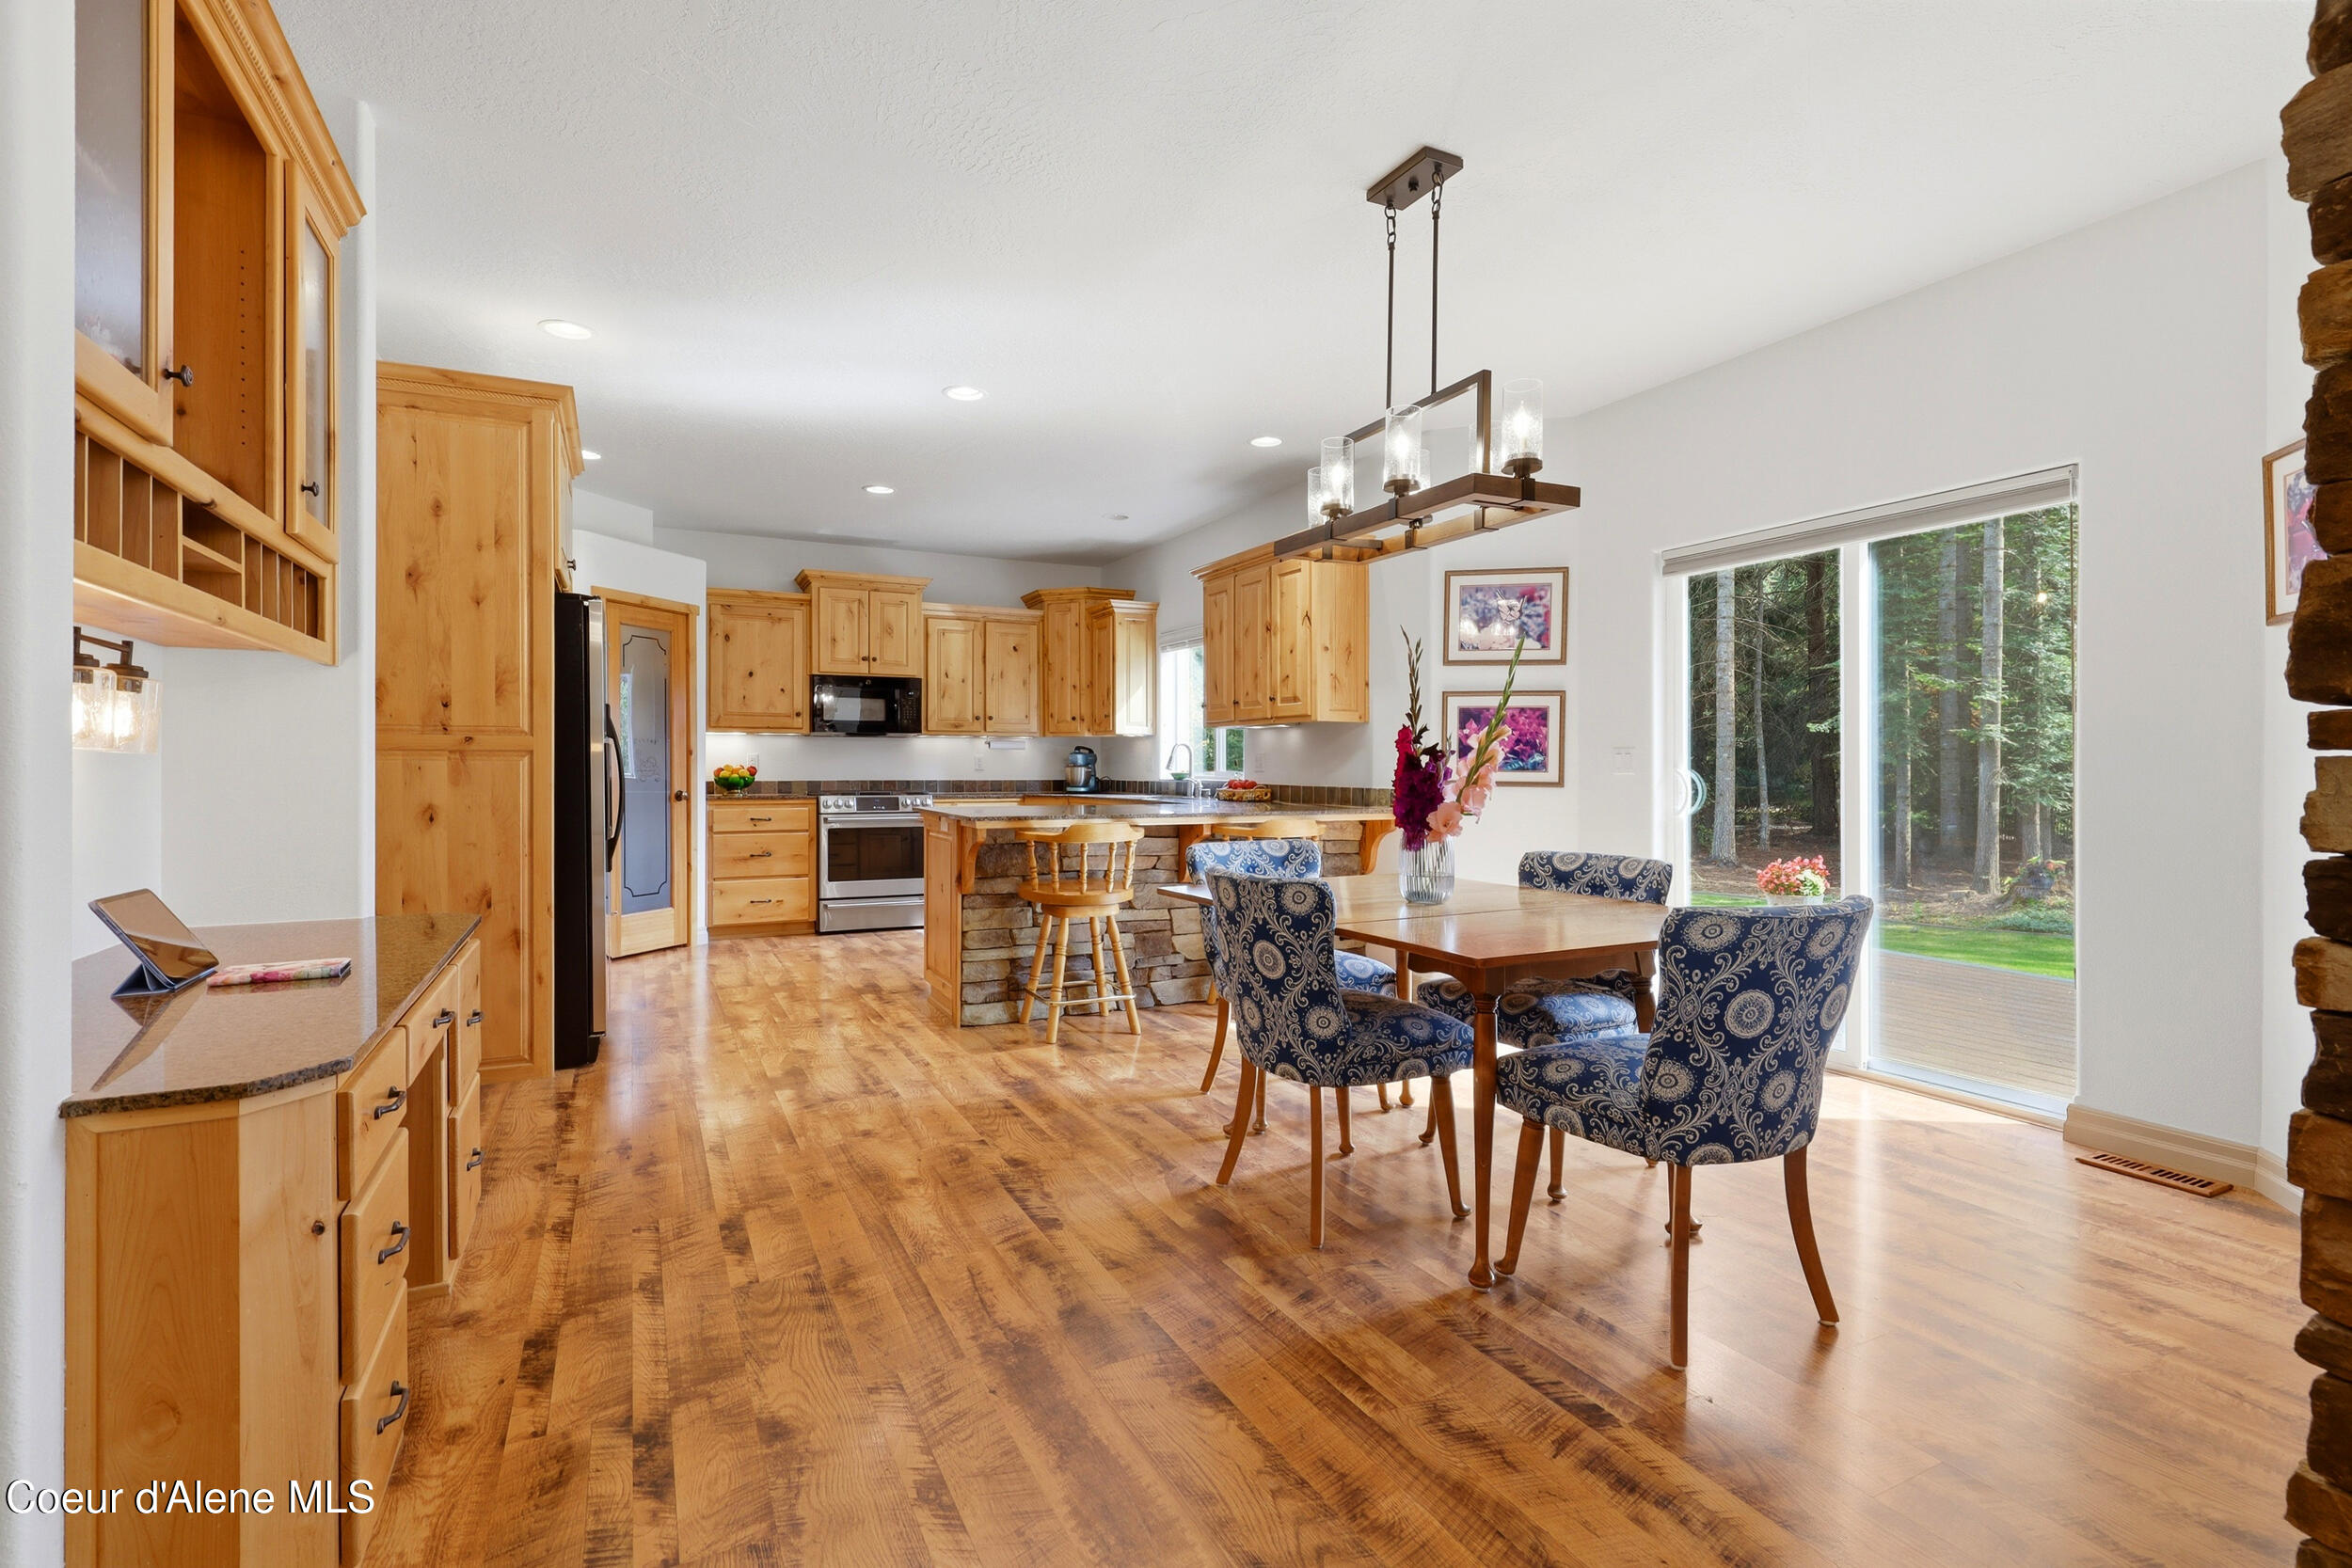
Open kitchen and dining area with honey-toned cabinetry, a stone island, and sliding doors to a wooded yard.
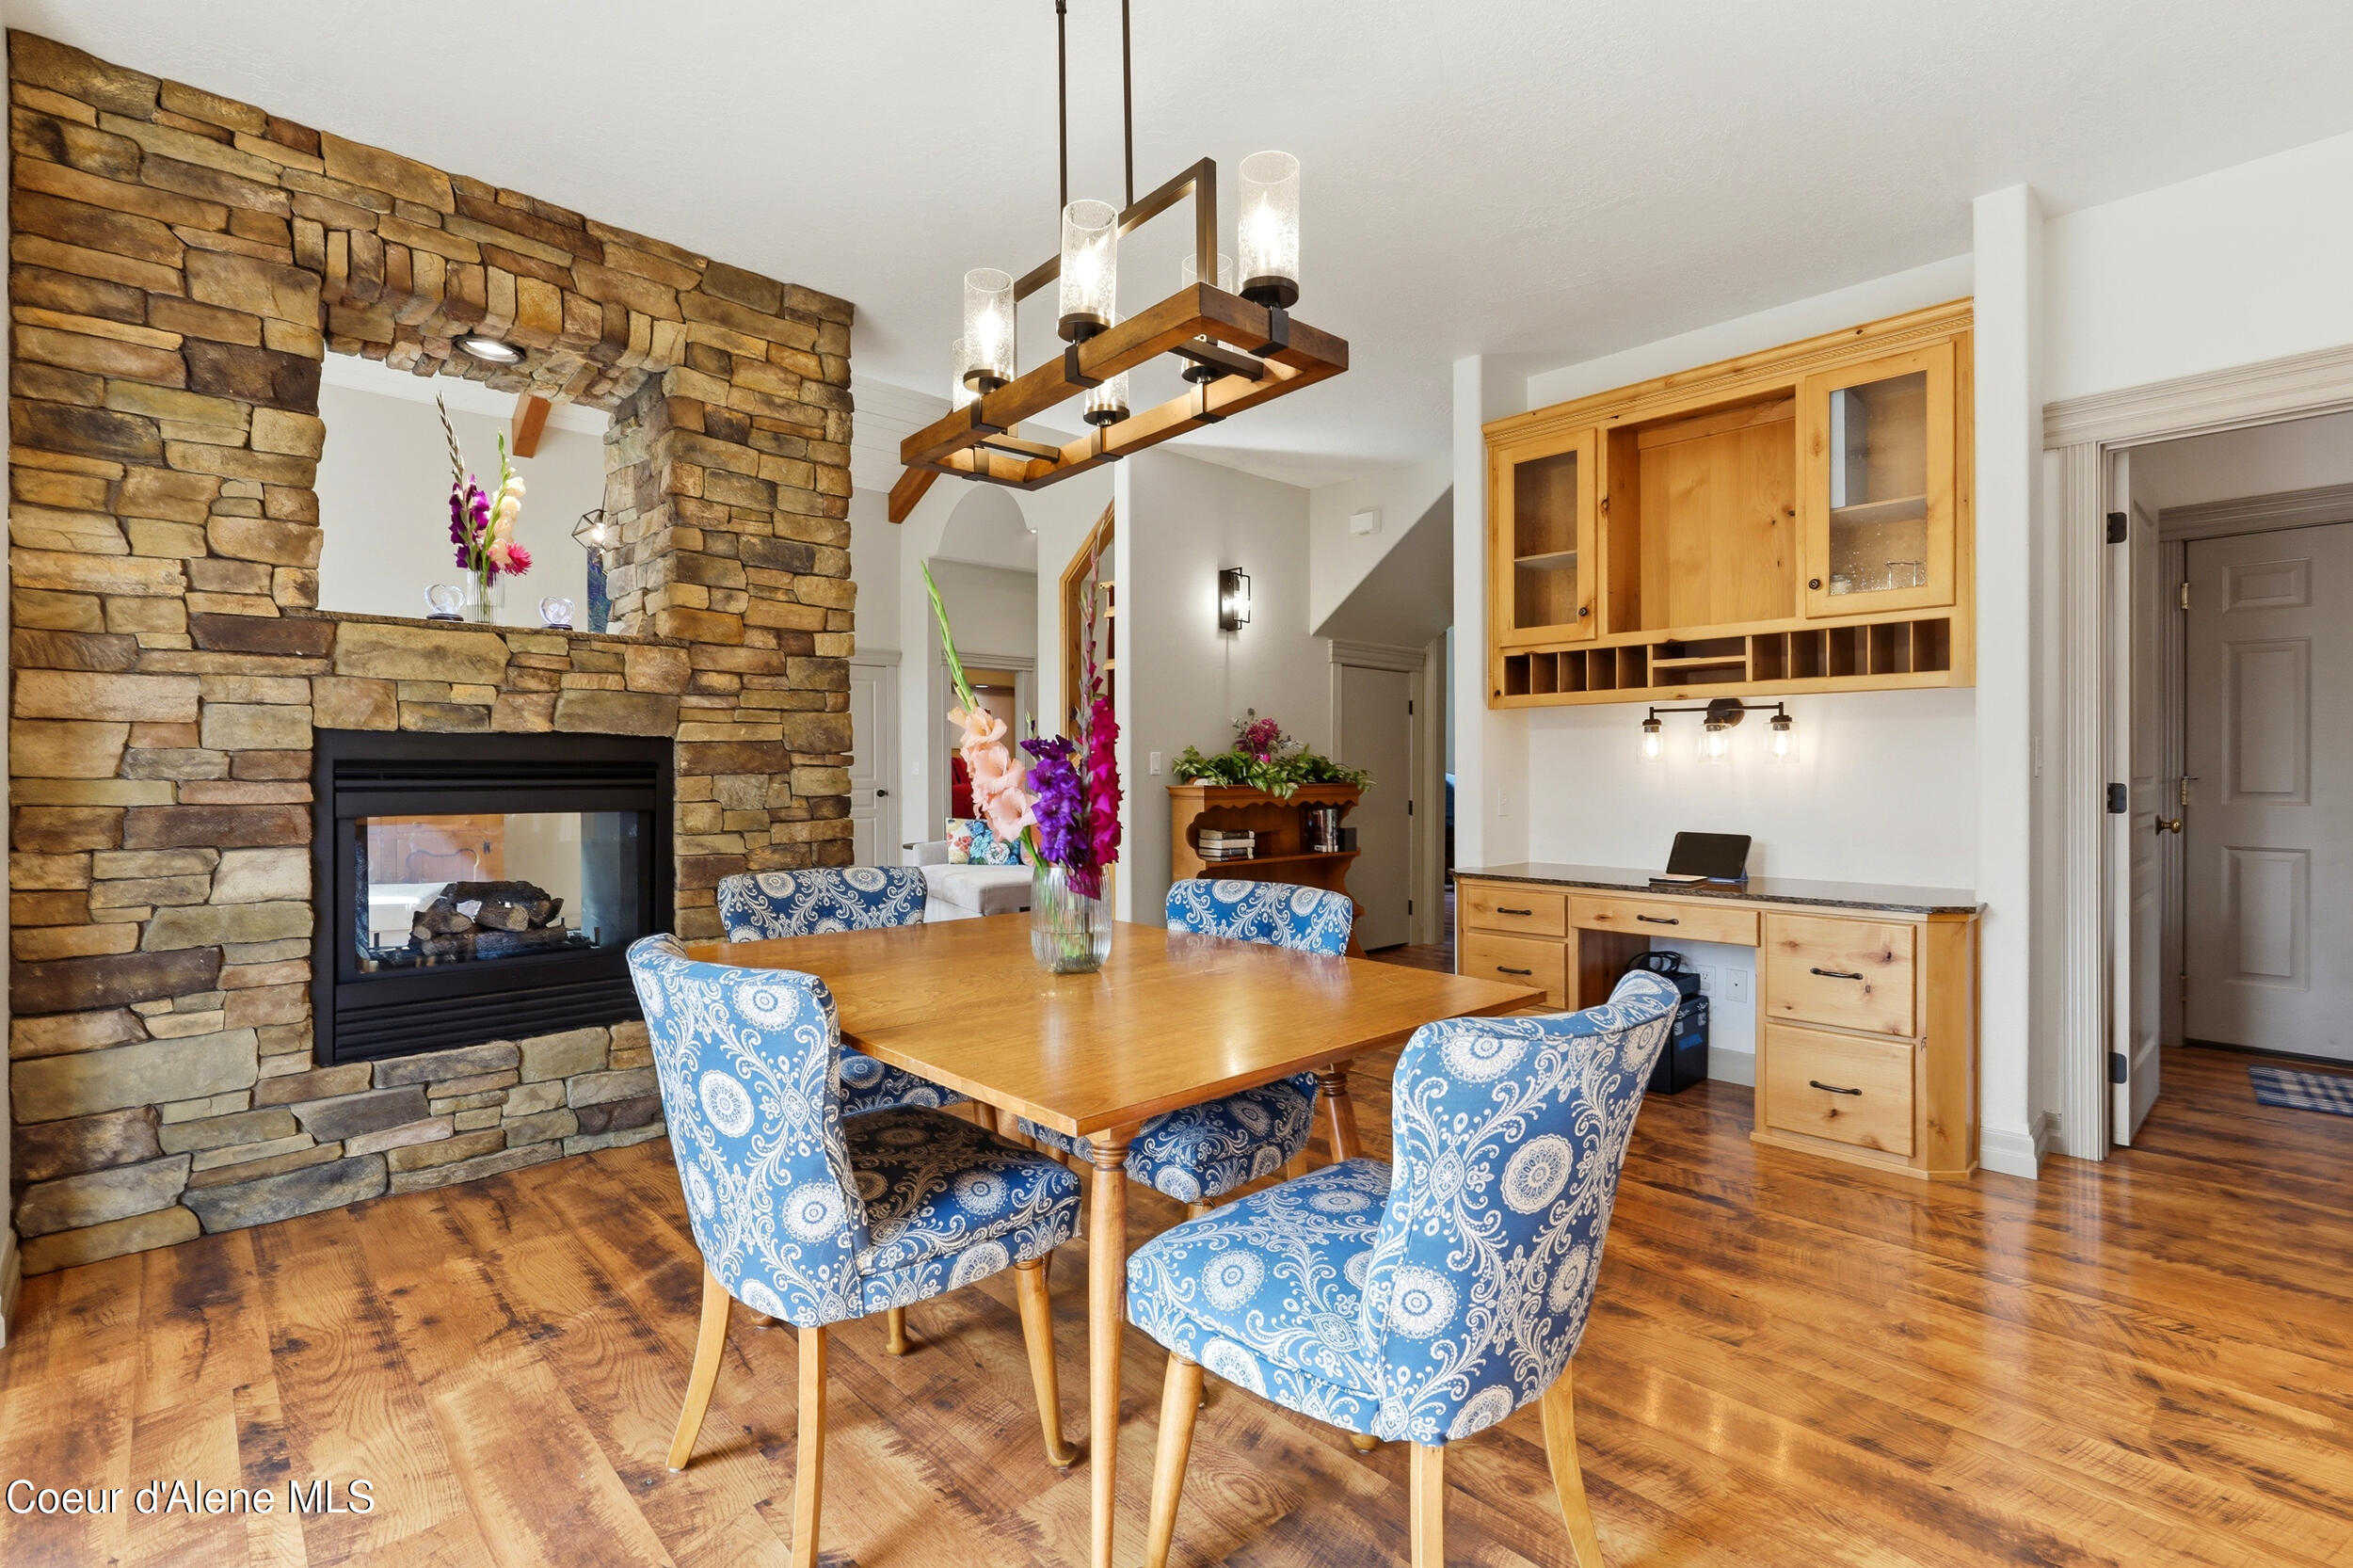
Dining room with blue patterned chairs, a stone fireplace, and built-in wood cabinetry.
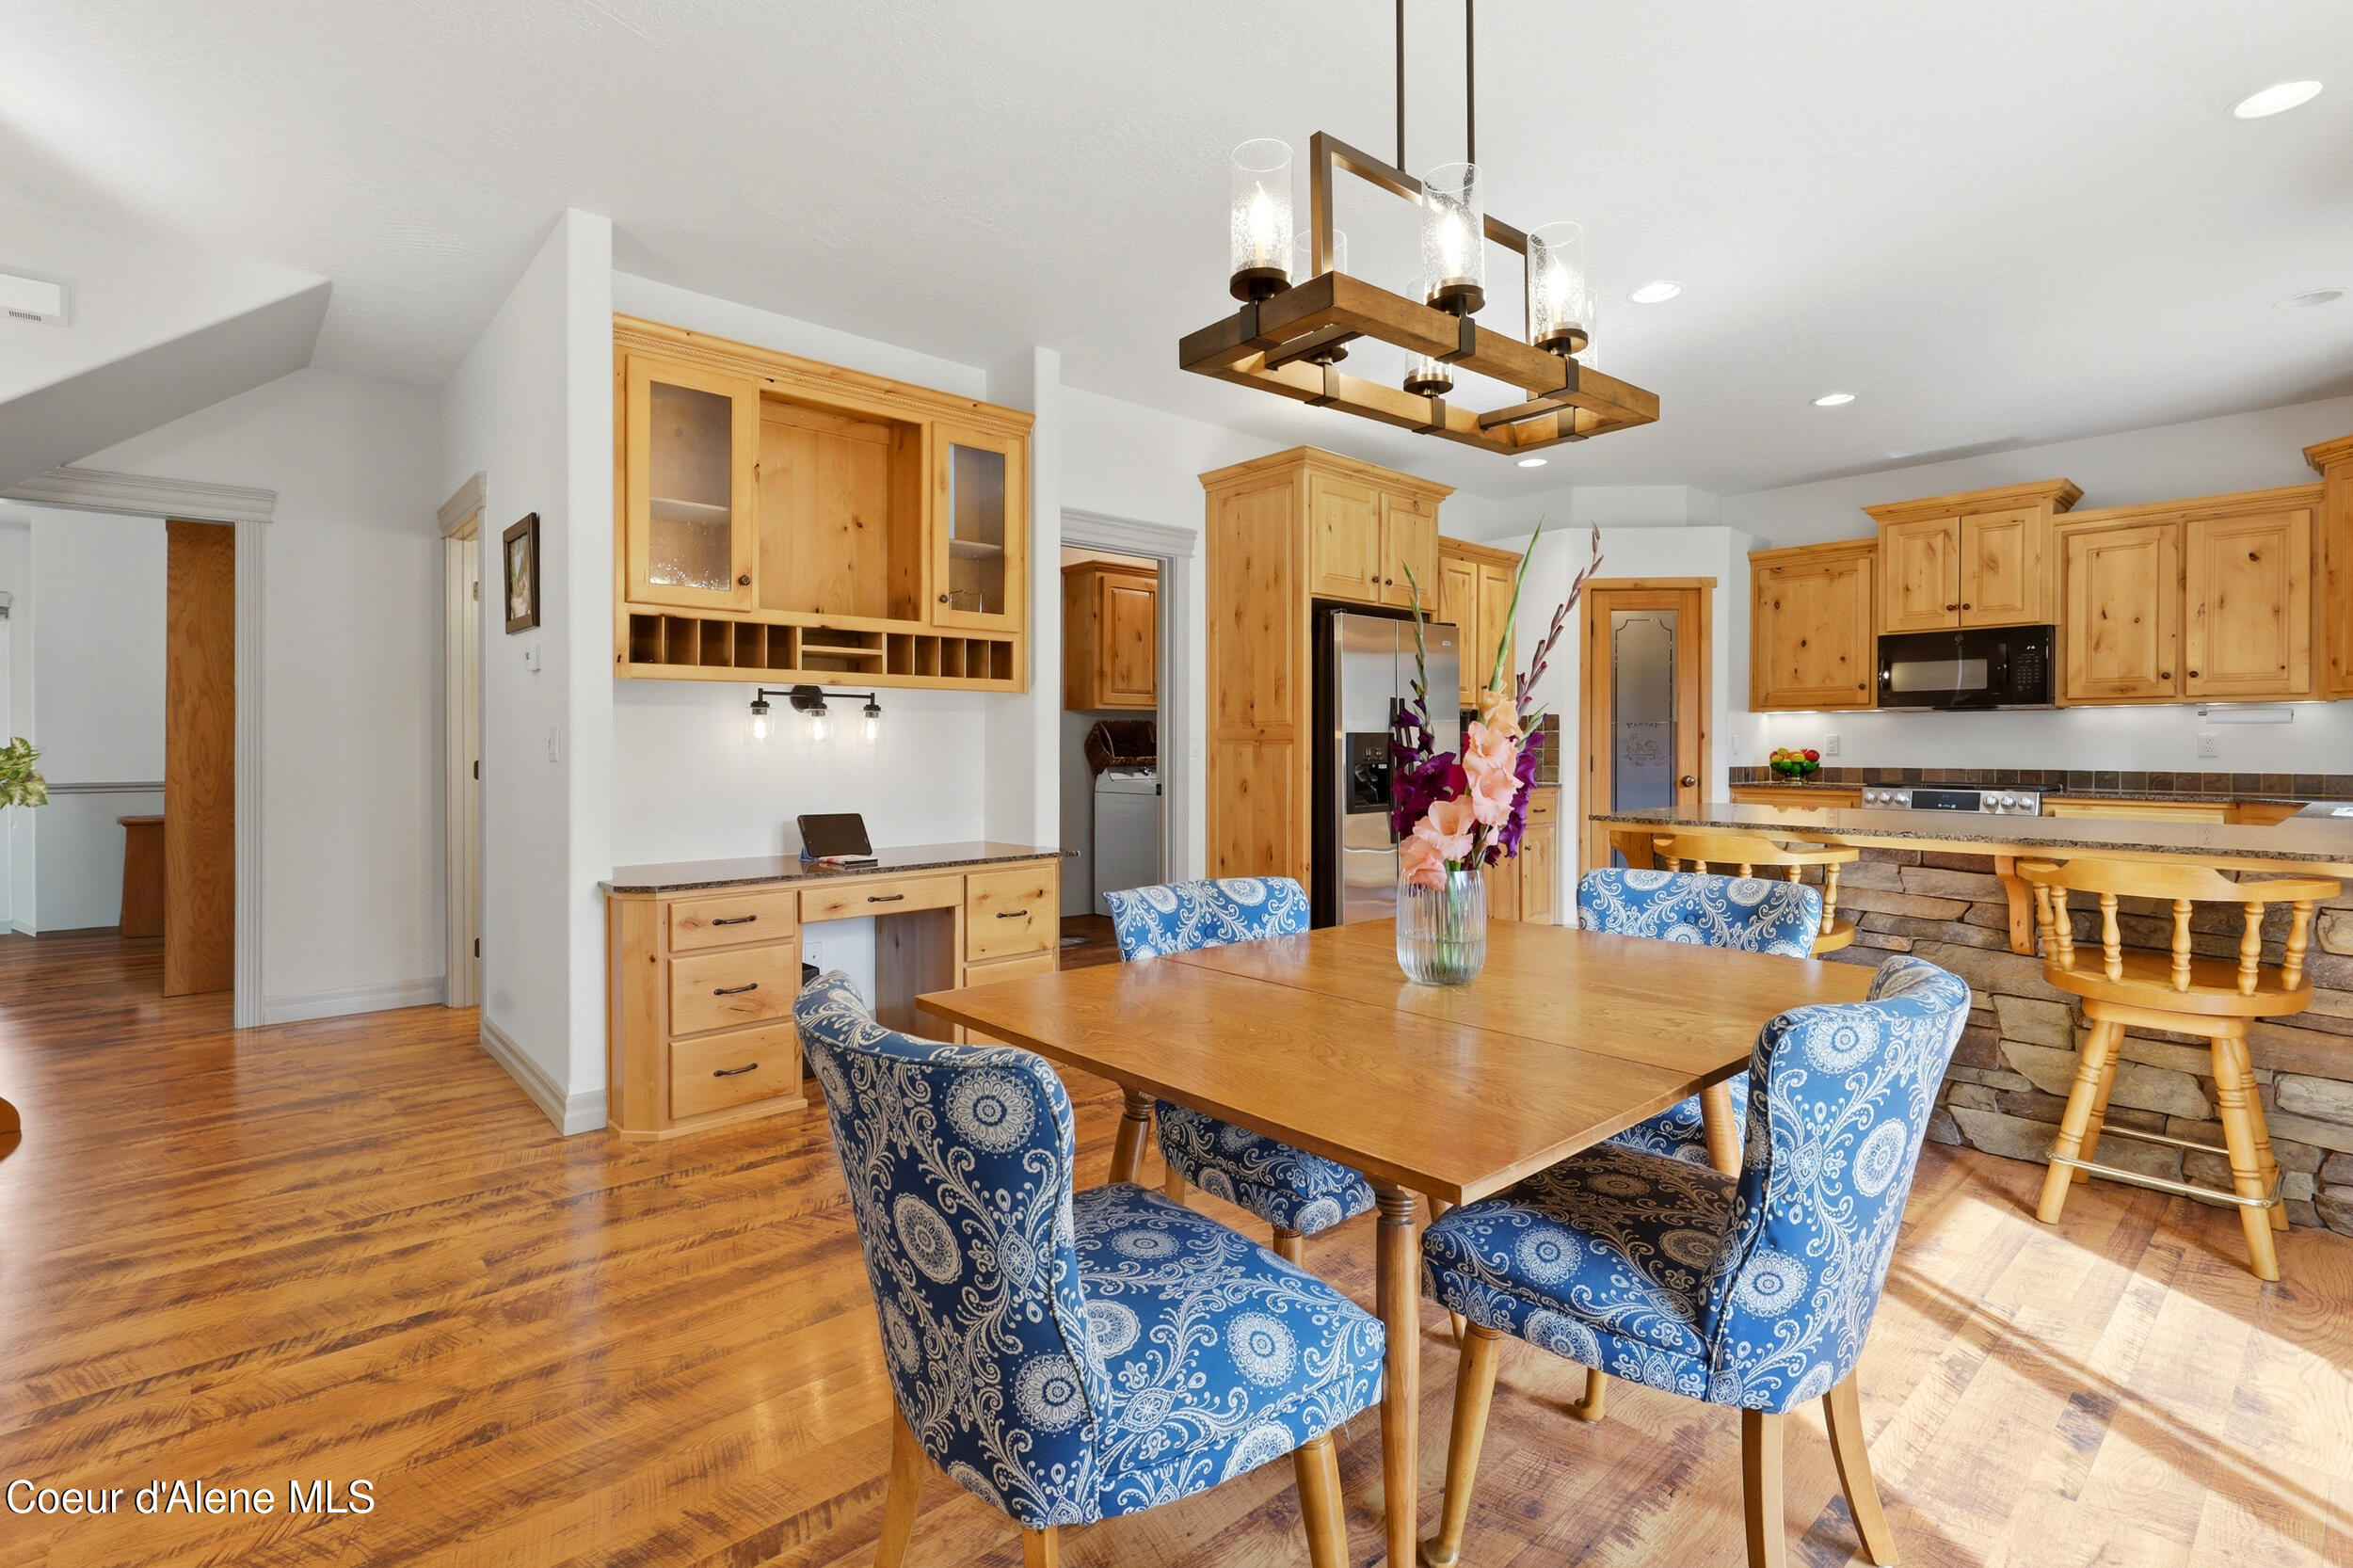
Kitchen and dining area with honey-toned wood cabinets, stone-front breakfast bar, and blue patterned chairs.
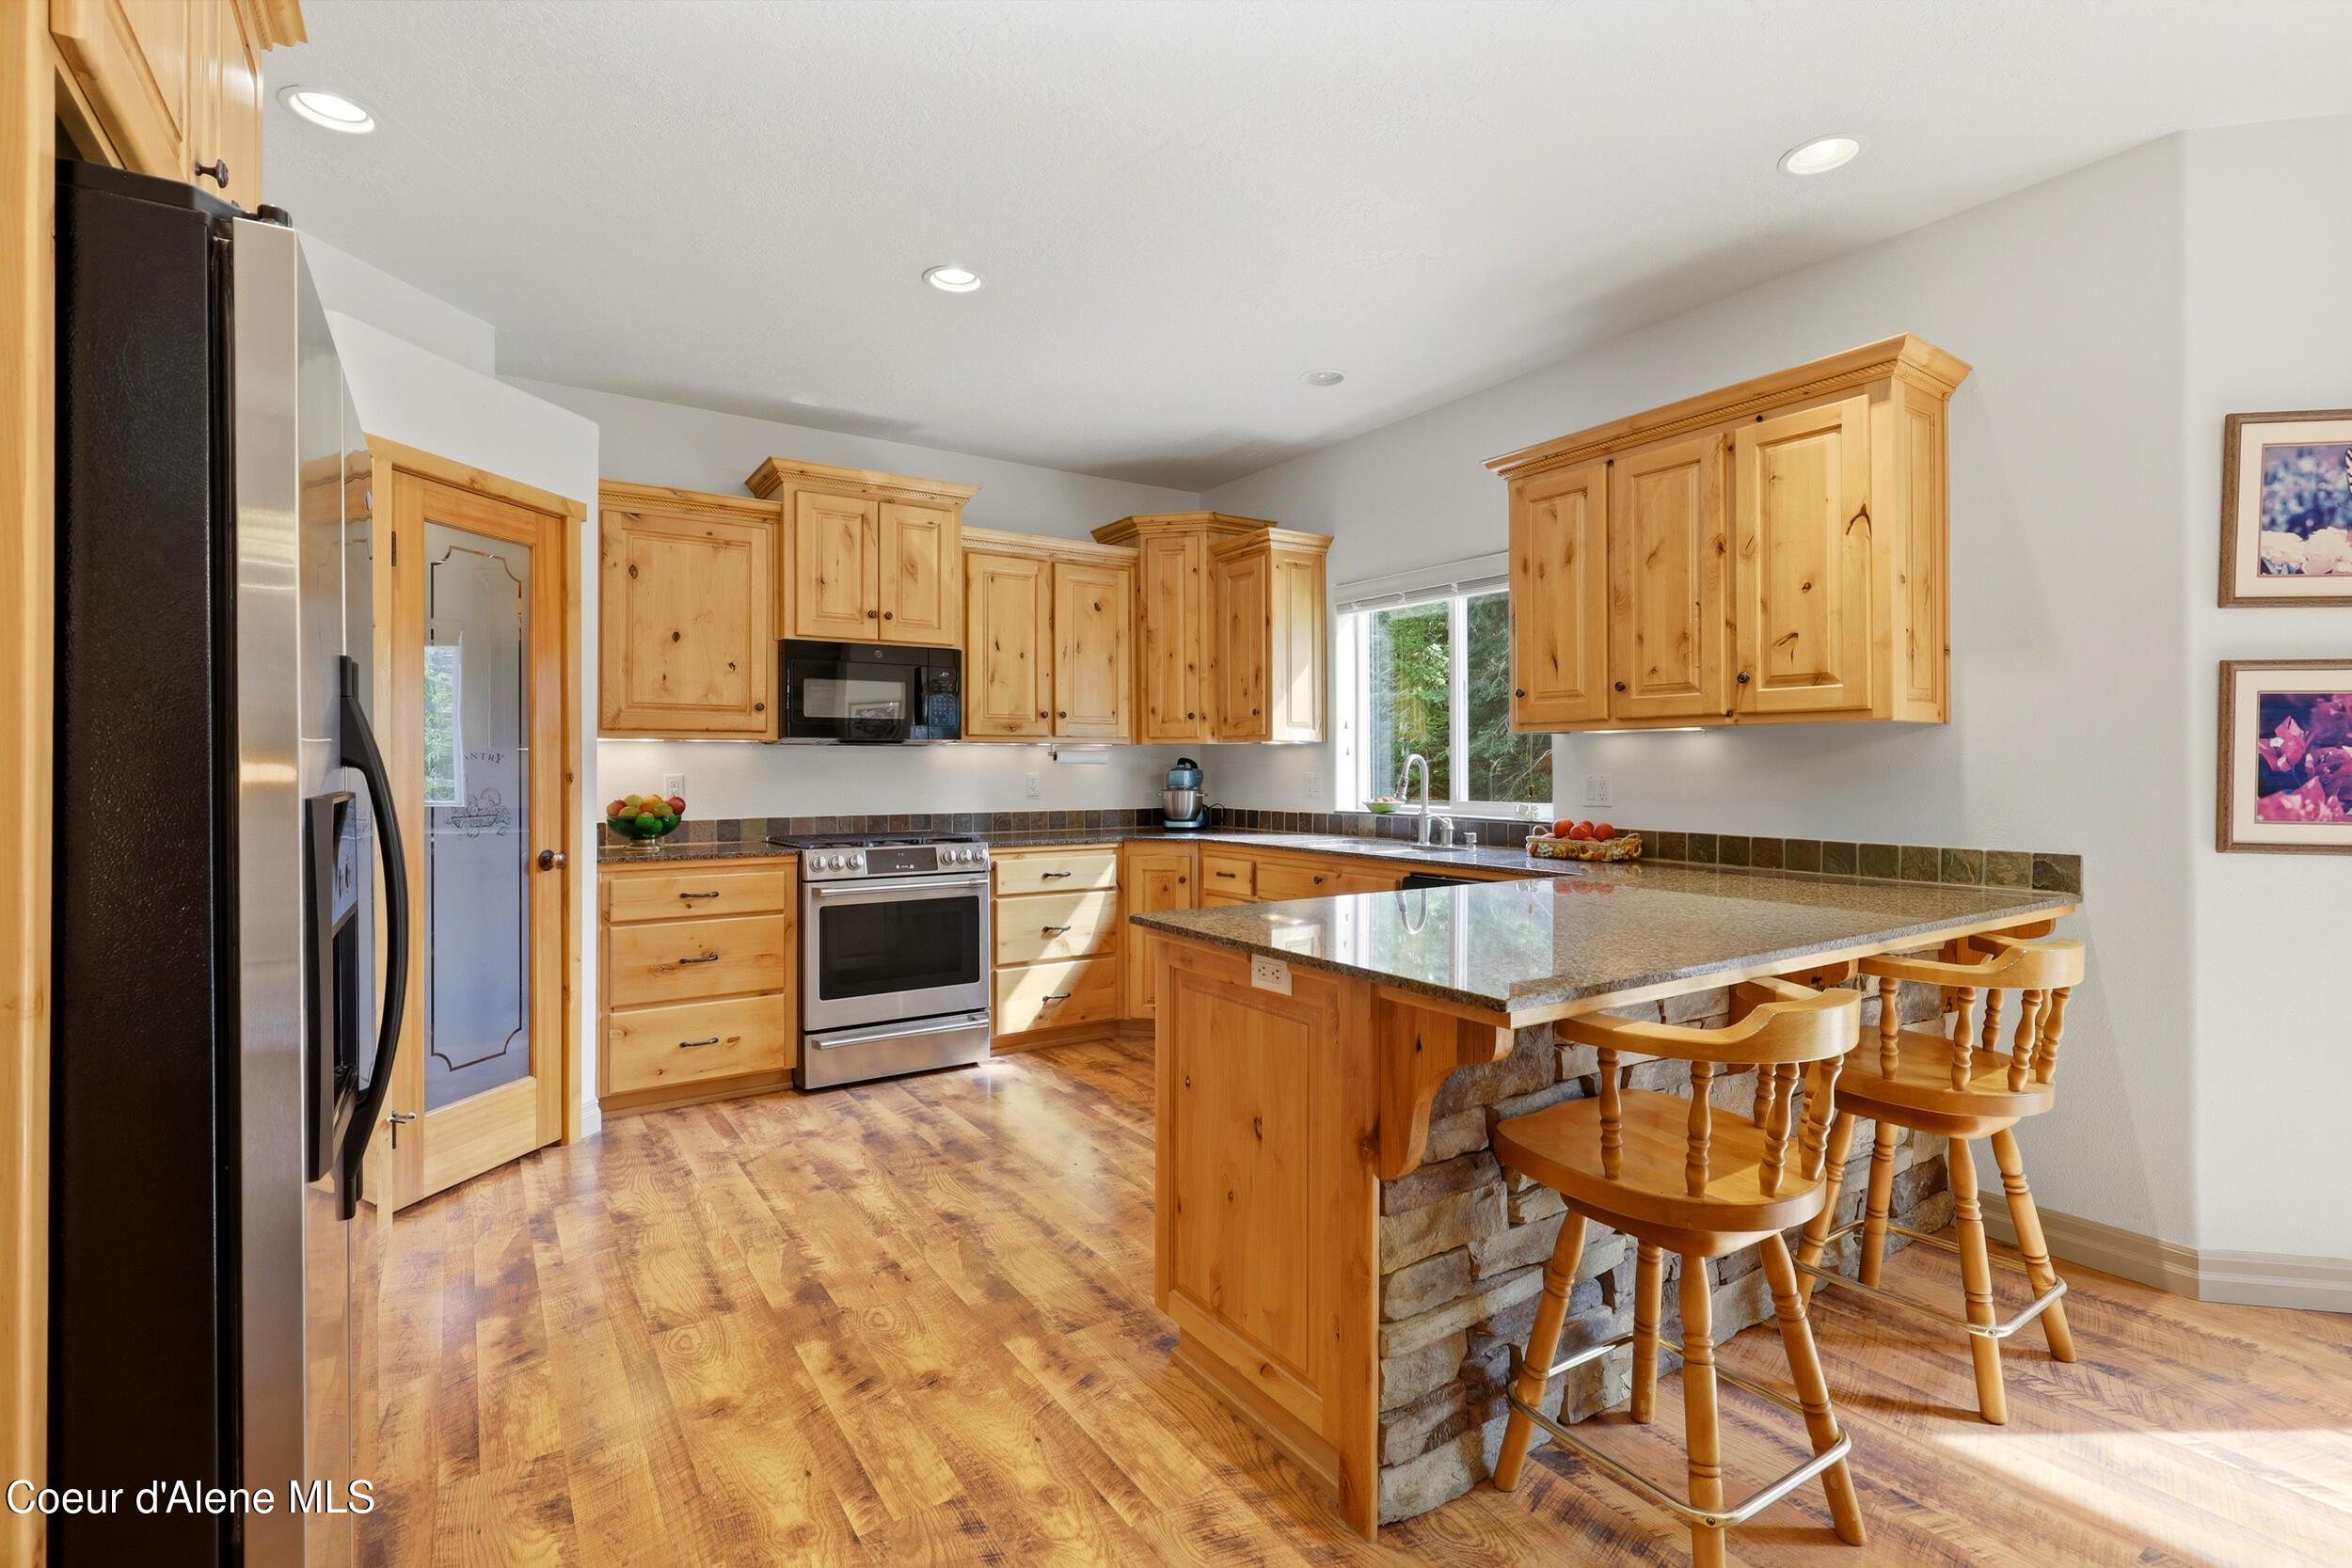
Kitchen with honey-toned cabinets, stainless appliances, and a large stone-faced island with bar stools.
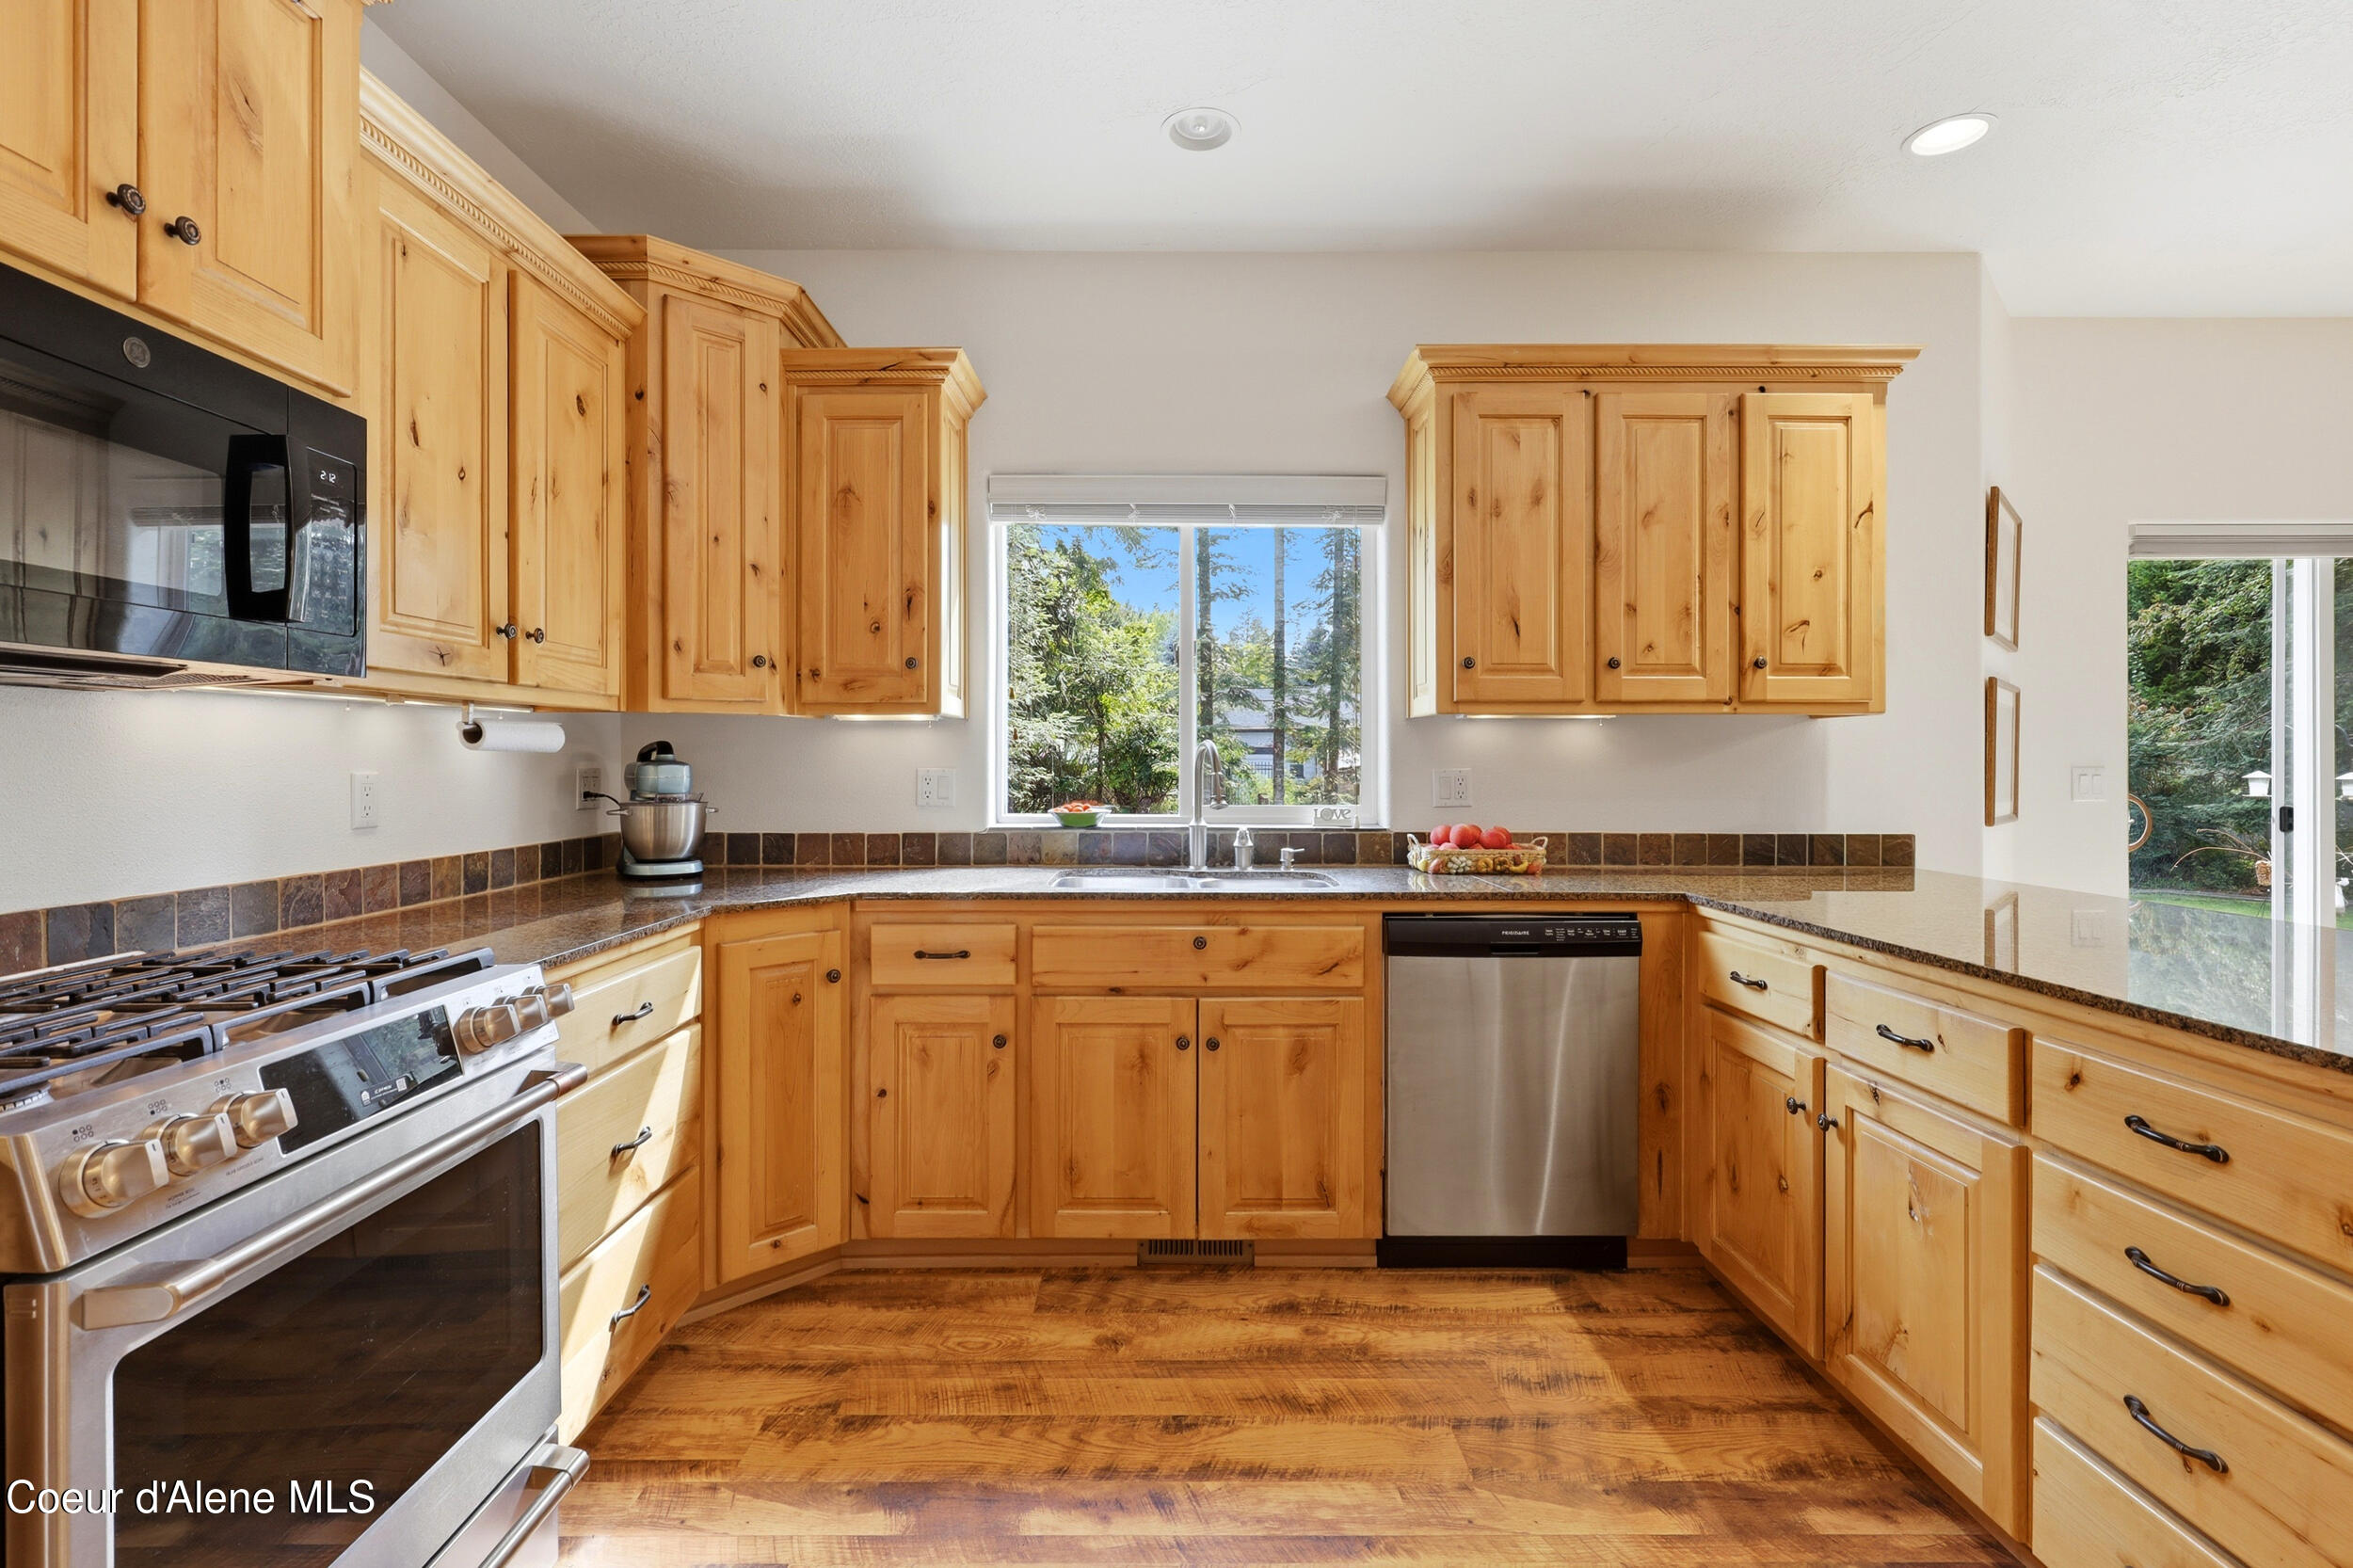
Kitchen with honey-colored wood cabinets, granite counters, and stainless steel appliances.
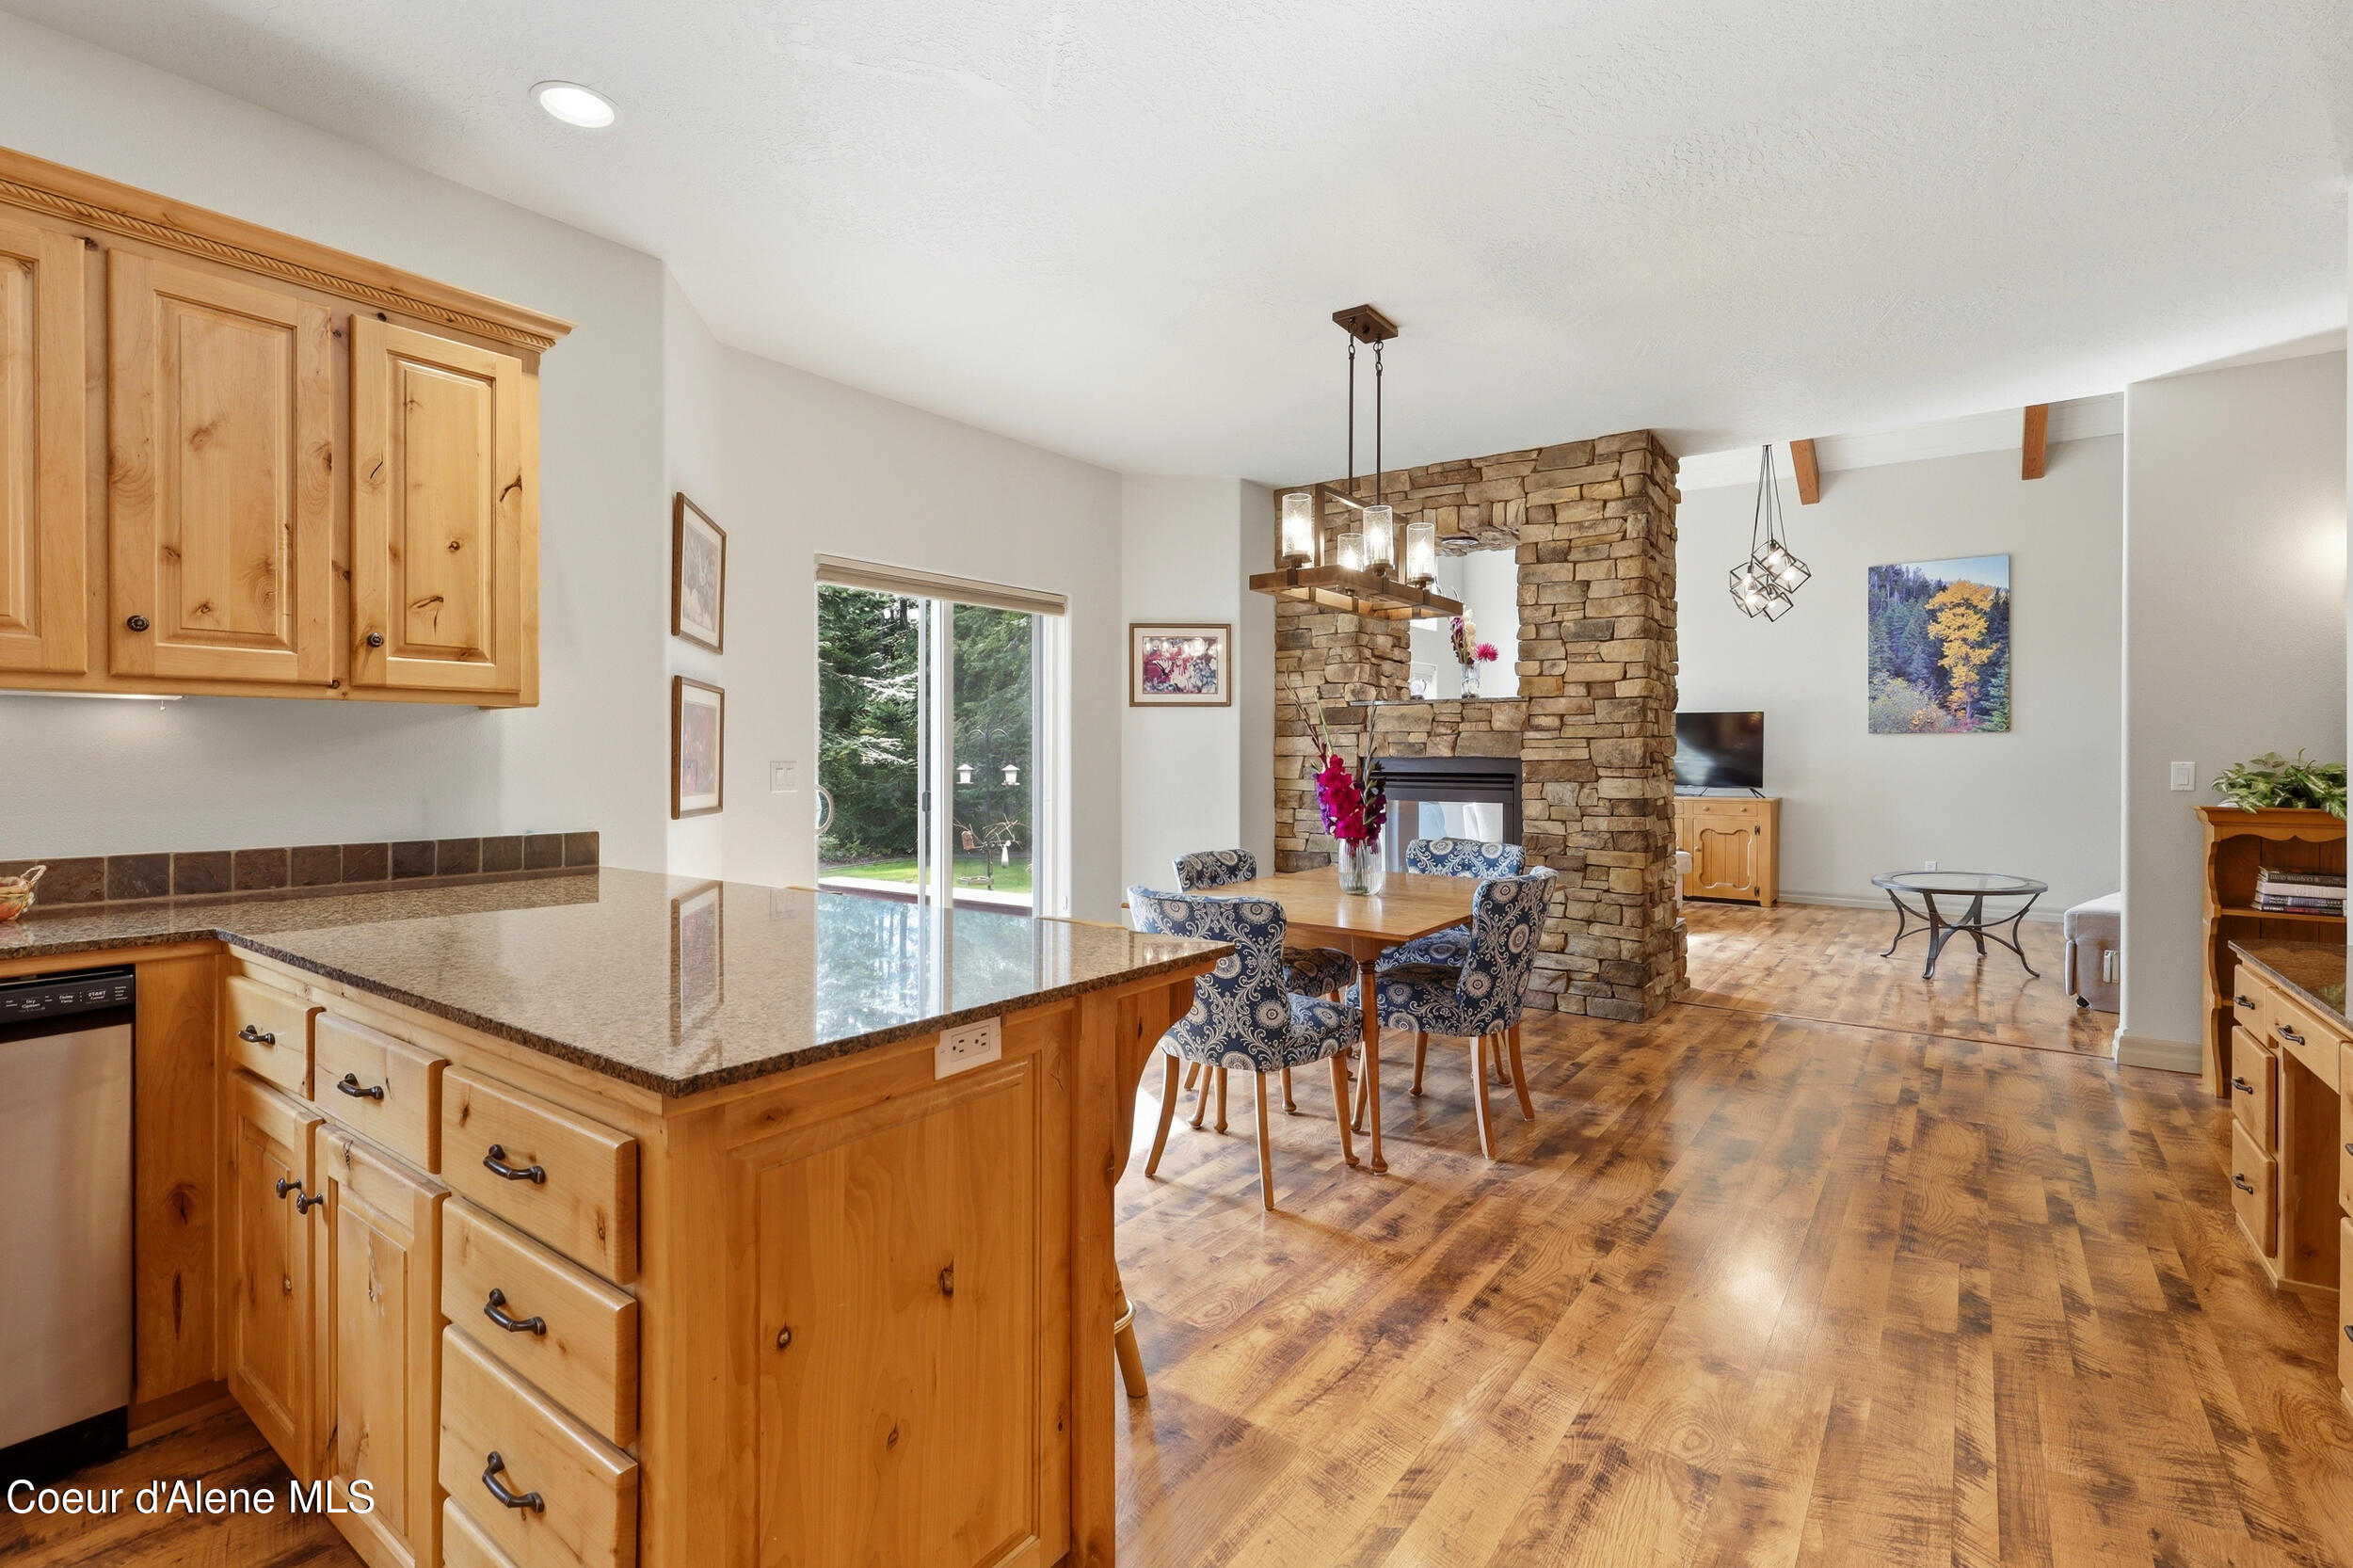
Open-plan kitchen and dining area with a granite island, wood cabinetry, and a large stone fireplace.
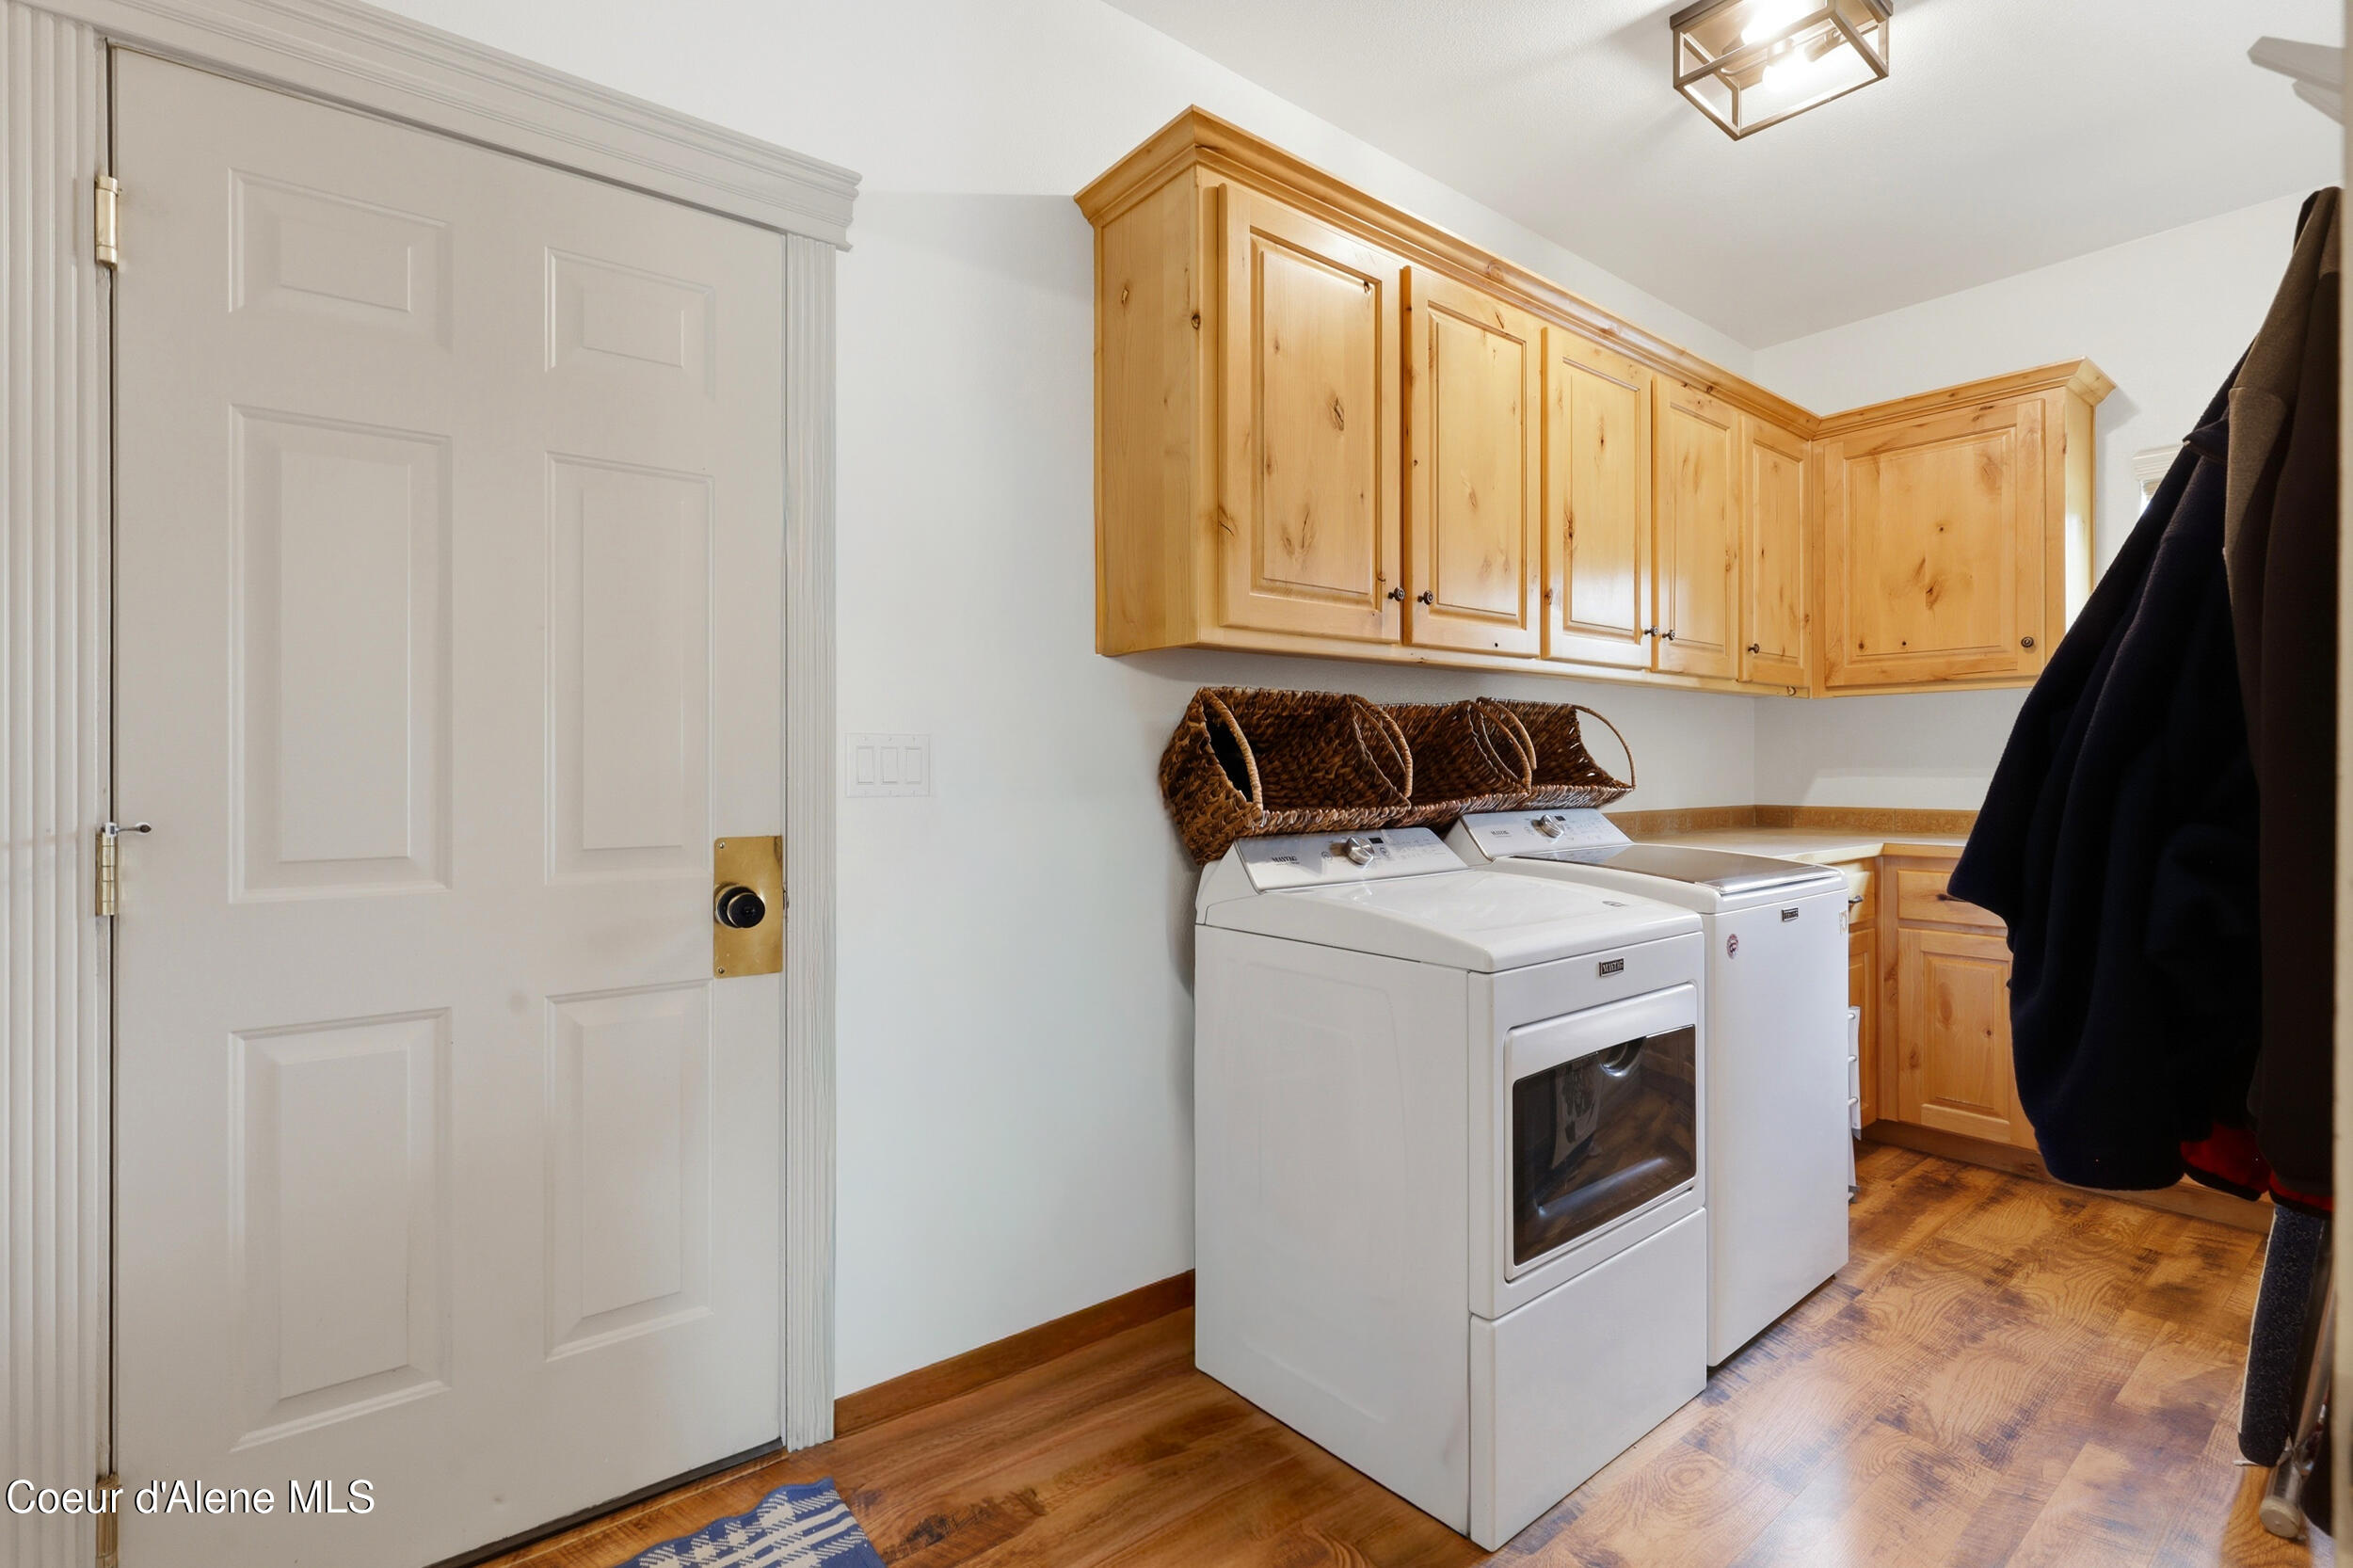
Laundry room with white washer and dryer, honey-toned cabinets, and wood-look flooring.
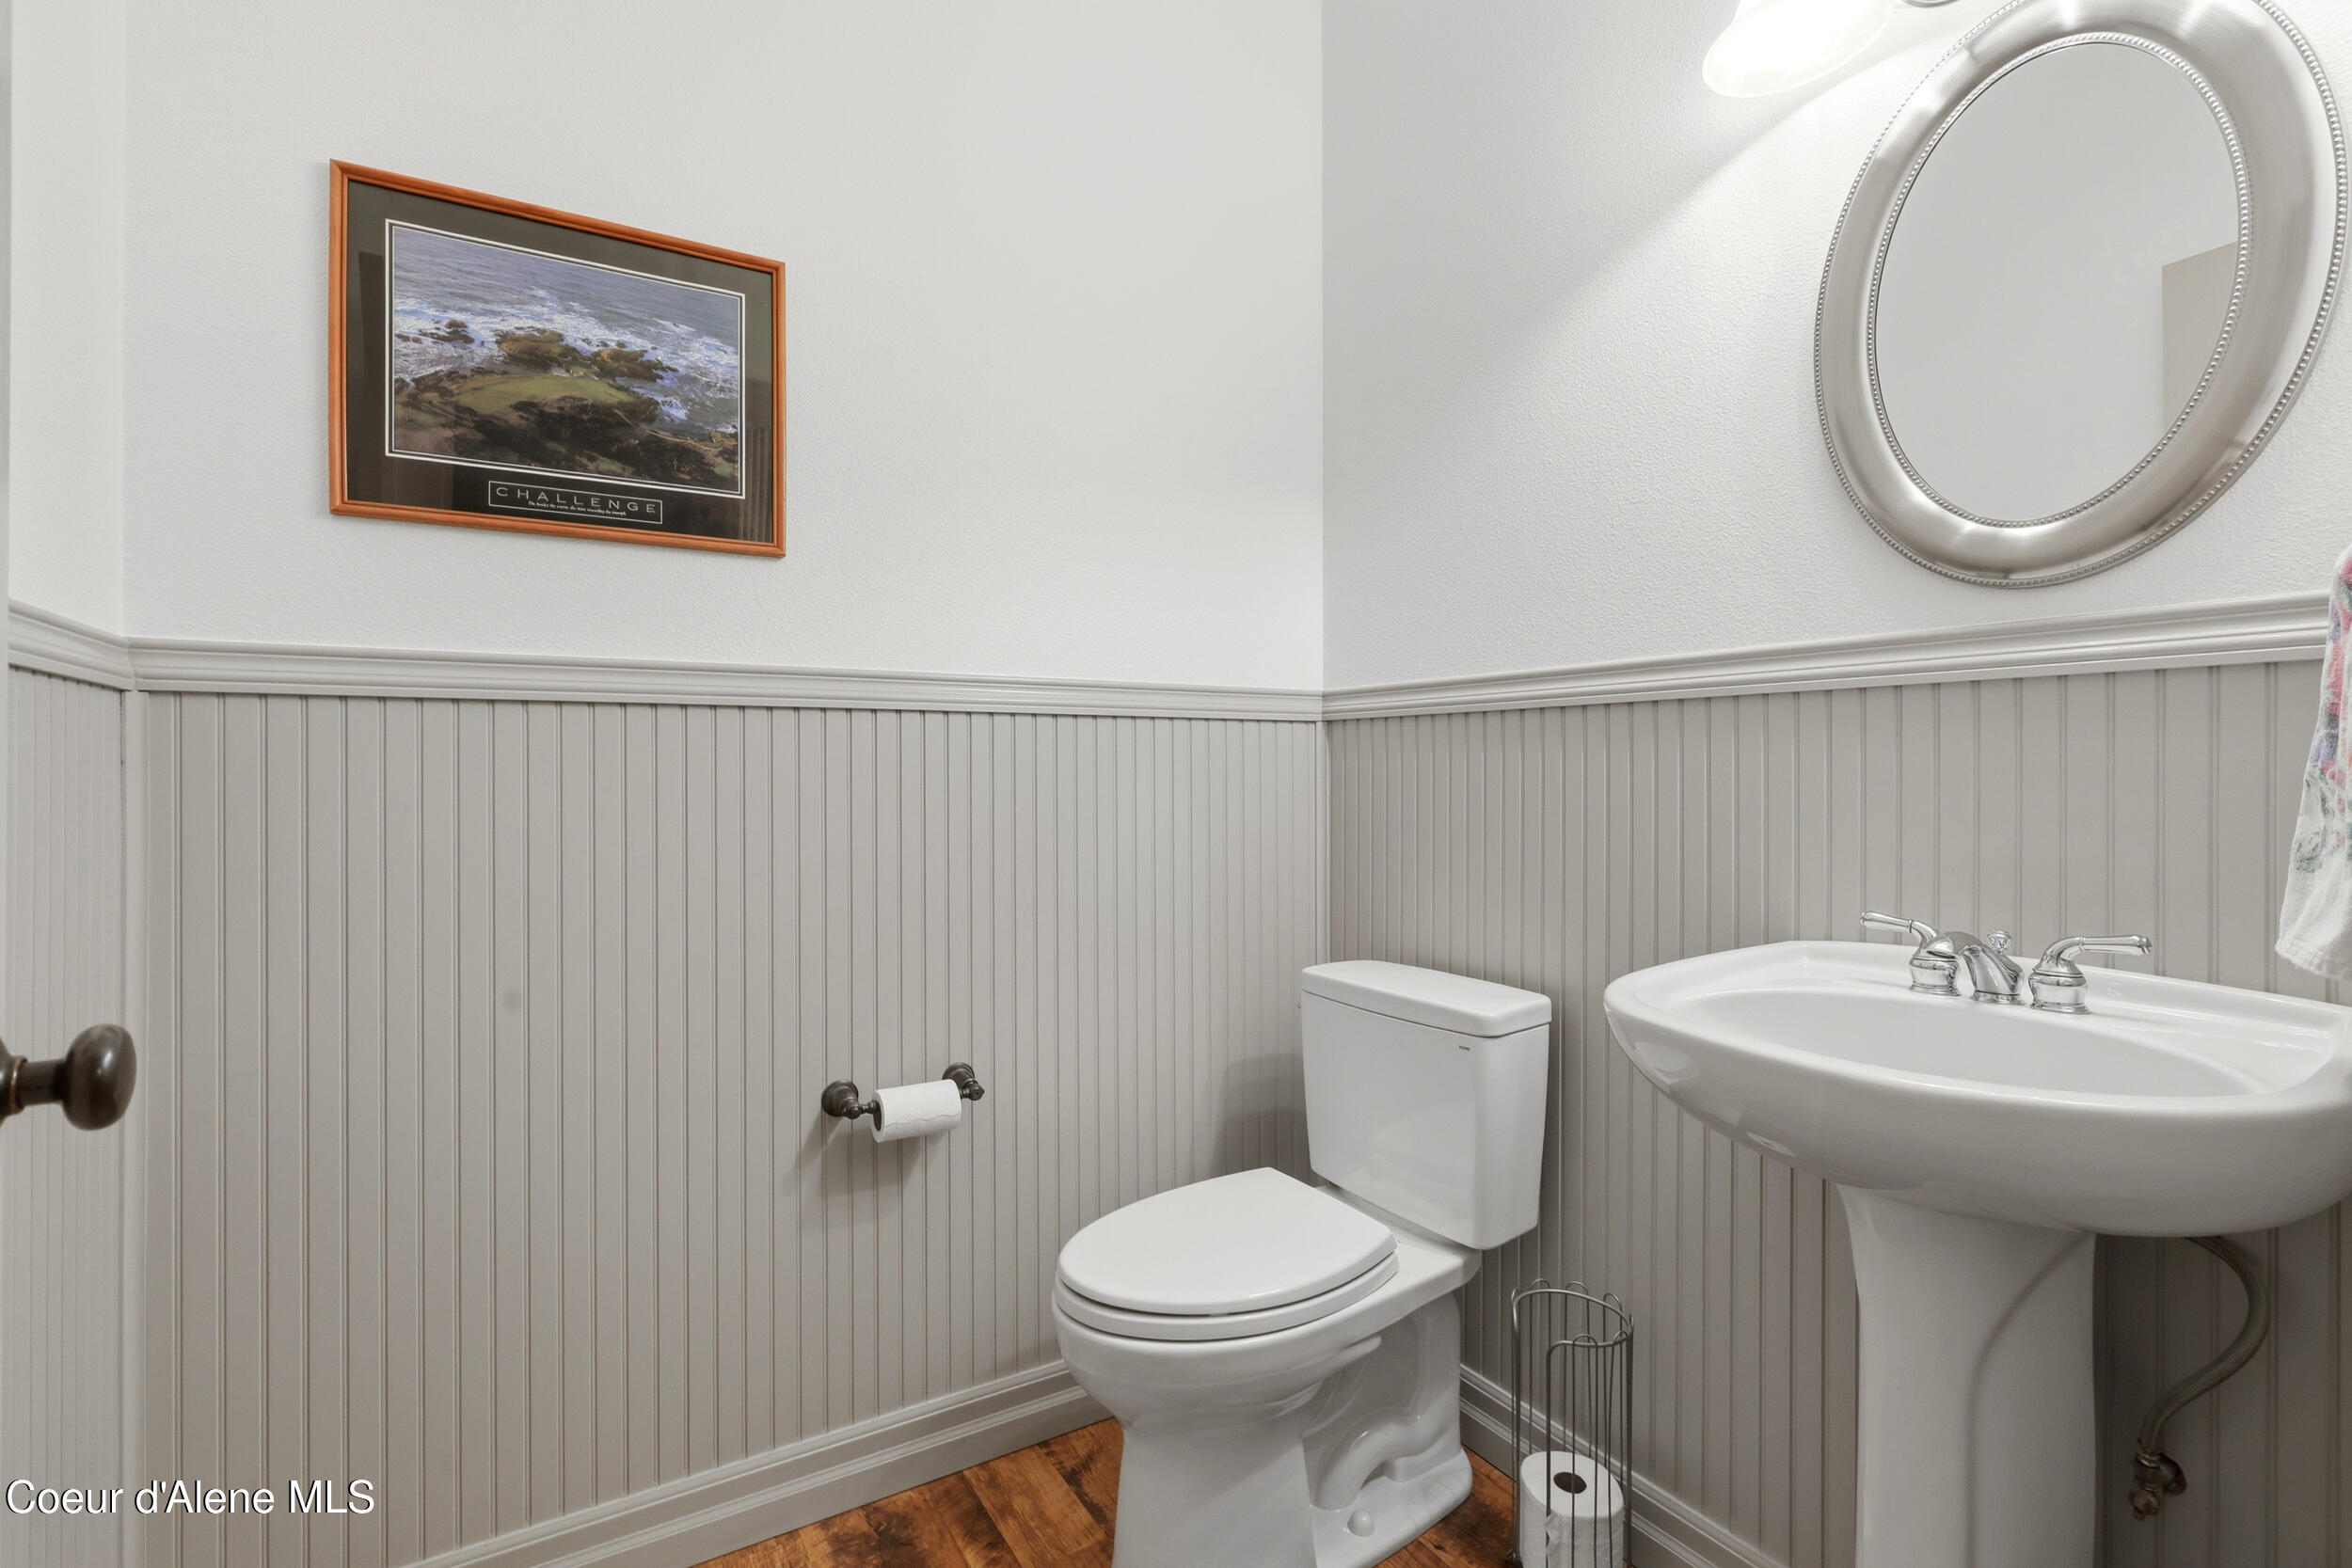
Half bathroom with a white toilet, pedestal sink, gray beadboard walls, and a large round mirror.
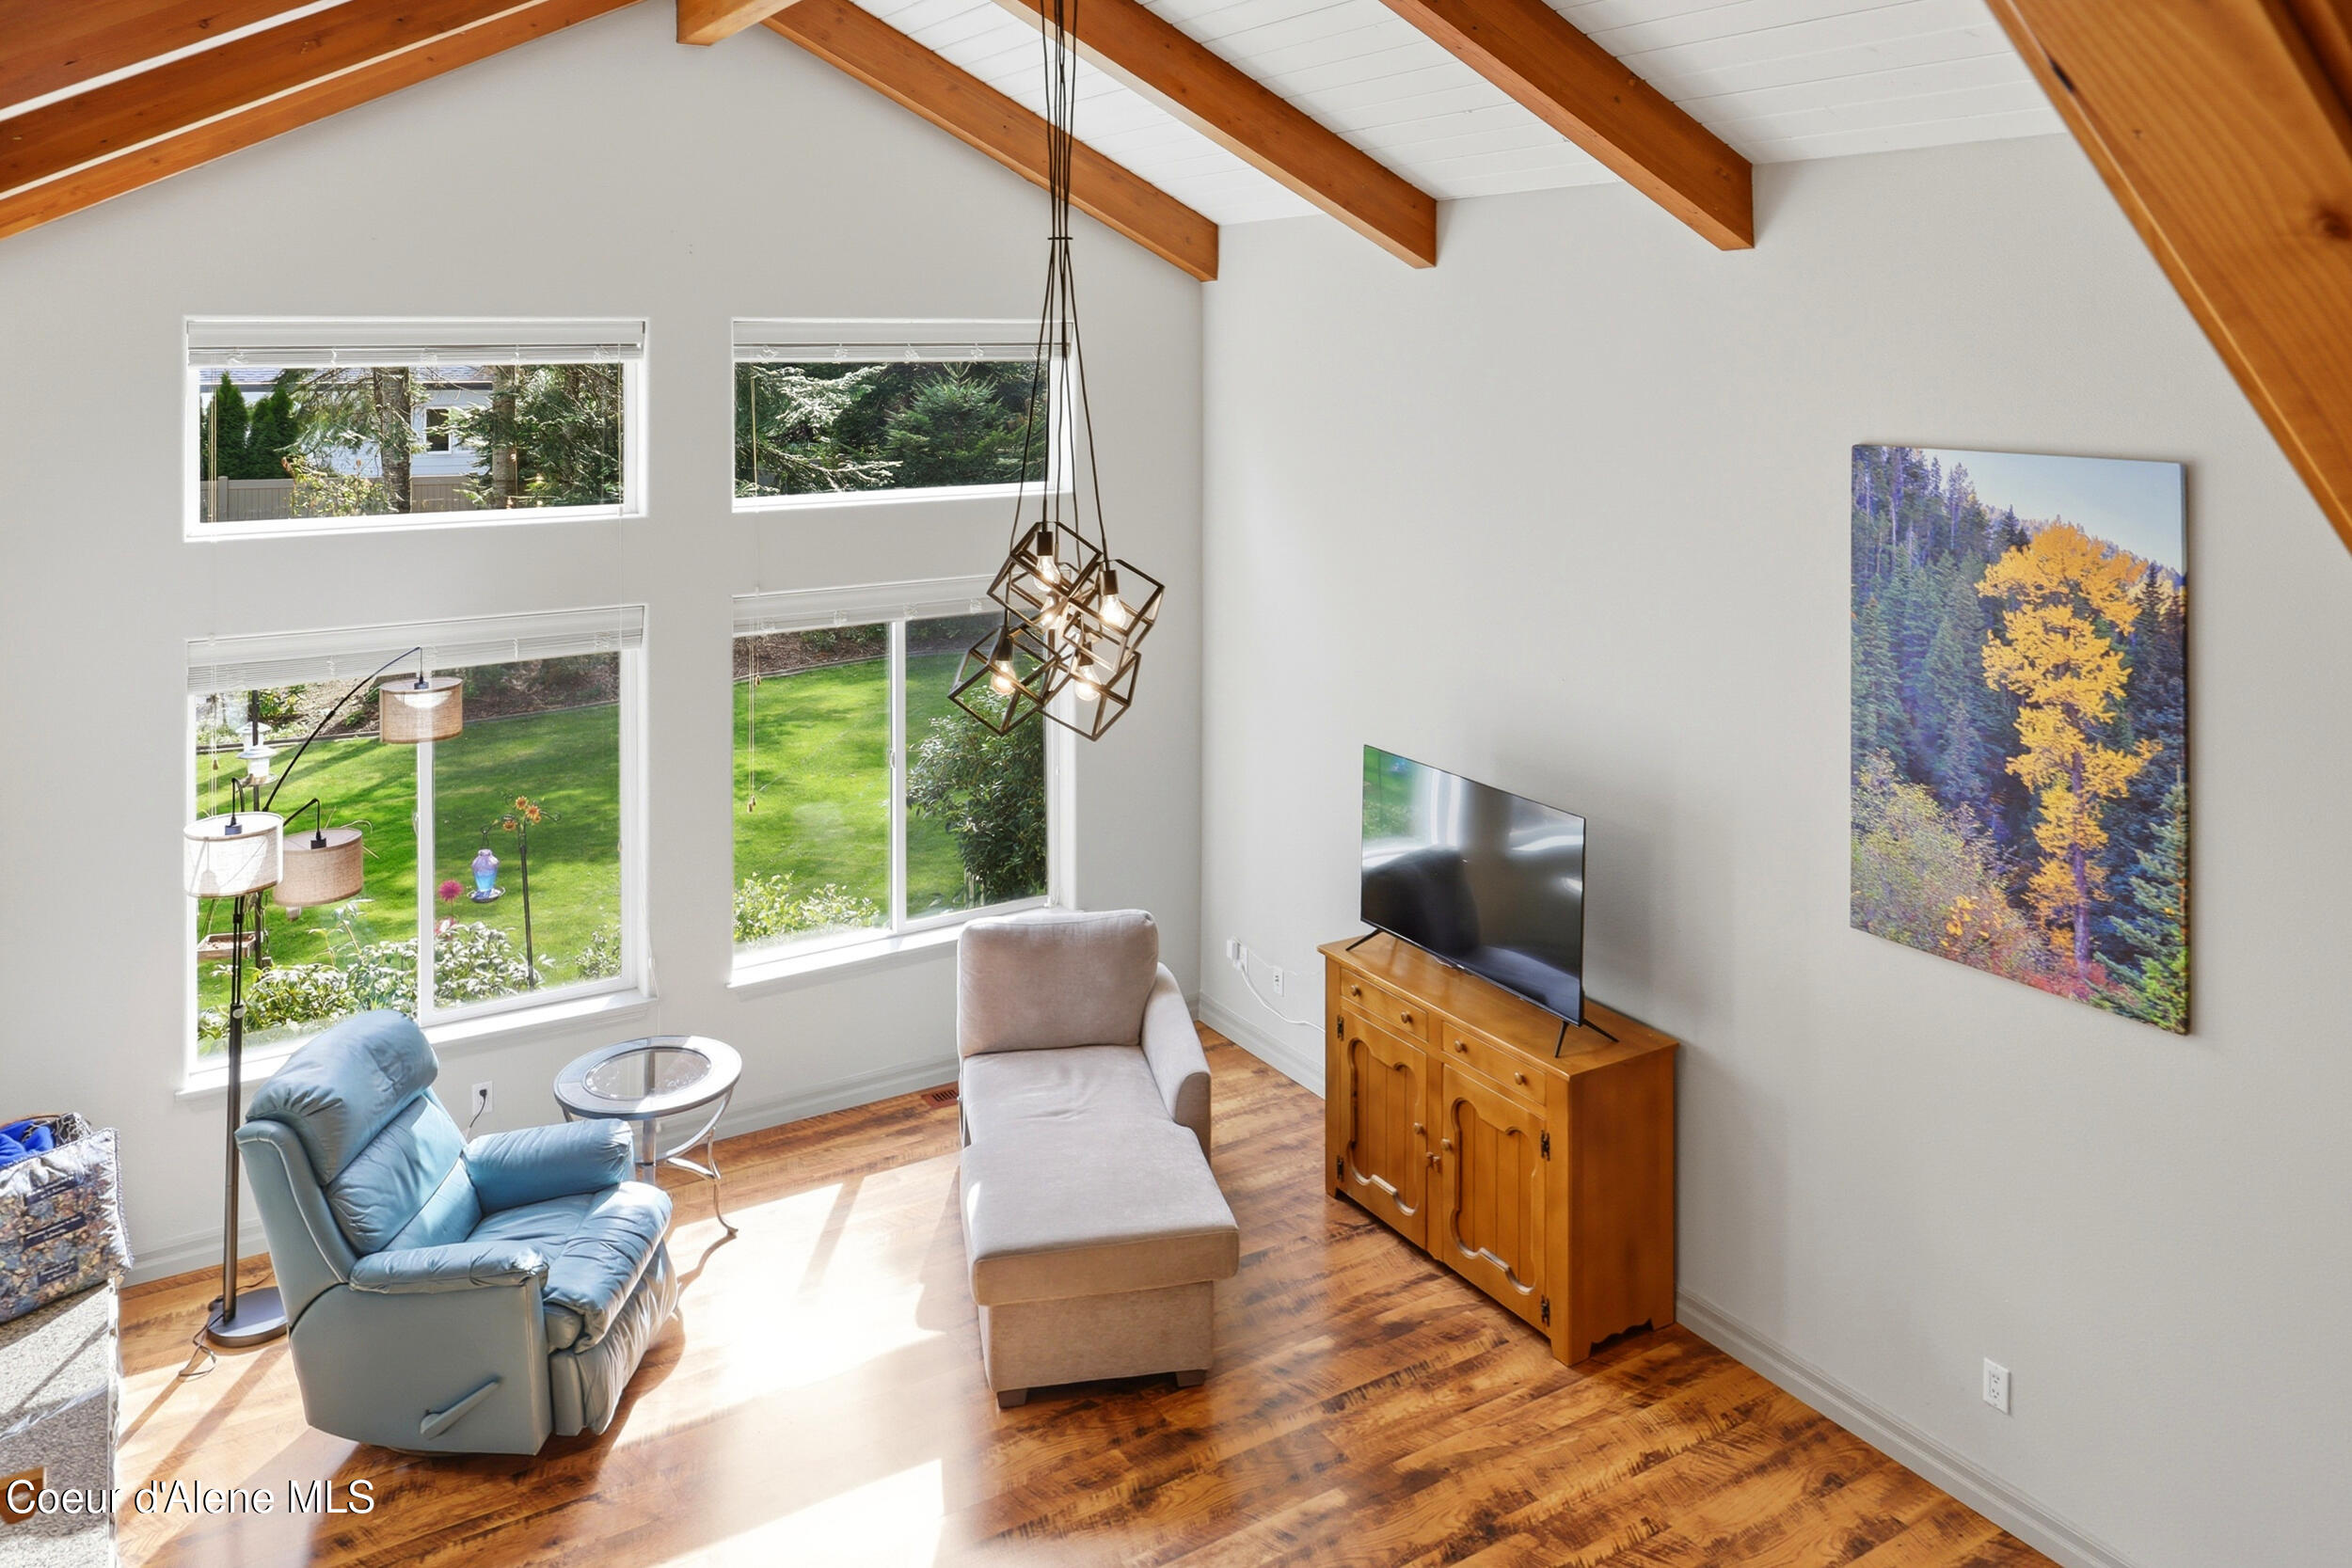
Bright living room with vaulted timber-beam ceiling, garden-facing windows, blue recliner, and chaise lounge.
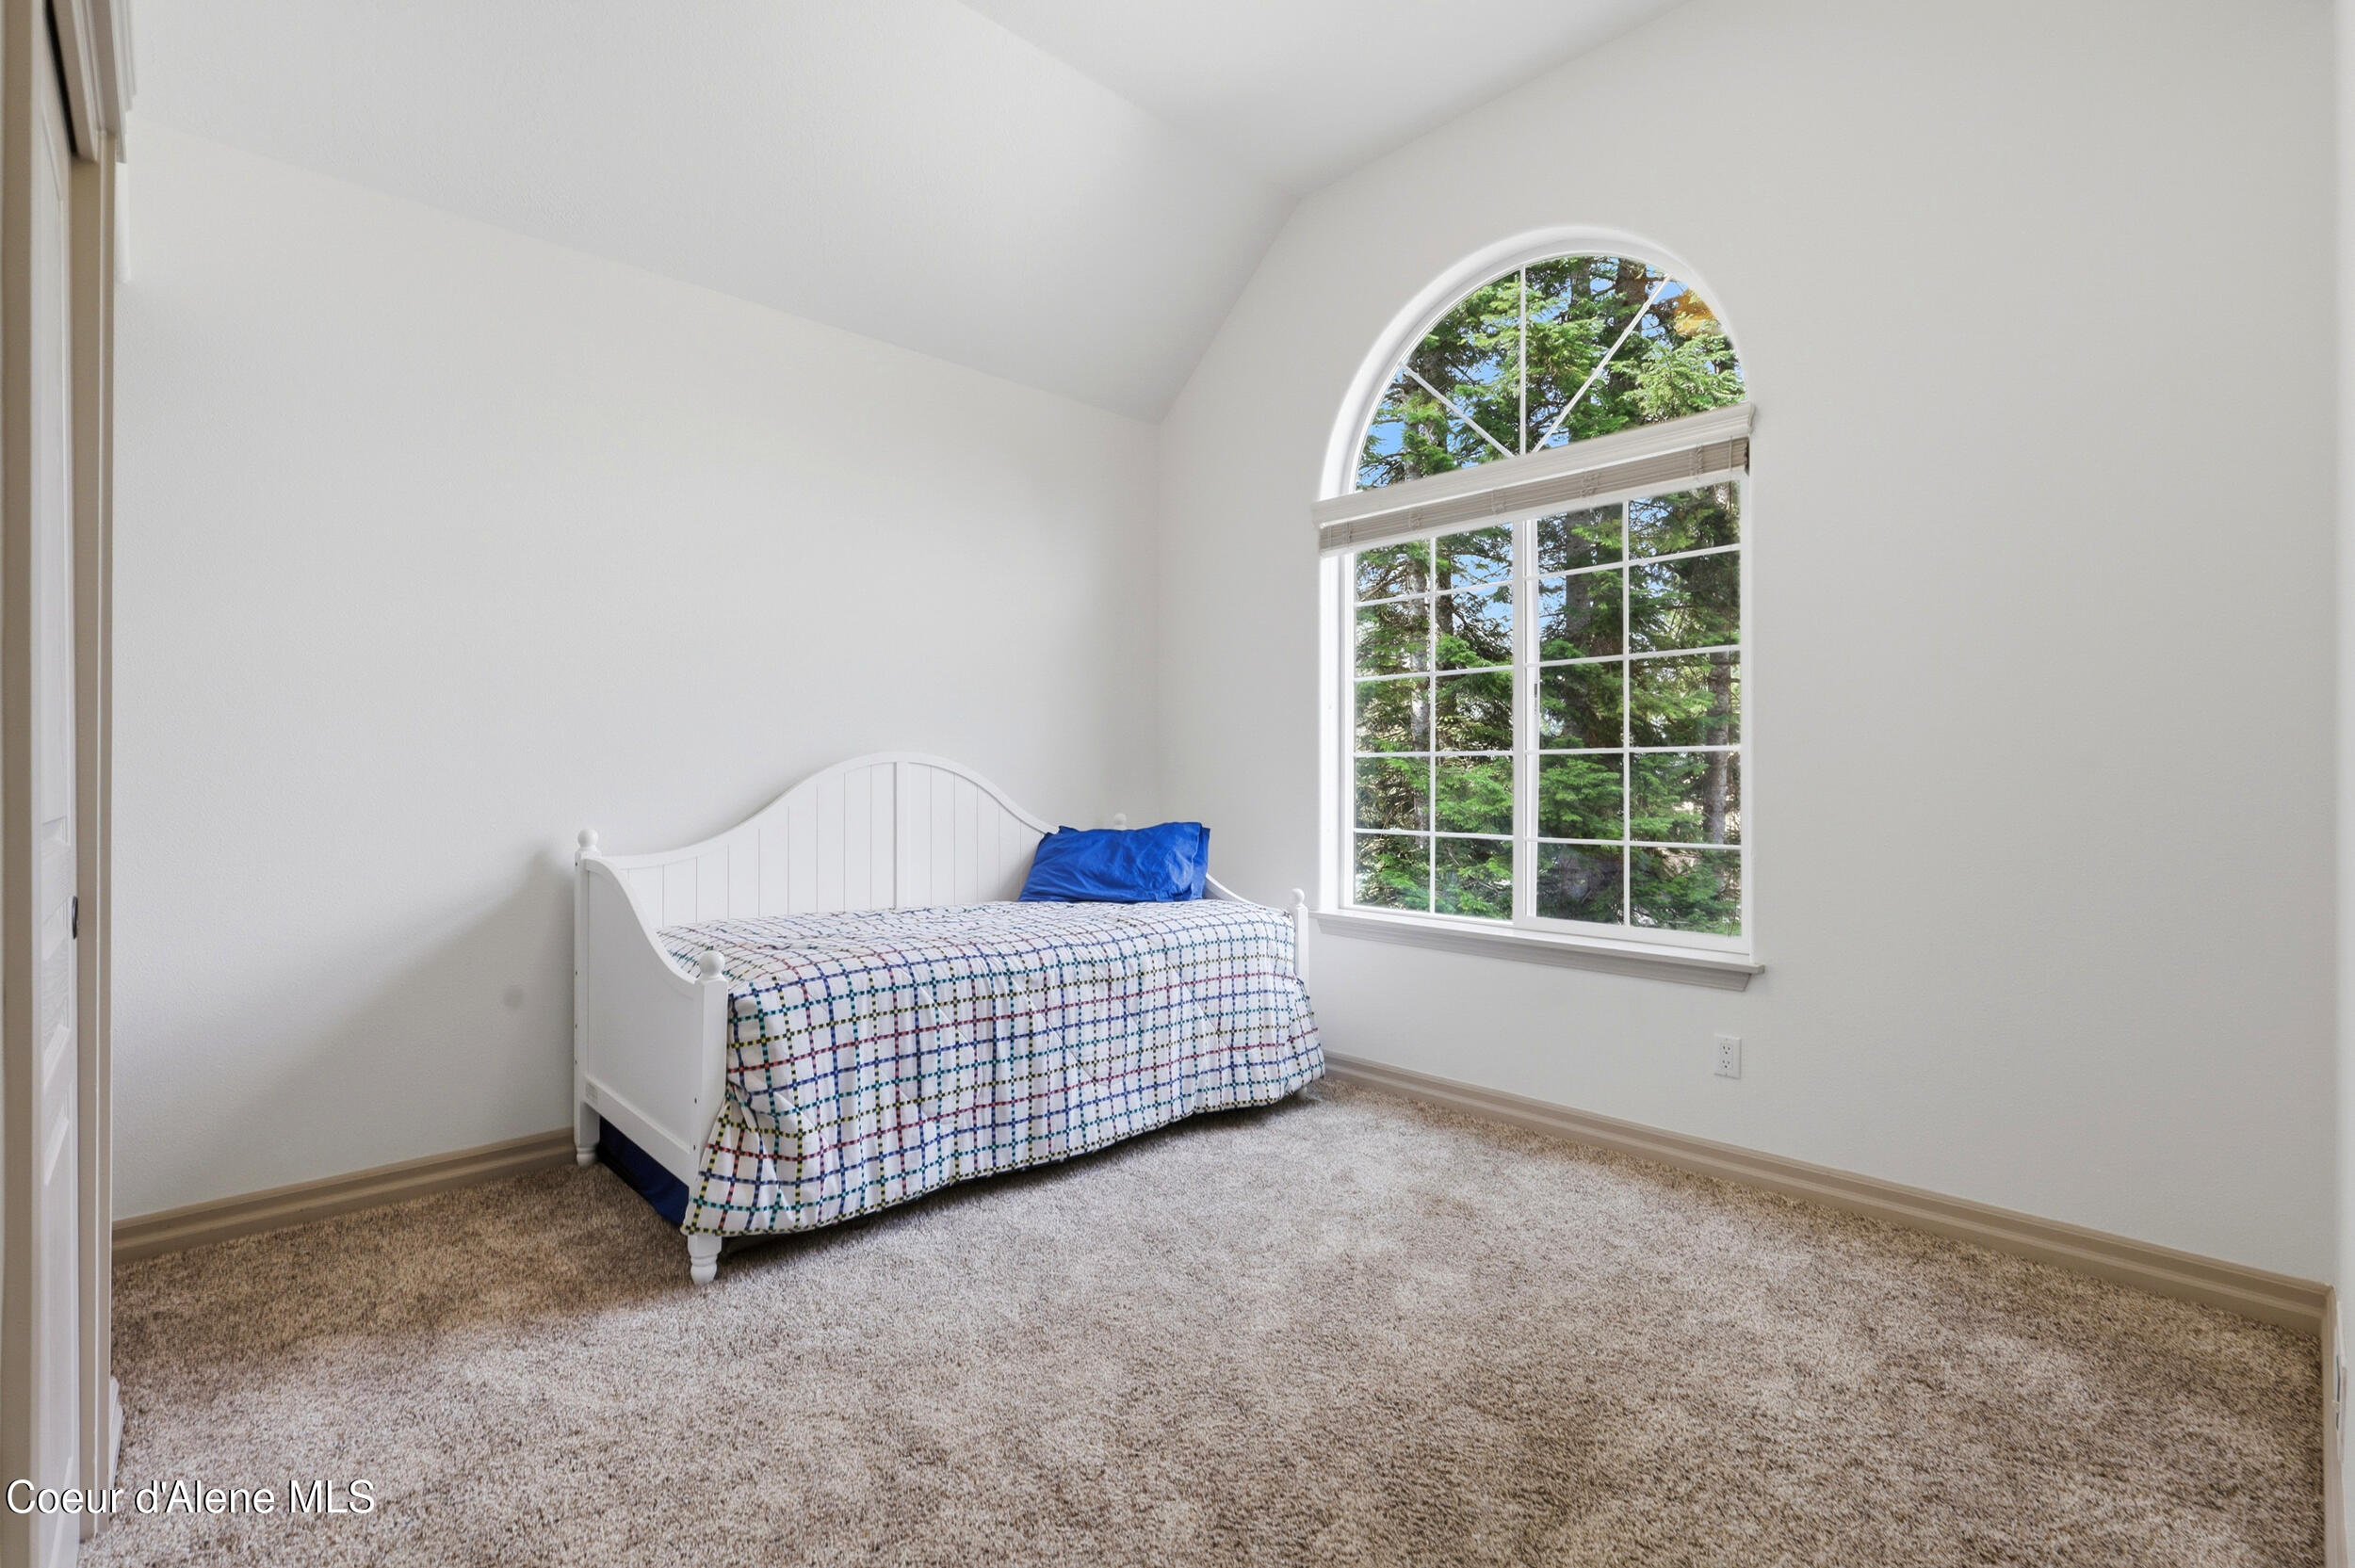
Bedroom with a white single bed beneath a large arched window overlooking trees.
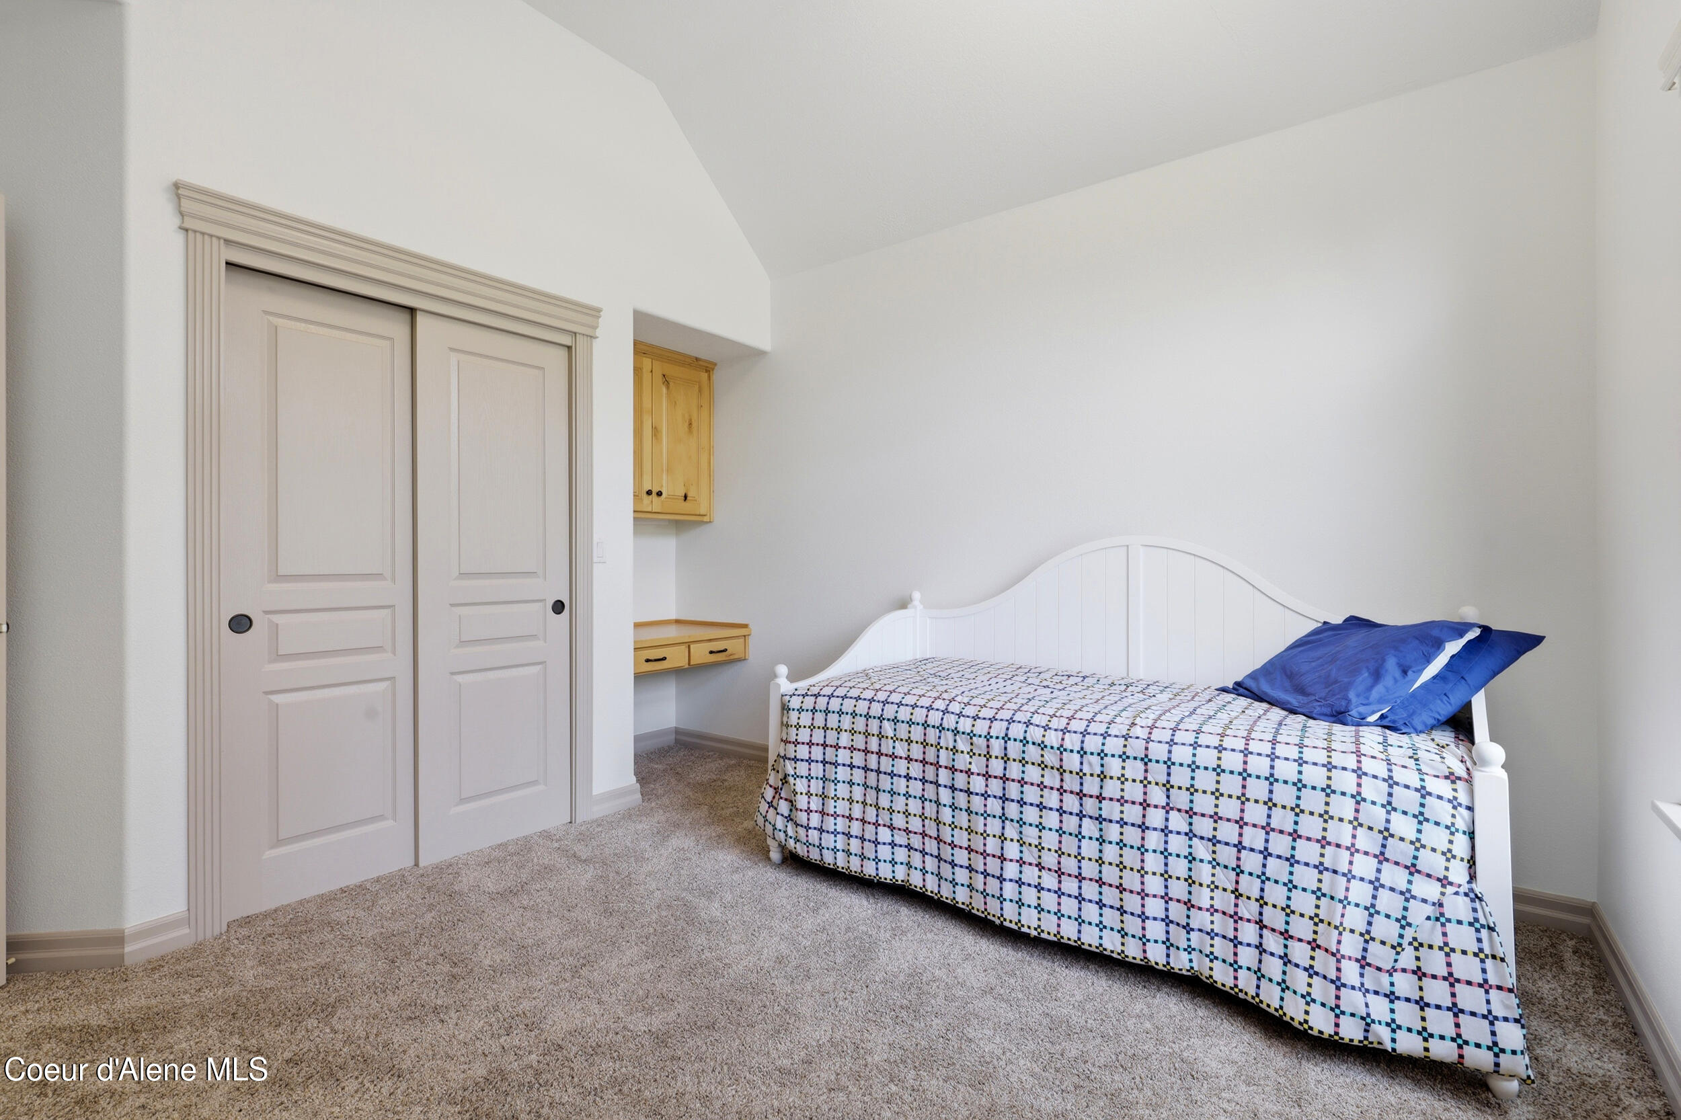
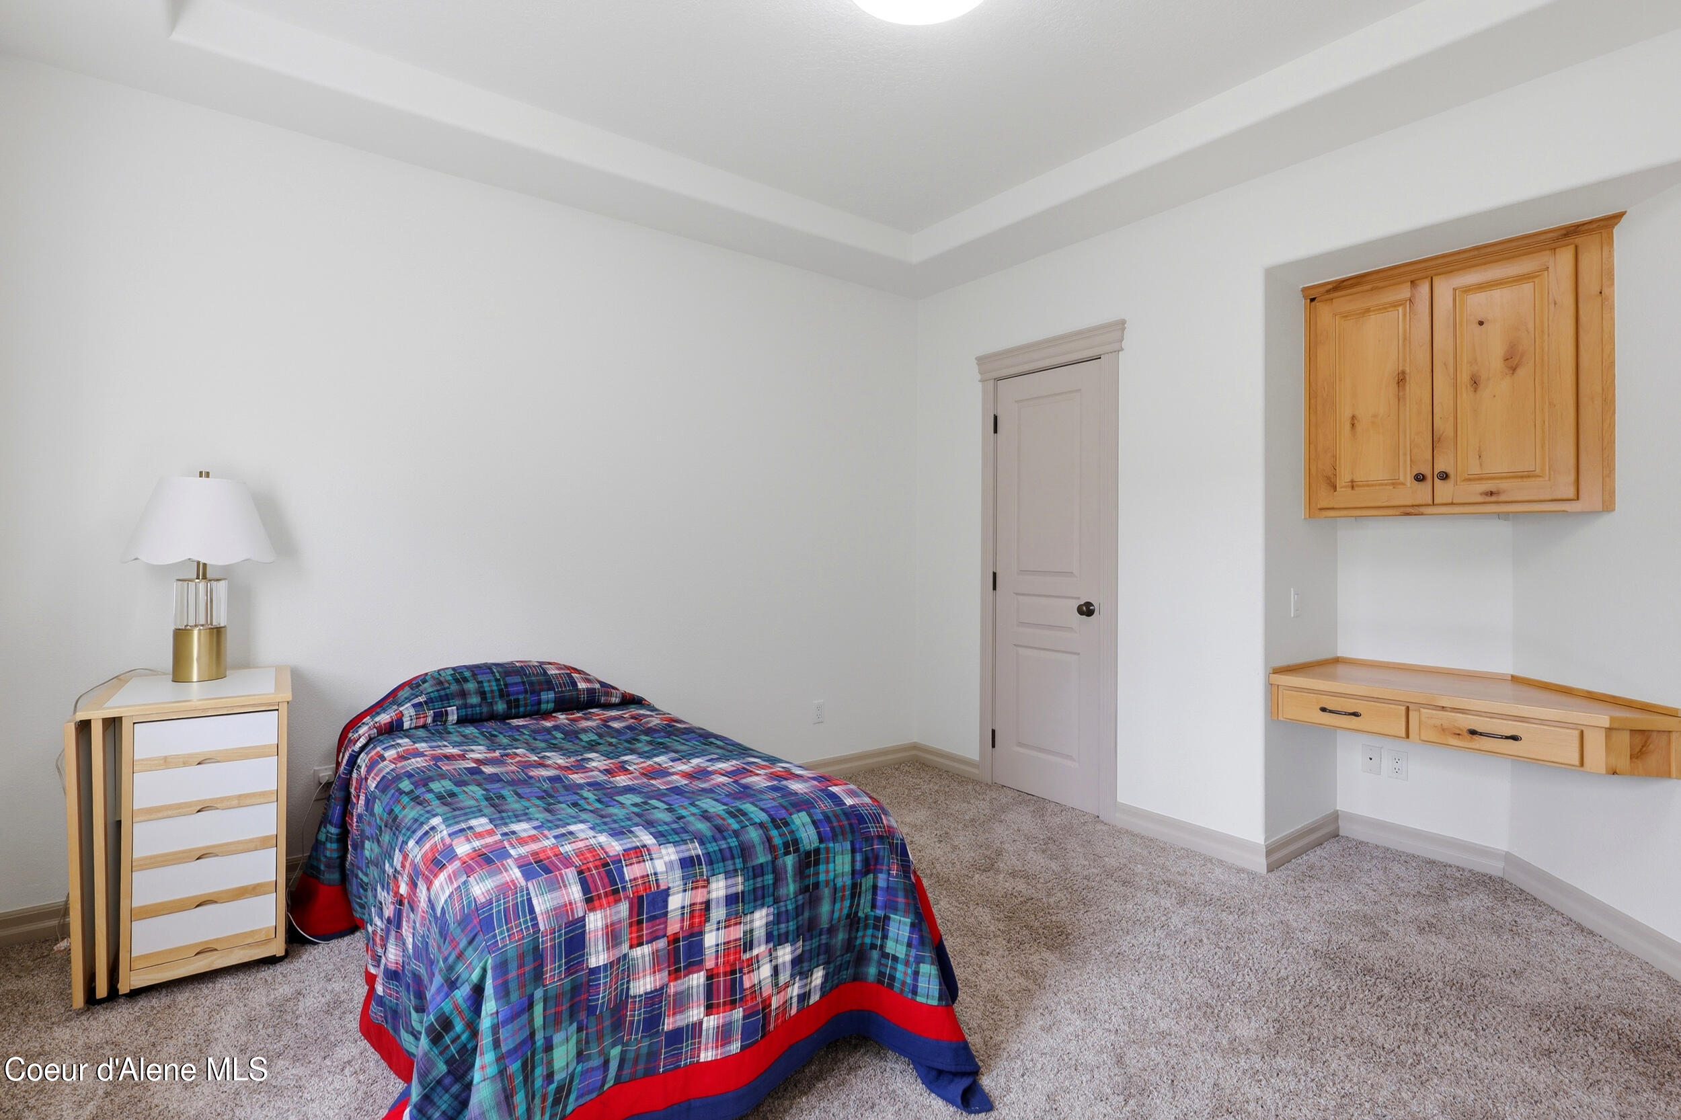
Bedroom with a white single bed, colorful checkered bedding, and built-in wooden desk beside a double-door closet.
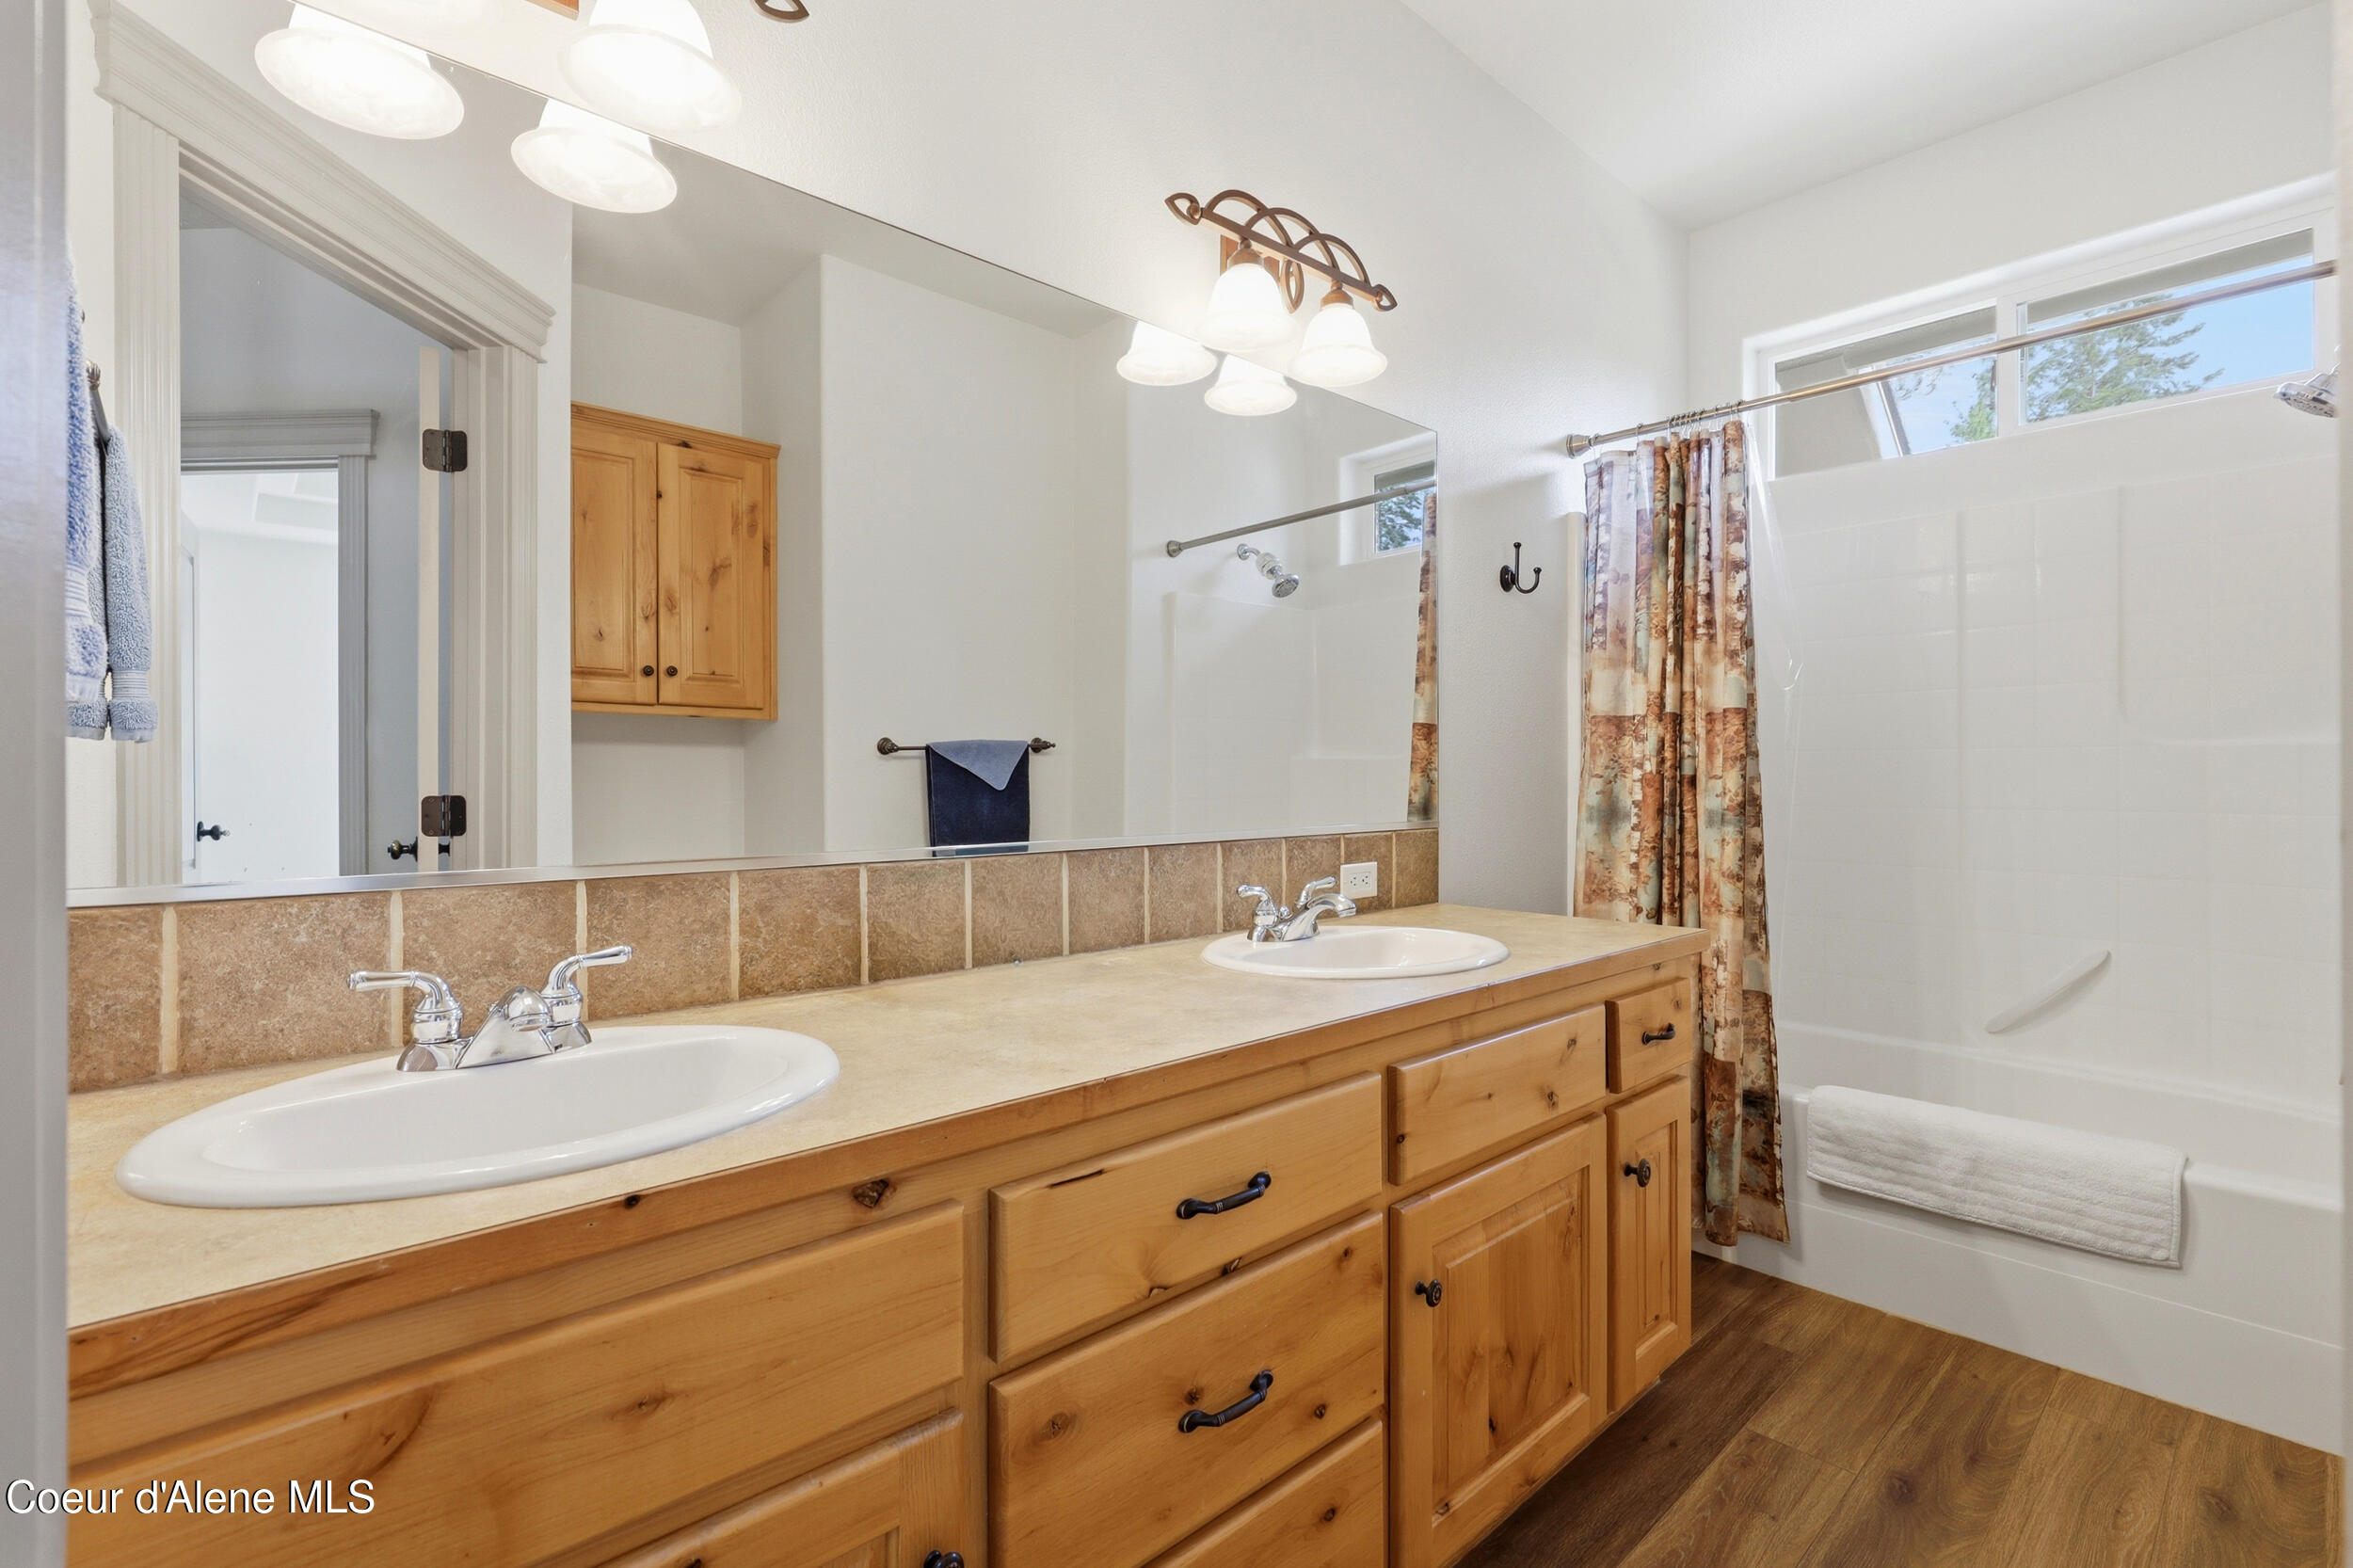
Bathroom with a long honey-colored double vanity, large mirror, and tub-shower with patterned curtain.
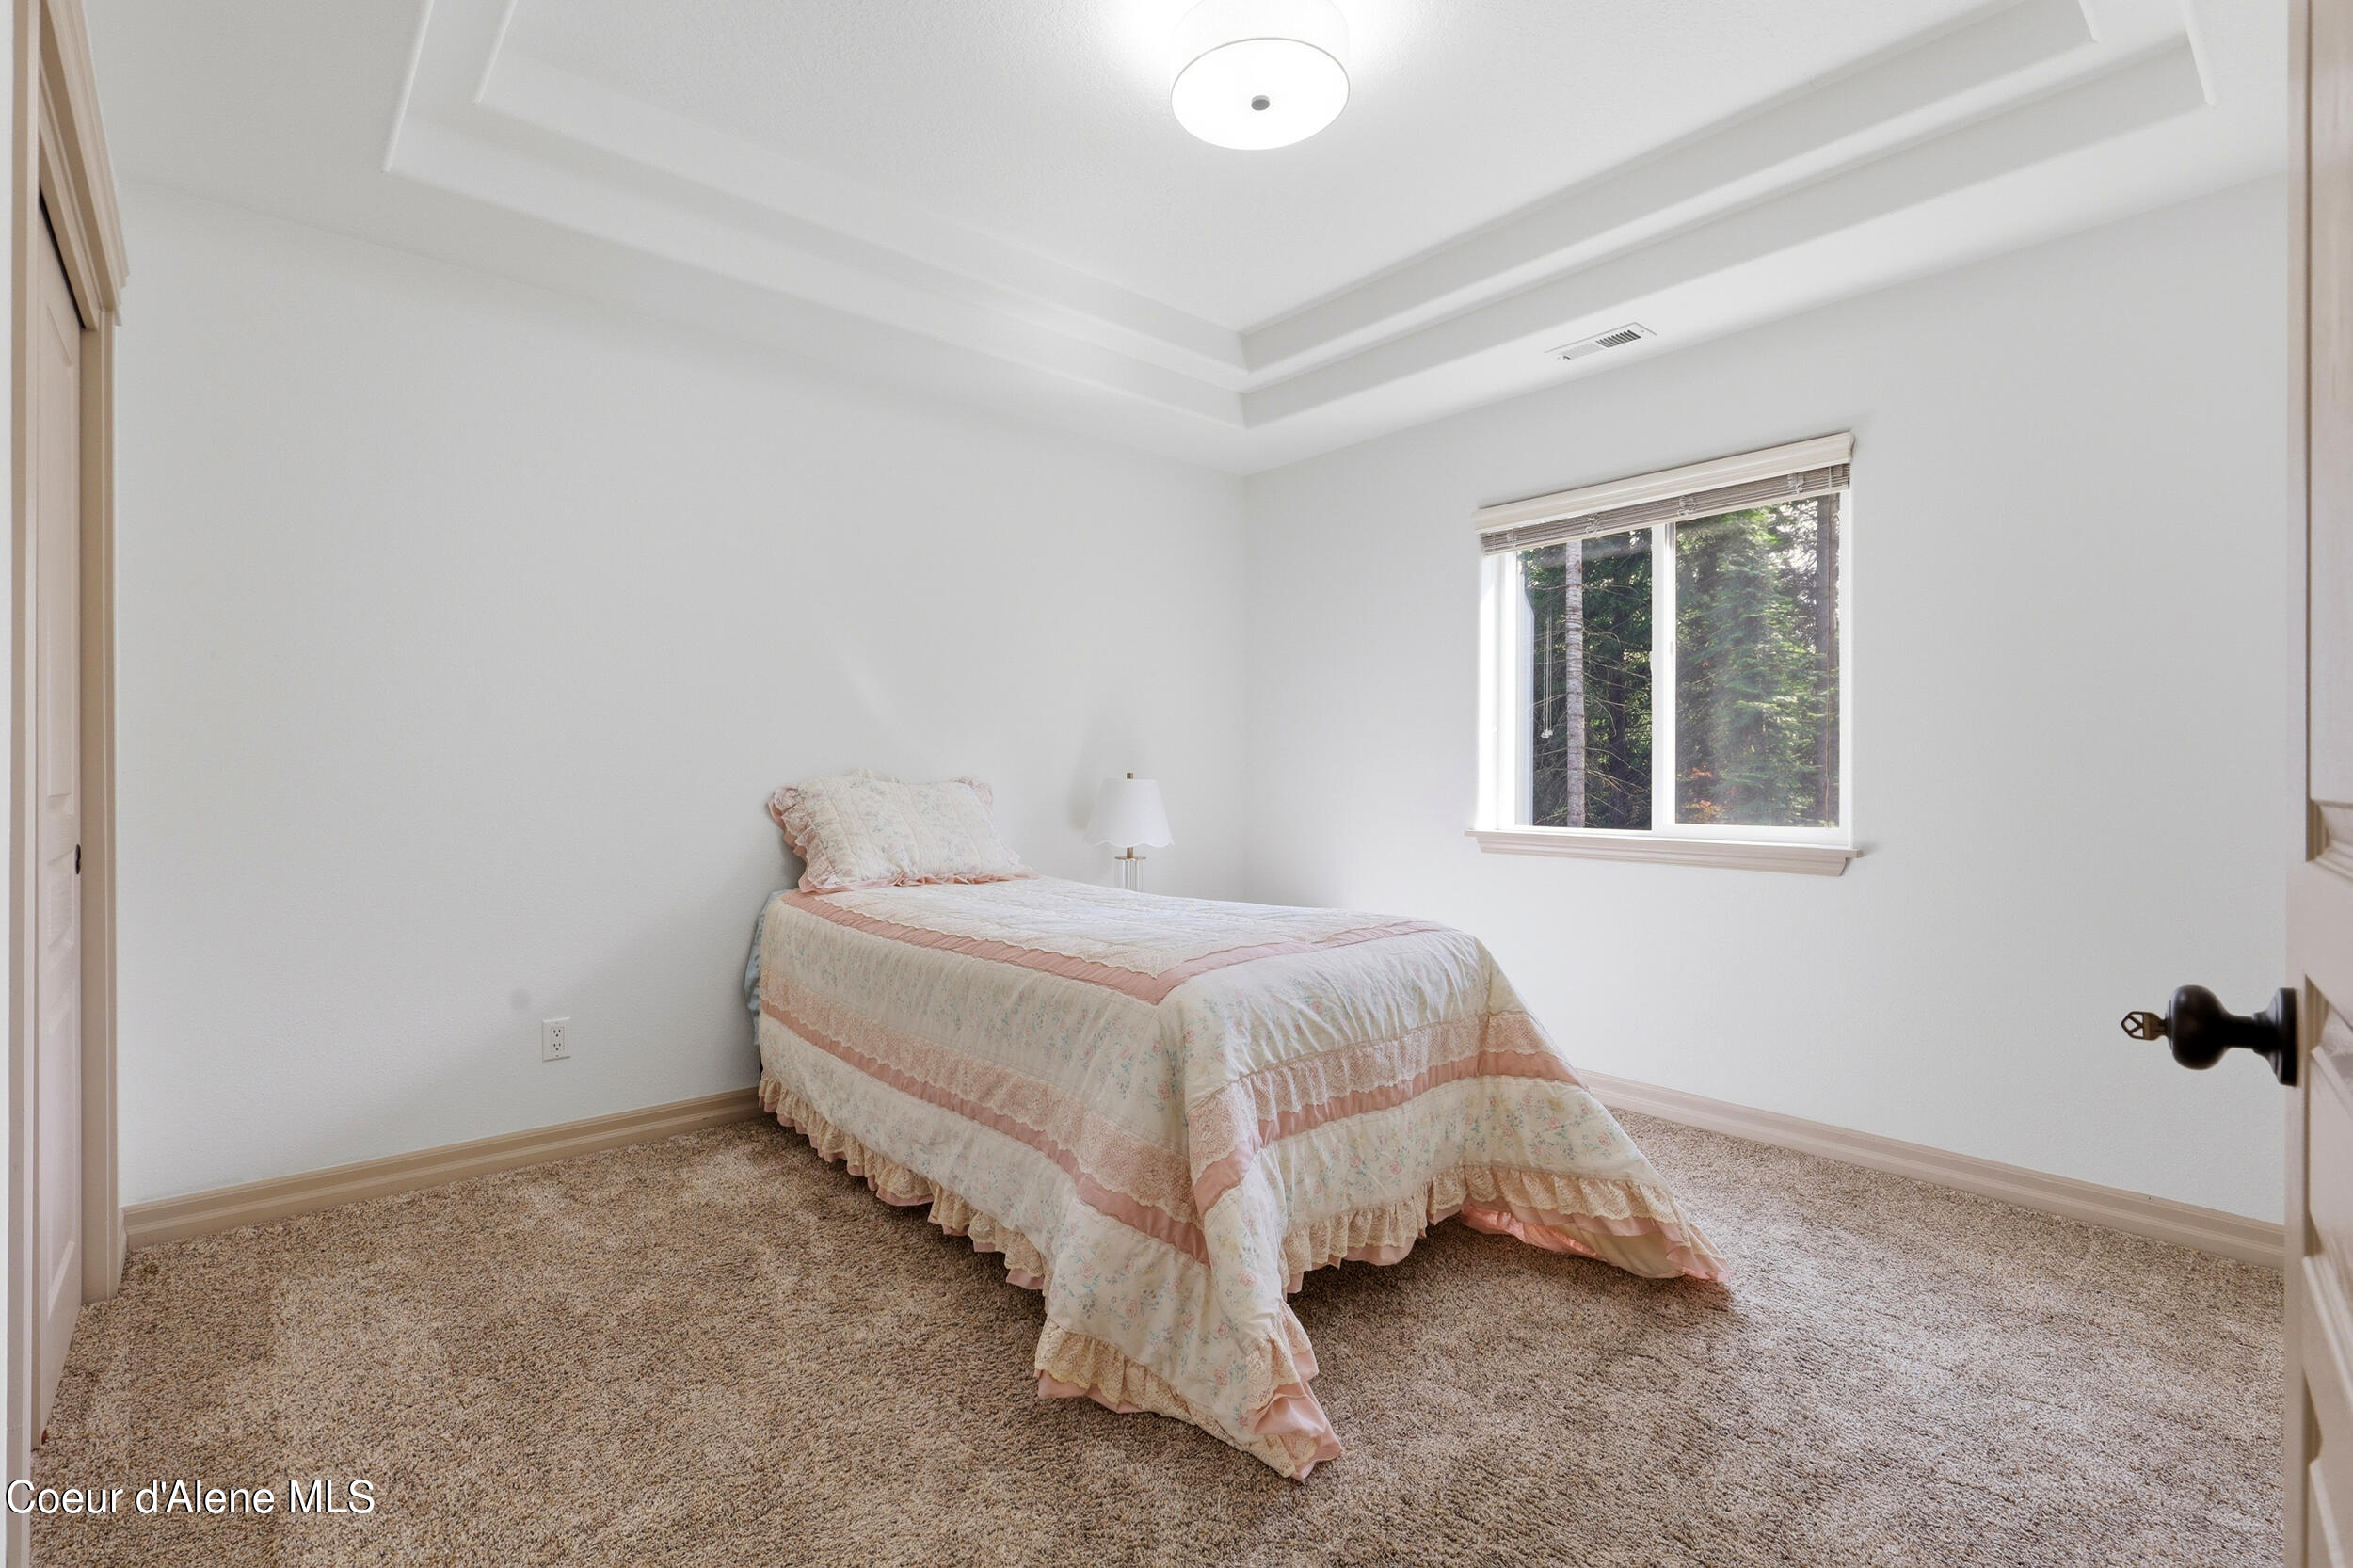
Bedroom with a single bed in a pale floral quilt and a window overlooking trees.
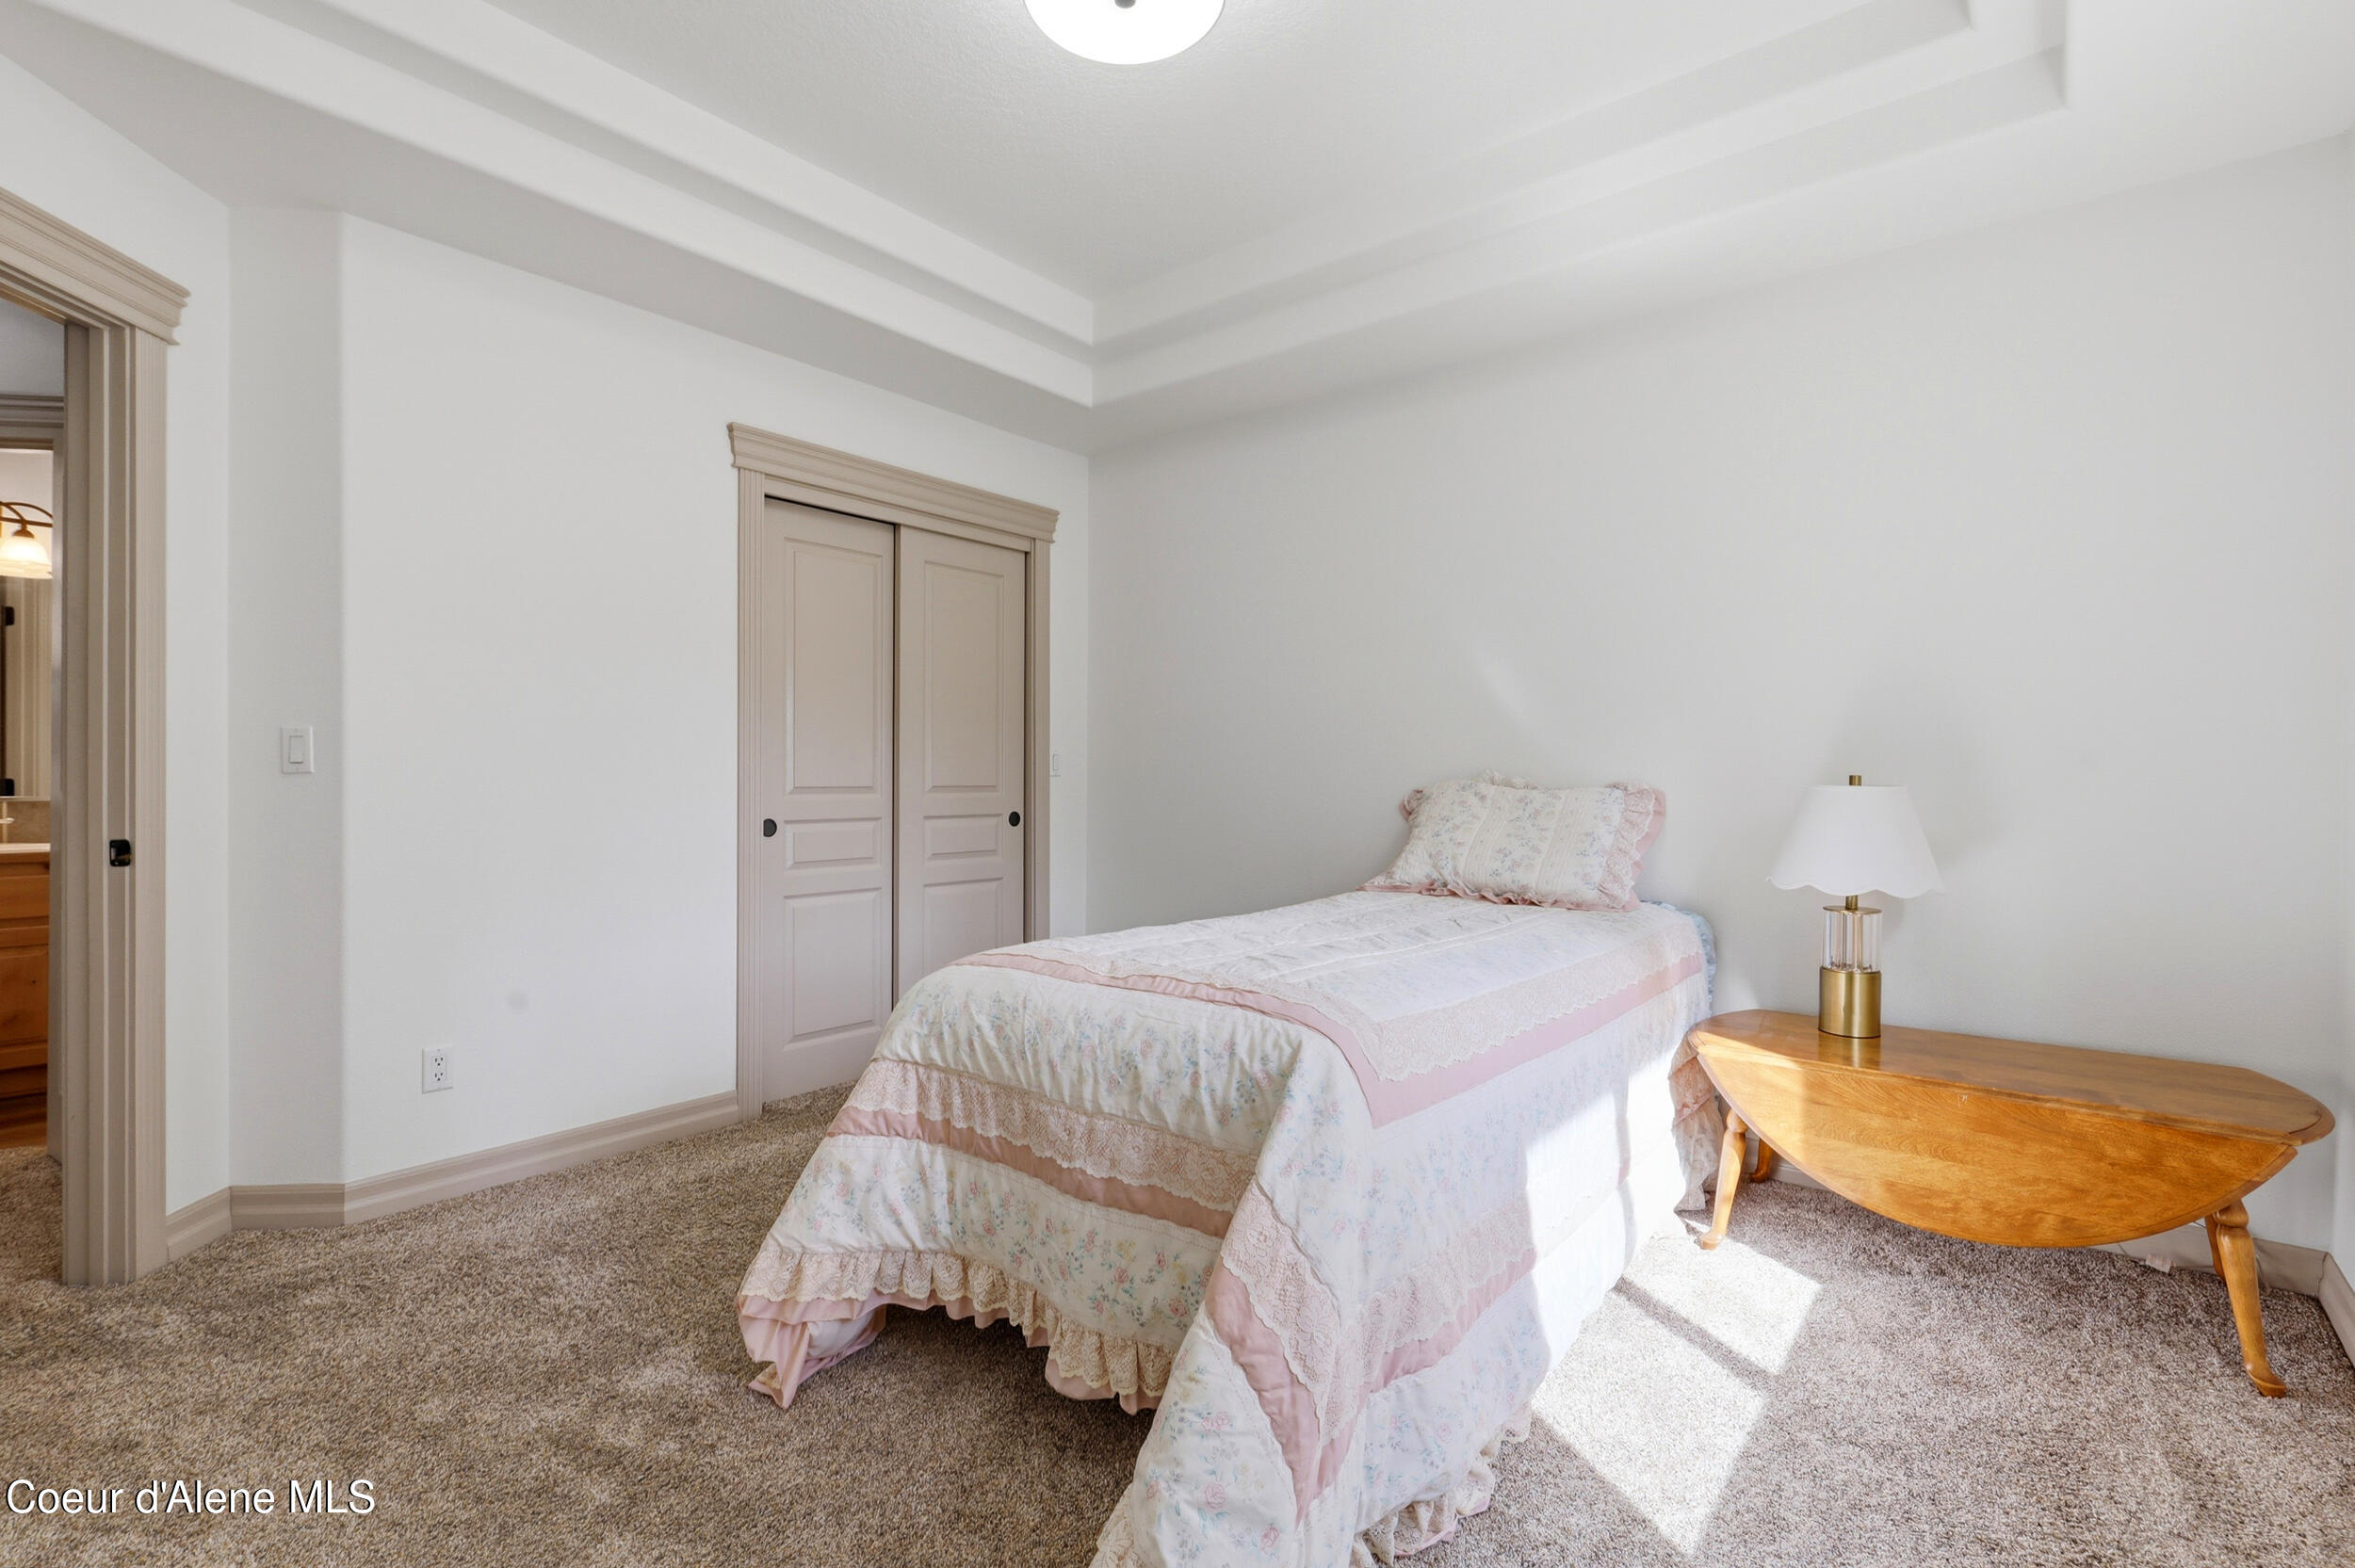
Bedroom with a single bed in pale pink floral bedding beside a wooden table and lamp.
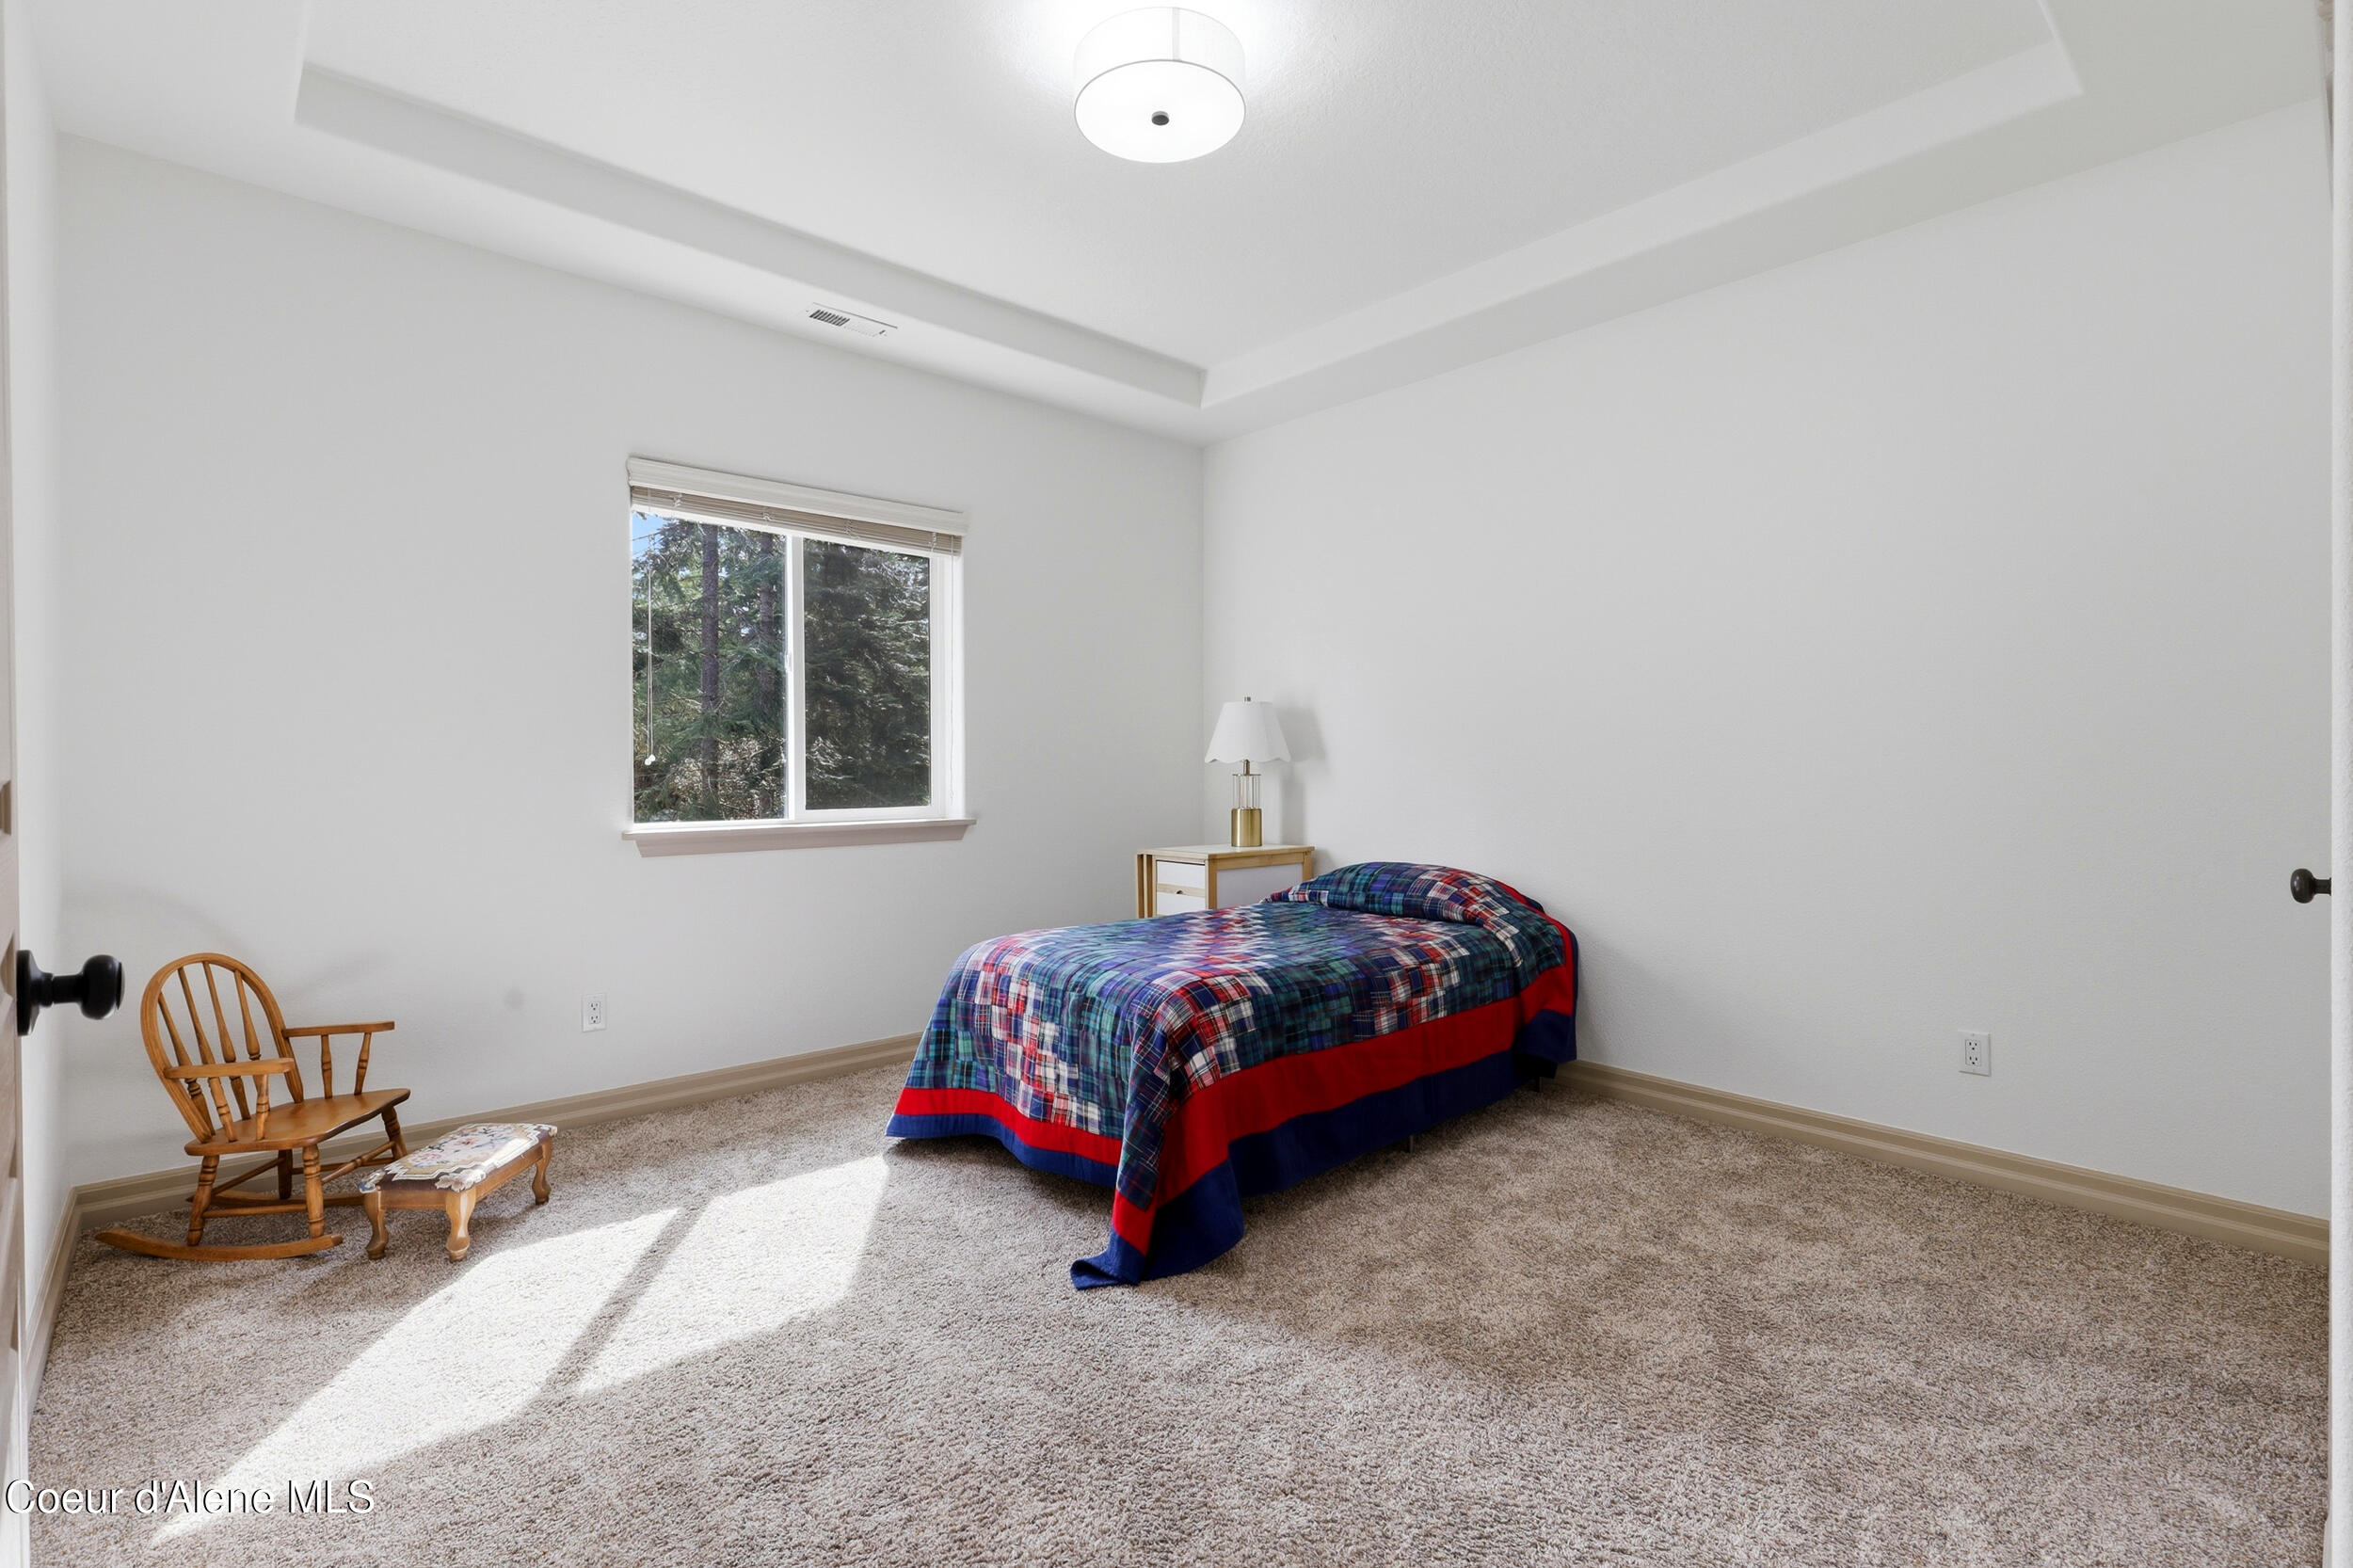
Furnished bedroom with a plaid-covered bed, rocking chair, and sunlit window overlooking trees.
Bedroom with a plaid-covered bed and built-in wooden desk and cabinets.
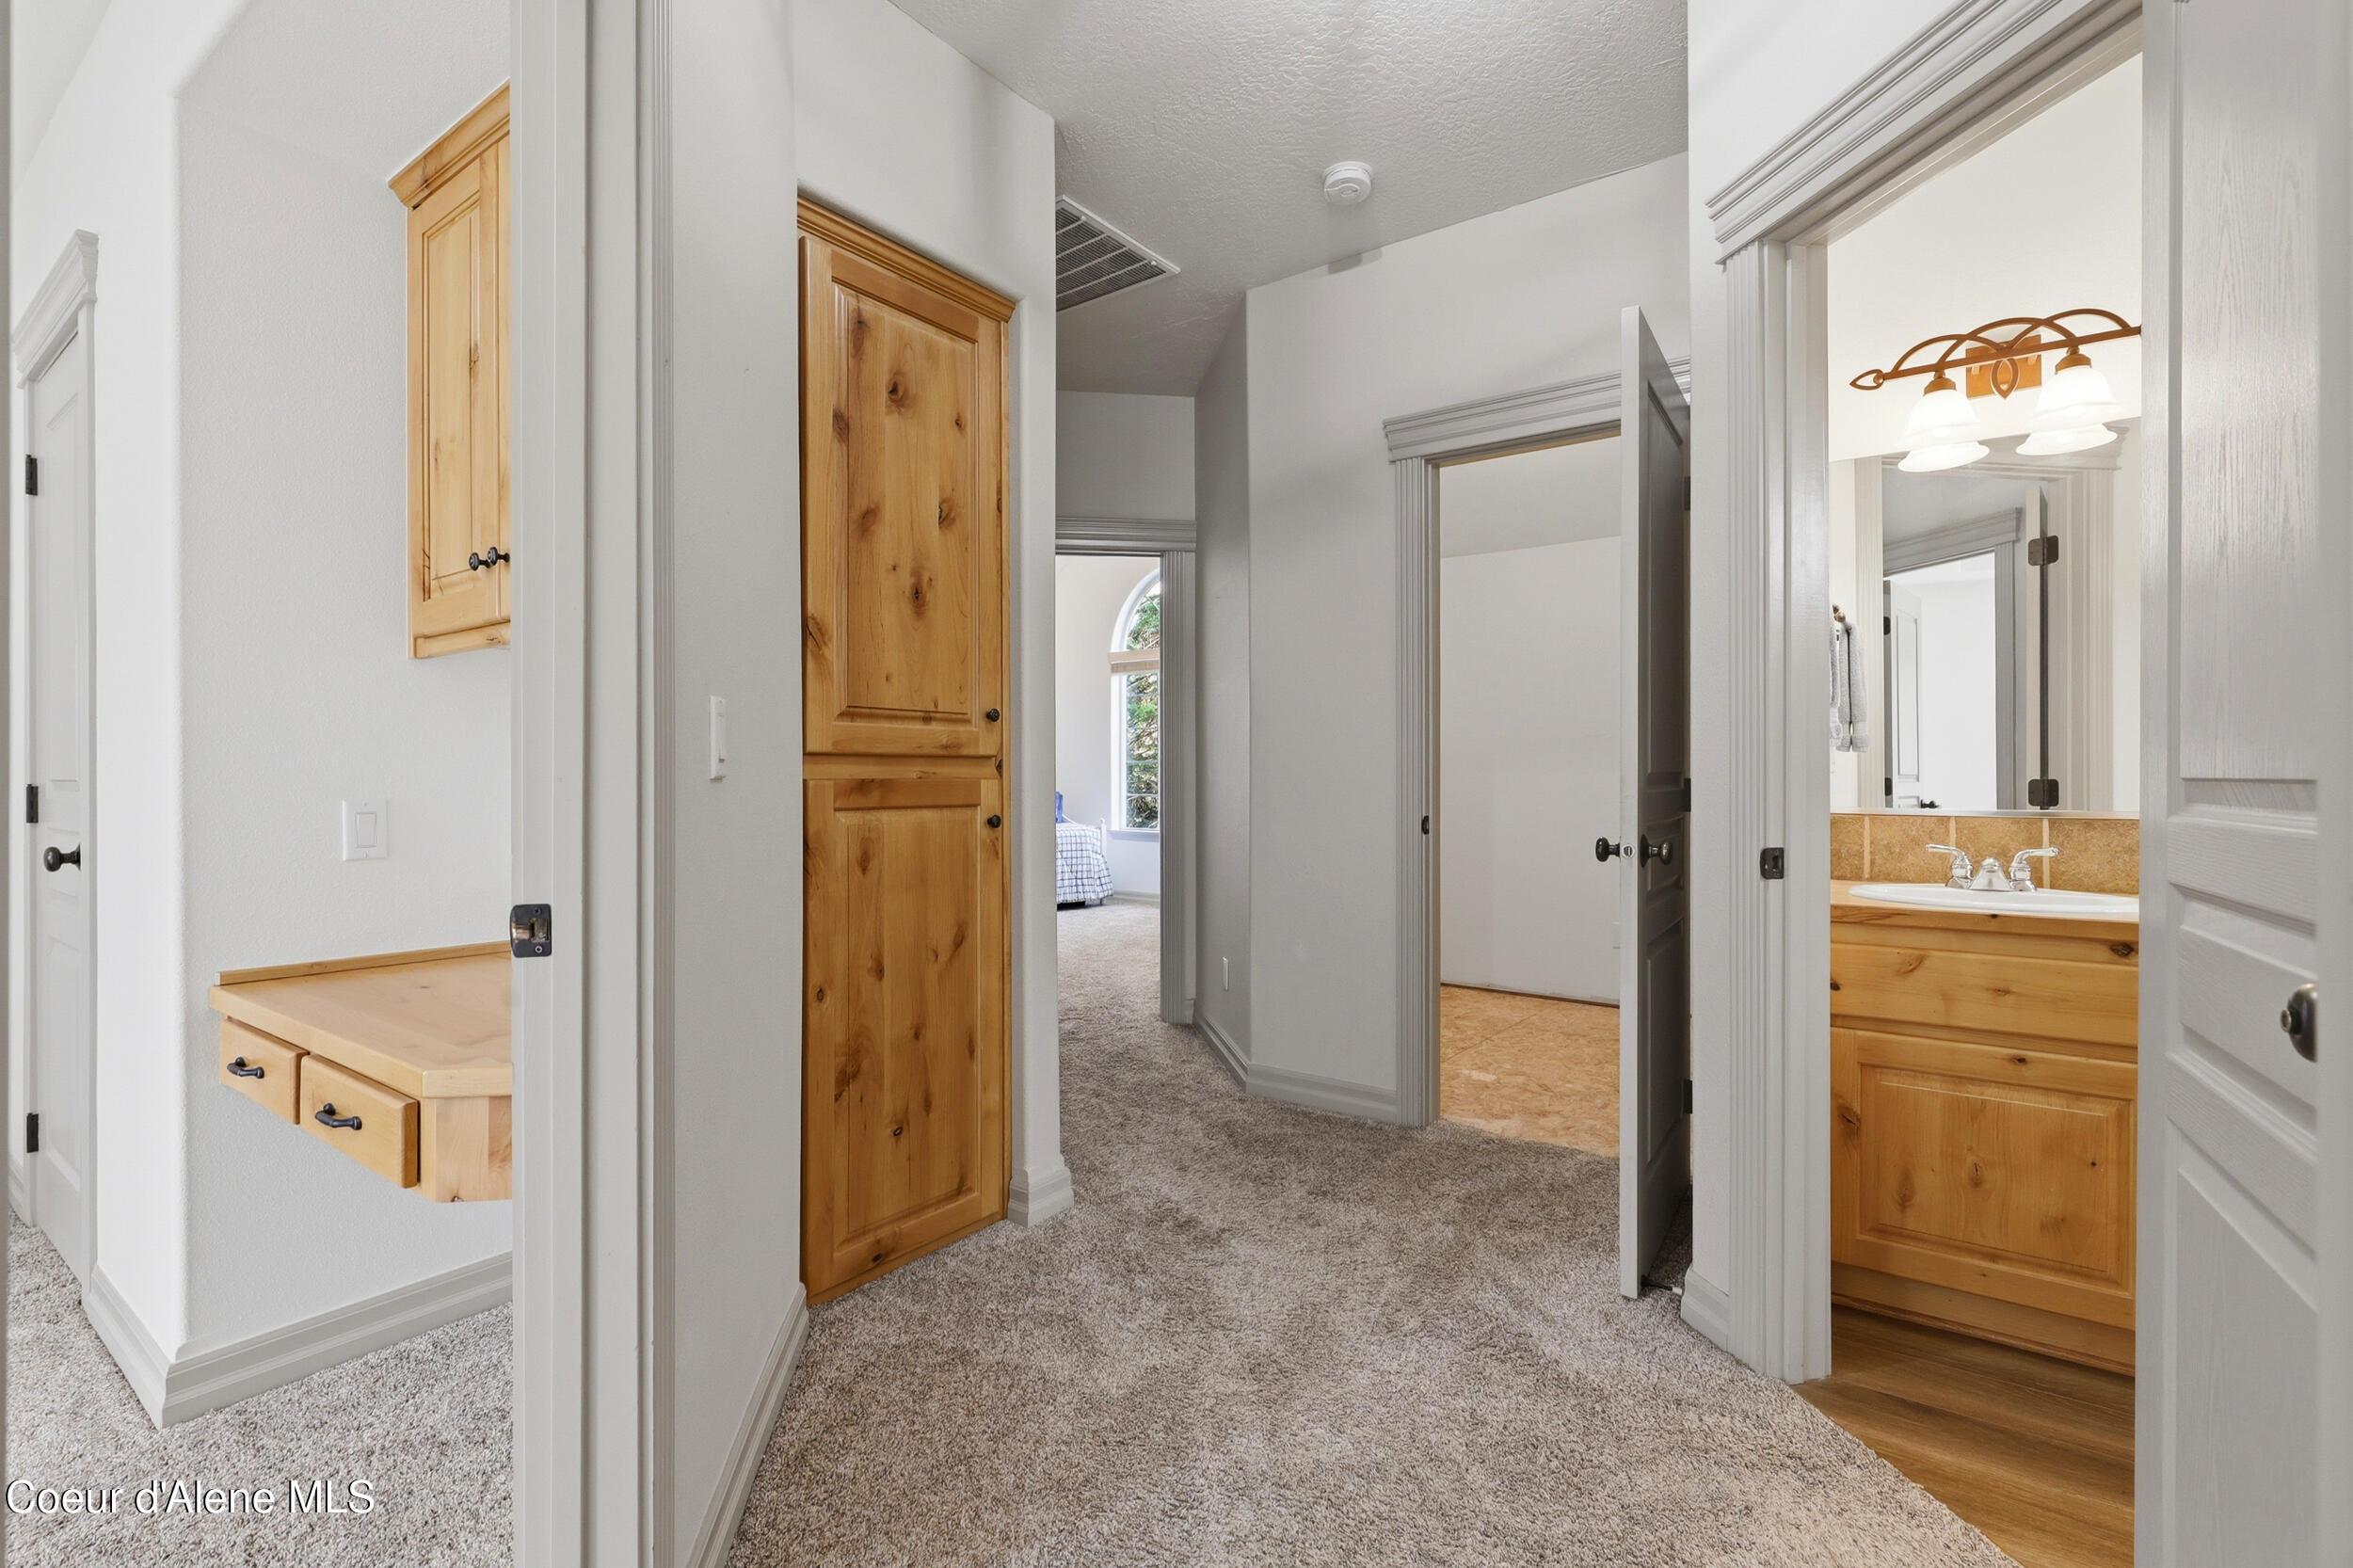
Carpeted hallway with built-in wood cabinets, opening to a bathroom and bedroom.
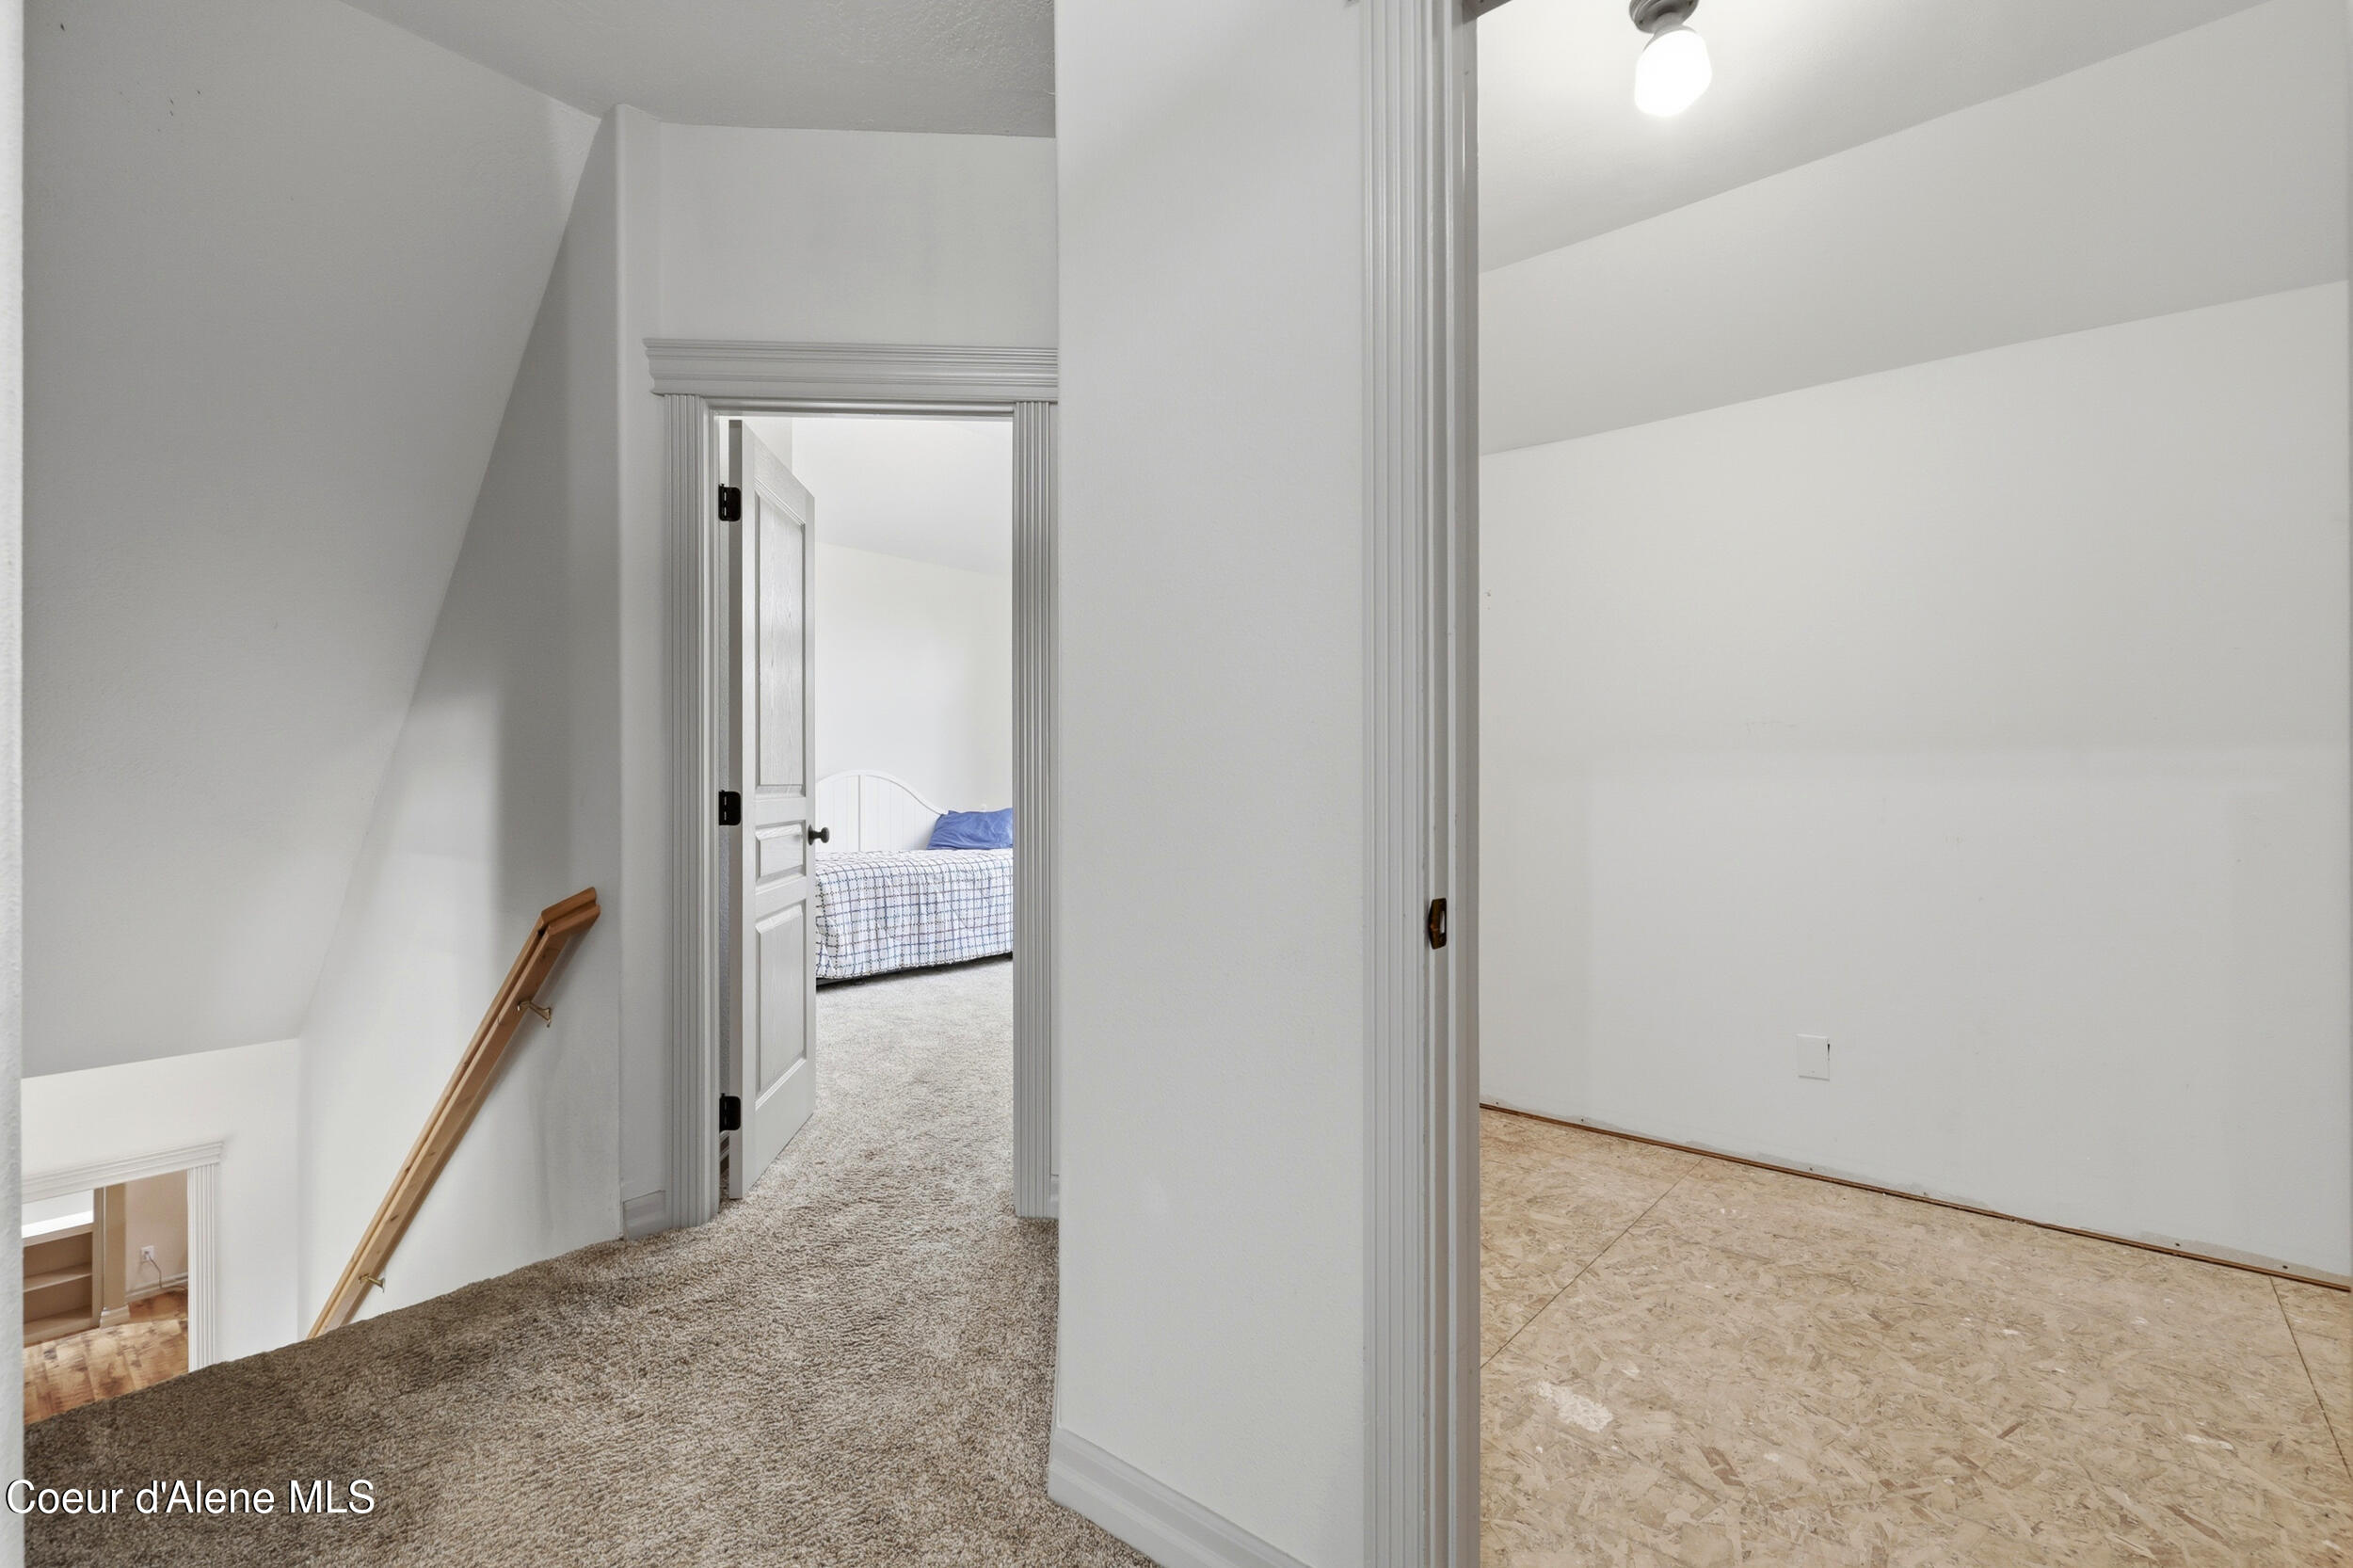
Upstairs landing beside an empty room, with a bedroom and bed visible through an open doorway.
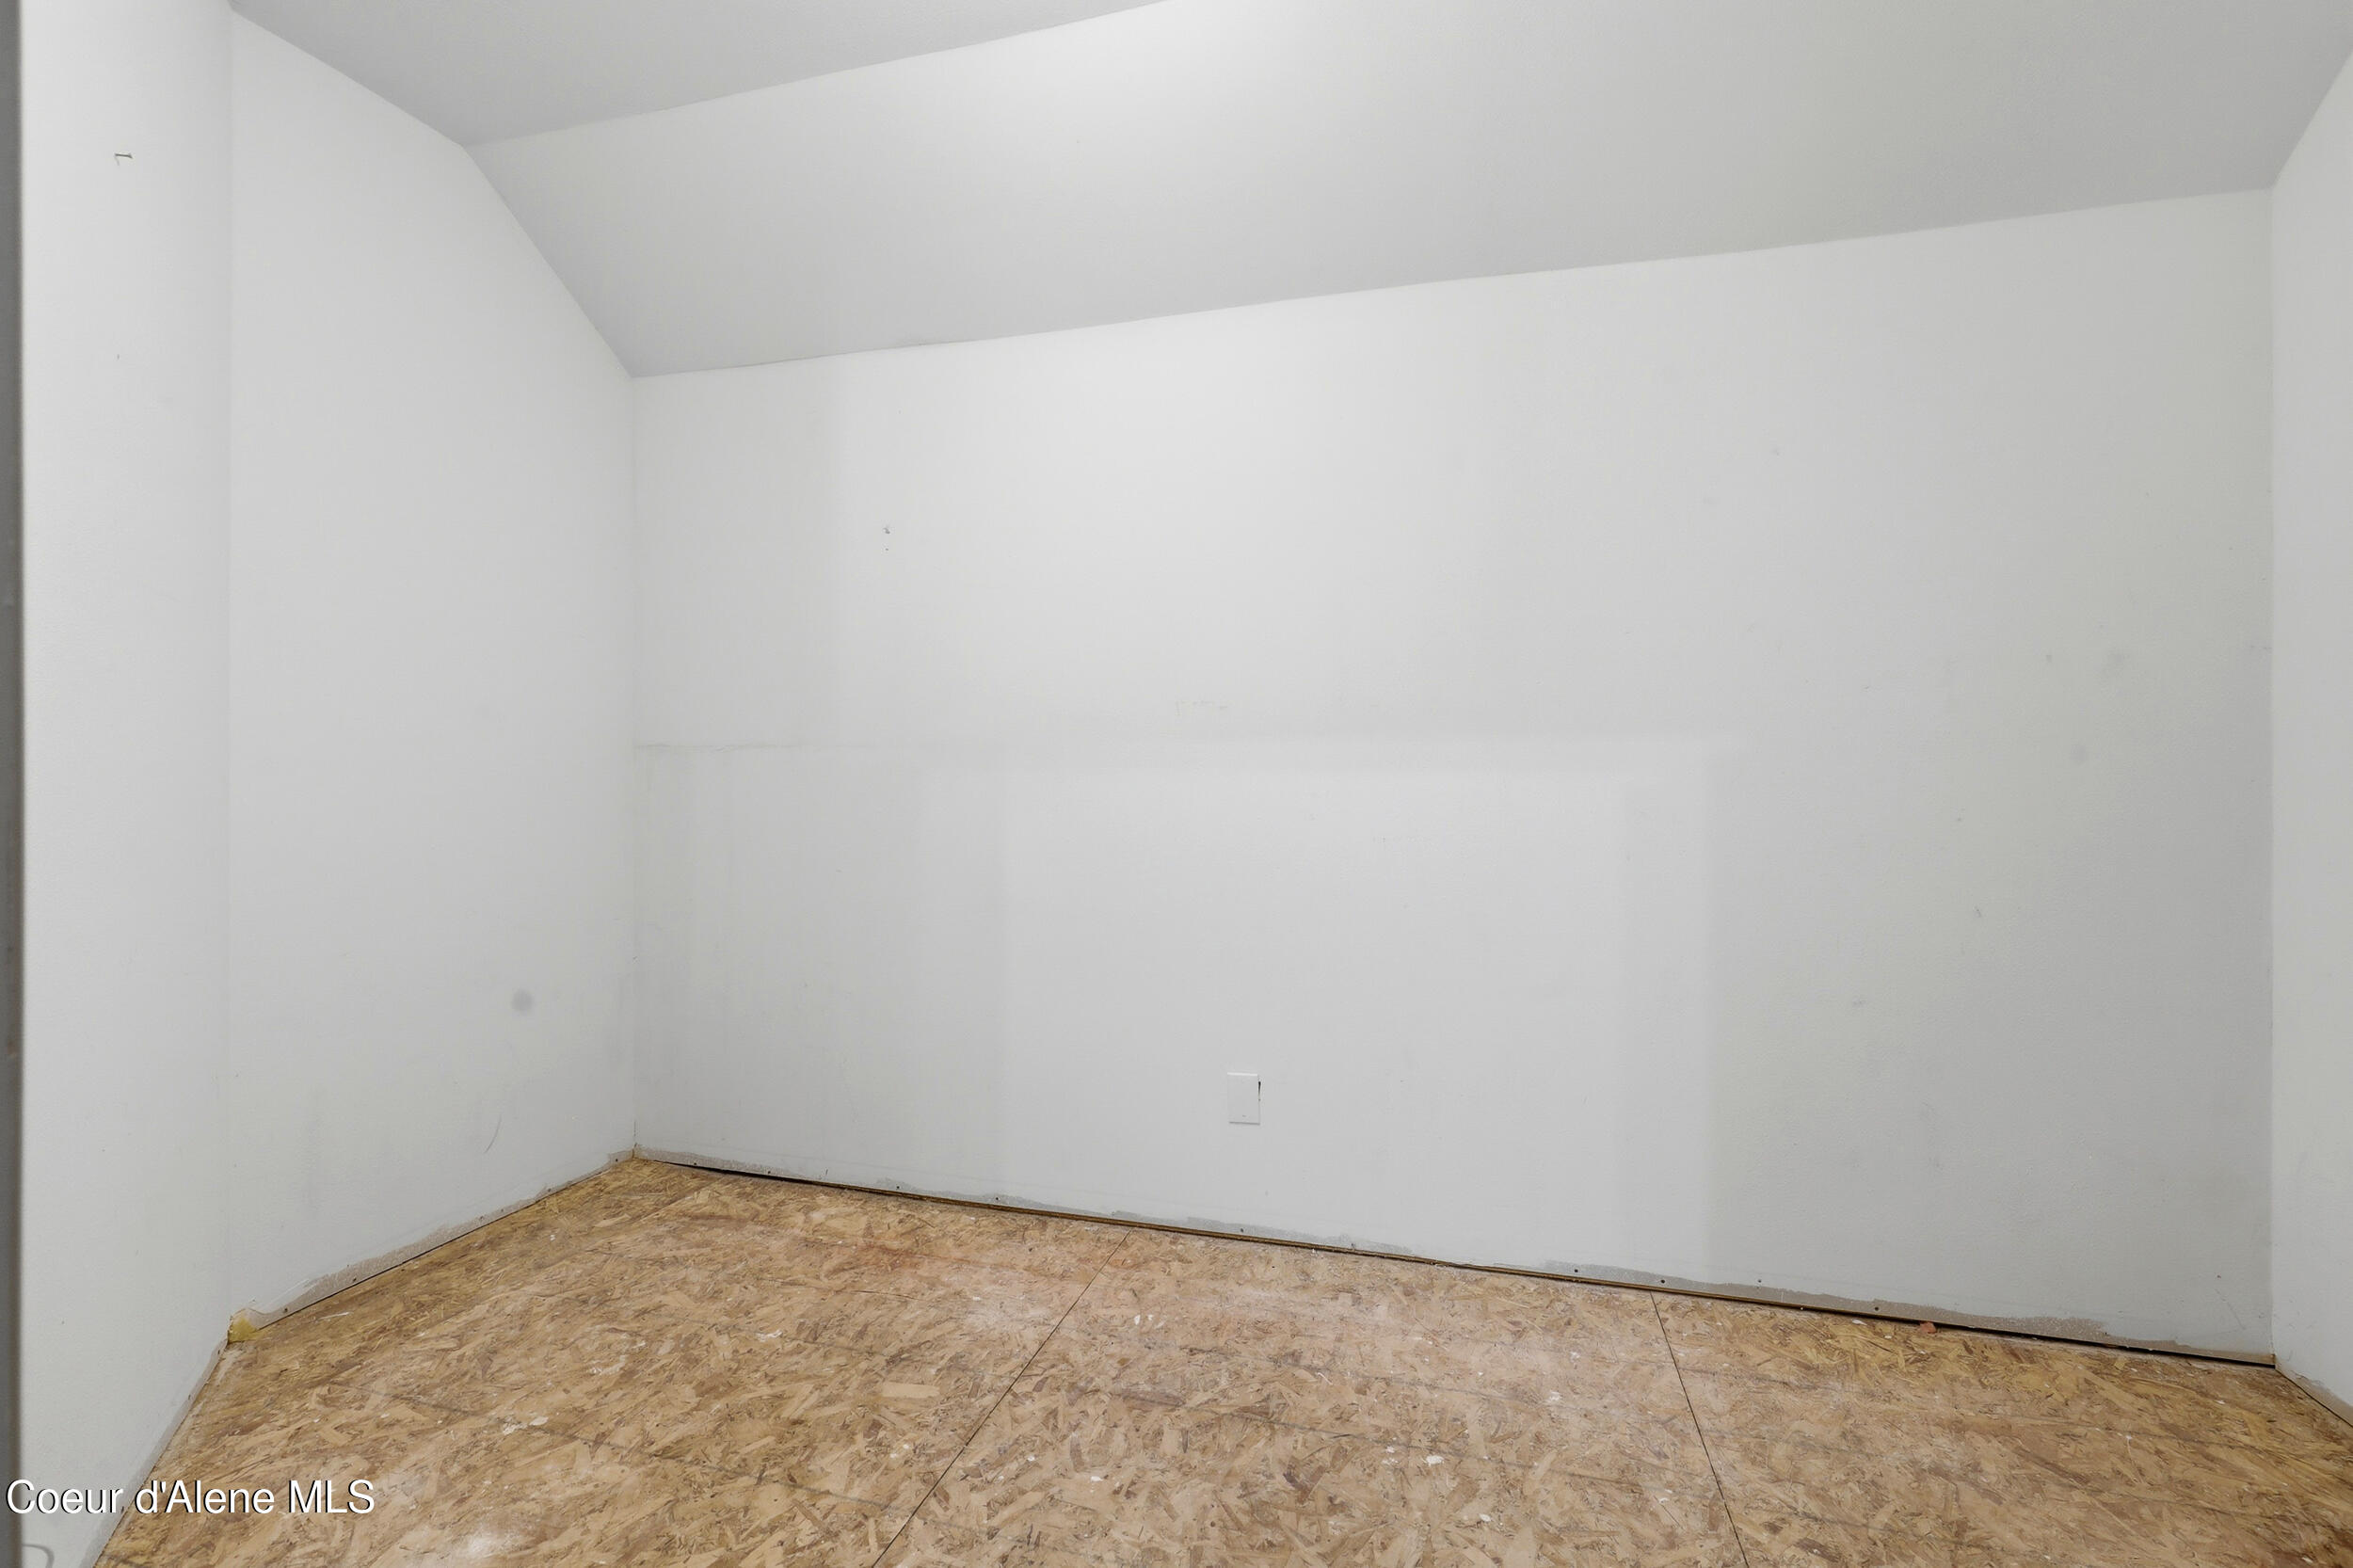
Empty unfinished room with white walls, an angled ceiling, and exposed OSB subfloor.
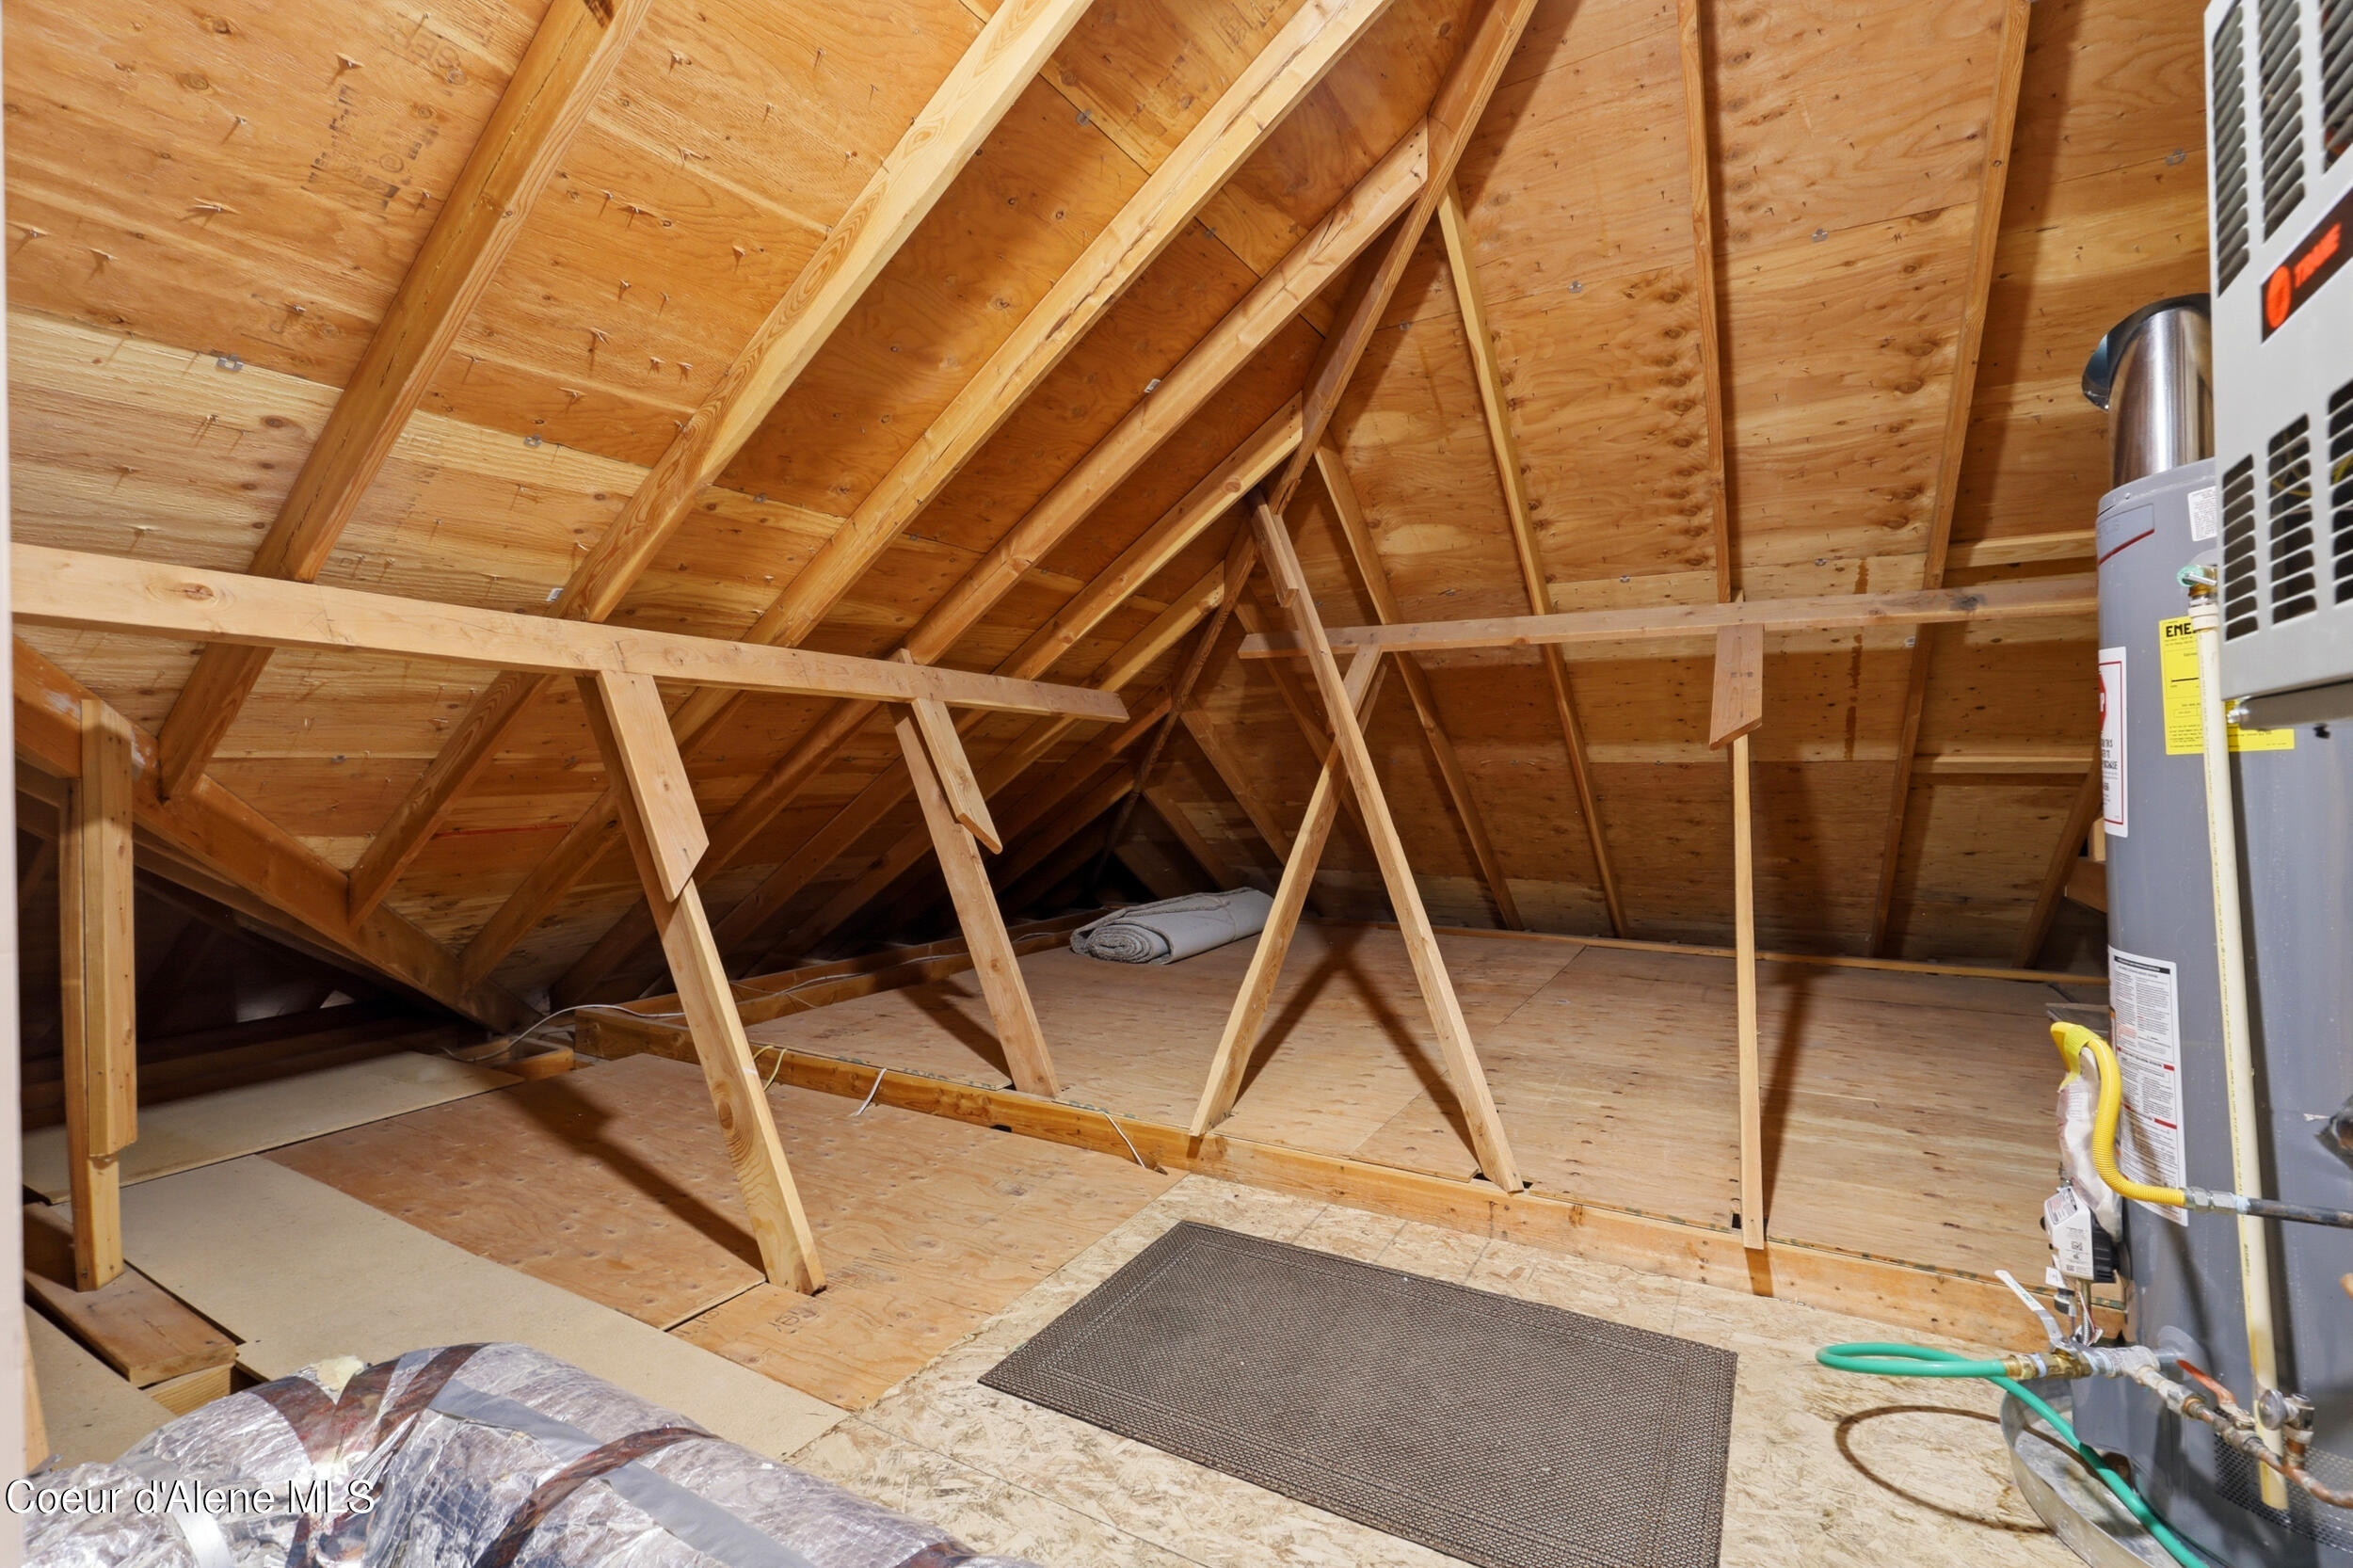
Unfinished attic with exposed wooden rafters, plywood flooring, and a water heater.
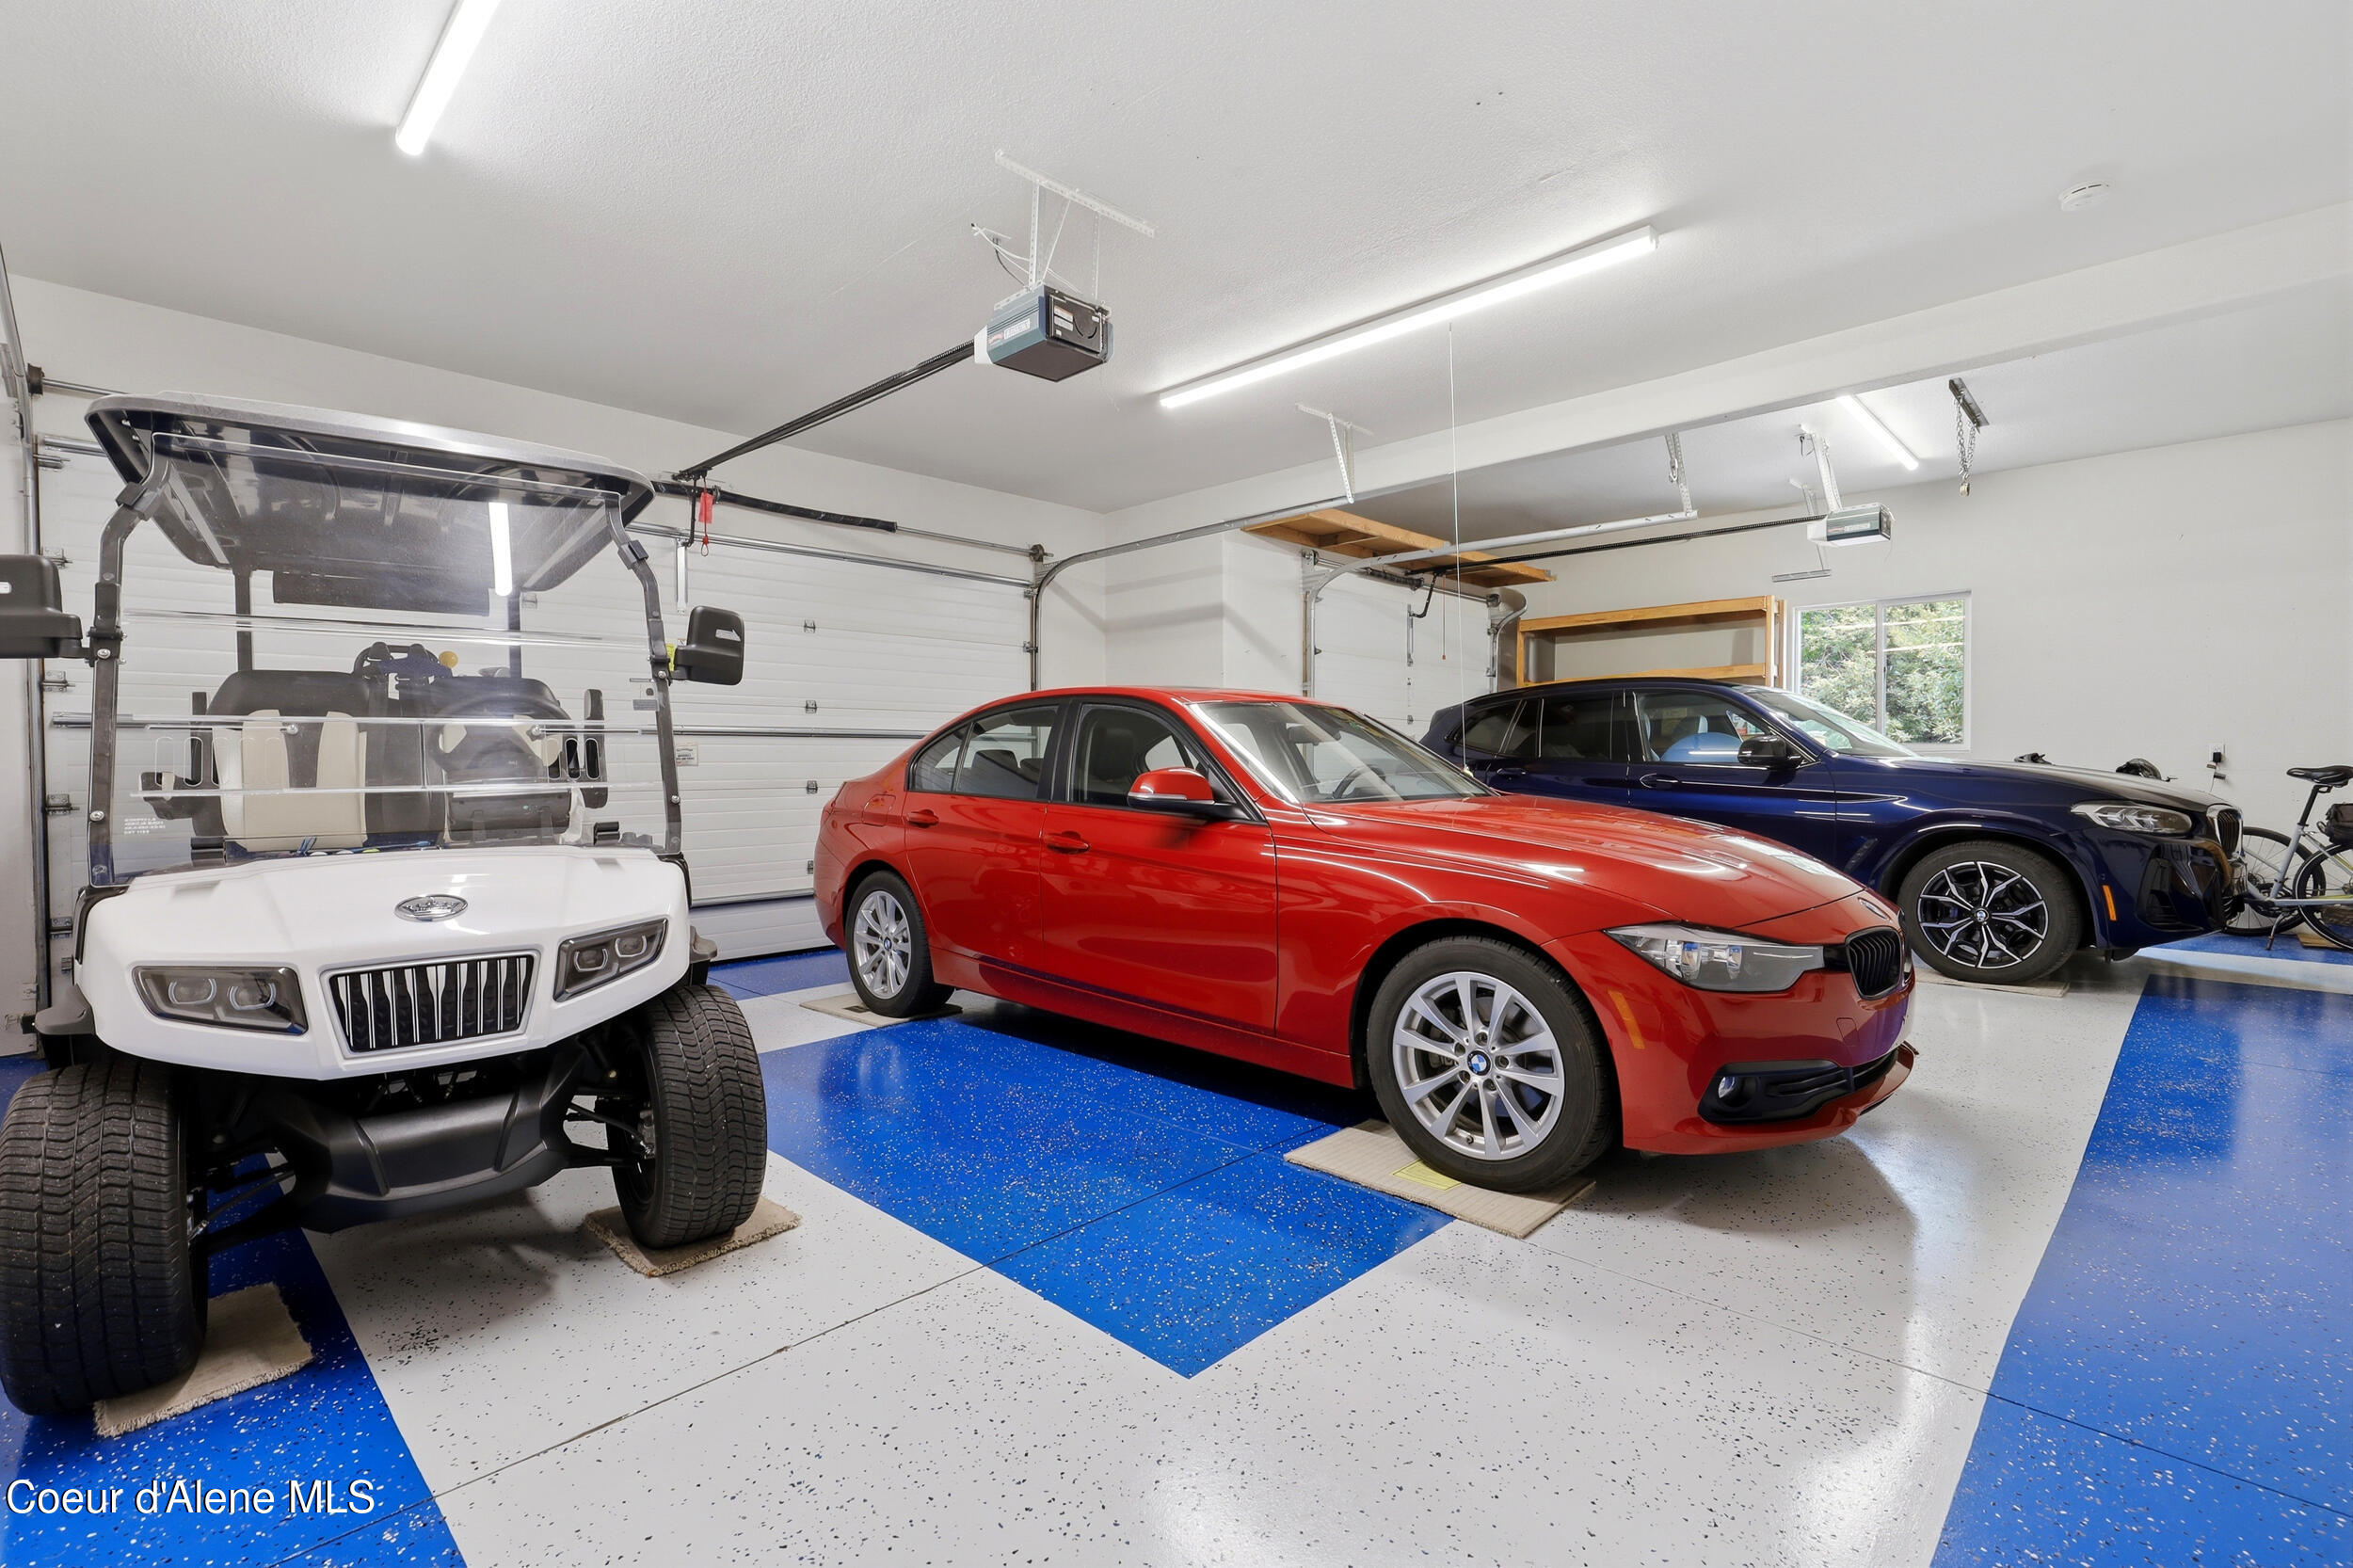
Spacious garage with a blue-and-white floor, two cars, and a white golf cart.
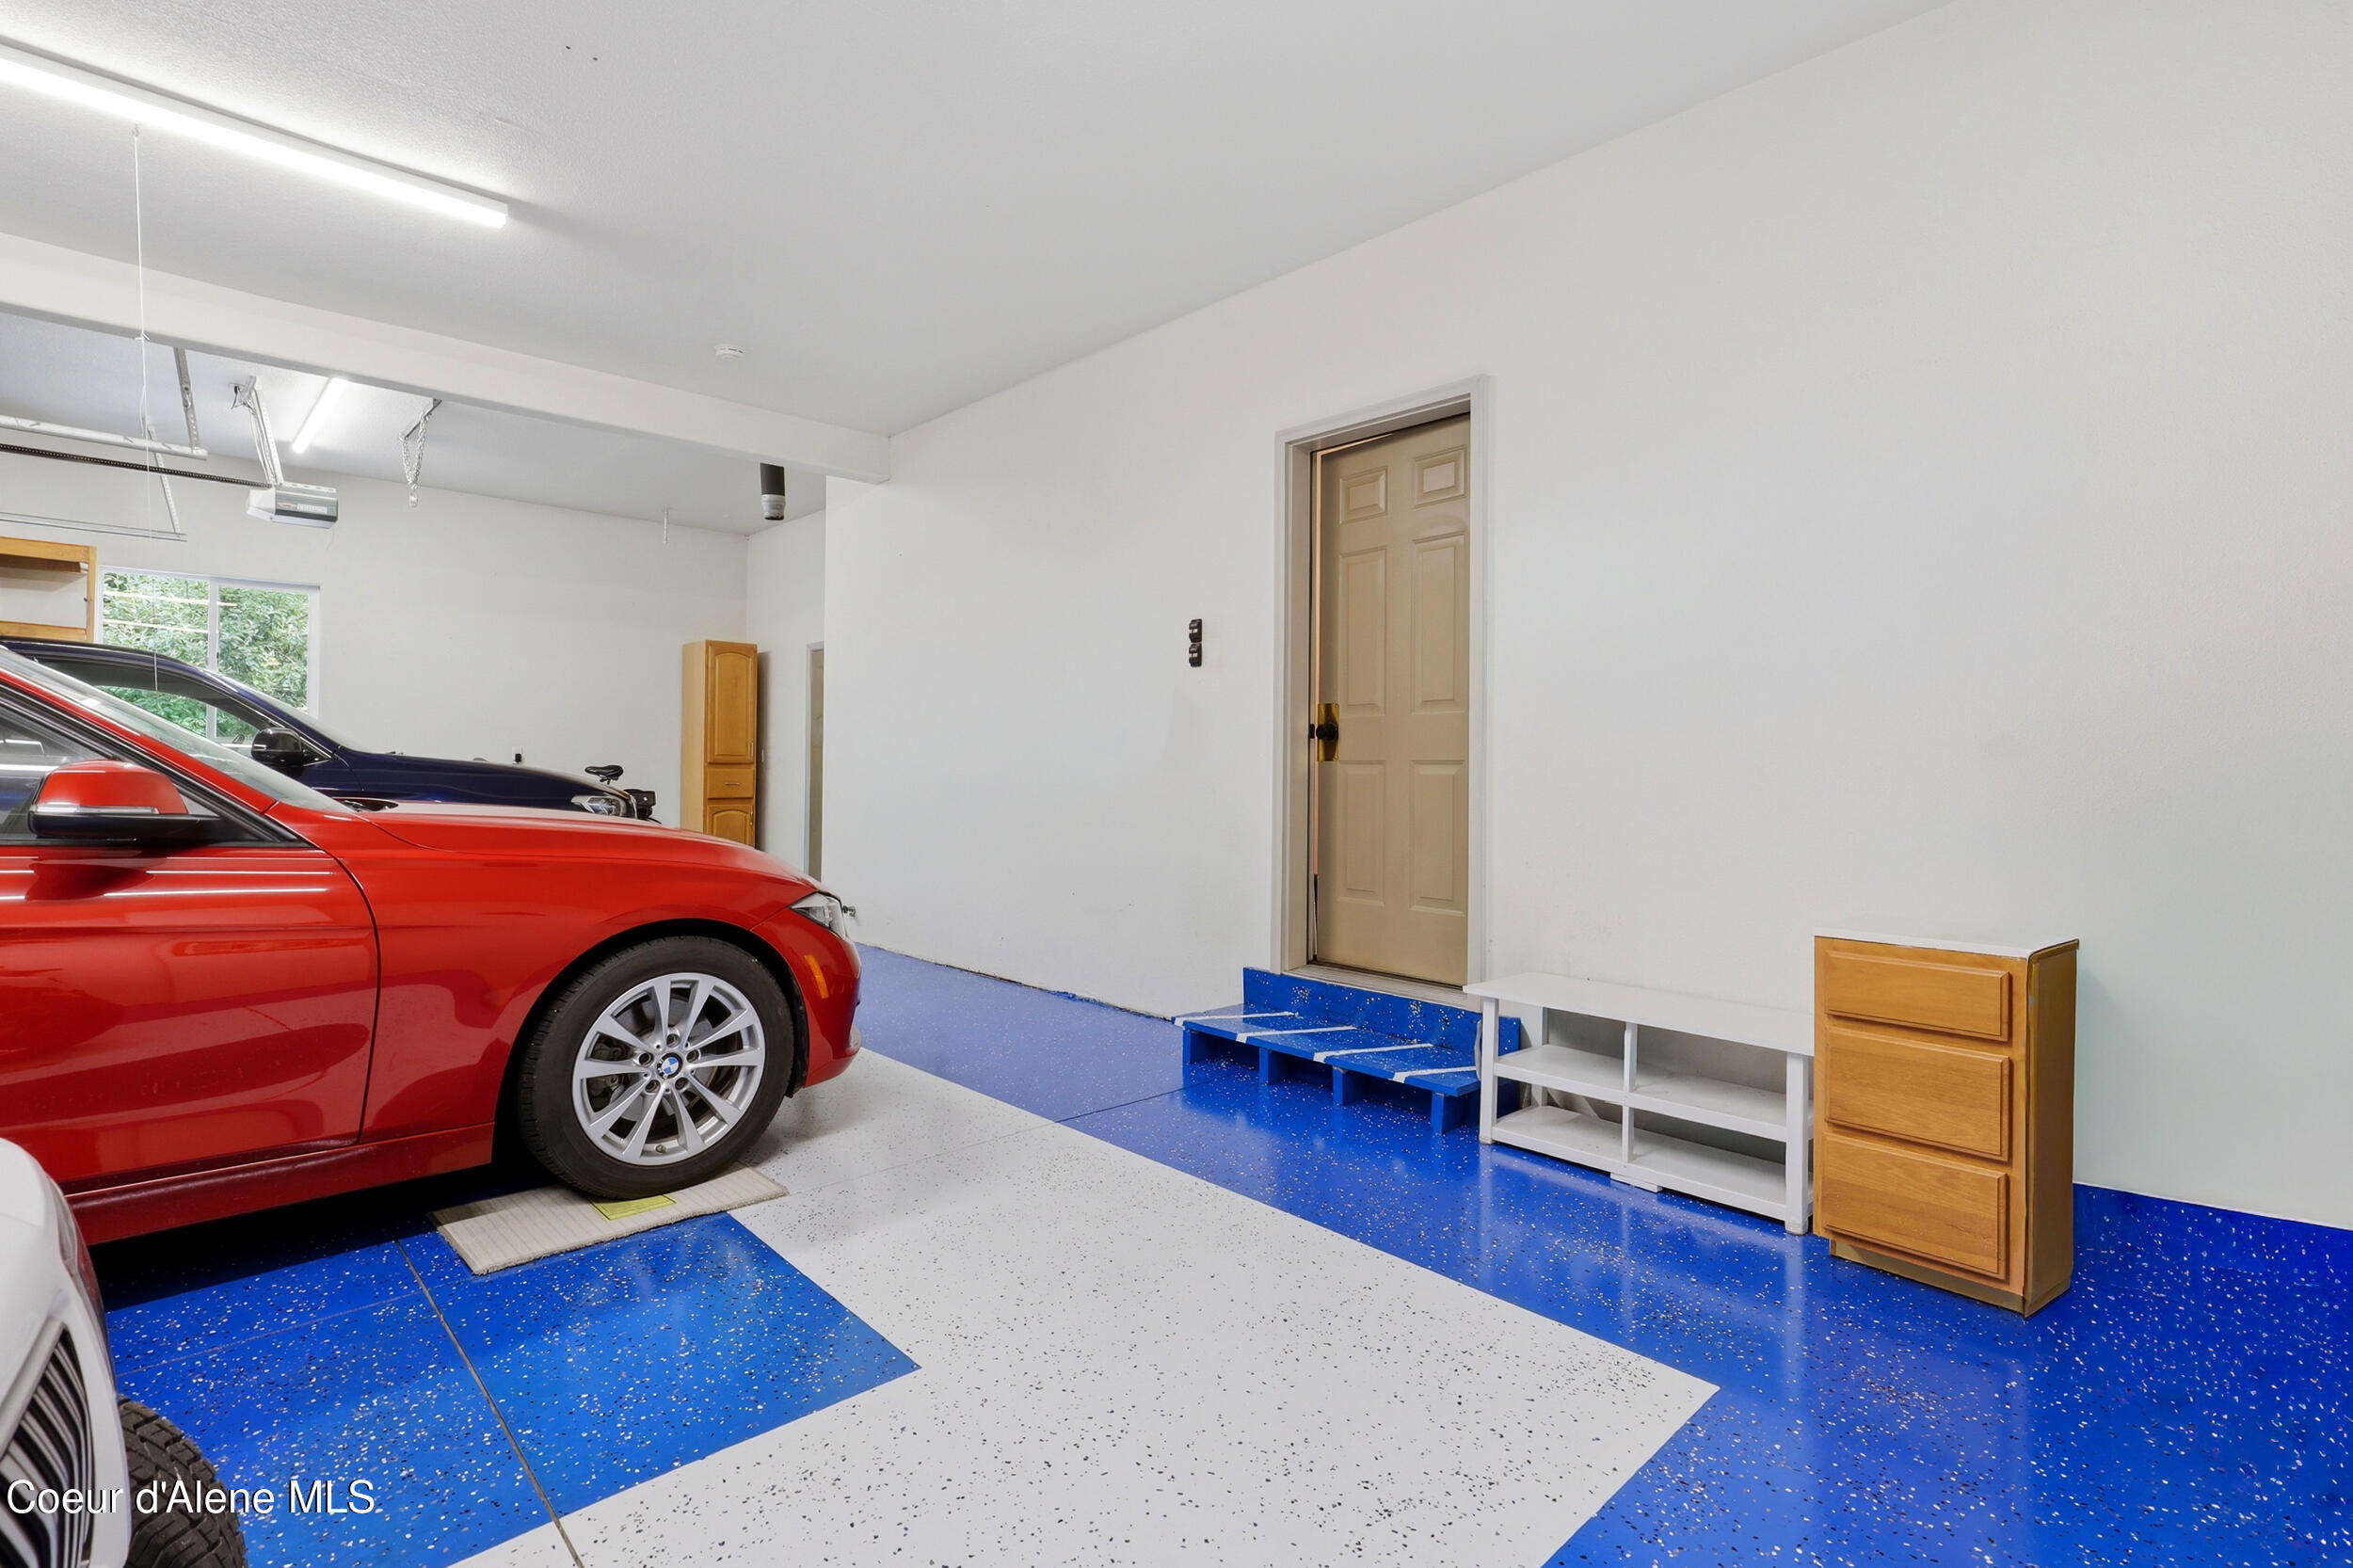
Garage with blue-and-white speckled flooring, a red car, and a tan interior door.
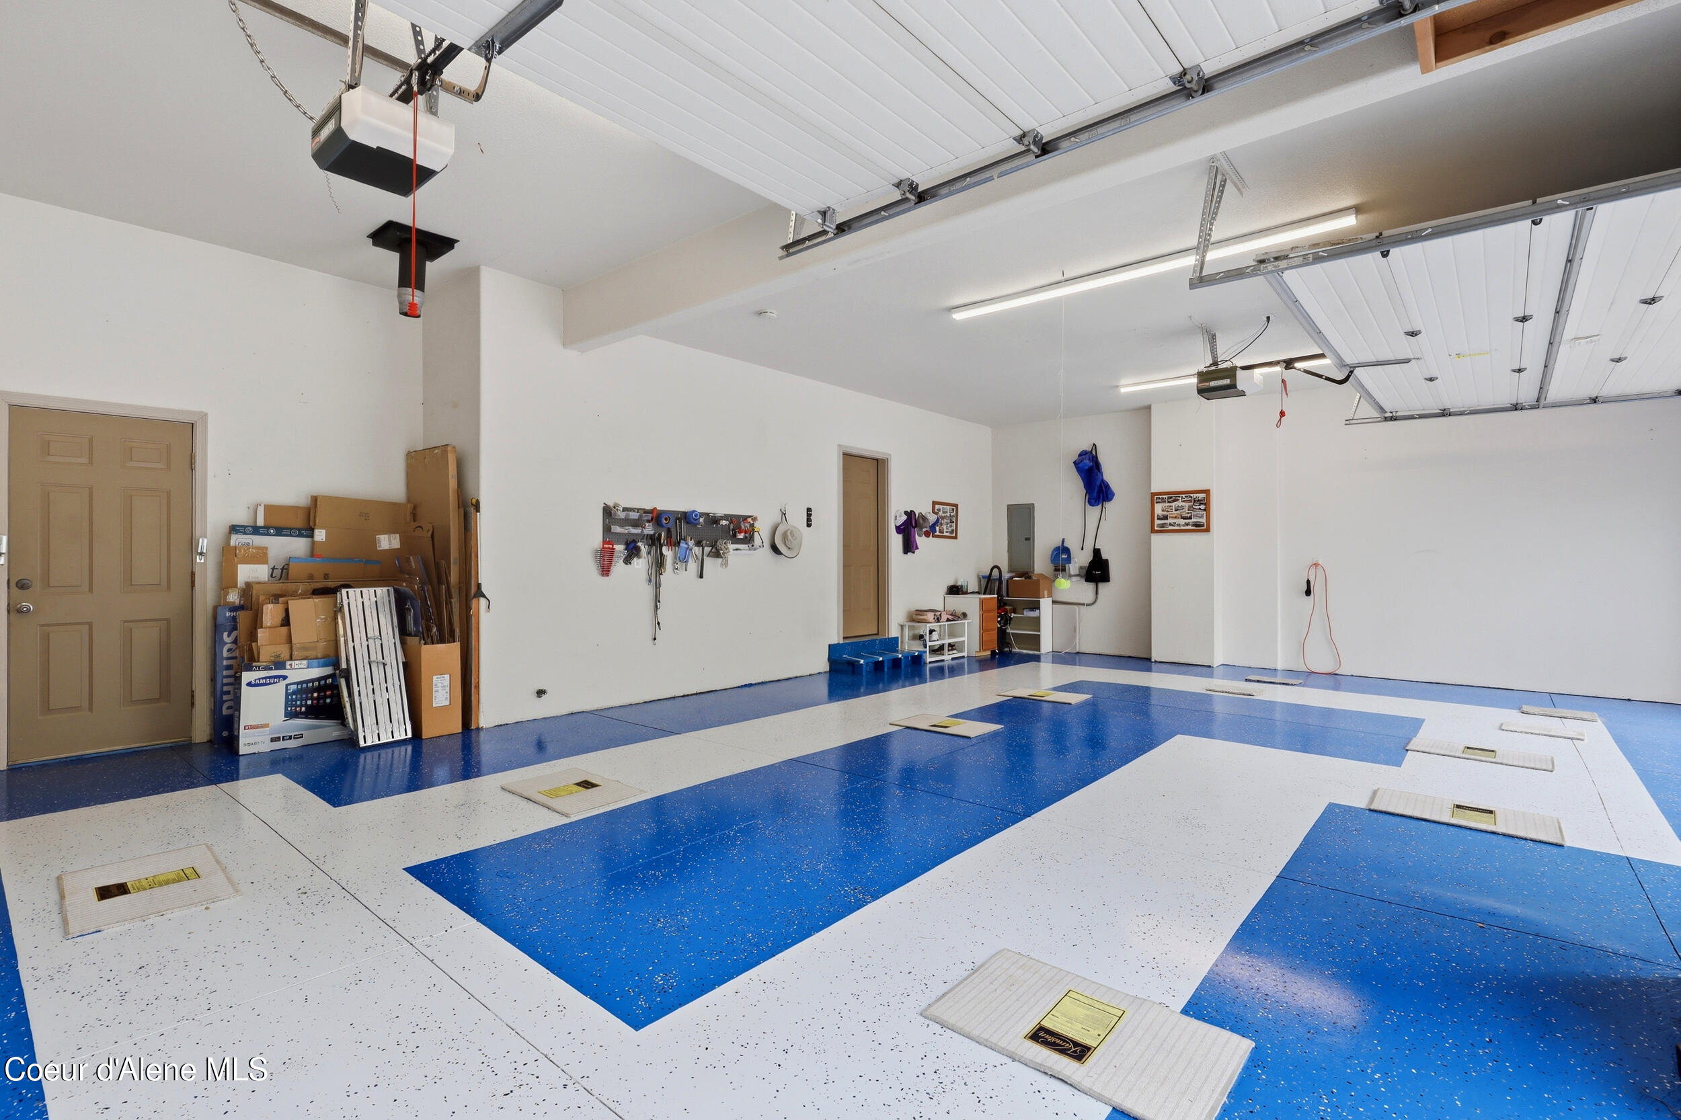
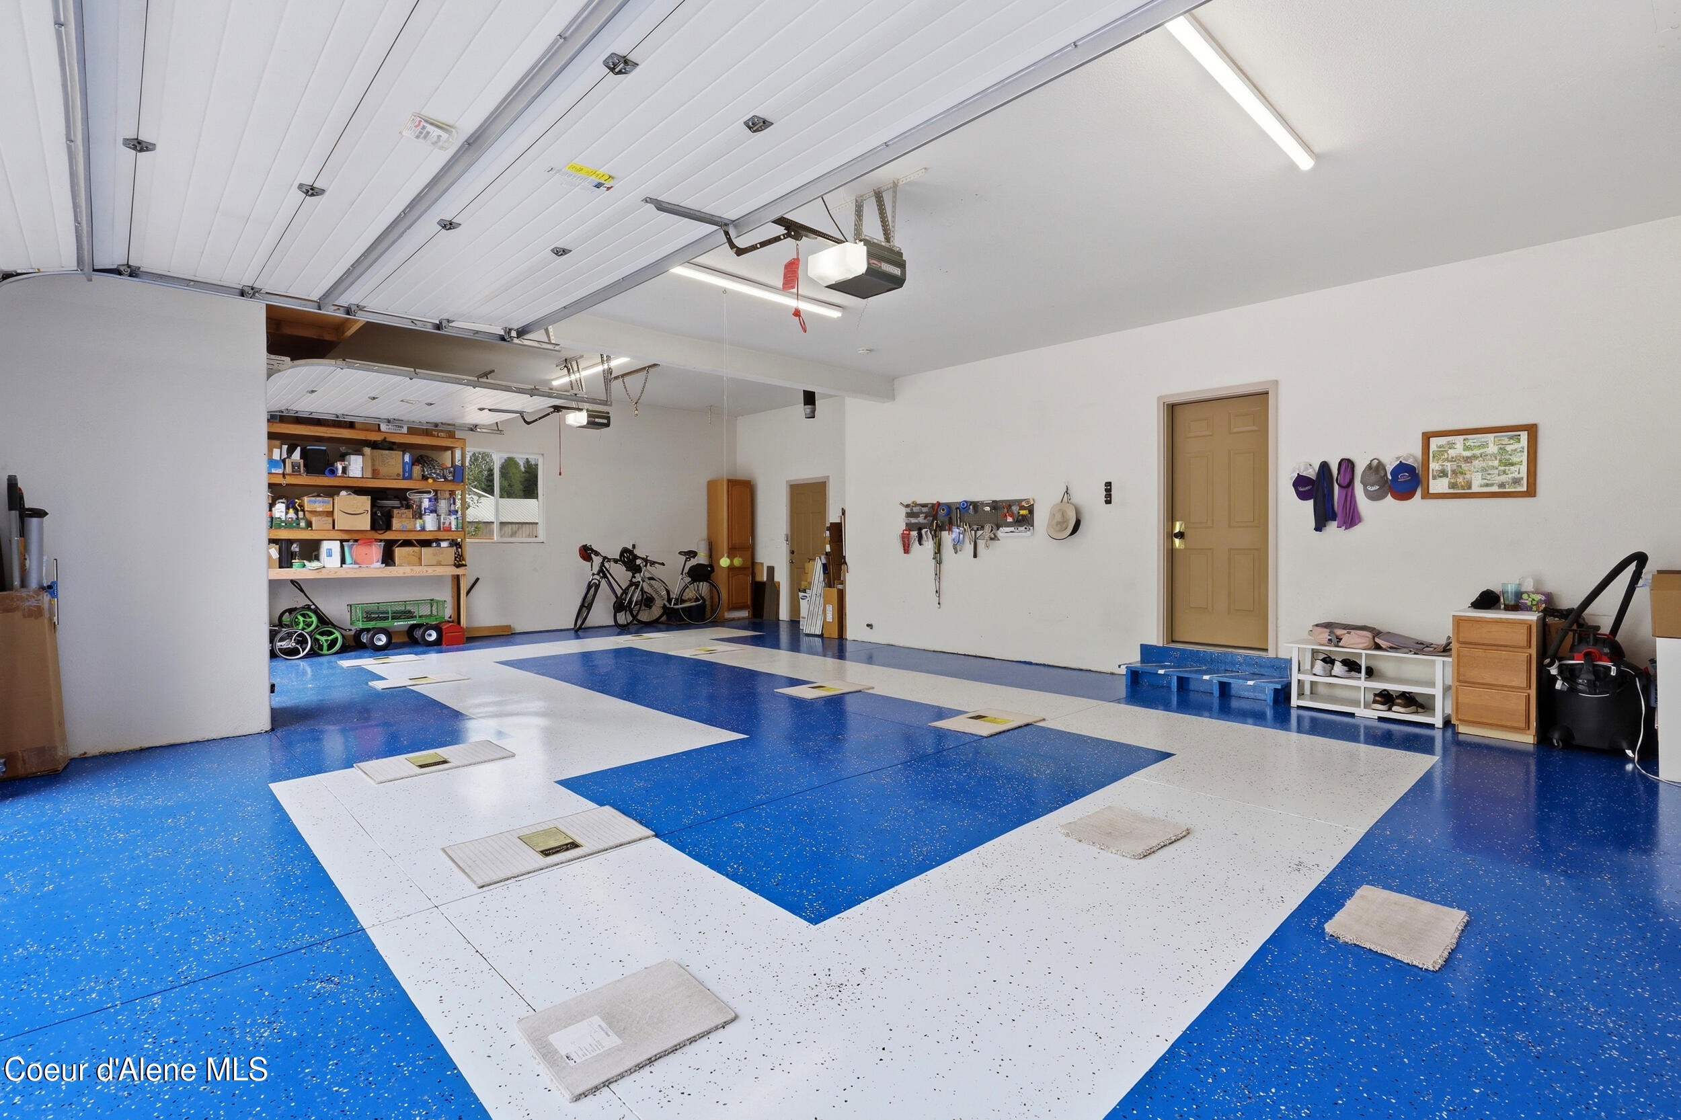
Spacious garage with a blue-and-white speckled floor, overhead doors, and wall-mounted tools.
Spacious garage with a blue-and-white speckled floor, storage shelves, bicycles, and wall-mounted tools.
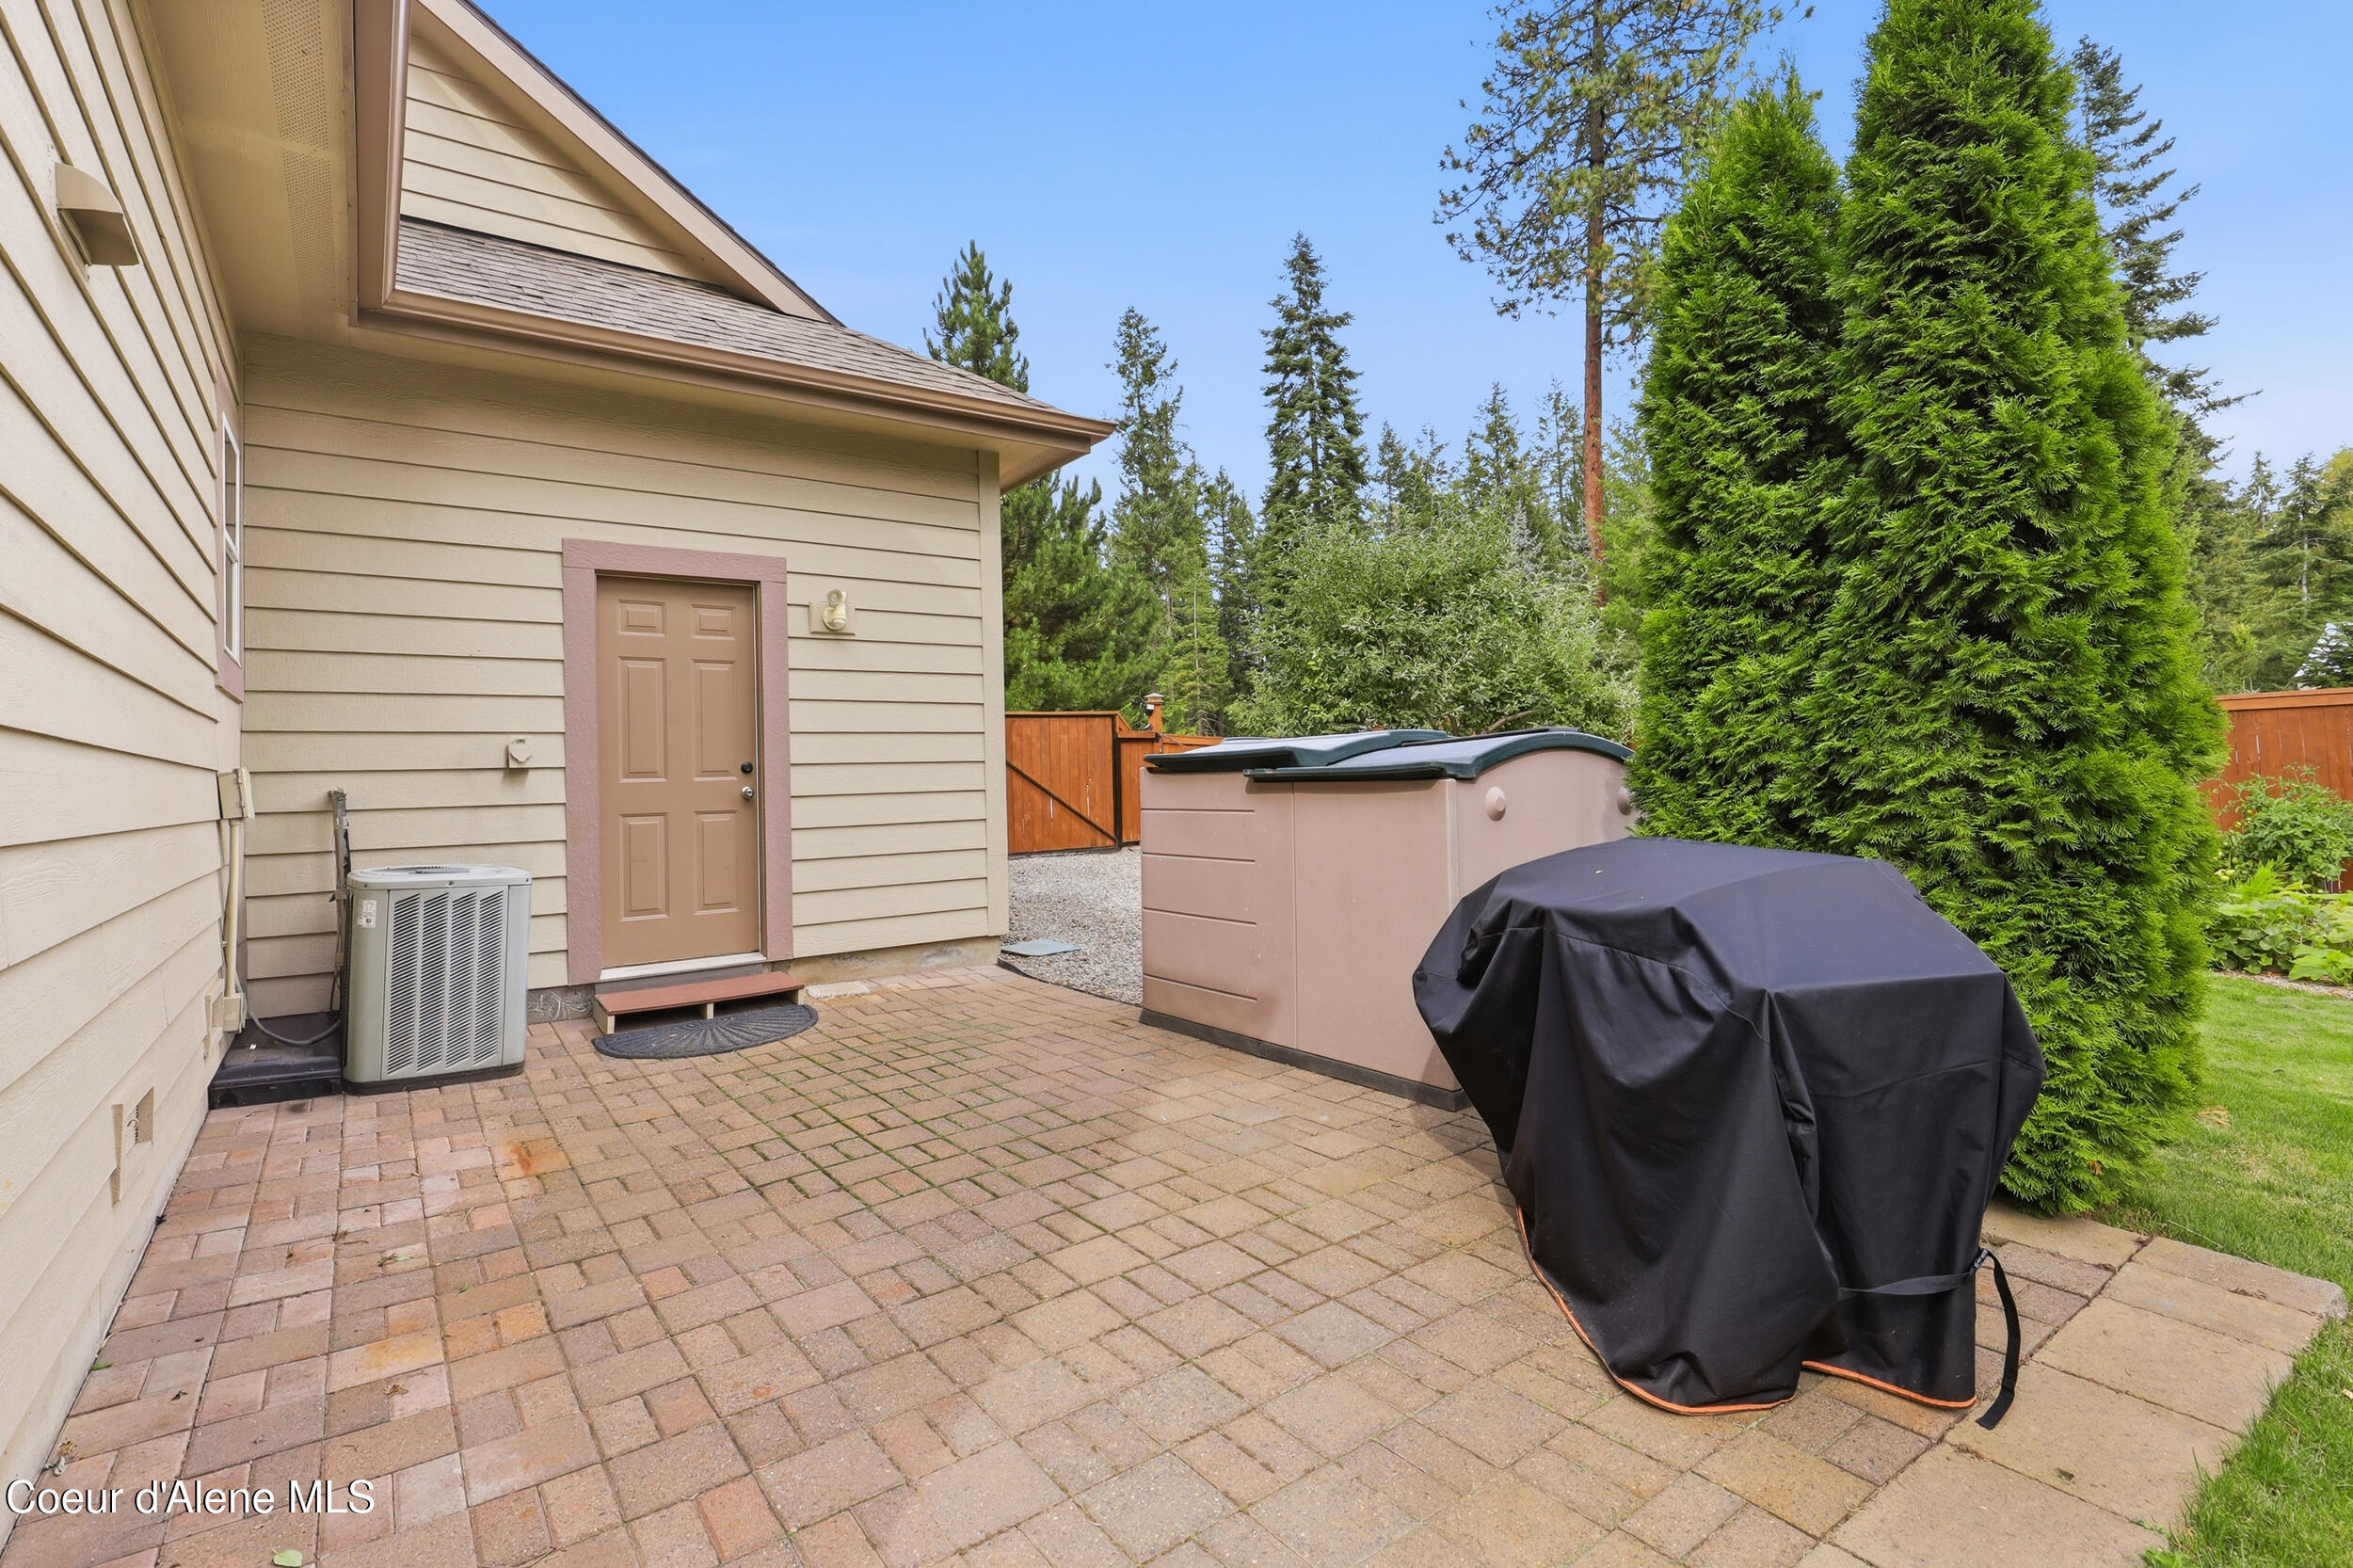
Paved patio with a hot tub, covered grill, and tall evergreens beside the house.
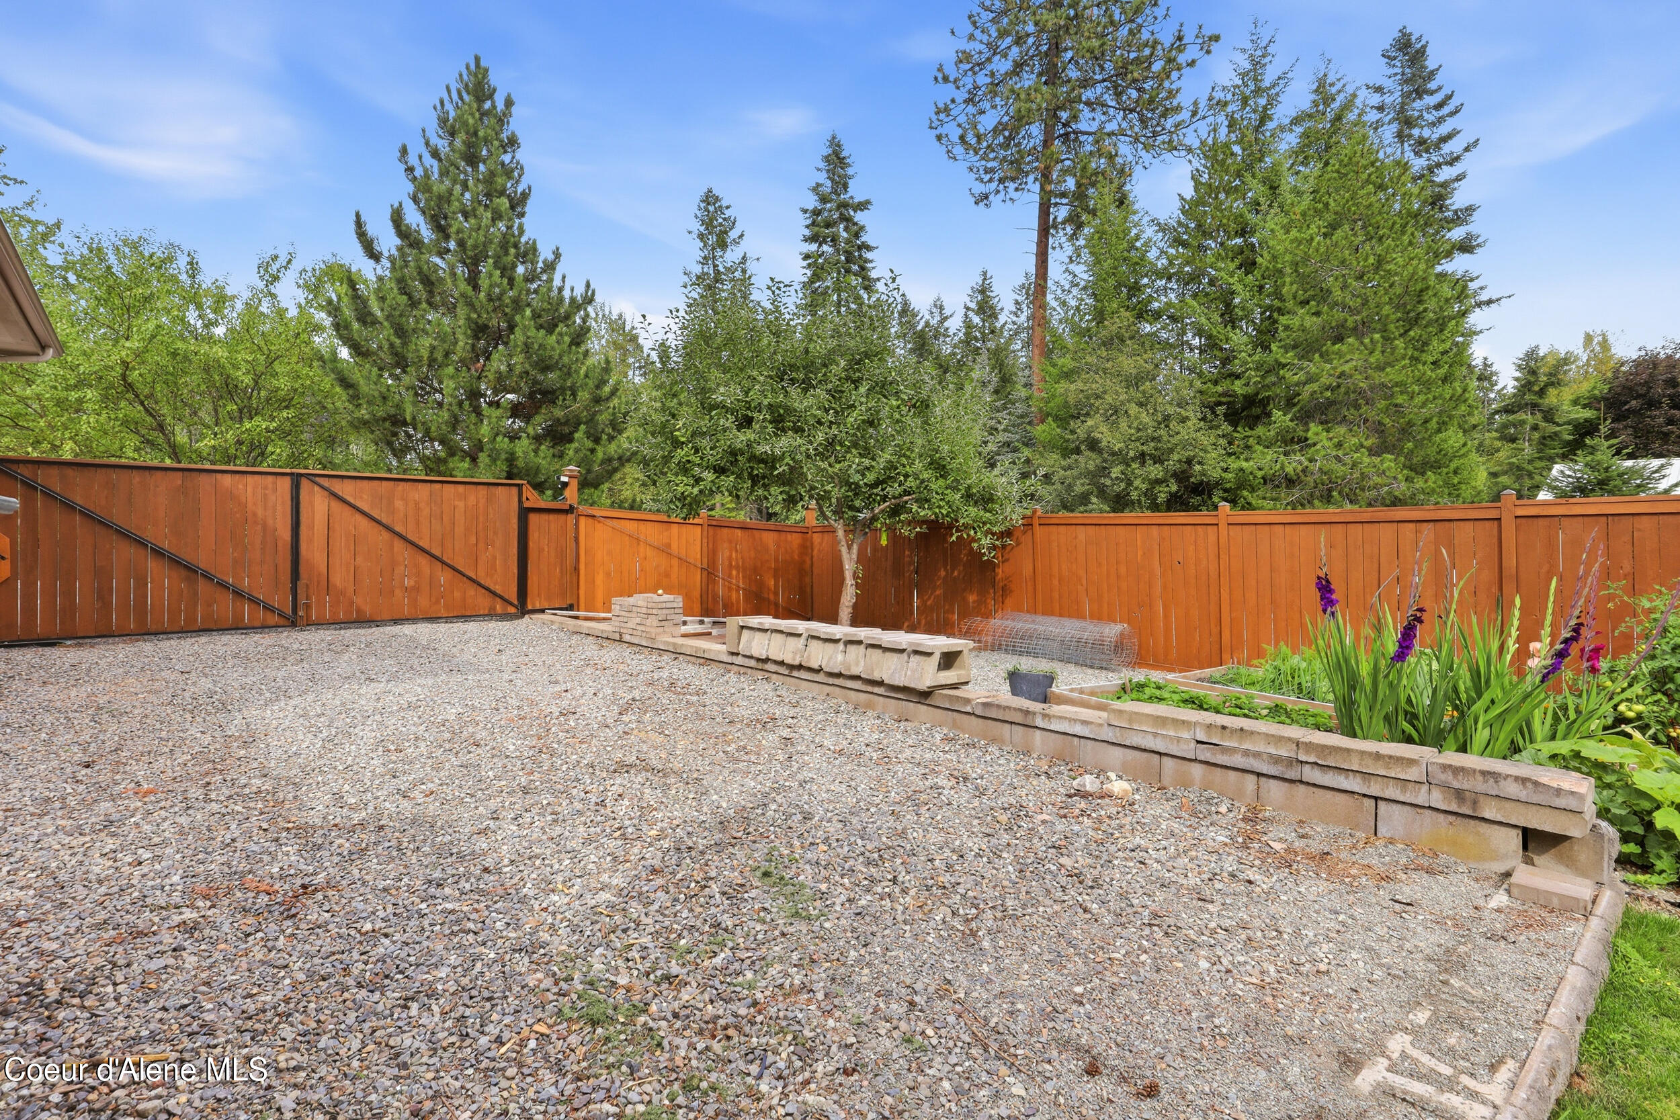
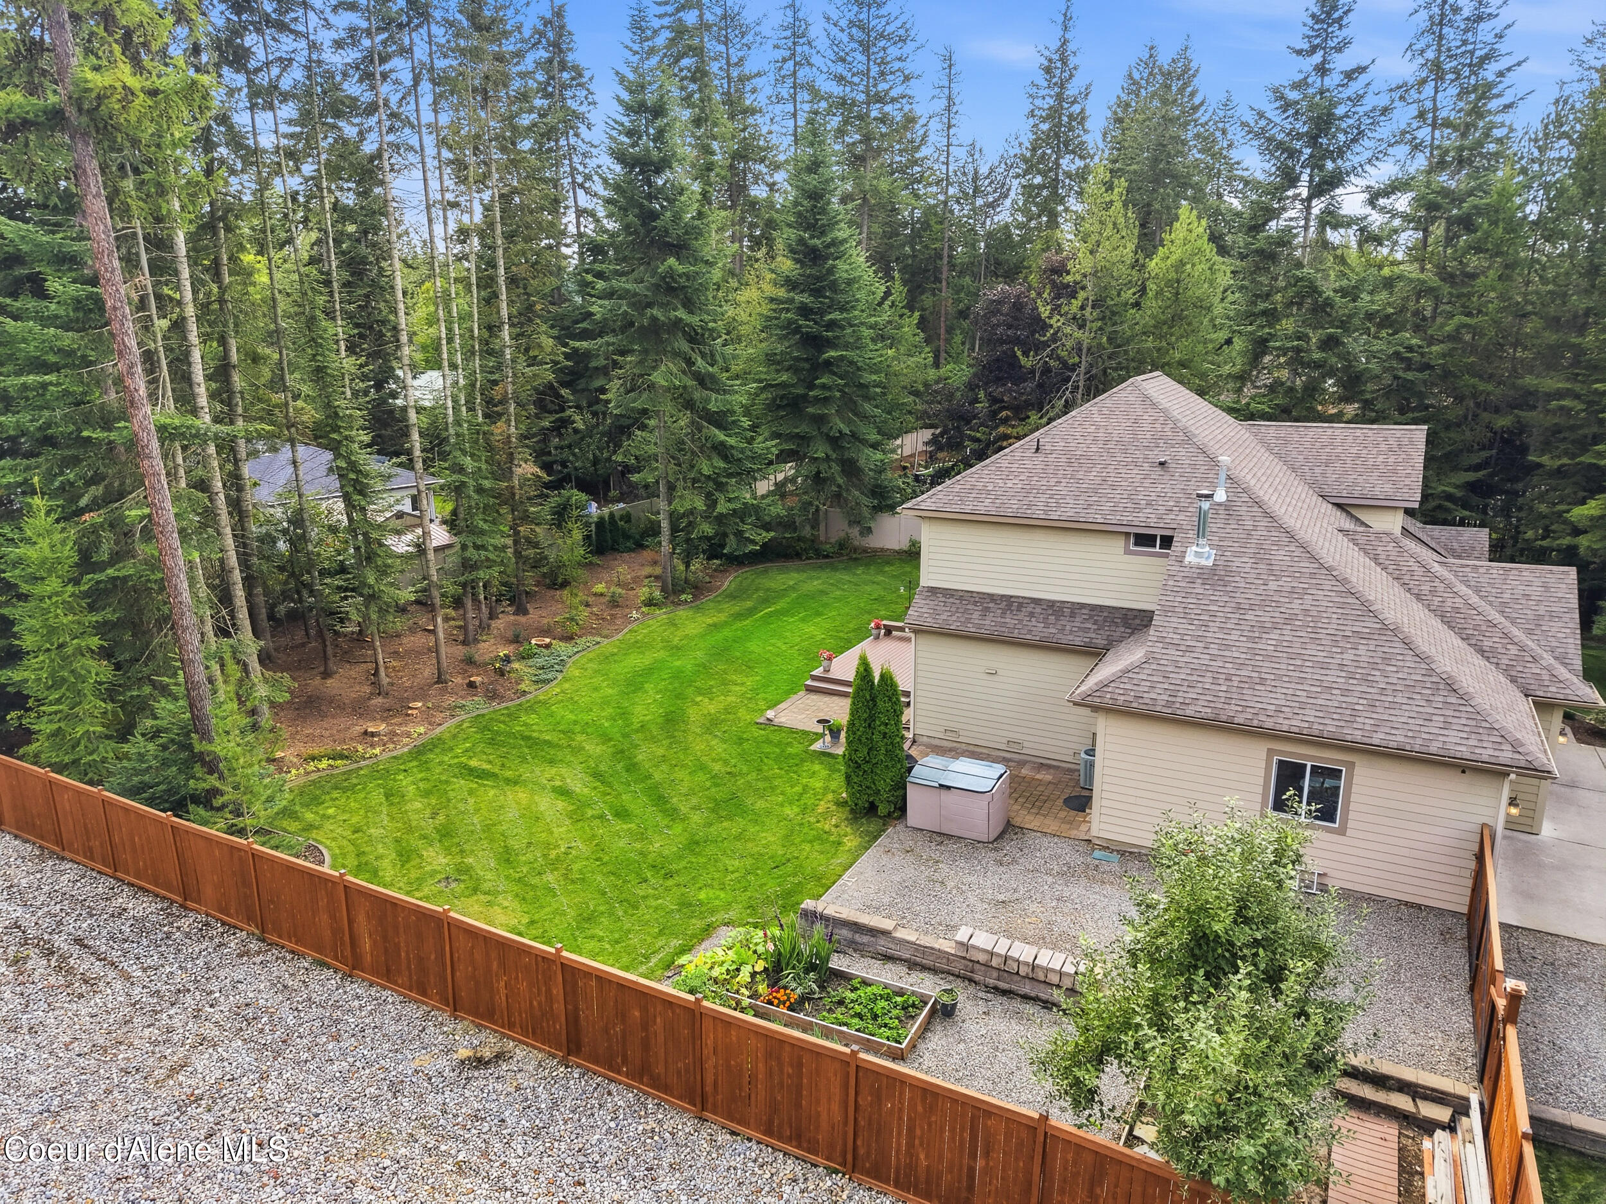
Fenced backyard with a gravel yard, raised garden beds, and purple flowers.
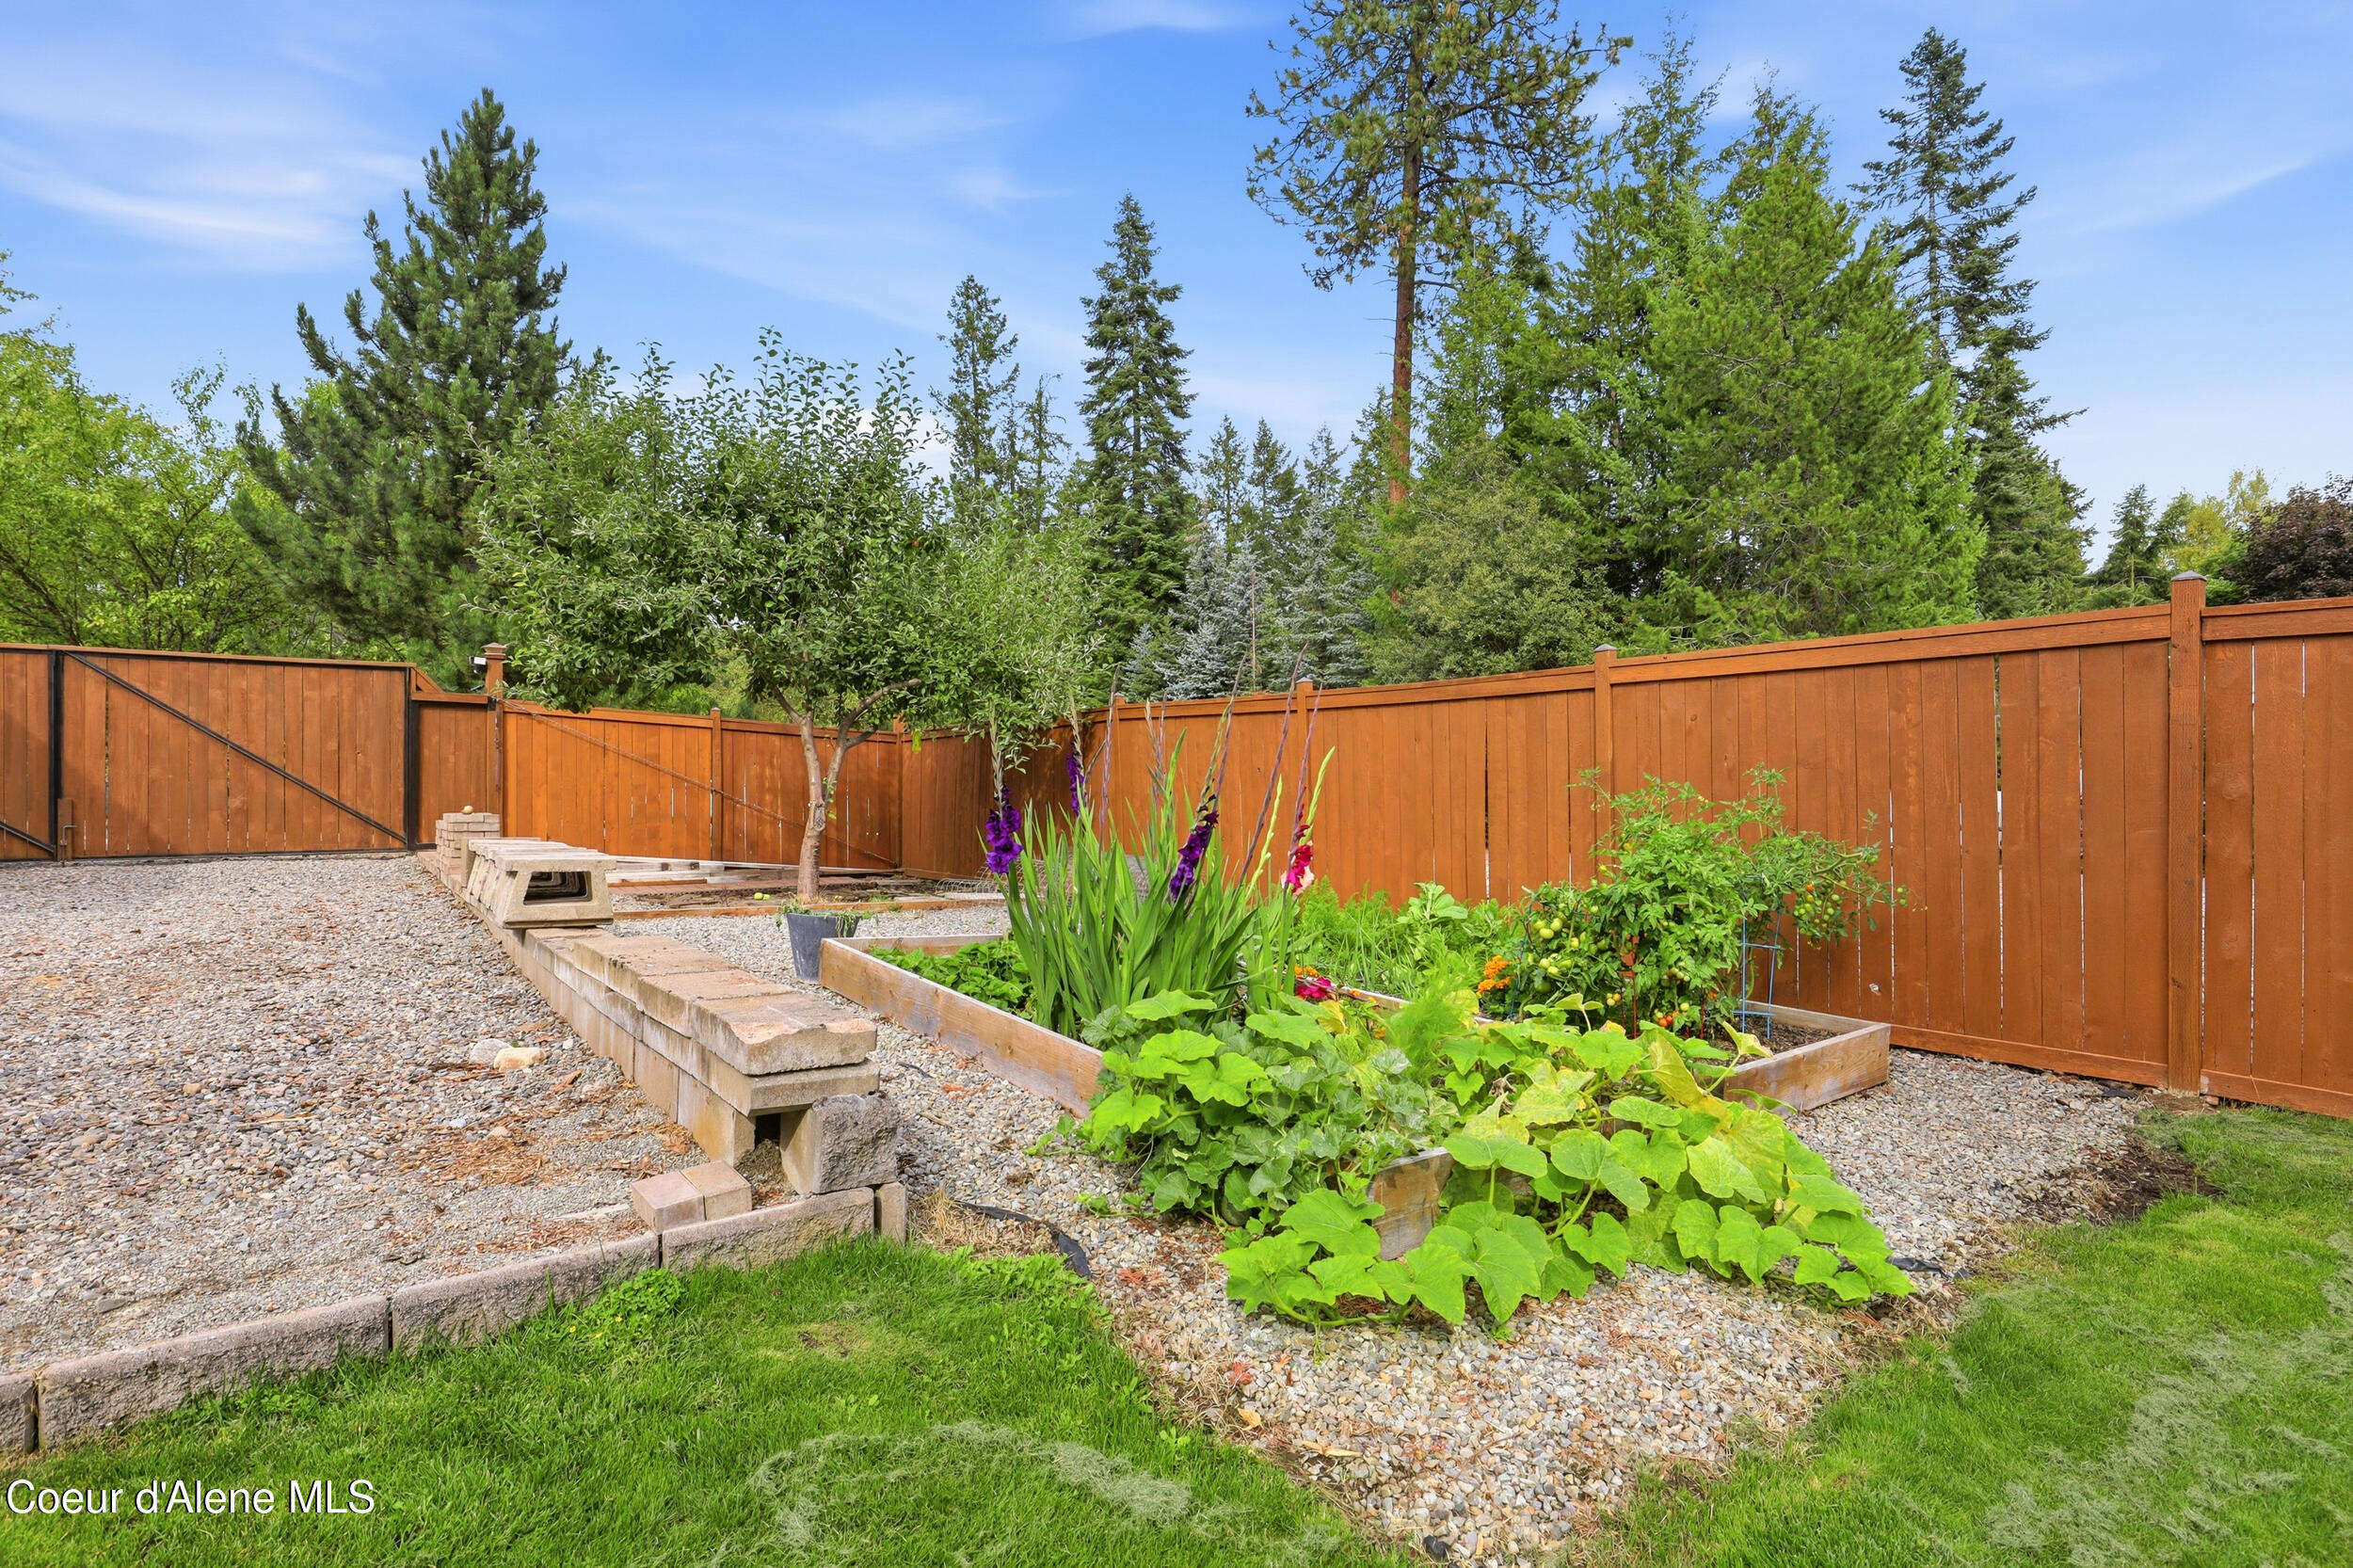
Backyard garden with raised vegetable beds, colorful flowers, gravel paths, and a tall wooden fence.
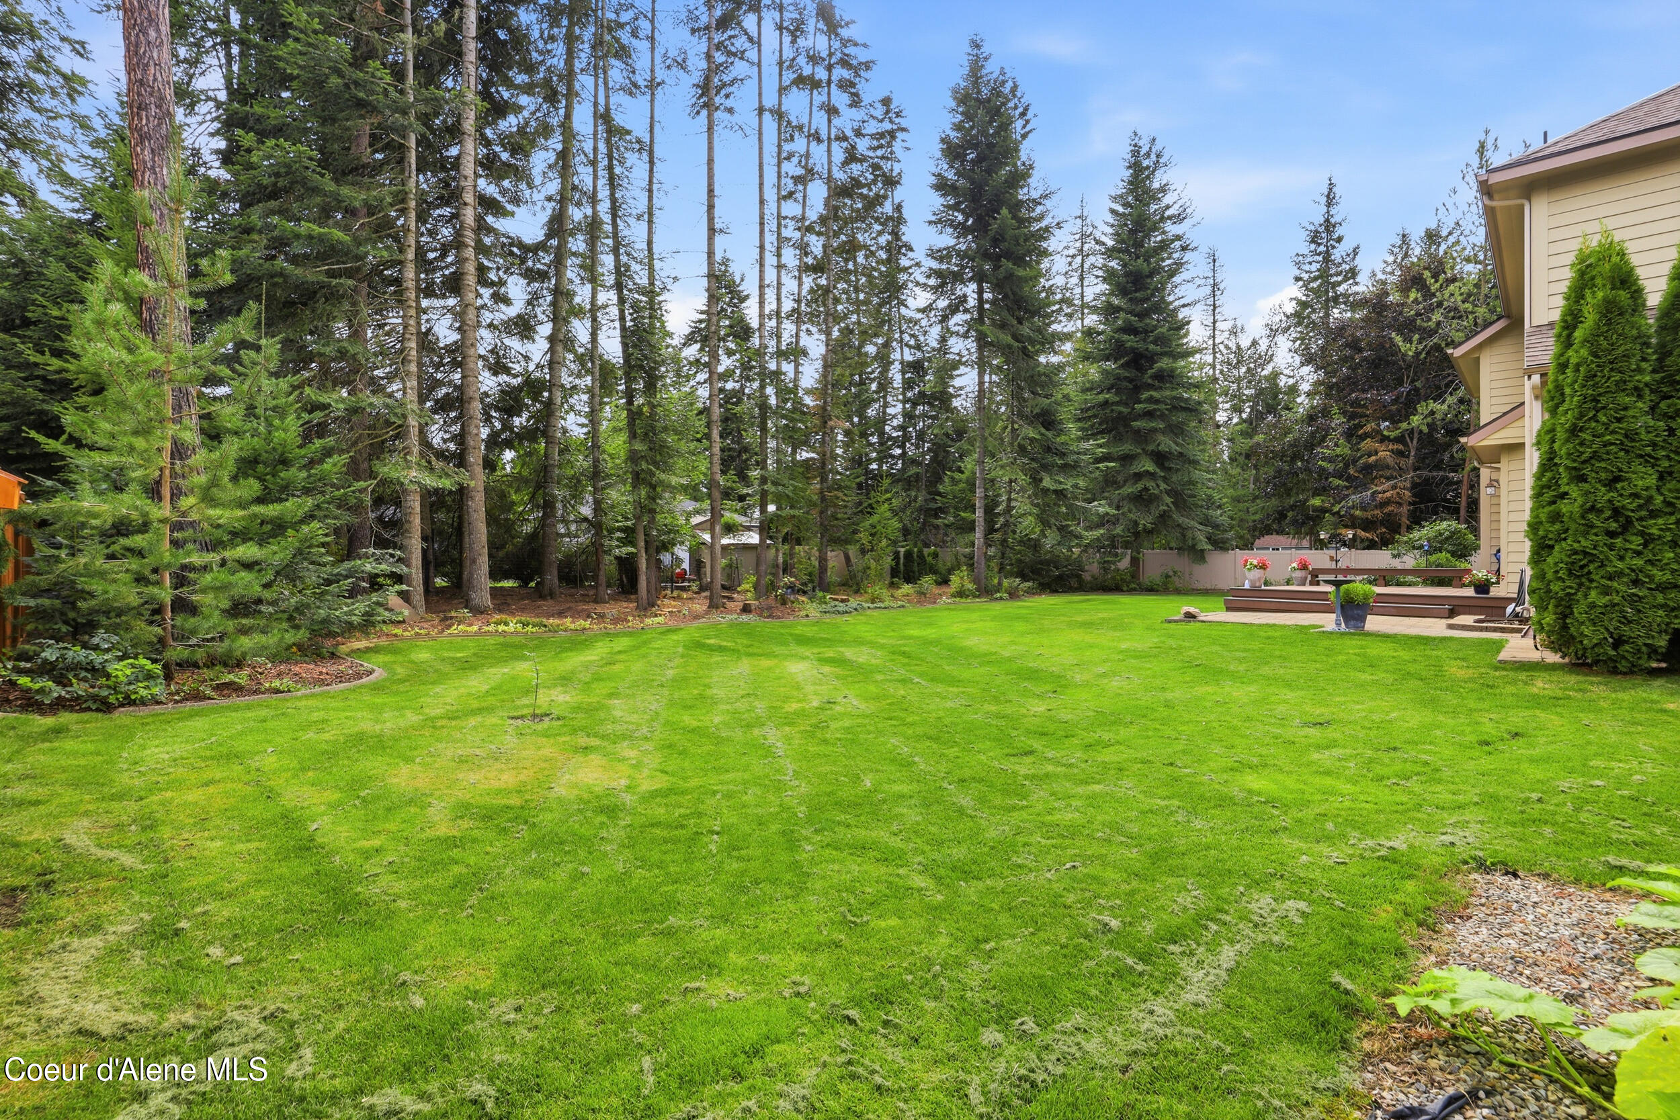
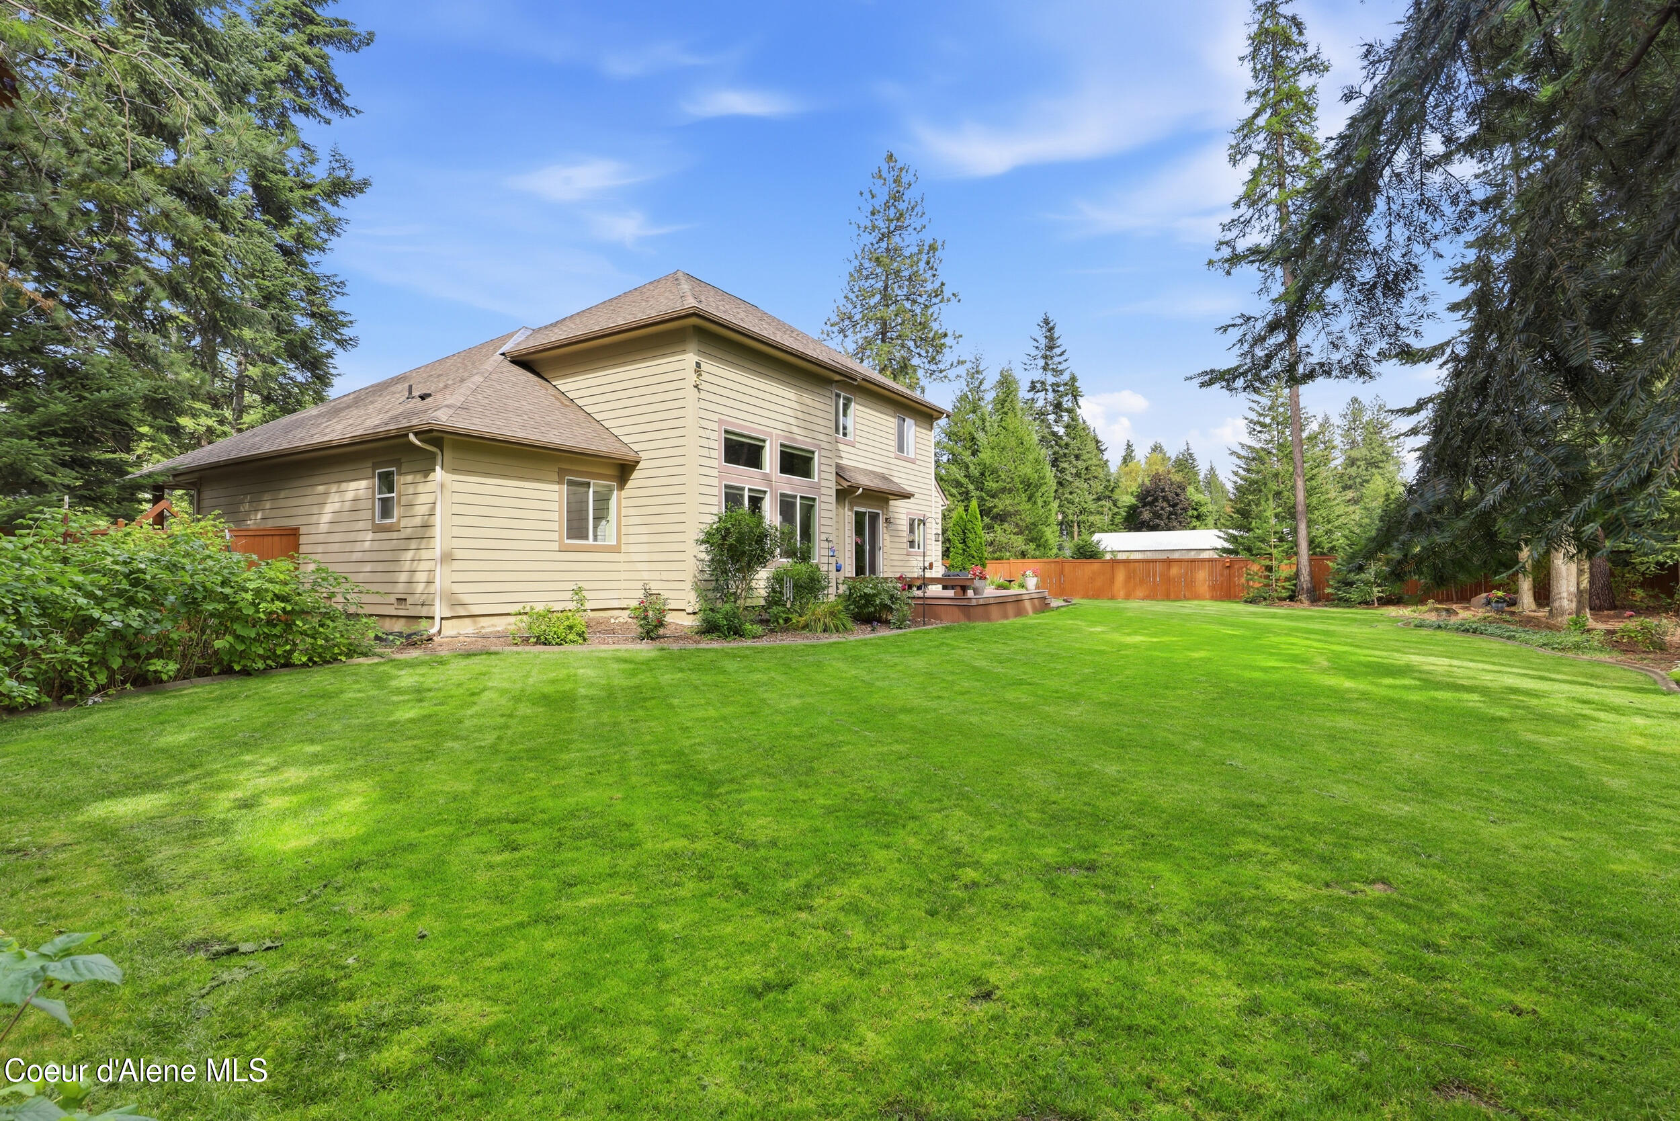
Spacious green backyard bordered by tall evergreens, with a raised deck beside the home.
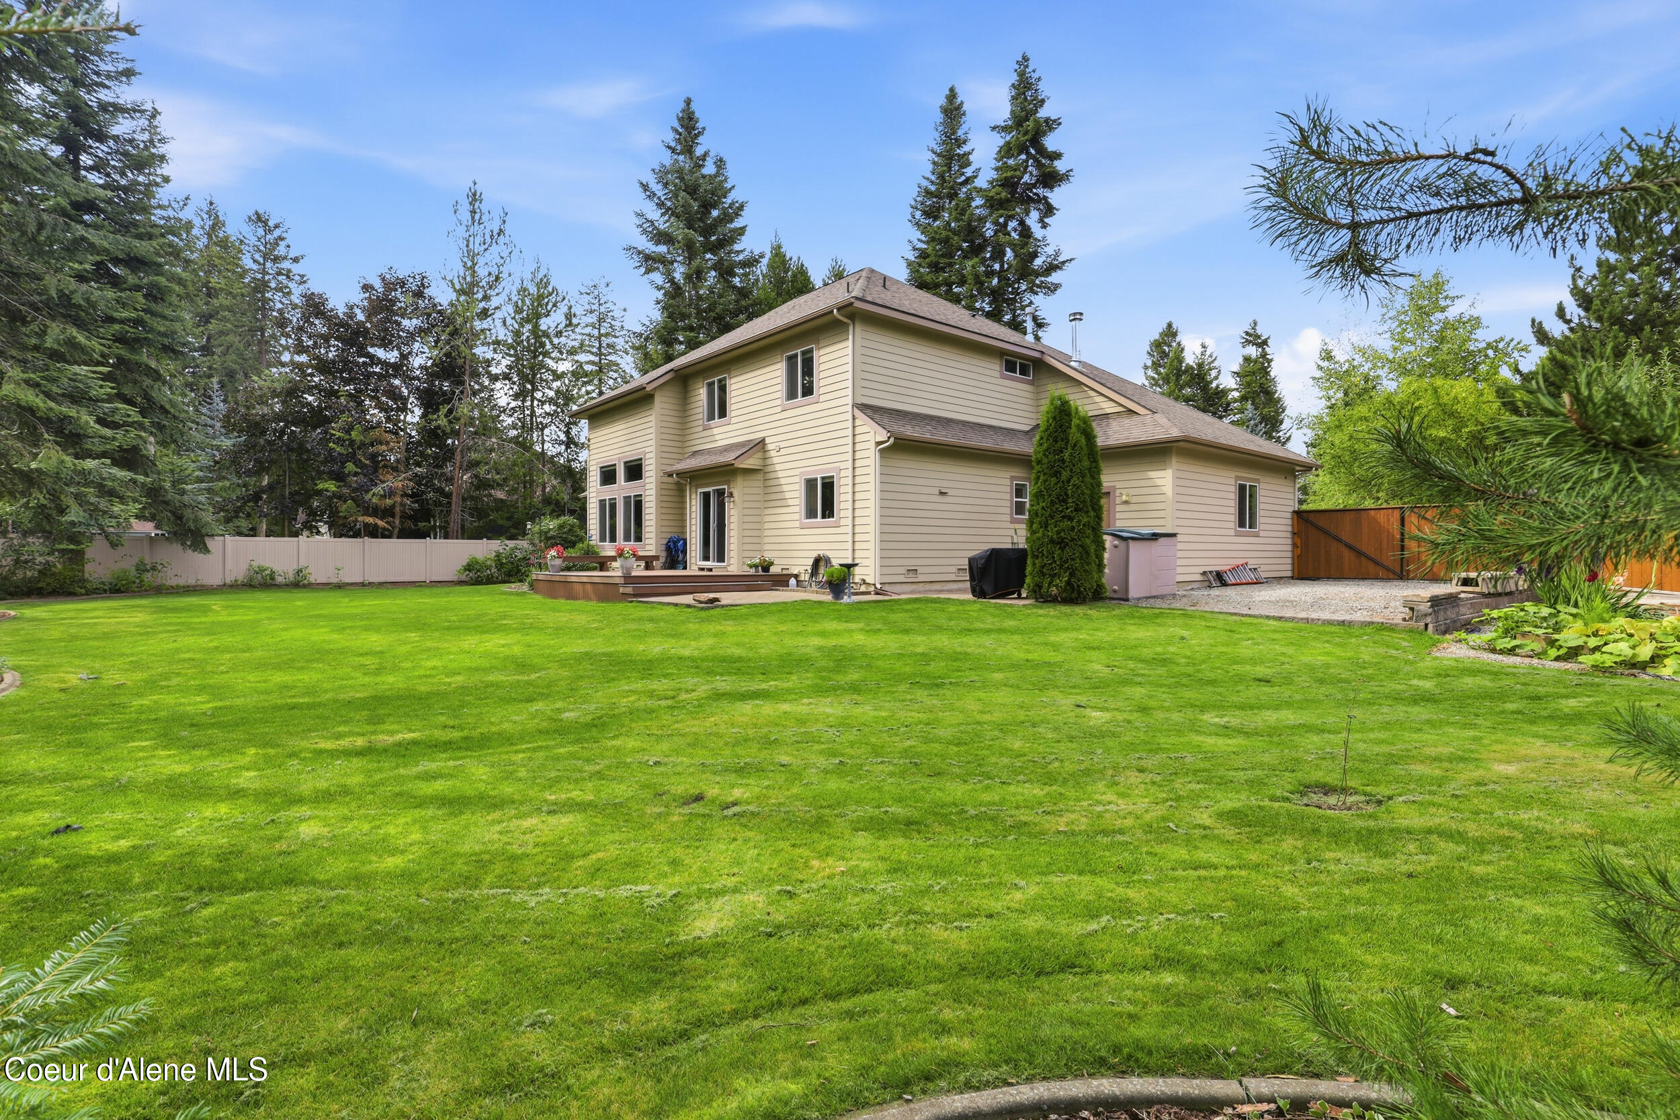
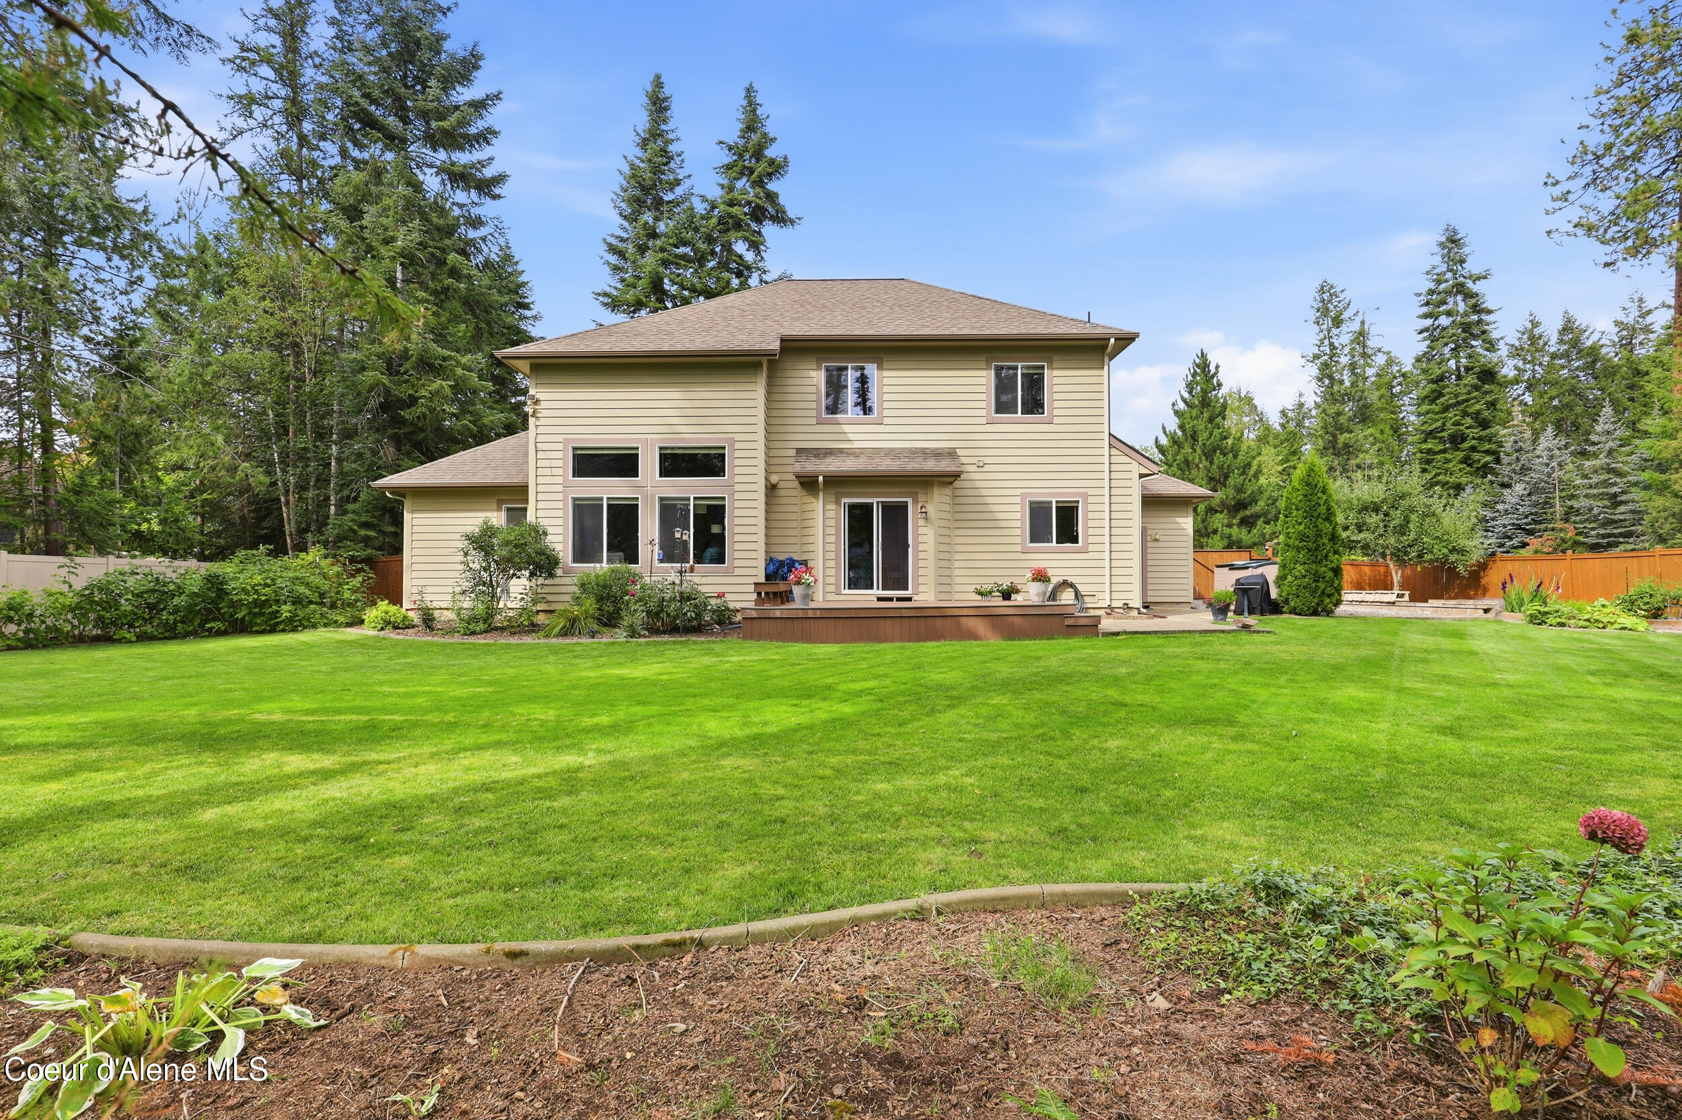
Two-story beige house behind a broad green lawn, with a small deck and fenced yard.
Two-story beige home beyond a lawn, framed by tall evergreens and a wooden driveway gate.
Two-story tan house with a small deck and broad lawn, framed by mature trees at dusk.
Two-story beige home behind a broad lawn, with a small deck and mature evergreens.
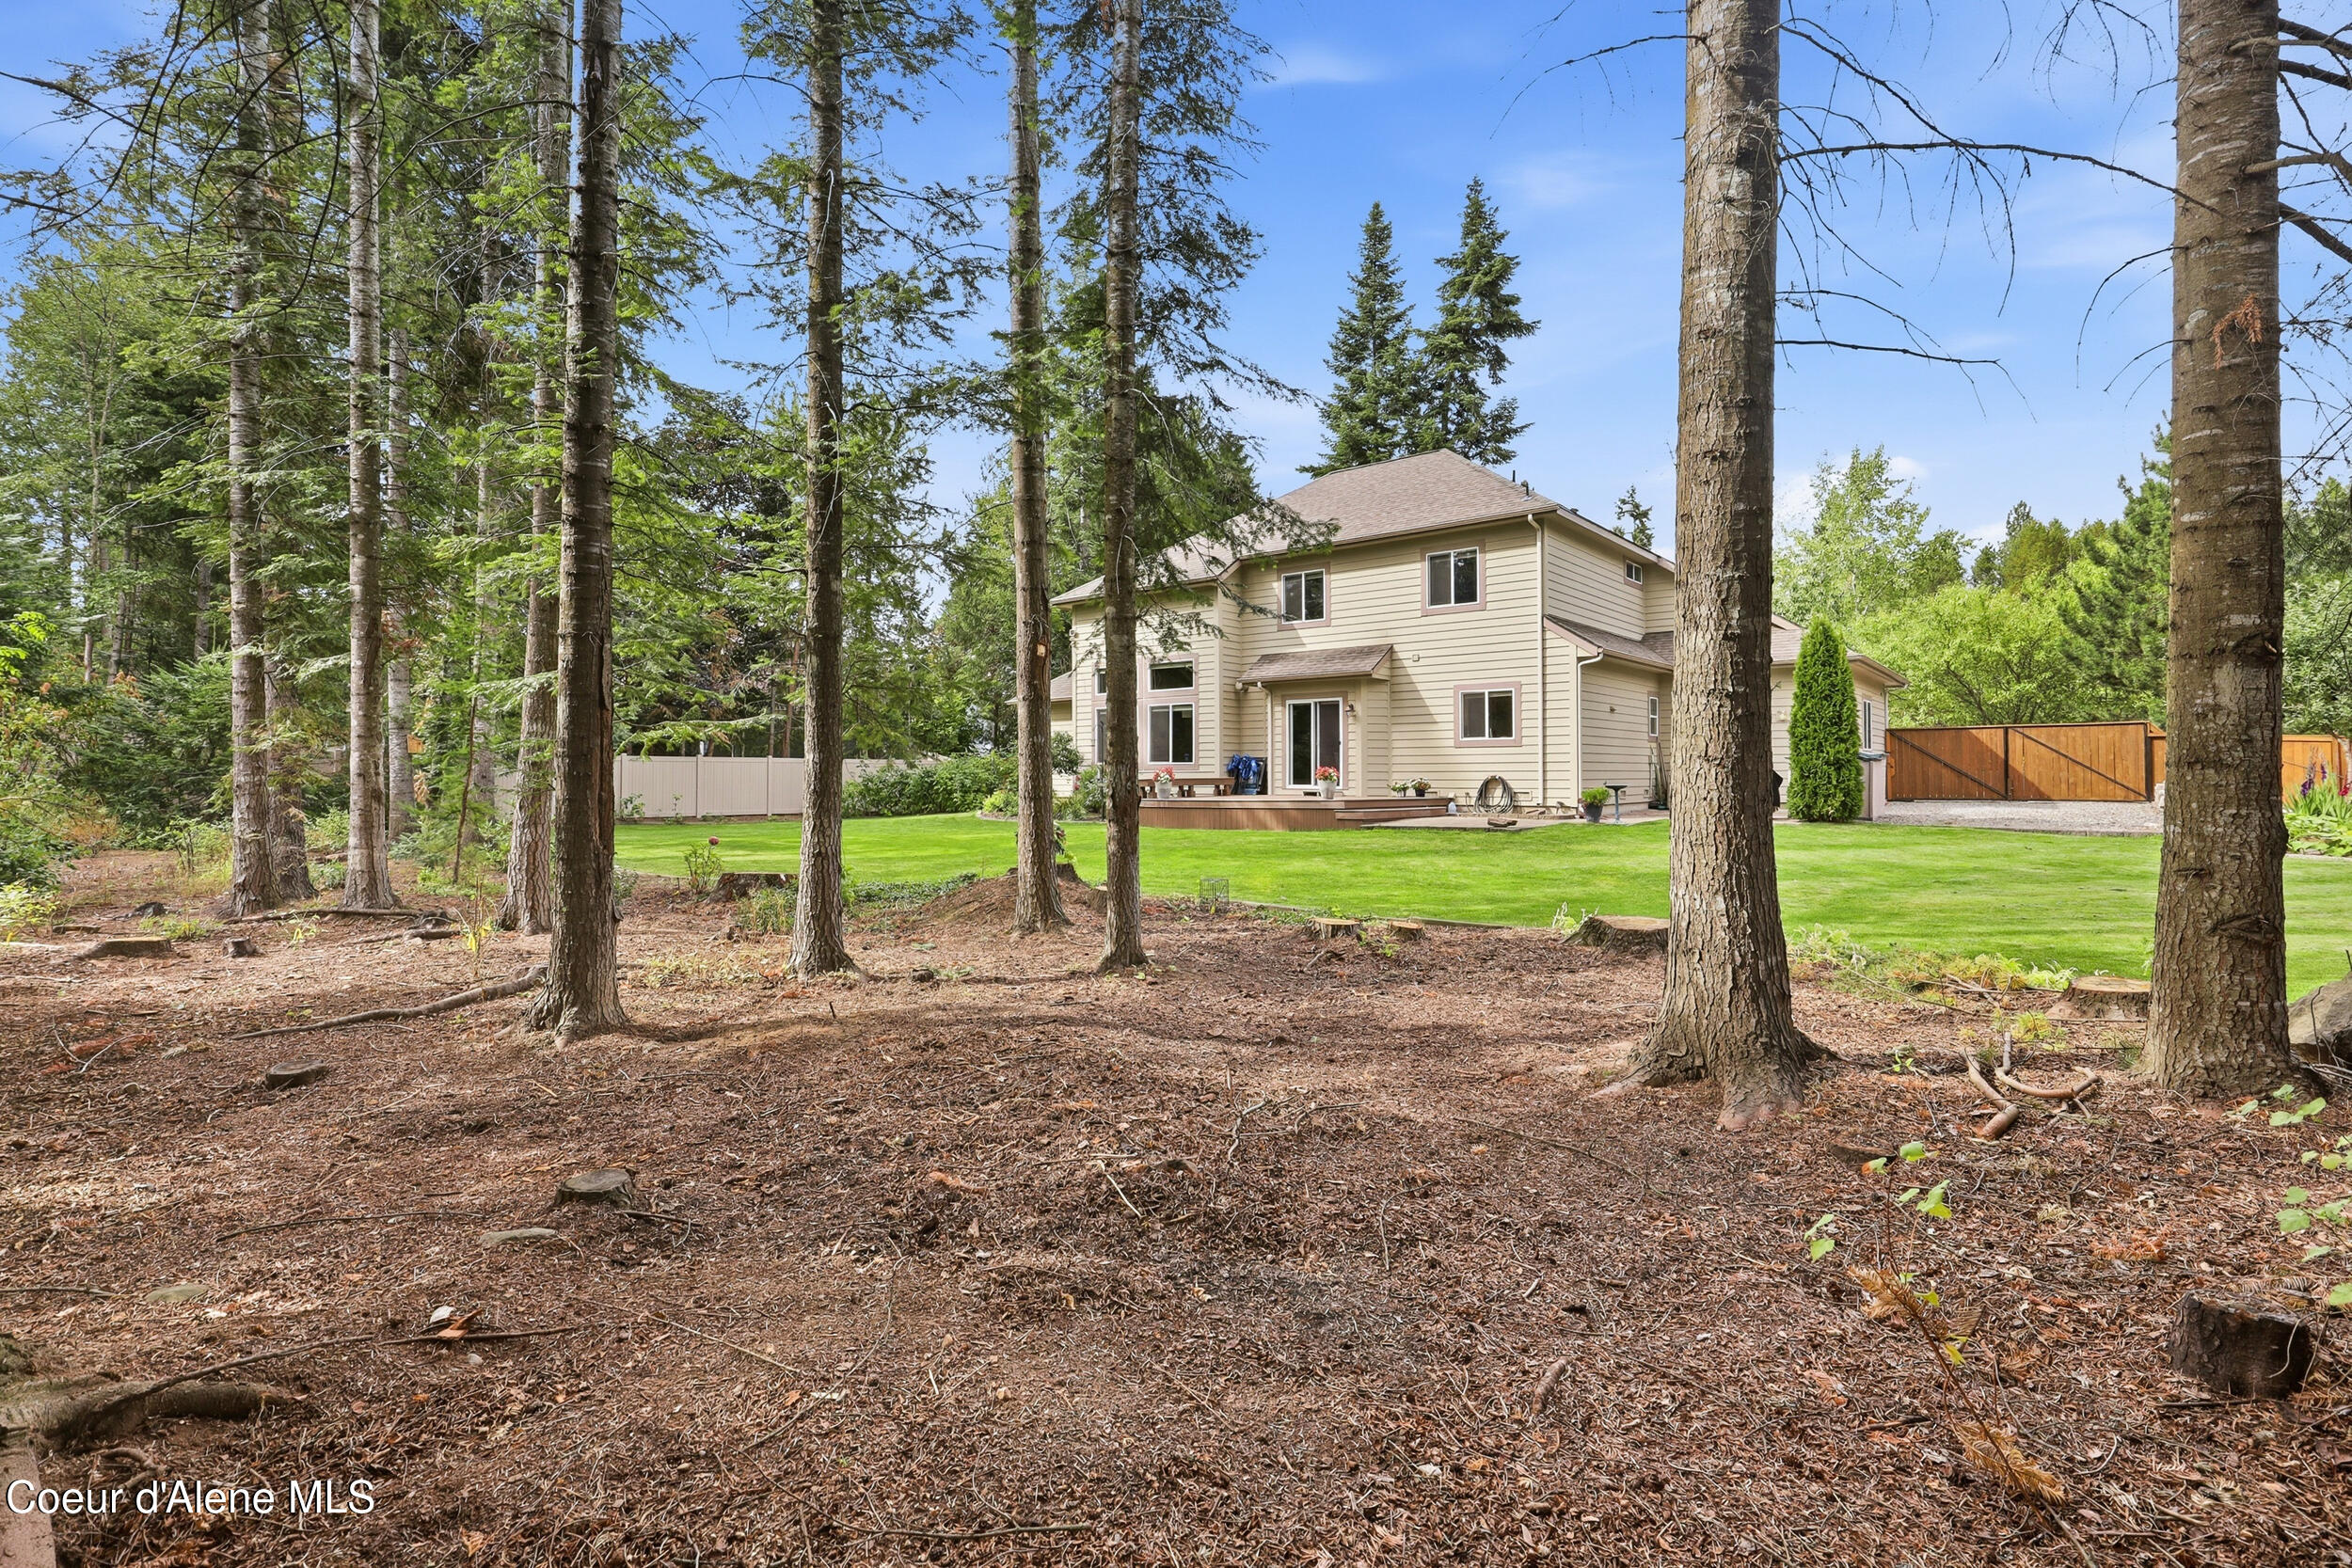
Rear of a two-story beige home with a raised deck, broad lawn, wooden fence, and mature evergreens.
Aerial view of a beige home and fenced lawn bordered by dense evergreen trees.
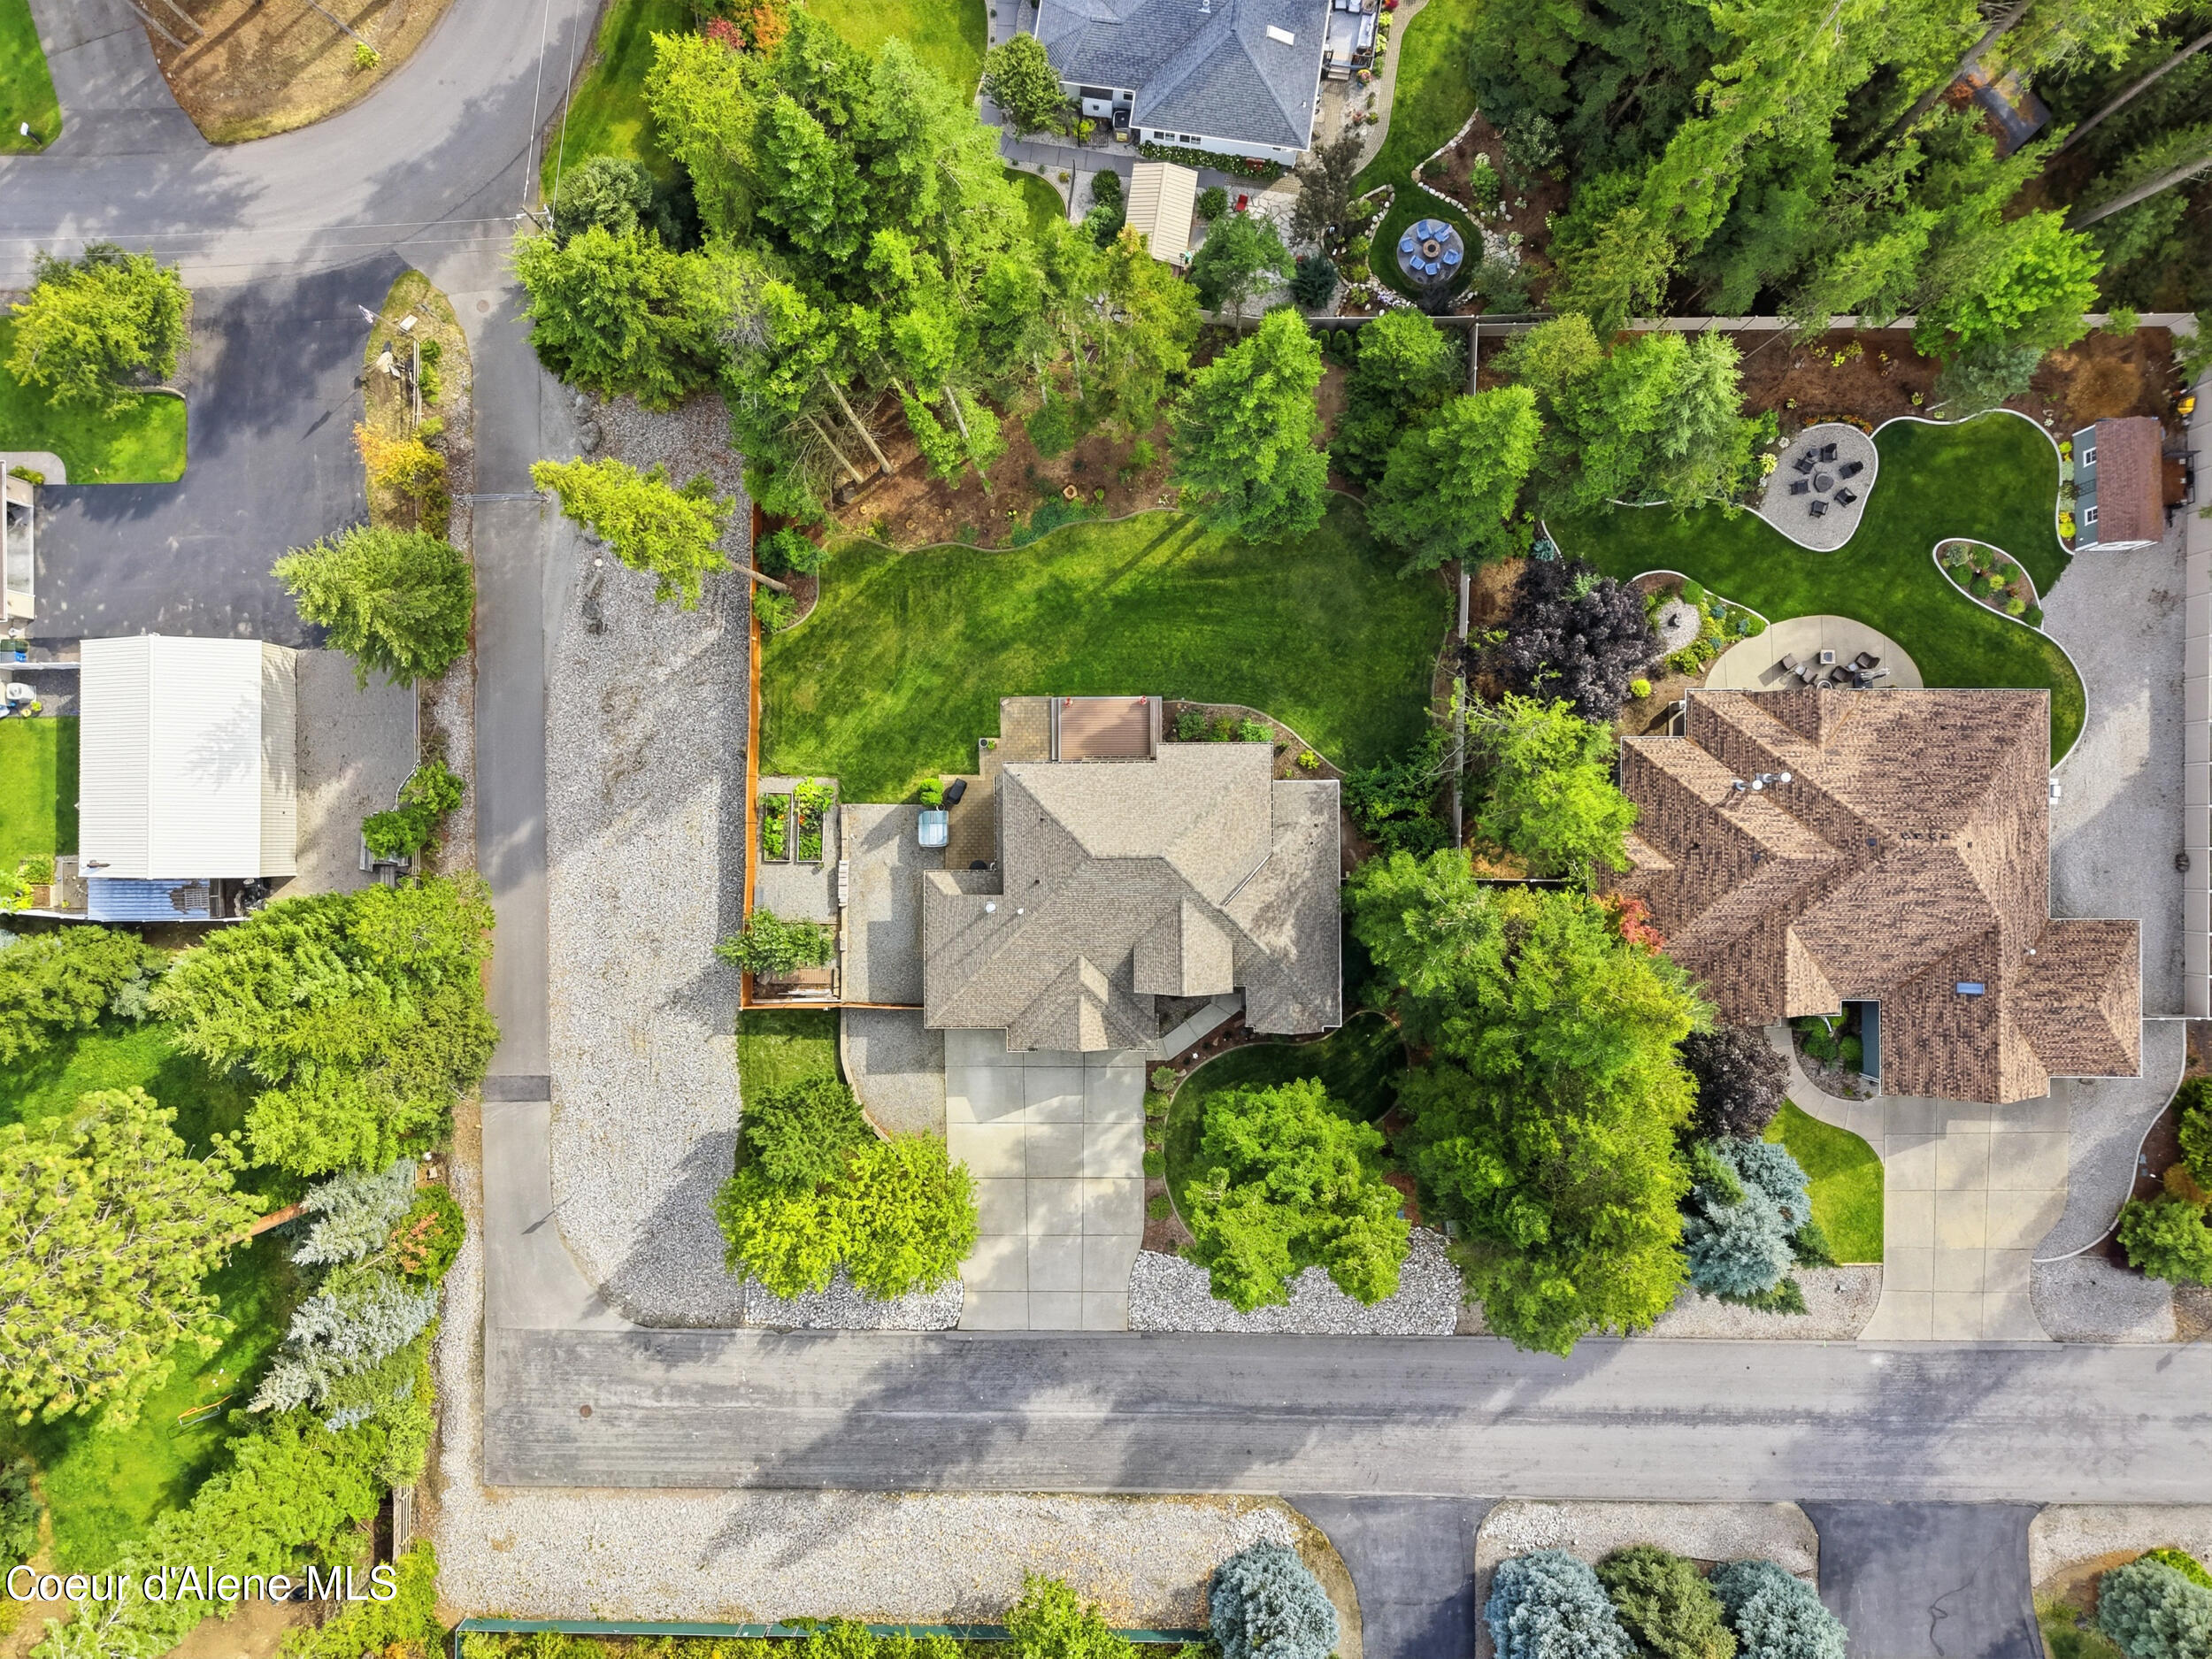
Aerial view of the home, showing a broad landscaped lawn, mature trees, and paved outdoor seating areas.
Aerial view of a home with a broad gravel driveway and landscaped grounds.
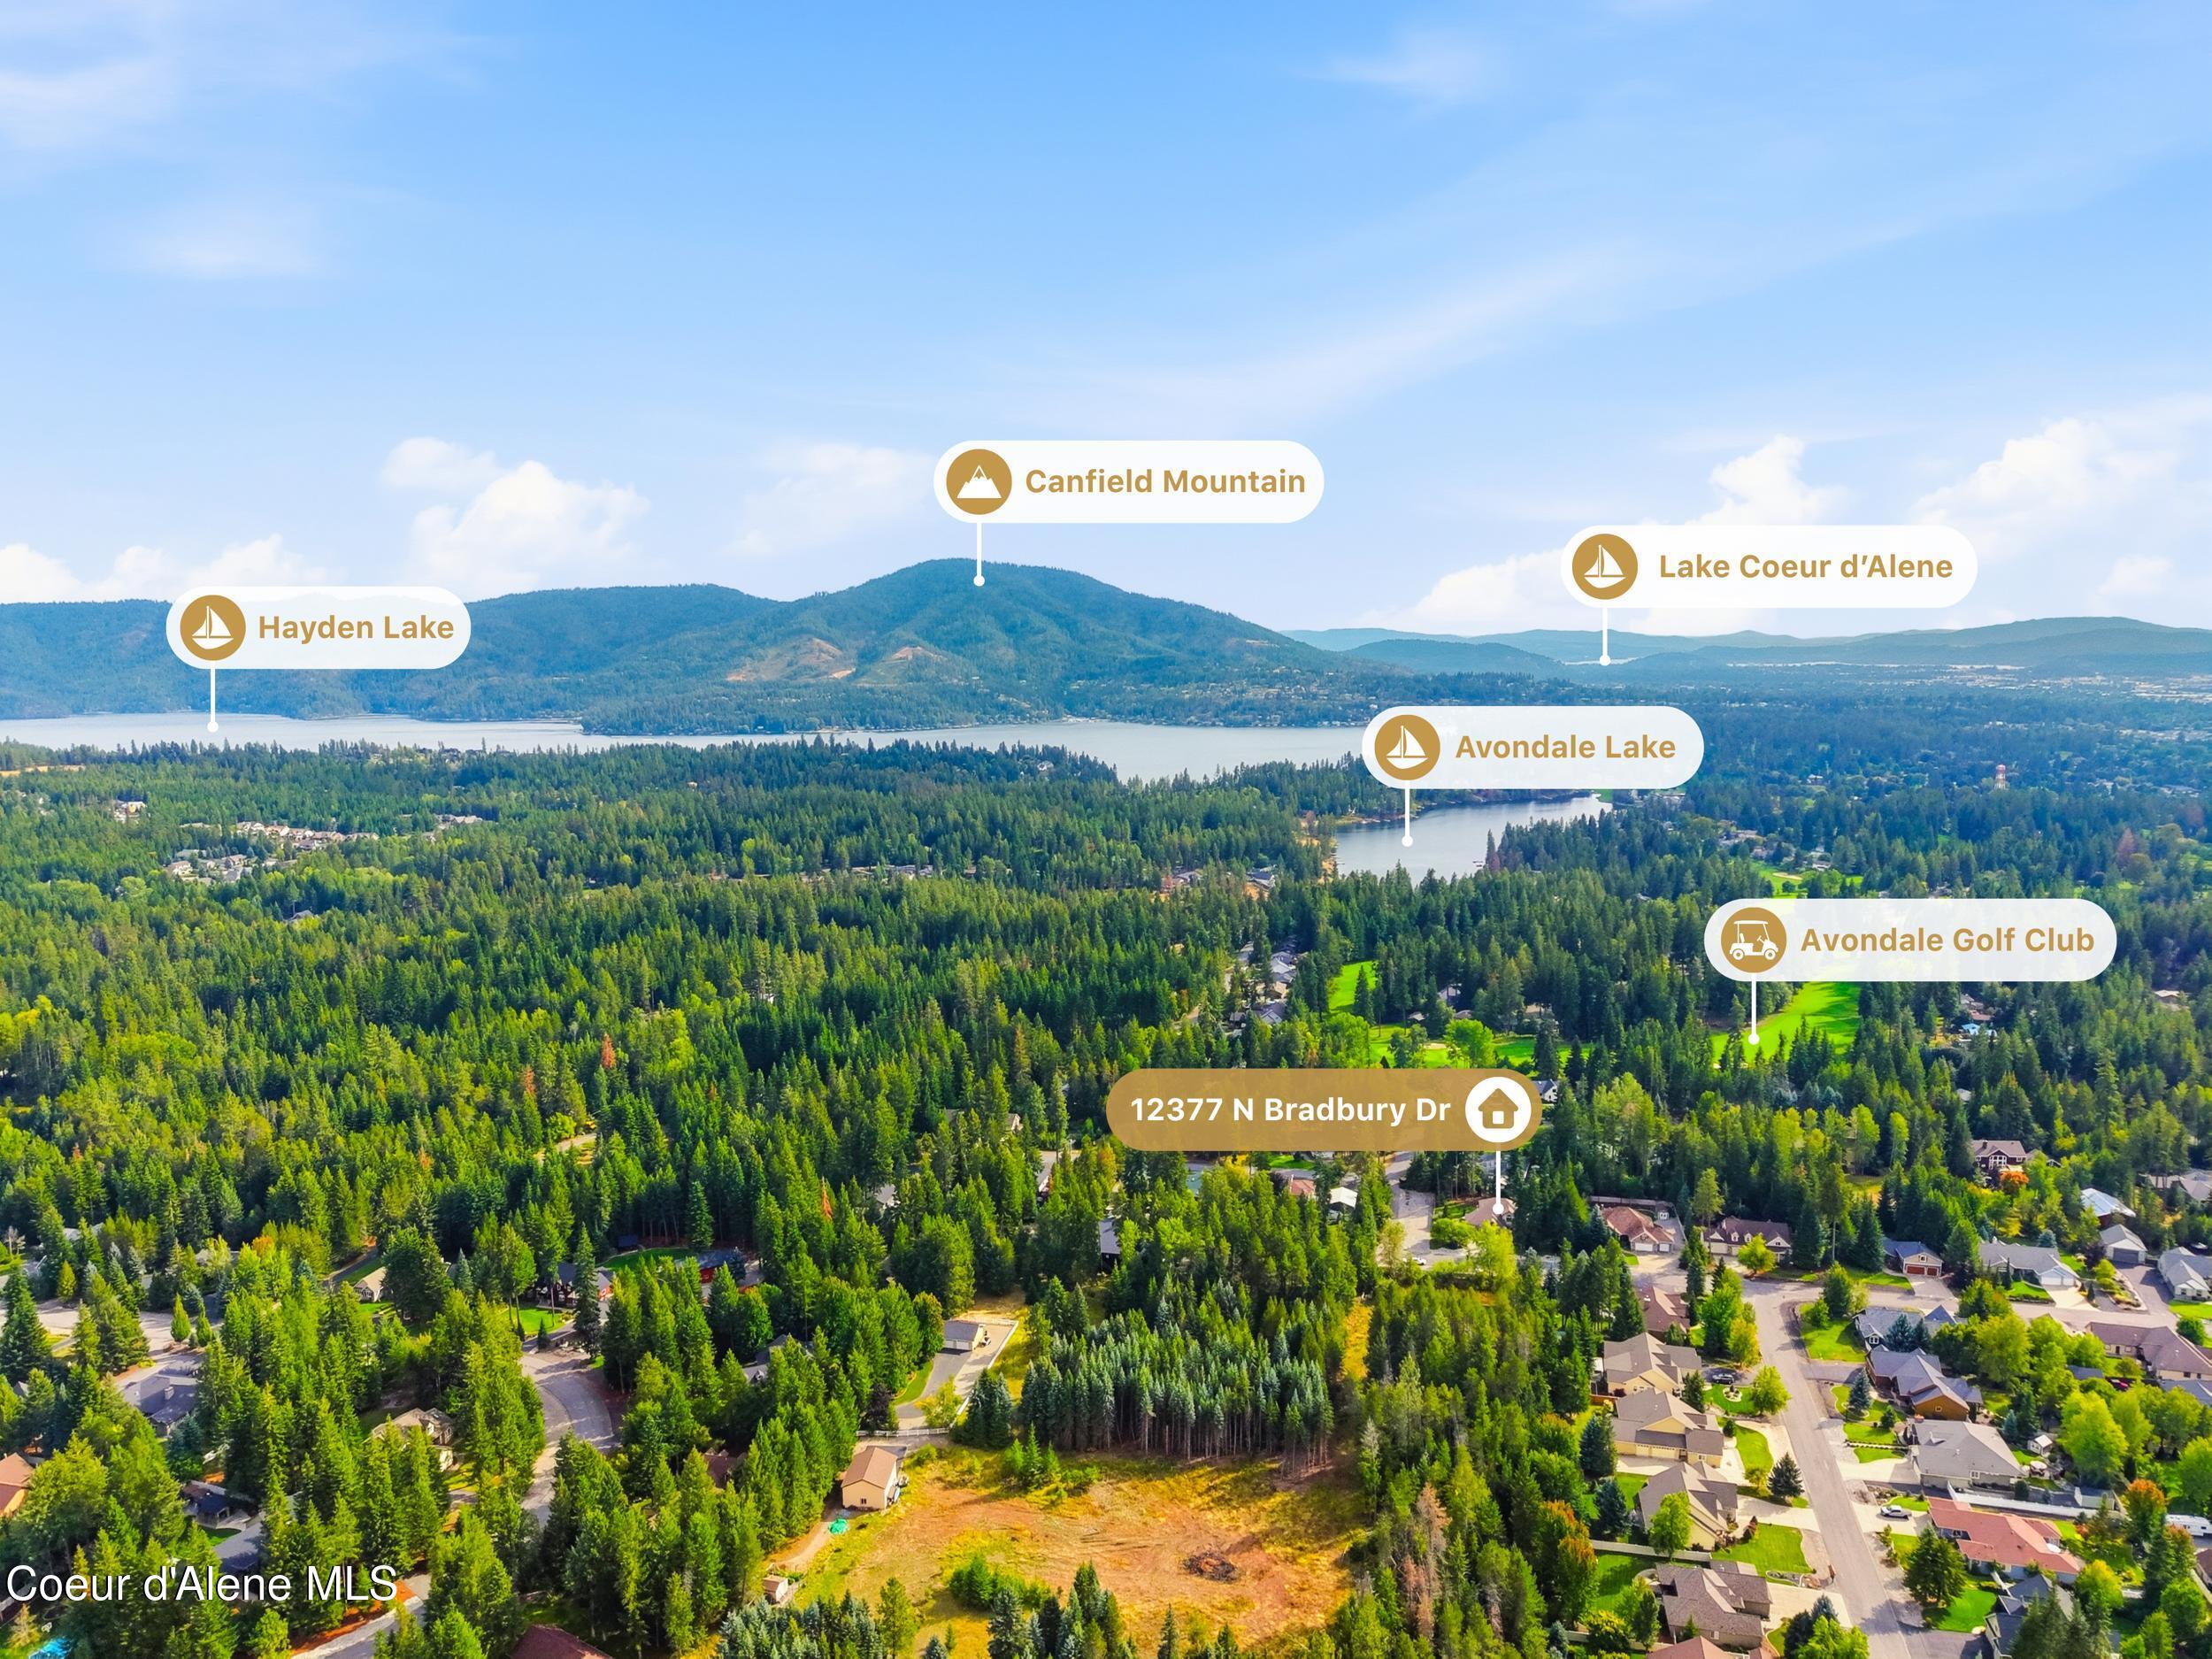
Aerial view of the wooded neighborhood, with nearby lakes, Canfield Mountain, and Avondale Golf Club labeled.
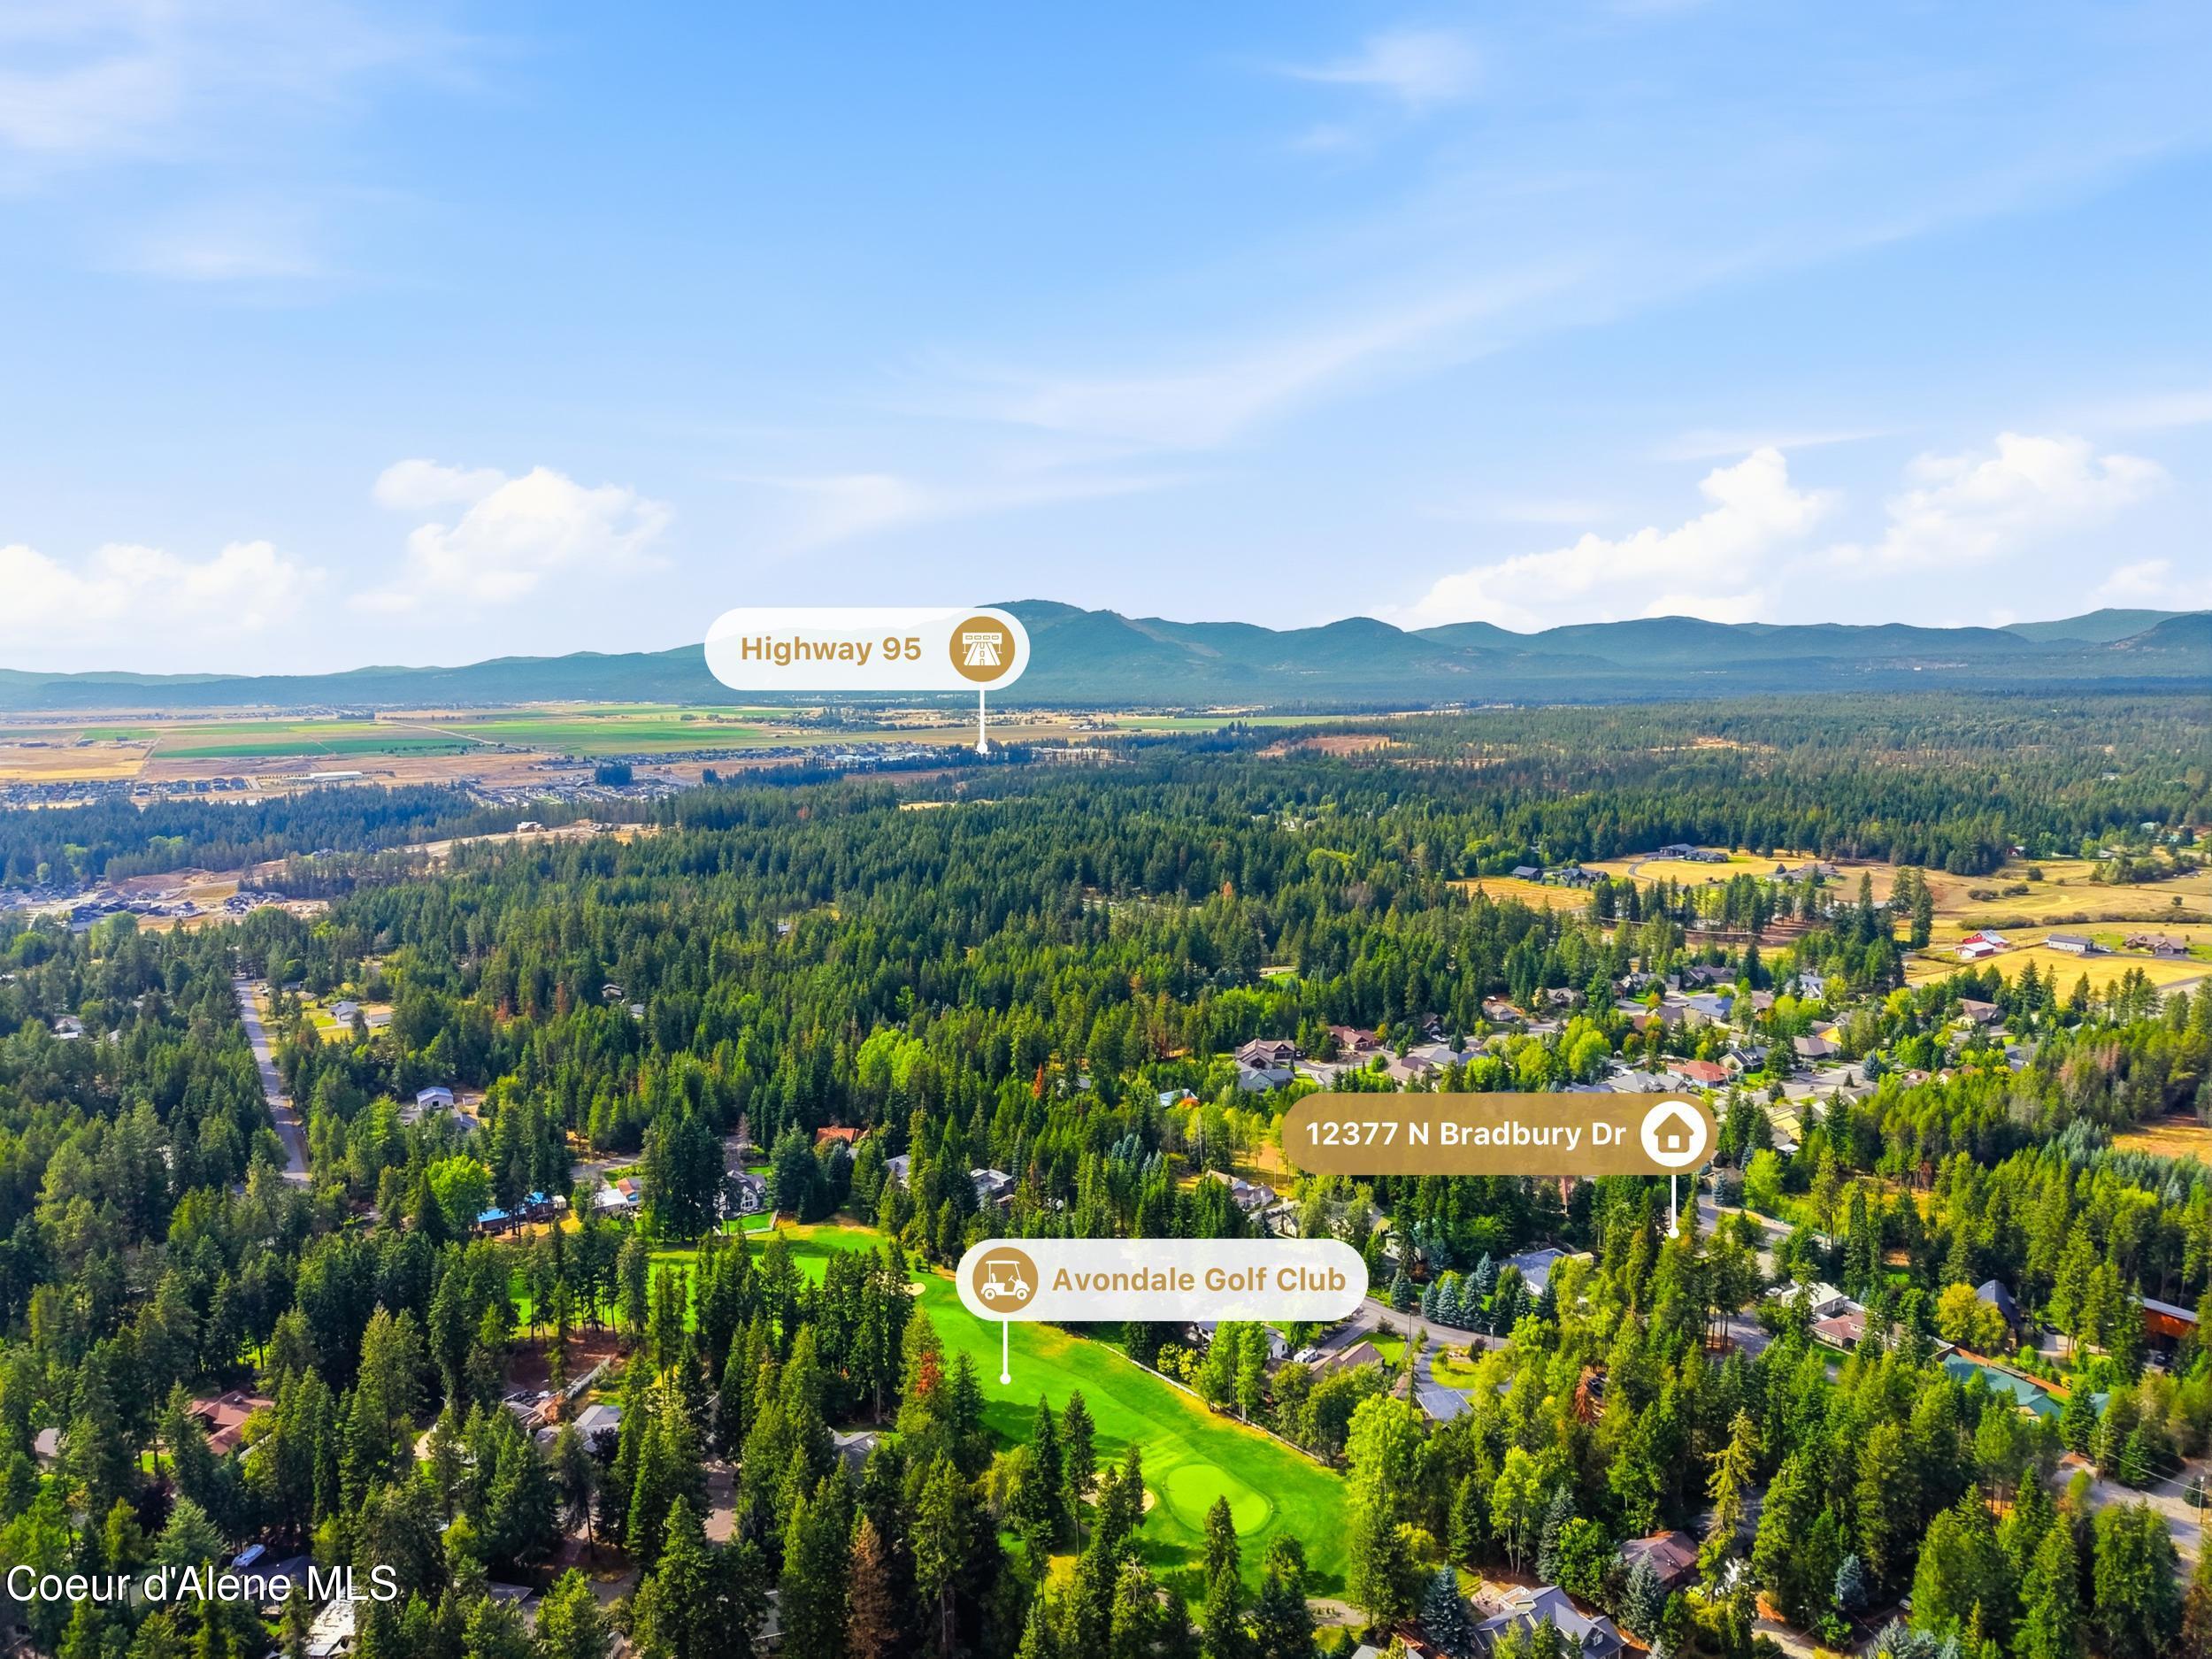
Aerial view of 12377 N Bradbury Dr among forested homes, beside Avondale Golf Club with mountains beyond.
SEE ALL PHOTOS
Two-story home with an attached garage, evergreen trees, and a pink-orange sunset sky.
Two-story beige home with an attached garage, broad driveway, and tall evergreens.
Aerial view of a home and landscaped lot outlined in white, with a driveway and mature trees.
Living room with vaulted wood-beam ceiling, tall windows, hardwood floors, and an adjacent staircase.
Vaulted living room with exposed beams, stone fireplace, large windows, and carpeted staircase.
Entry foyer with arched window, wood floors, carpeted stairs, and a bedroom visible through the doorway.
Bedroom with a wooden four-poster bed, red bedding, hardwood floors, and glass patio doors.
Bedroom with a wooden four-poster bed dressed in bright pink bedding and polished wood floors.
Bathroom with a long wood vanity, granite counter, tiled soaking tub, and glass shower beside a window.
Bathroom with a jetted soaking tub, tiled glass shower, and large window overlooking trees.
Walk-in closet with central built-in shelving, wooden hanging rods, and carpeted floor.
Bathroom with a double-sink wood vanity, granite countertop, and mosaic tile backsplash.
Vaulted living room with exposed wood beams, a tall stone fireplace, hardwood floors, and large windows.
Living room with a stone fireplace, vaulted wood-beam ceiling, and large windows.
Living room with vaulted timber-beam ceiling, hardwood floors, and a large stone fireplace.
Vaulted living room with exposed wood beams, hardwood floors, and large windows overlooking trees.
Living room with a floor-to-ceiling stone fireplace, open kitchen and dining area, and blue leather recliner.
Open kitchen and dining area with honey-toned cabinetry, a stone island, and sliding doors to a wooded yard.
Dining room with blue patterned chairs, a stone fireplace, and built-in wood cabinetry.
Kitchen and dining area with honey-toned wood cabinets, stone-front breakfast bar, and blue patterned chairs.
Kitchen with honey-toned cabinets, stainless appliances, and a large stone-faced island with bar stools.
Kitchen with honey-colored wood cabinets, granite counters, and stainless steel appliances.
Open-plan kitchen and dining area with a granite island, wood cabinetry, and a large stone fireplace.
Laundry room with white washer and dryer, honey-toned cabinets, and wood-look flooring.
Half bathroom with a white toilet, pedestal sink, gray beadboard walls, and a large round mirror.
Bright living room with vaulted timber-beam ceiling, garden-facing windows, blue recliner, and chaise lounge.
Bedroom with a white single bed beneath a large arched window overlooking trees.
Bedroom with a white single bed, colorful checkered bedding, and built-in wooden desk beside a double-door closet.
Bathroom with a long honey-colored double vanity, large mirror, and tub-shower with patterned curtain.
Bedroom with a single bed in a pale floral quilt and a window overlooking trees.
Bedroom with a single bed in pale pink floral bedding beside a wooden table and lamp.
Furnished bedroom with a plaid-covered bed, rocking chair, and sunlit window overlooking trees.
Bedroom with a plaid-covered bed and built-in wooden desk and cabinets.
Carpeted hallway with built-in wood cabinets, opening to a bathroom and bedroom.
Upstairs landing beside an empty room, with a bedroom and bed visible through an open doorway.
Empty unfinished room with white walls, an angled ceiling, and exposed OSB subfloor.
Unfinished attic with exposed wooden rafters, plywood flooring, and a water heater.
Spacious garage with a blue-and-white floor, two cars, and a white golf cart.
Garage with blue-and-white speckled flooring, a red car, and a tan interior door.
Spacious garage with a blue-and-white speckled floor, overhead doors, and wall-mounted tools.
Spacious garage with a blue-and-white speckled floor, storage shelves, bicycles, and wall-mounted tools.
Paved patio with a hot tub, covered grill, and tall evergreens beside the house.
Fenced backyard with a gravel yard, raised garden beds, and purple flowers.
Backyard garden with raised vegetable beds, colorful flowers, gravel paths, and a tall wooden fence.
Spacious green backyard bordered by tall evergreens, with a raised deck beside the home.
Two-story beige house behind a broad green lawn, with a small deck and fenced yard.
Two-story beige home beyond a lawn, framed by tall evergreens and a wooden driveway gate.
Two-story tan house with a small deck and broad lawn, framed by mature trees at dusk.
Two-story beige home behind a broad lawn, with a small deck and mature evergreens.
Rear of a two-story beige home with a raised deck, broad lawn, wooden fence, and mature evergreens.
Aerial view of a beige home and fenced lawn bordered by dense evergreen trees.
Aerial view of the home, showing a broad landscaped lawn, mature trees, and paved outdoor seating areas.
Aerial view of a home with a broad gravel driveway and landscaped grounds.
Aerial view of the wooded neighborhood, with nearby lakes, Canfield Mountain, and Avondale Golf Club labeled.
Aerial view of 12377 N Bradbury Dr among forested homes, beside Avondale Golf Club with mountains beyond.
Sold

12377 N Bradbury DR

12377 N Bradbury DR, Hayden, ID 83835

REFINED NORTH IDAHO LIVING IN RIMROCK FOREST ESTATES! Set on a beautifully landscaped .45 acre corner lot, this distinctive 4BR/2.5BA Hayden home offers 2,460 sq. ft. of comfort, character and an exceptional recreational lifestyle. The impressive great room features soaring tongue and groove wood ceilings, abundant natural light and a dramatic floor to ceiling rock fireplace. Retreat to the main floor primary suite featuring a spa inspired bath with jetted soaking tub and walk in shower. A dedicated office provides flexibility for work or guests. Outside, mature landscaping, raised garden beds and a private backyard create a peaceful retreat. An oversized 3 car garage with epoxy floors, RV parking and generous storage provide plenty of room for all your North Idaho toys. Enjoy golf cart access to Avondale Golf Course, with Hayden Lake Country Club, lake access, scenic trails and Sportsman Park nearby. A rare combination of privacy, recreation and convenience in one peaceful setting!

4
beds

3
baths

2,460 Sq.Ft. LIVING AREA

0.45 Acres lot

Chelsea  Carpenter-Hosea

Chelsea Carpenter-Hosea

Features & Amenities

Interior

  • total bedrooms4
  • Total bathrooms3
  • Laundry room Gas Dryer Hookup, Electric Dryer Hookup
  • Flooring Laminate, Carpet
  • Fireplace Gas
  • APPLIANCES Gas Range, Gas Water Heater, Refrigerator, Microwave, Disposal, Dishwasher
  • other interior Features Cable Internet Available, Fireplace, High Speed Internet, Jetted Tub, Washer Hookup

Area & Lot

  • Status Sold
  • Date Sold October 5, 2026
  • Living Area2,460 Sq.Ft.
  • Total Area2,460 Sq.Ft.
  • Lot Area0.45 Acres
  • MLS® ID26-9321
  • TypeResidential
  • YEAR BUILT2004
  • NeighborhoodHayden | Hayden Lake
  • View DescriptionTerritorial, Neighborhood
  • School DistrictCDA - 271

Exterior

  • Garage Space3.0
  • water SourcePublic
  • utilitiesCable TV
  • roofComposition
  • lot featuresSprinklers In Rear, Sprinklers In Front, Landscaped, Corner Lot, Level, Southern Exposure, Wooded
  • parkingRV Parking - Open
  • HEAT TYPENatural Gas, Fireplace(s), Electric, Forced Air, Furnace
  • AIR CONDITIONINGCentral Air
  • sewerPublic Sewer
  • SubstructureConcrete Perimeter
  • other exterior FeaturesFruit Trees, Garden, Lighting, Open Deck, Rain Gutters, Water Feature, Lawn

Financial

  • Price Upon Request
  • Zoning Res

Hayden | Hayden Lake

Explore

Partner with Us

Chelsea and Lance are dedicated to helping you find your dream home and assisting with any selling needs you may have. Contact them today for a free consultation for buying, selling, renting, or investing in Idaho.

Follow Me on Instagram