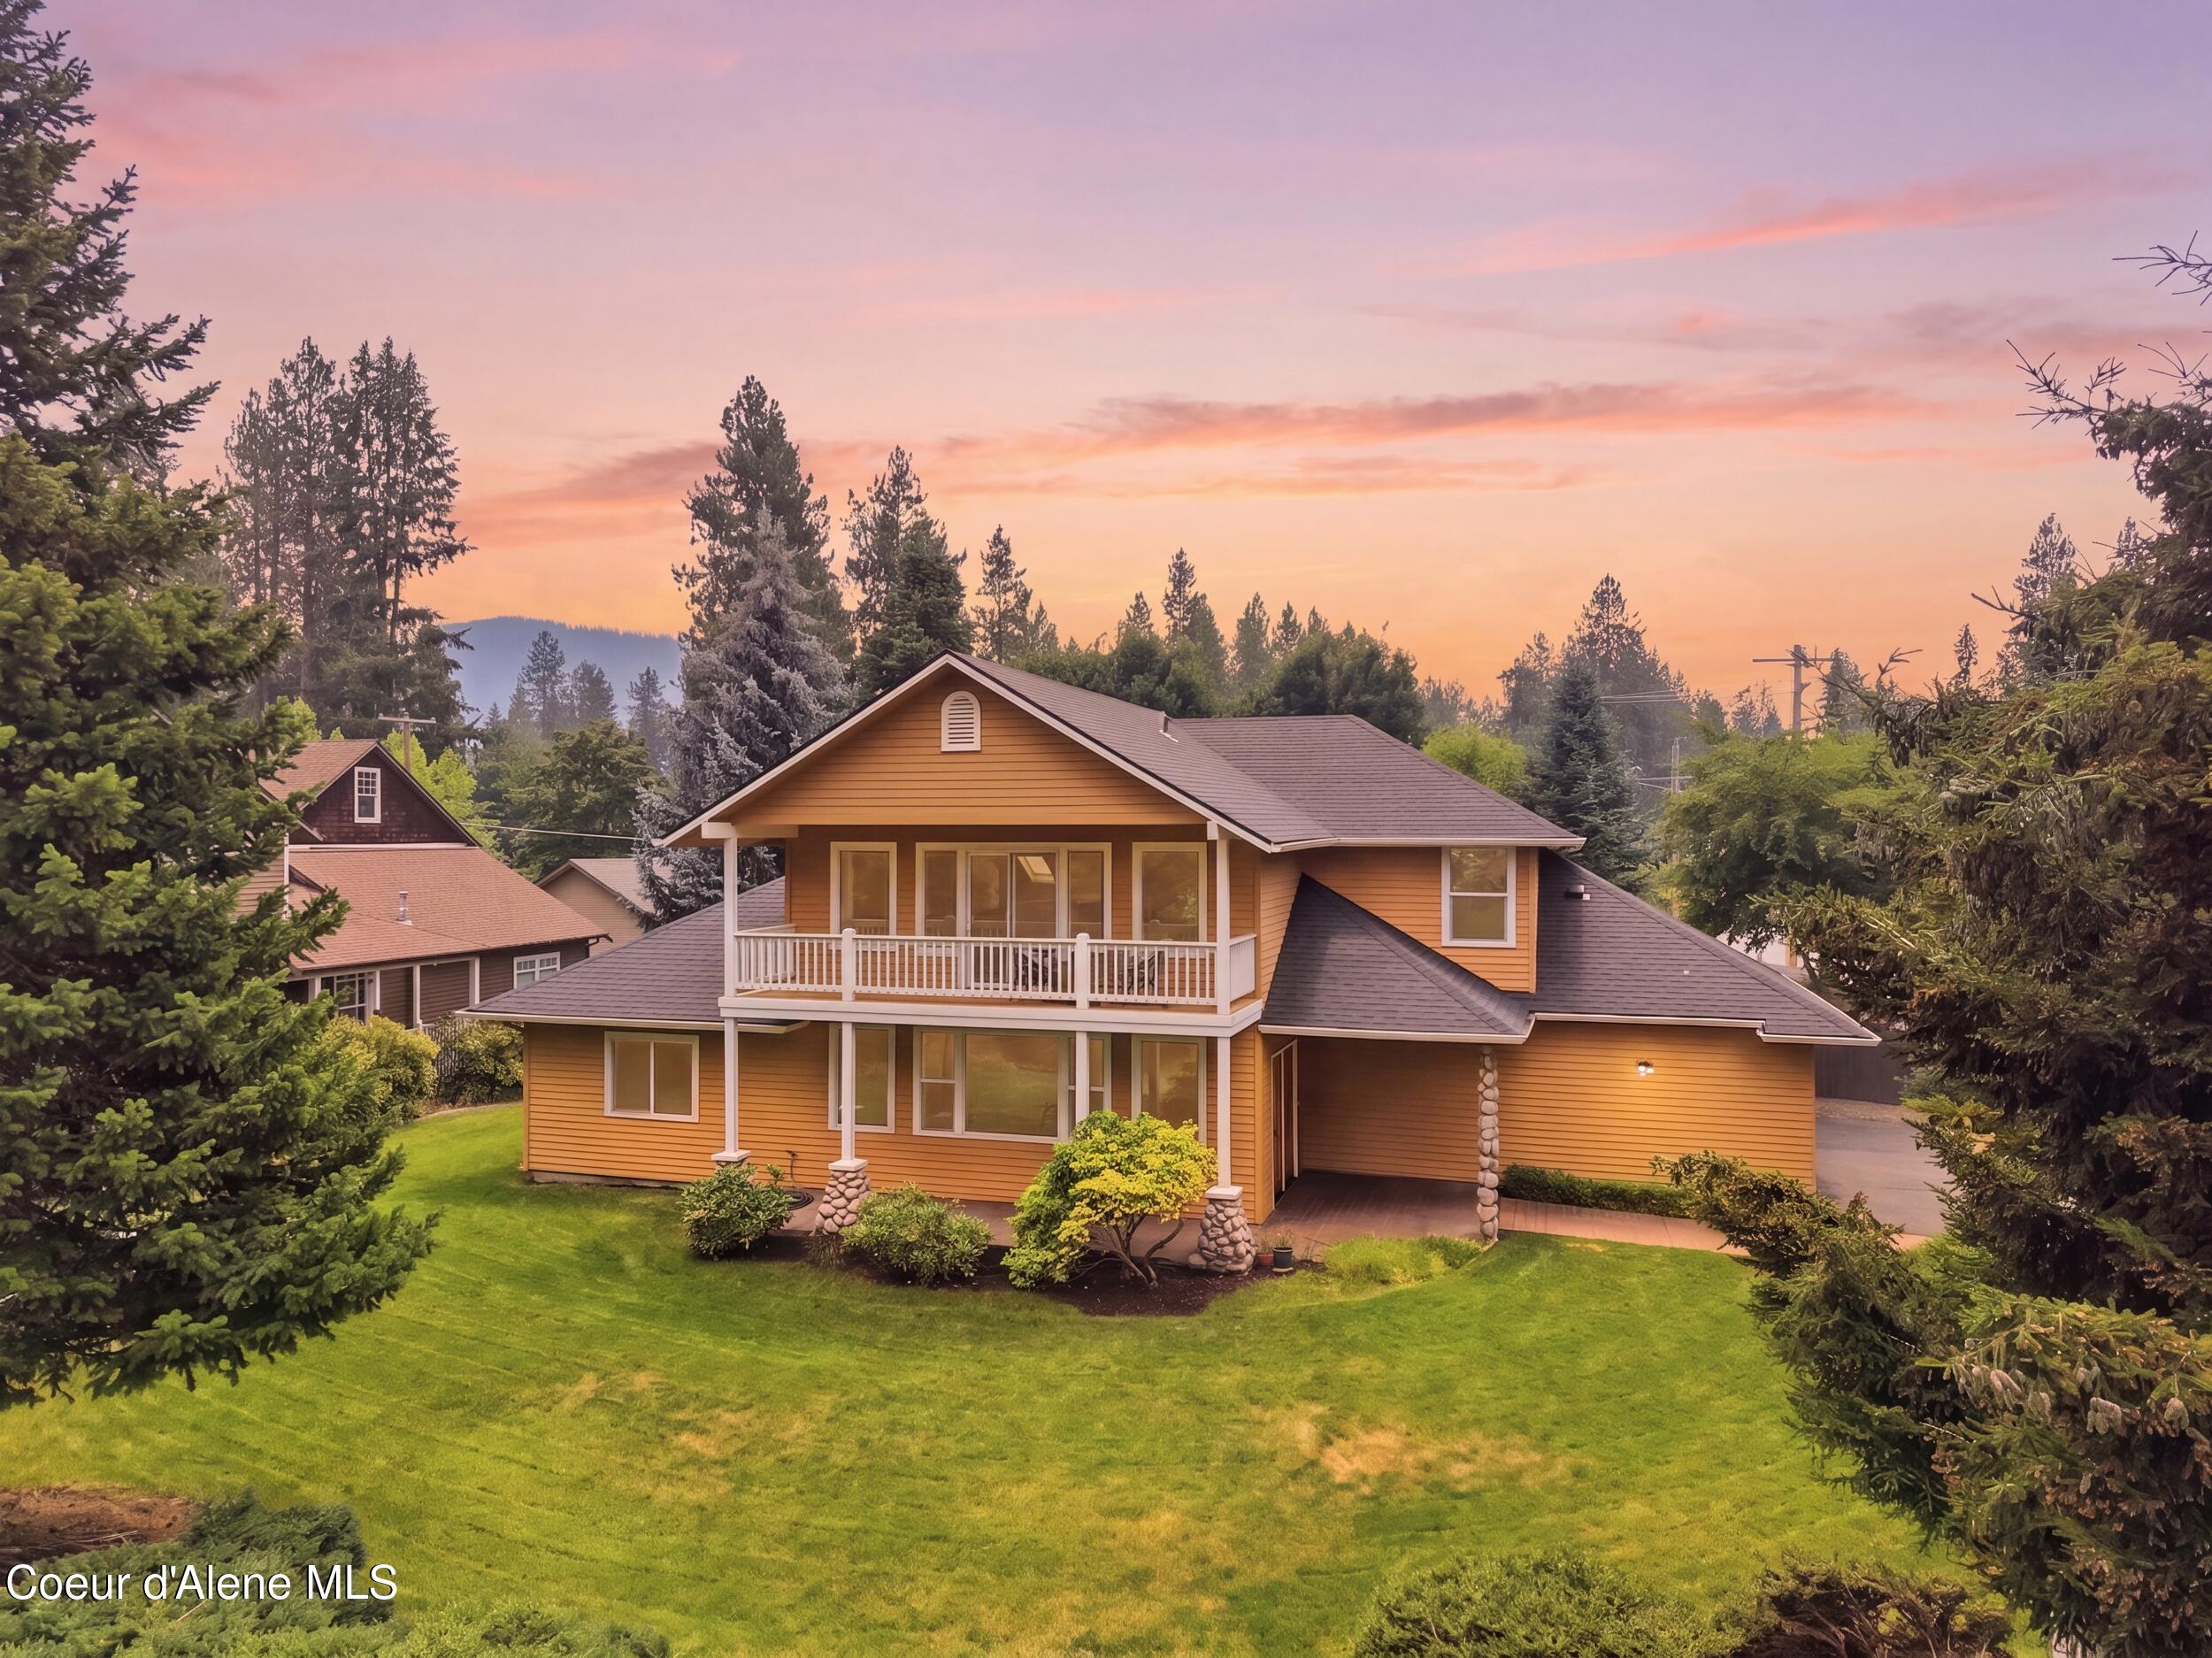

Two-story home with a covered balcony and attached garage, surrounded by evergreen trees at sunset.
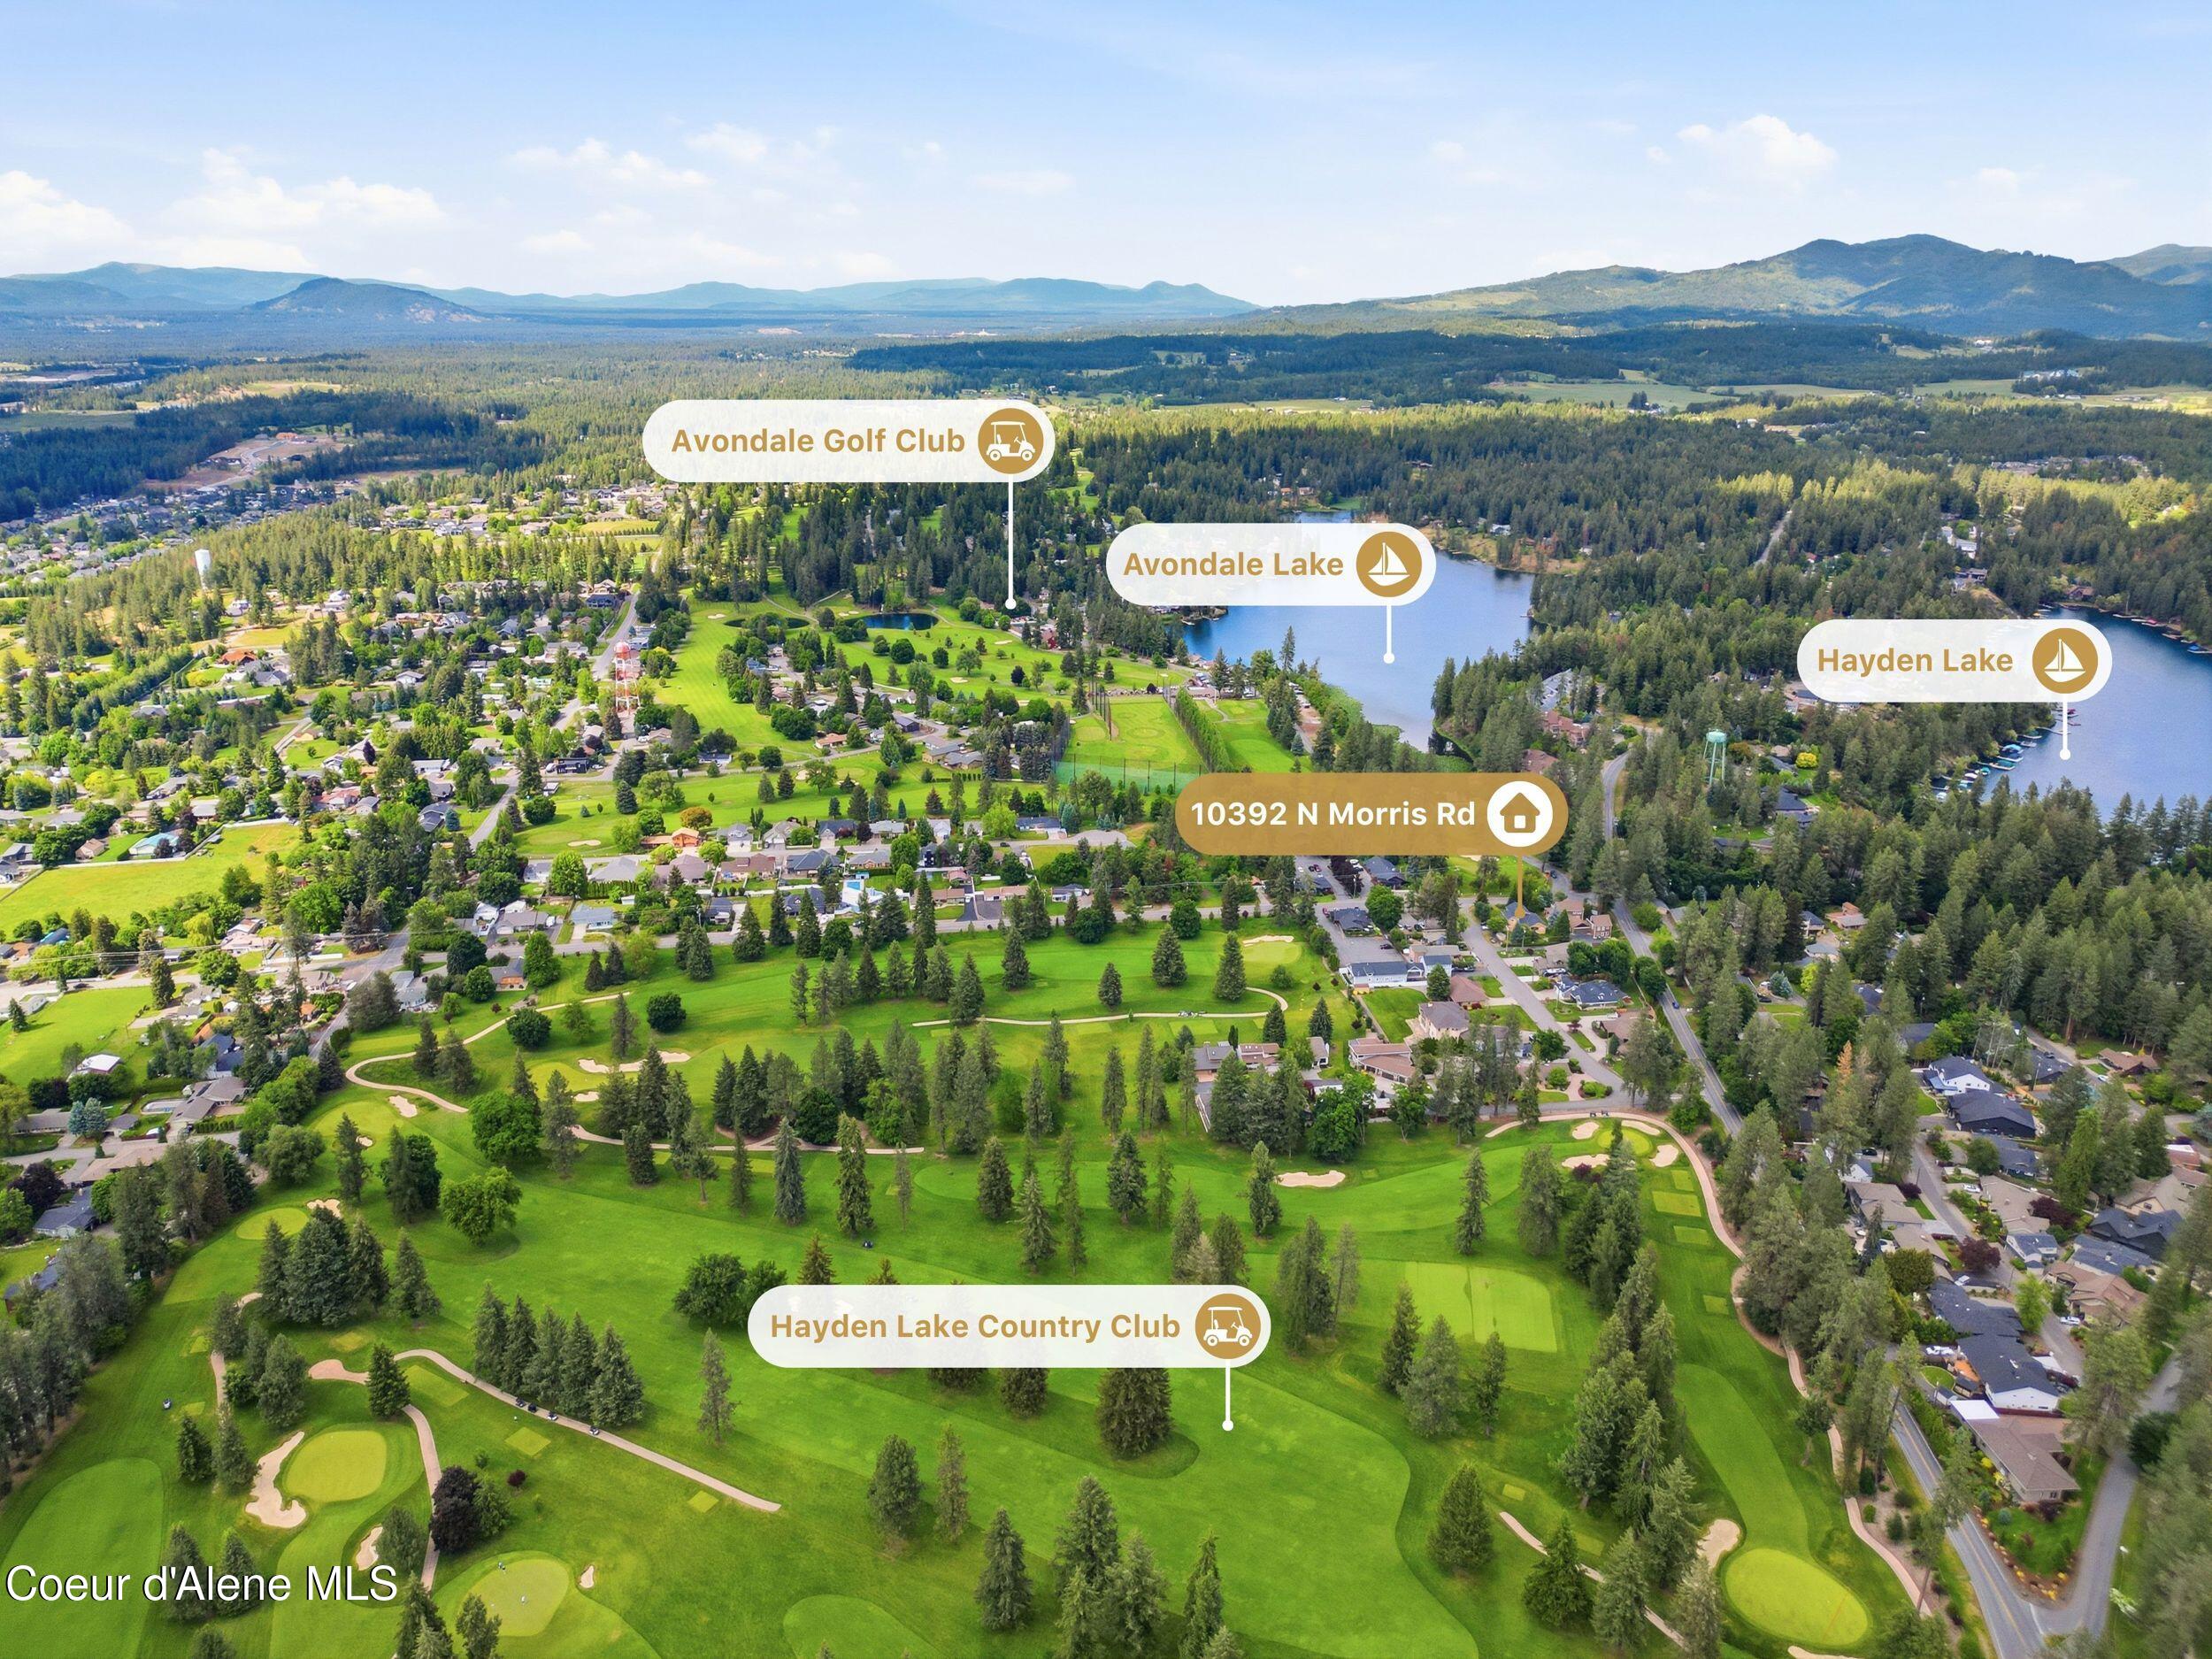
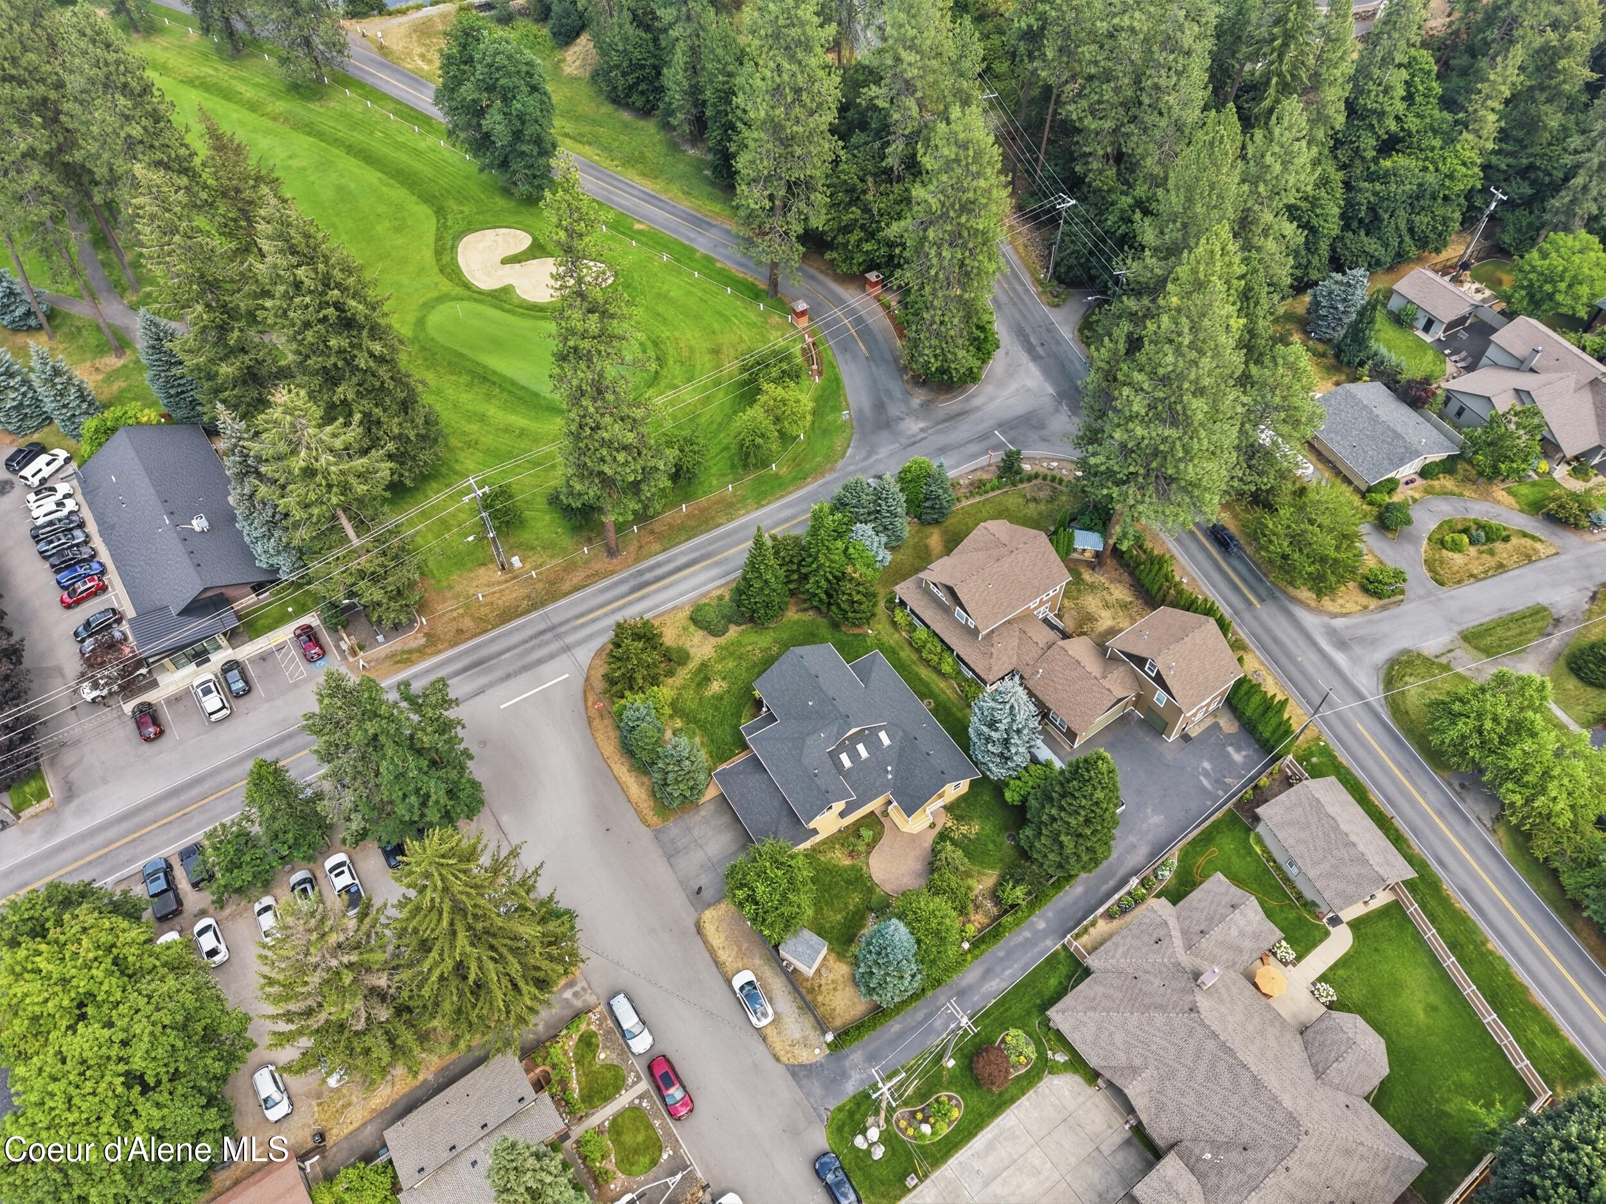
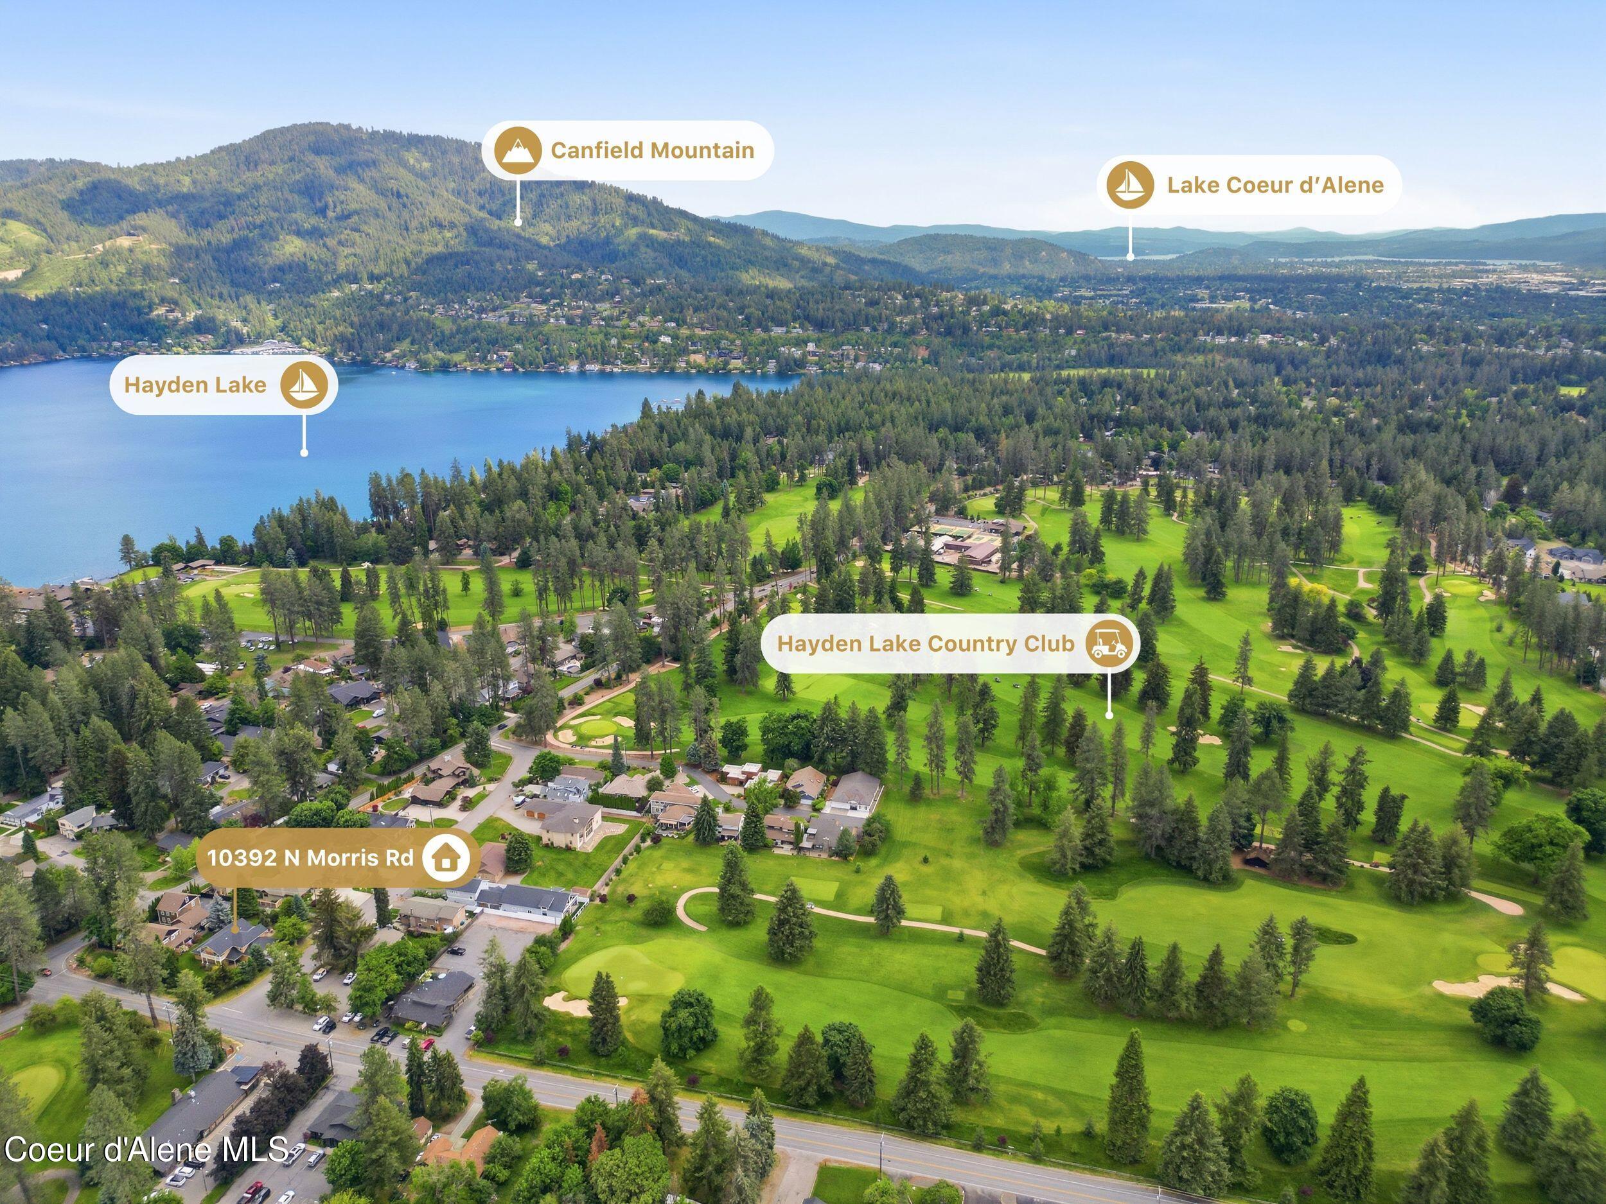
Aerial view of 10392 N Morris Rd, with golf courses, Avondale Lake, Hayden Lake, and distant mountains.
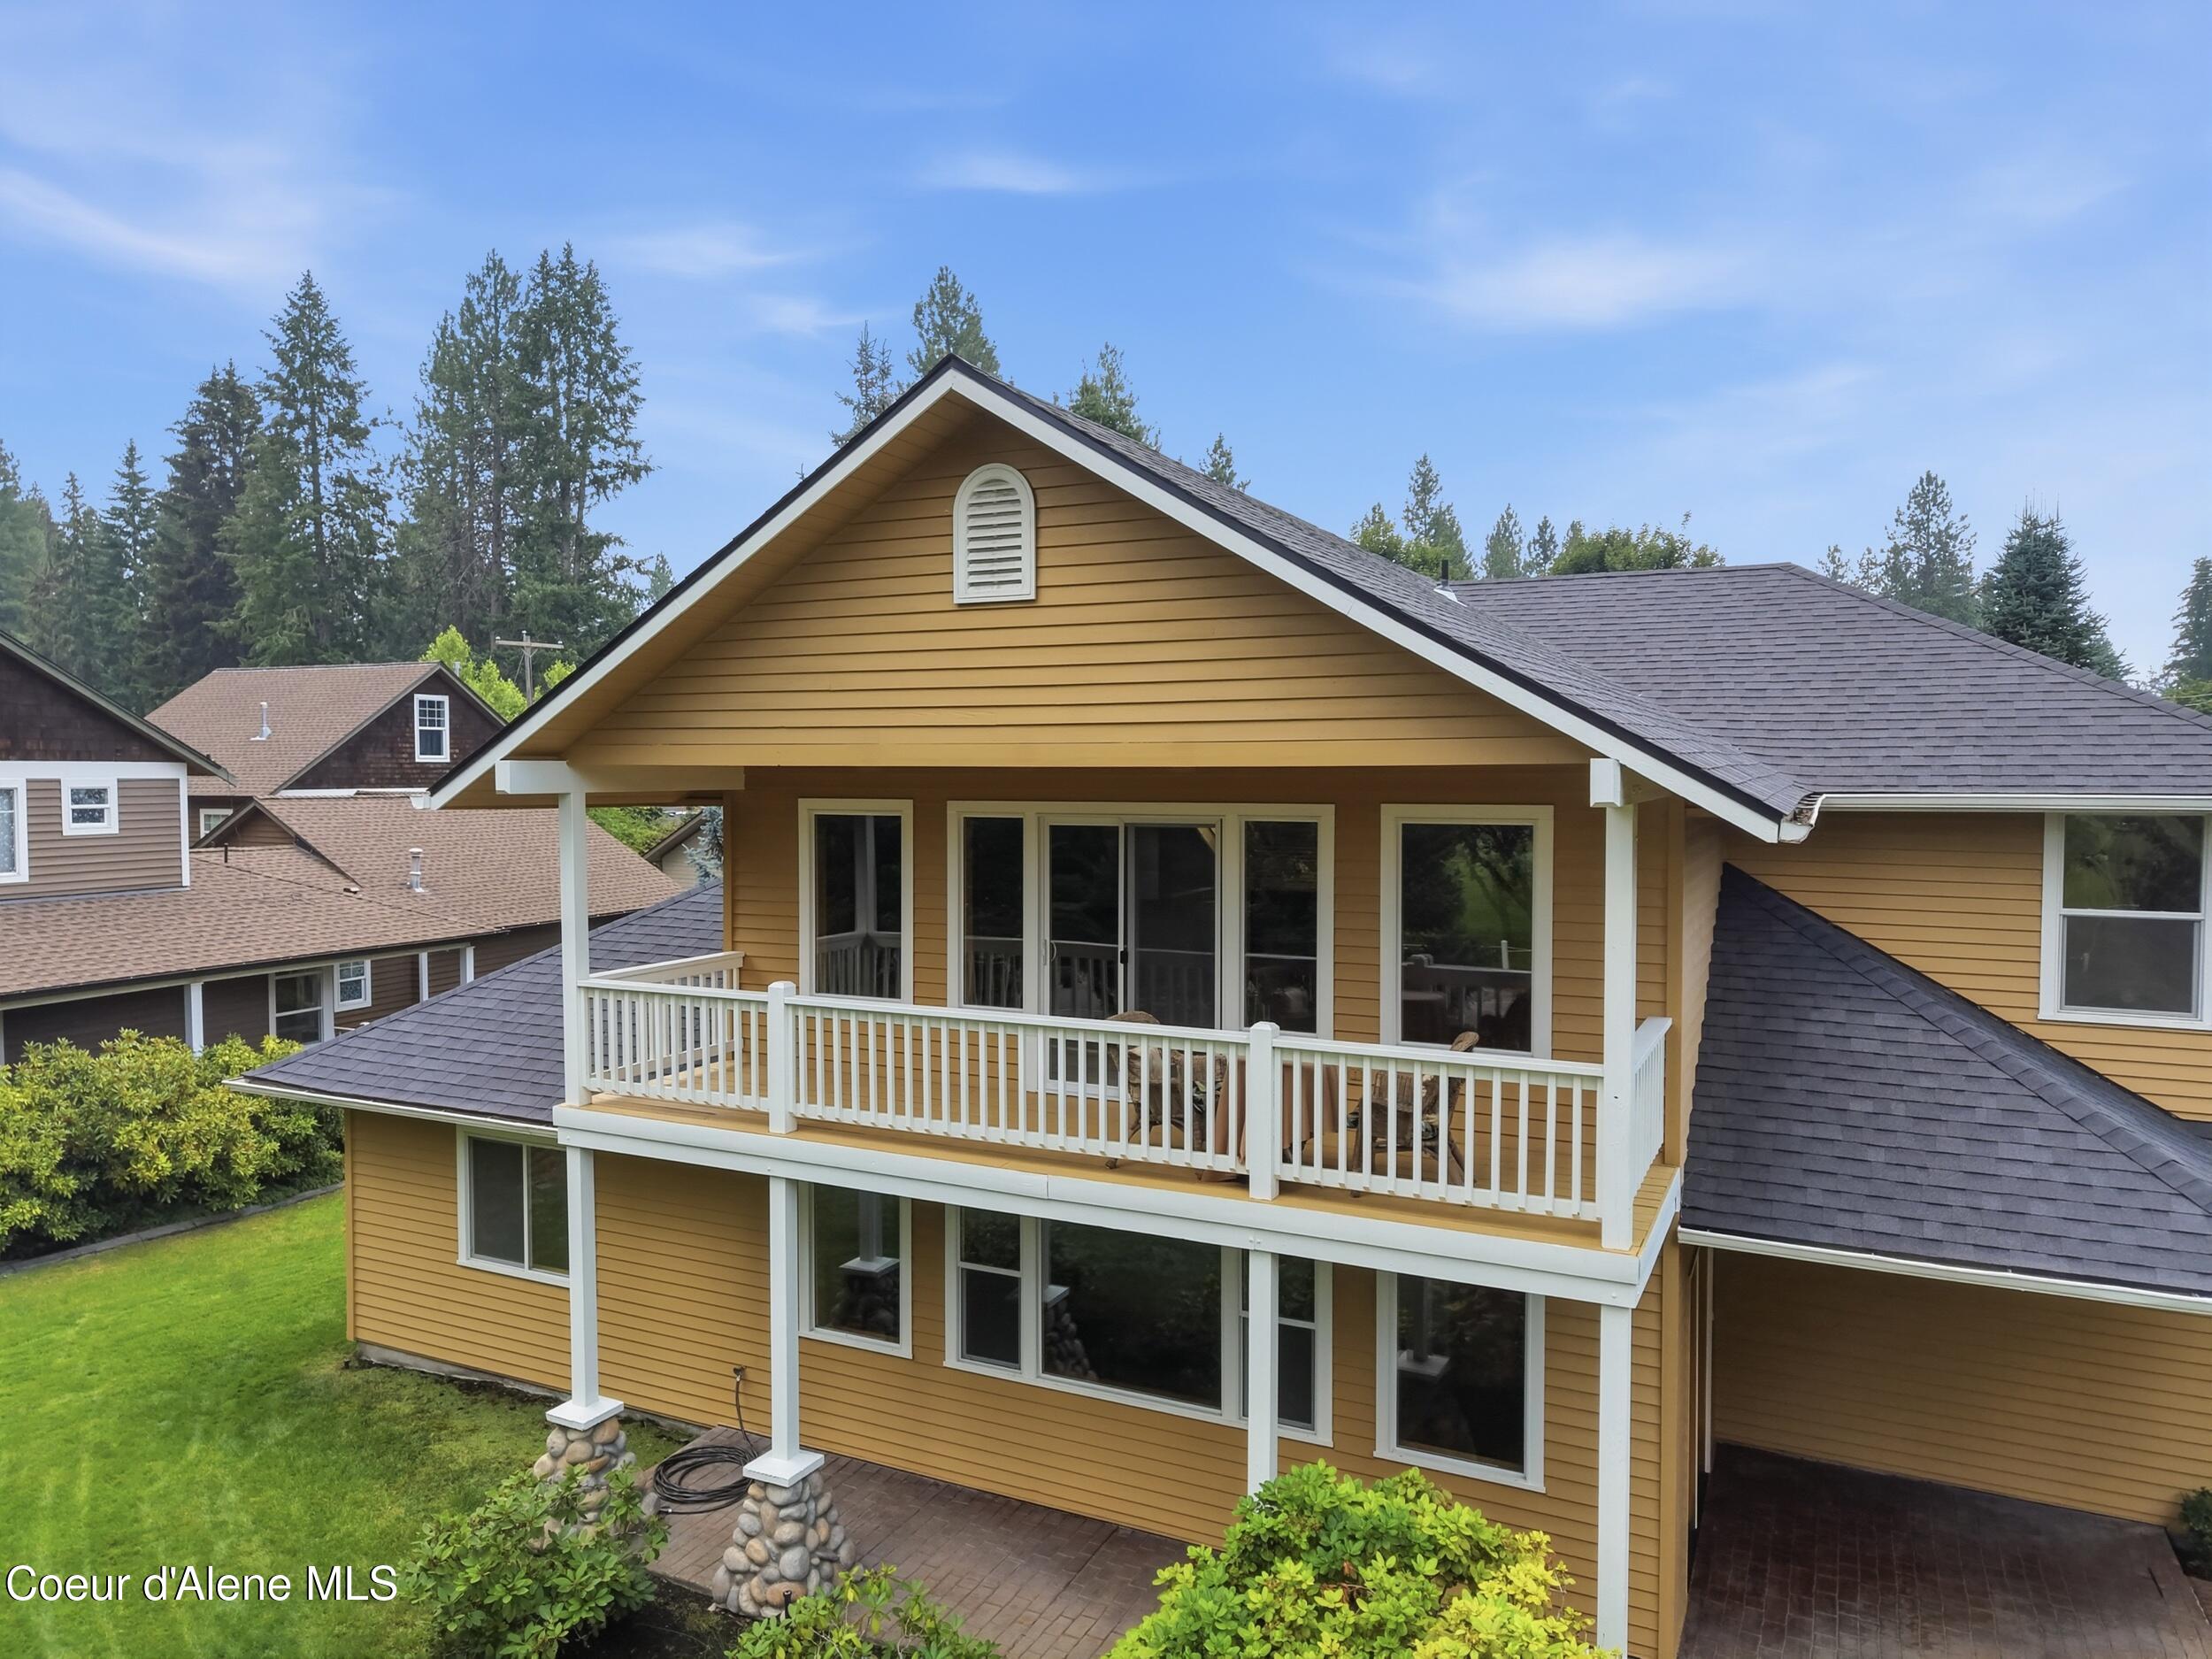
Two-story yellow home with a covered white-railed deck, attached garage, and landscaped lawn.
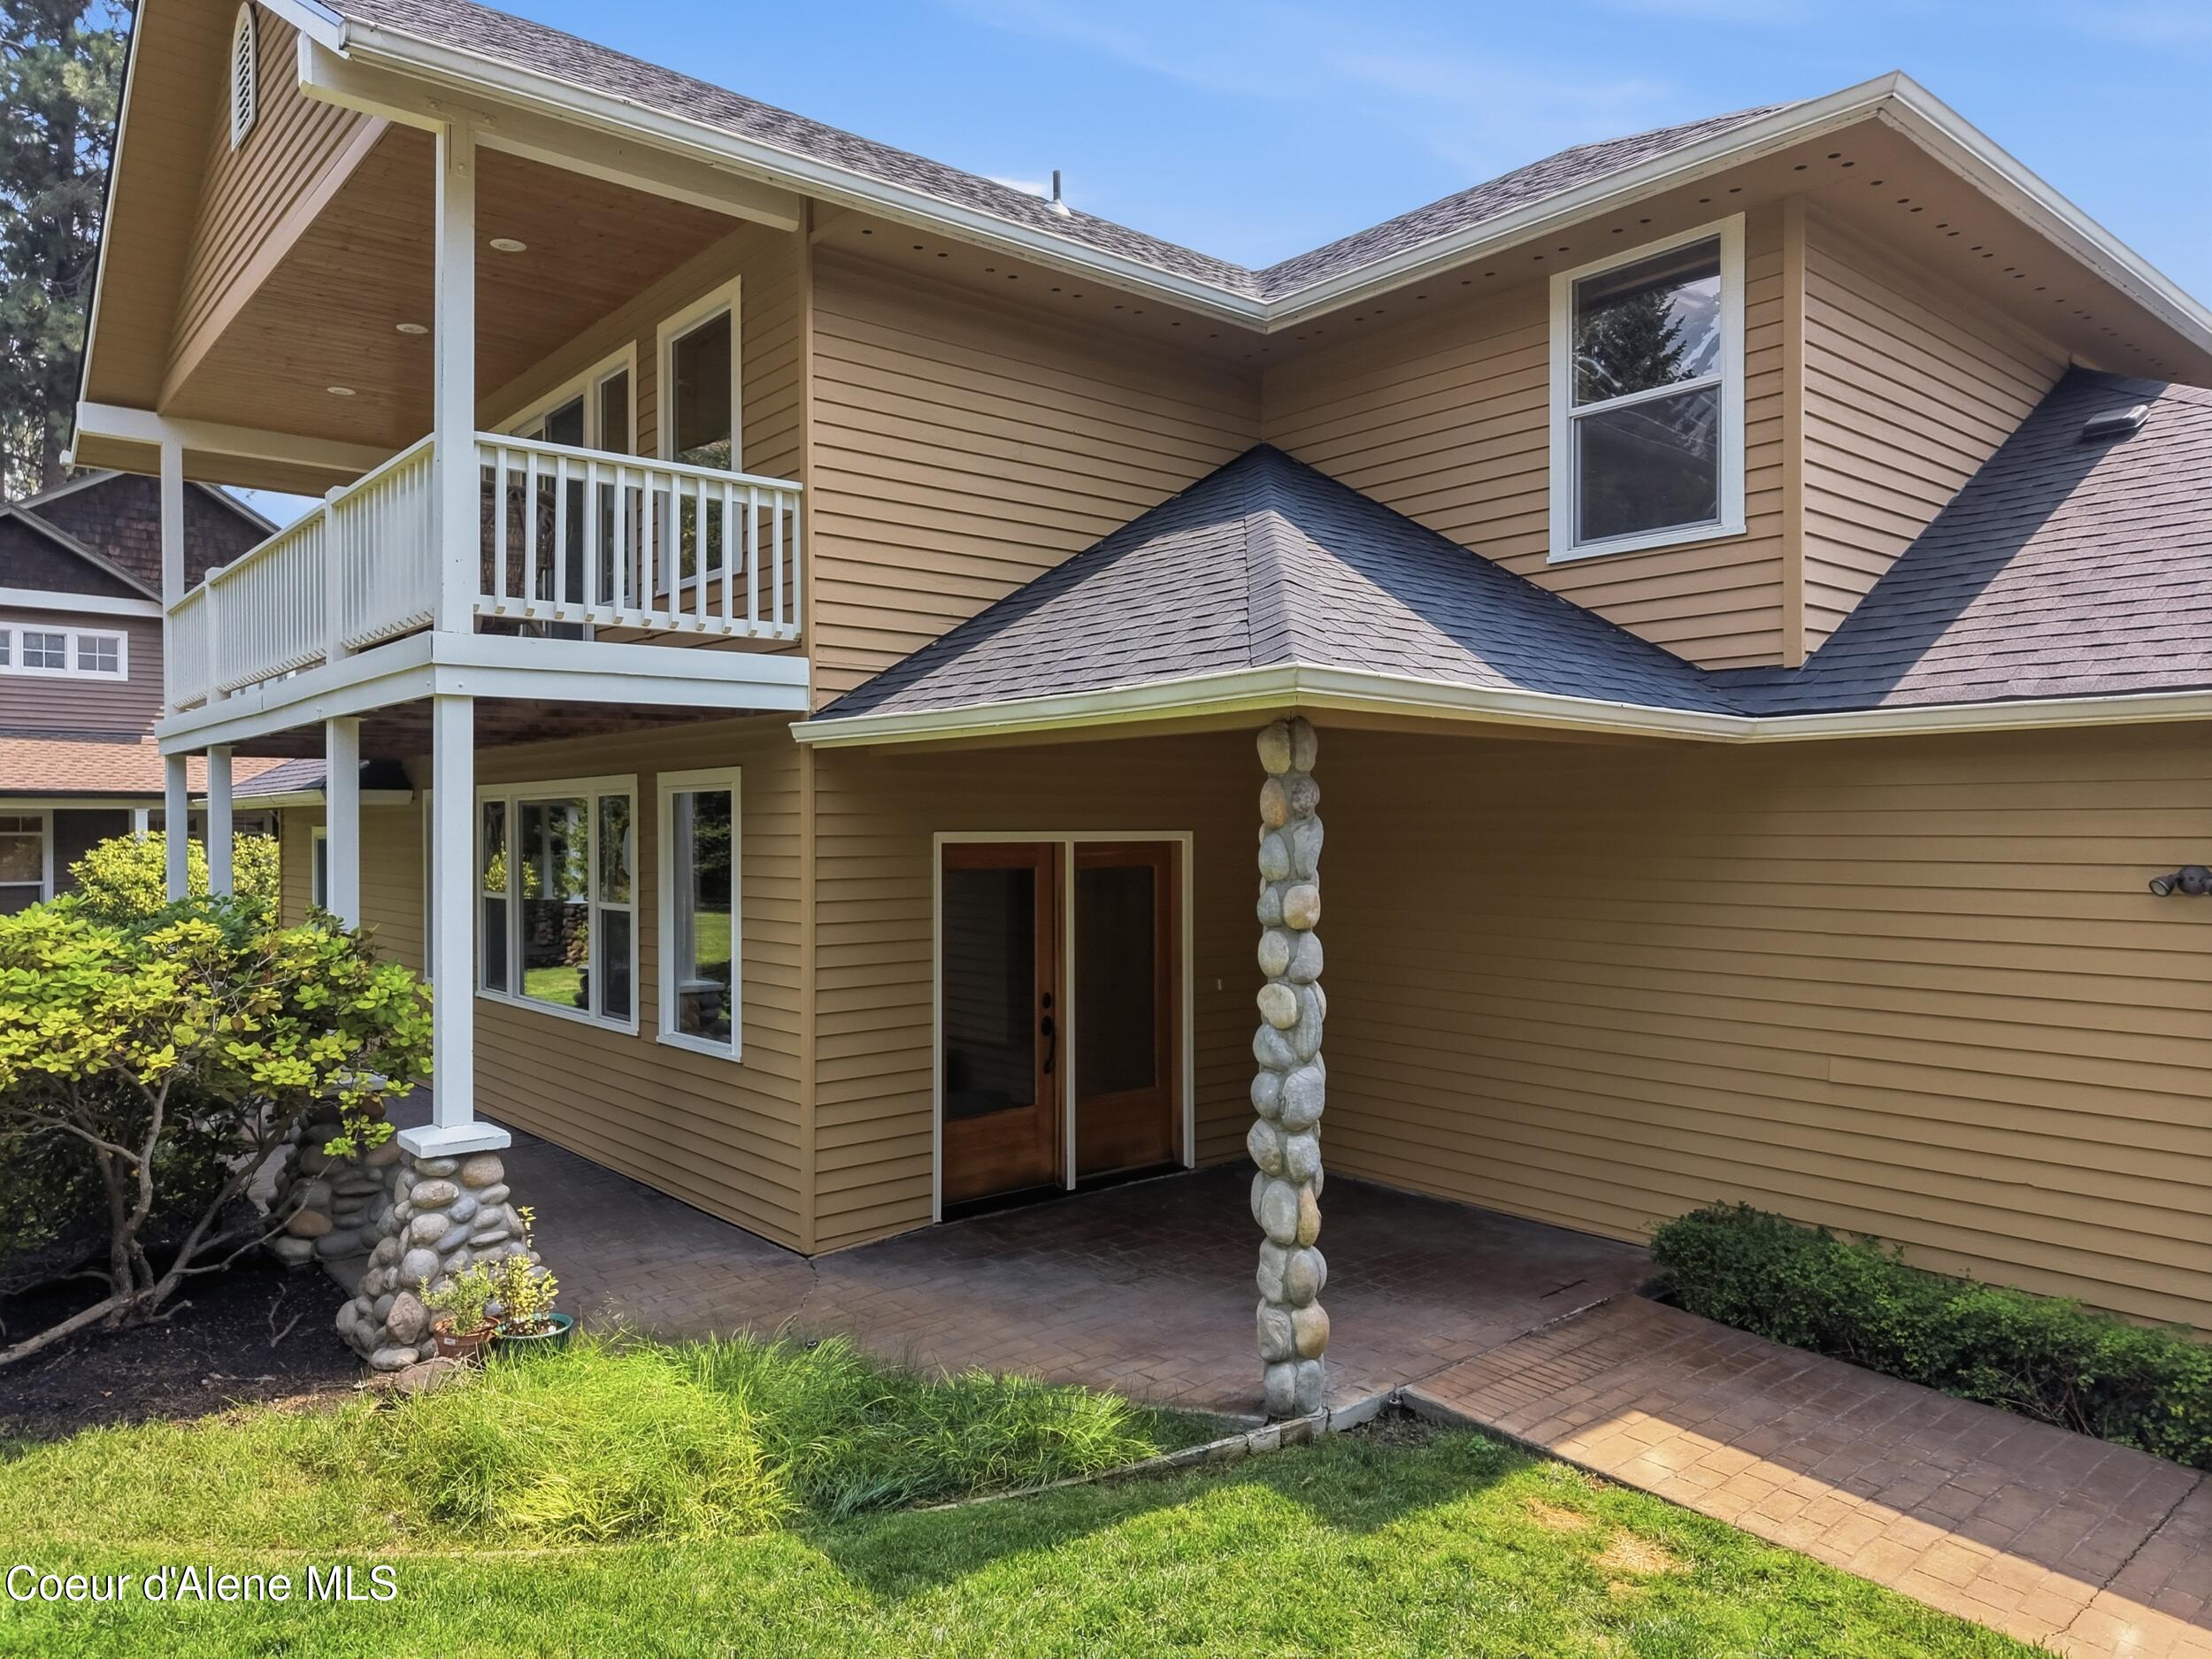
Tan house with a covered white-railed deck, stone columns, and brick patio.
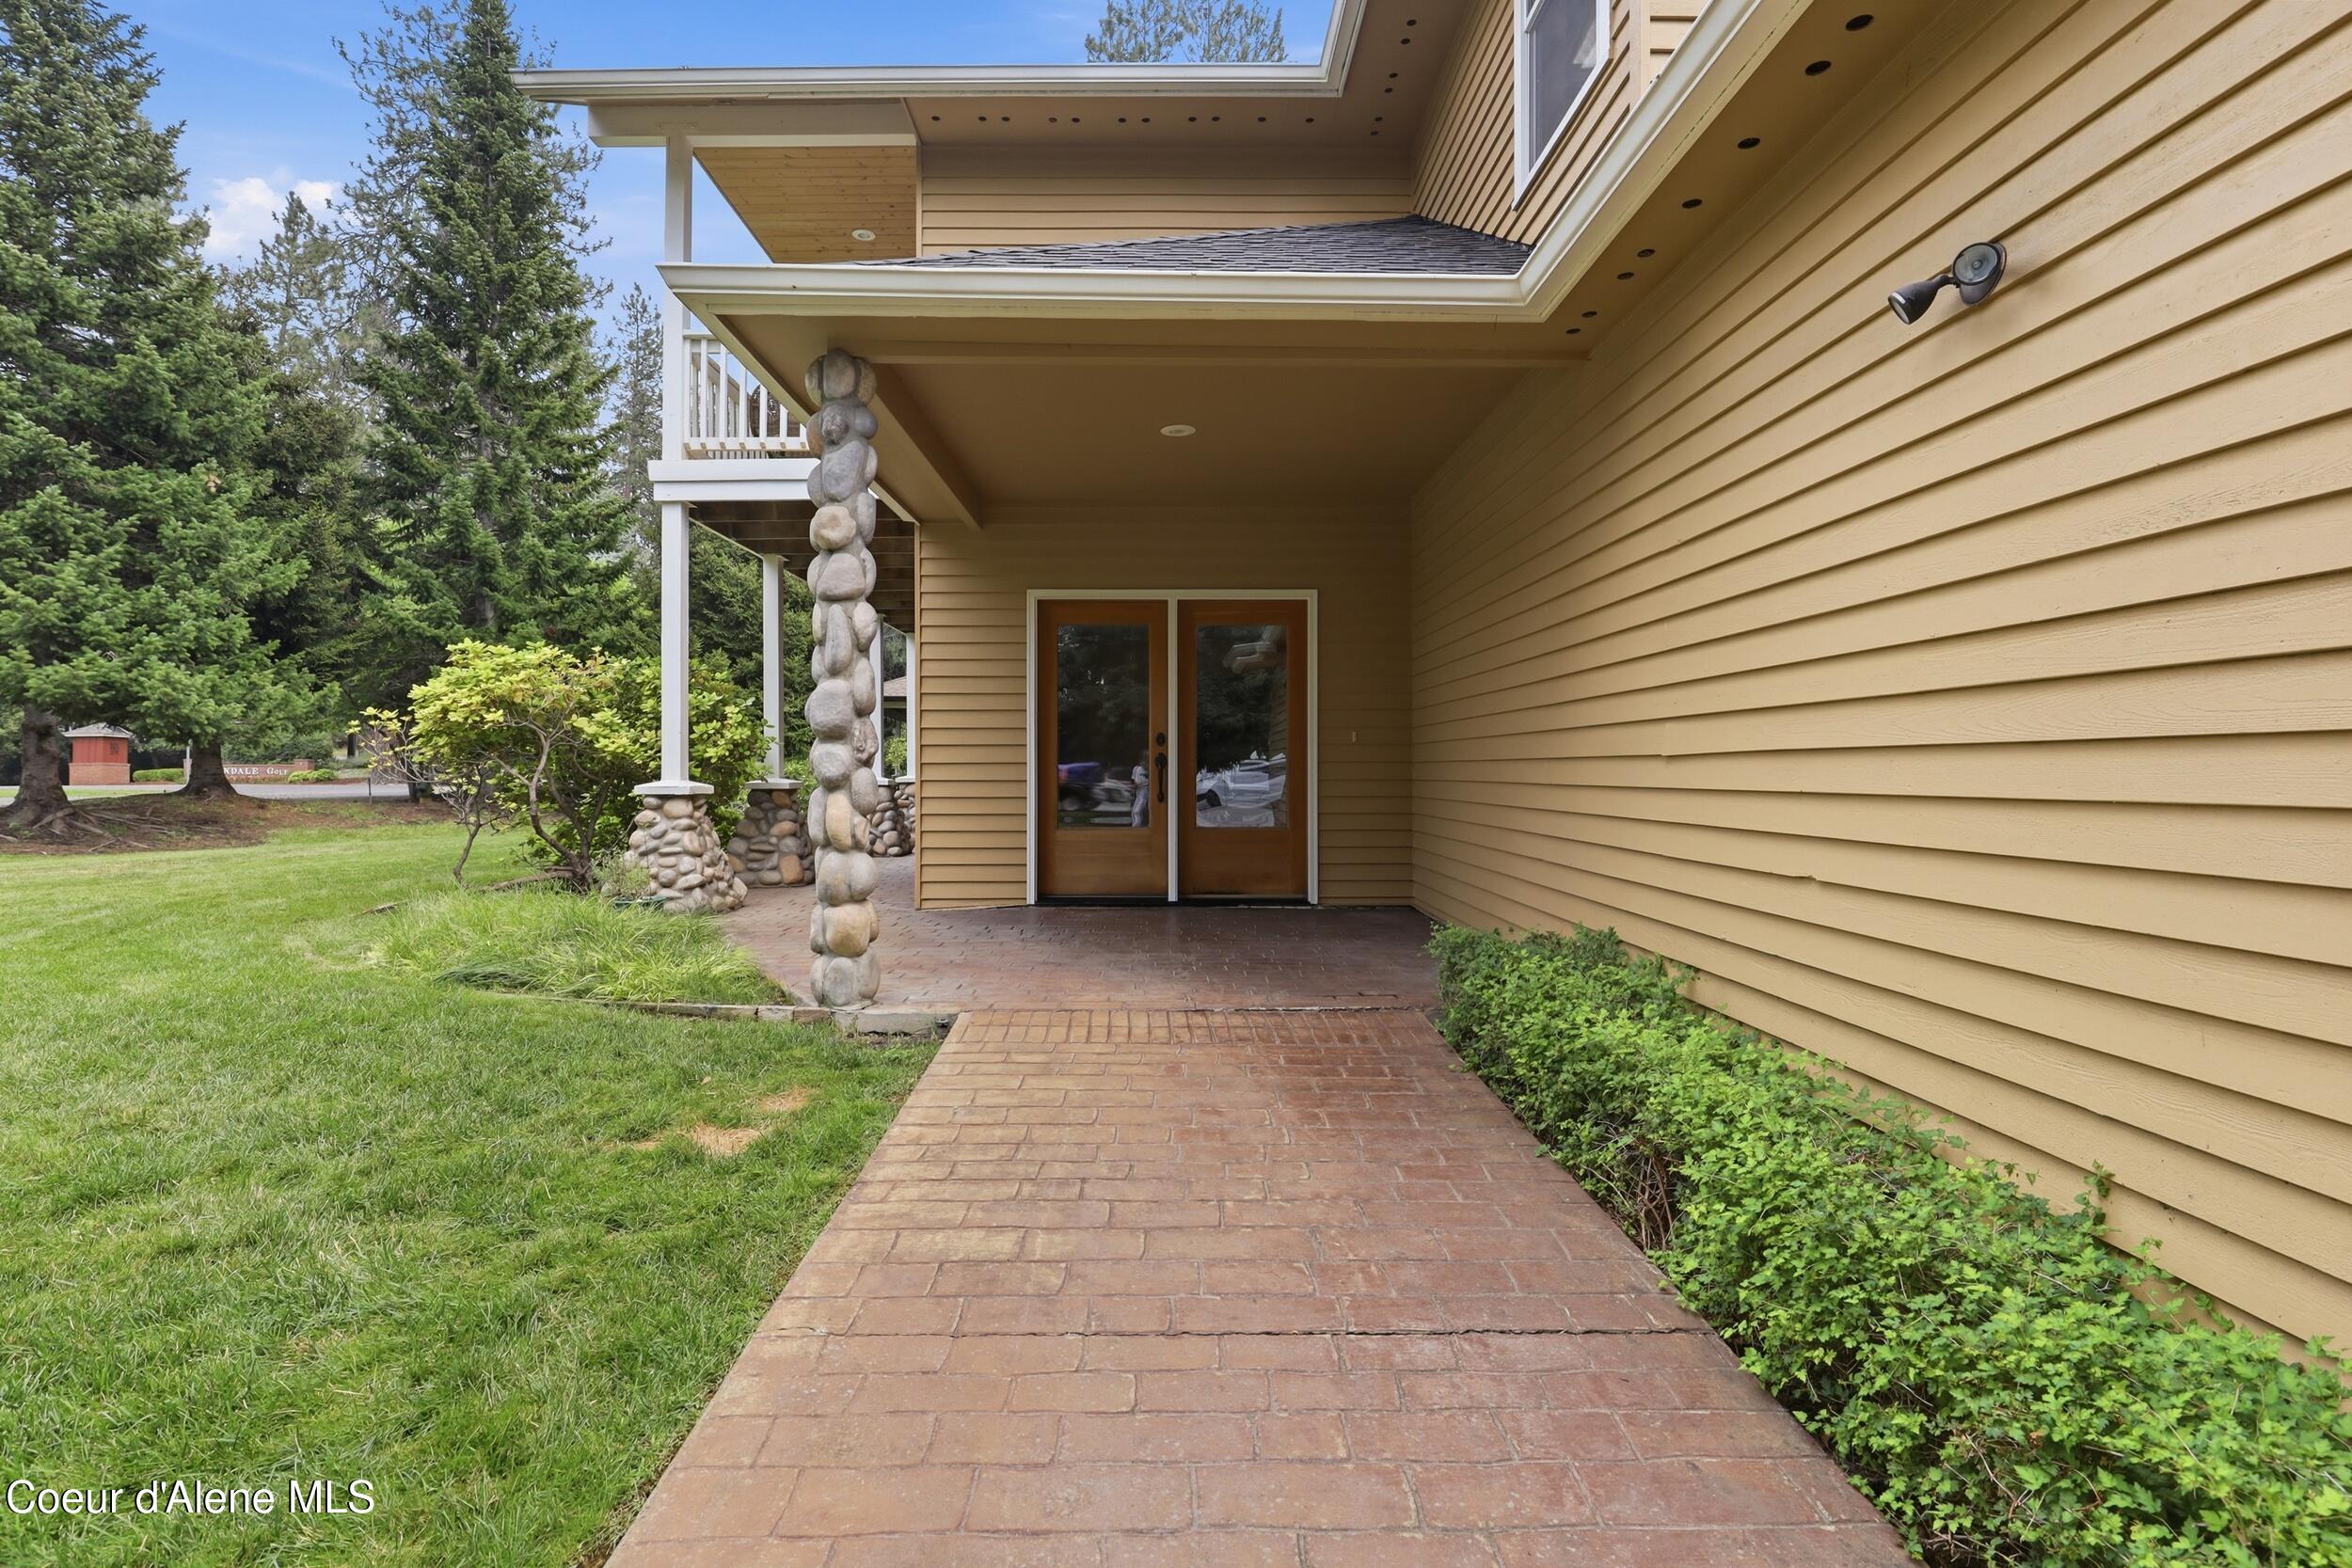
Covered home entry with stone columns, double doors, and a brick walkway.
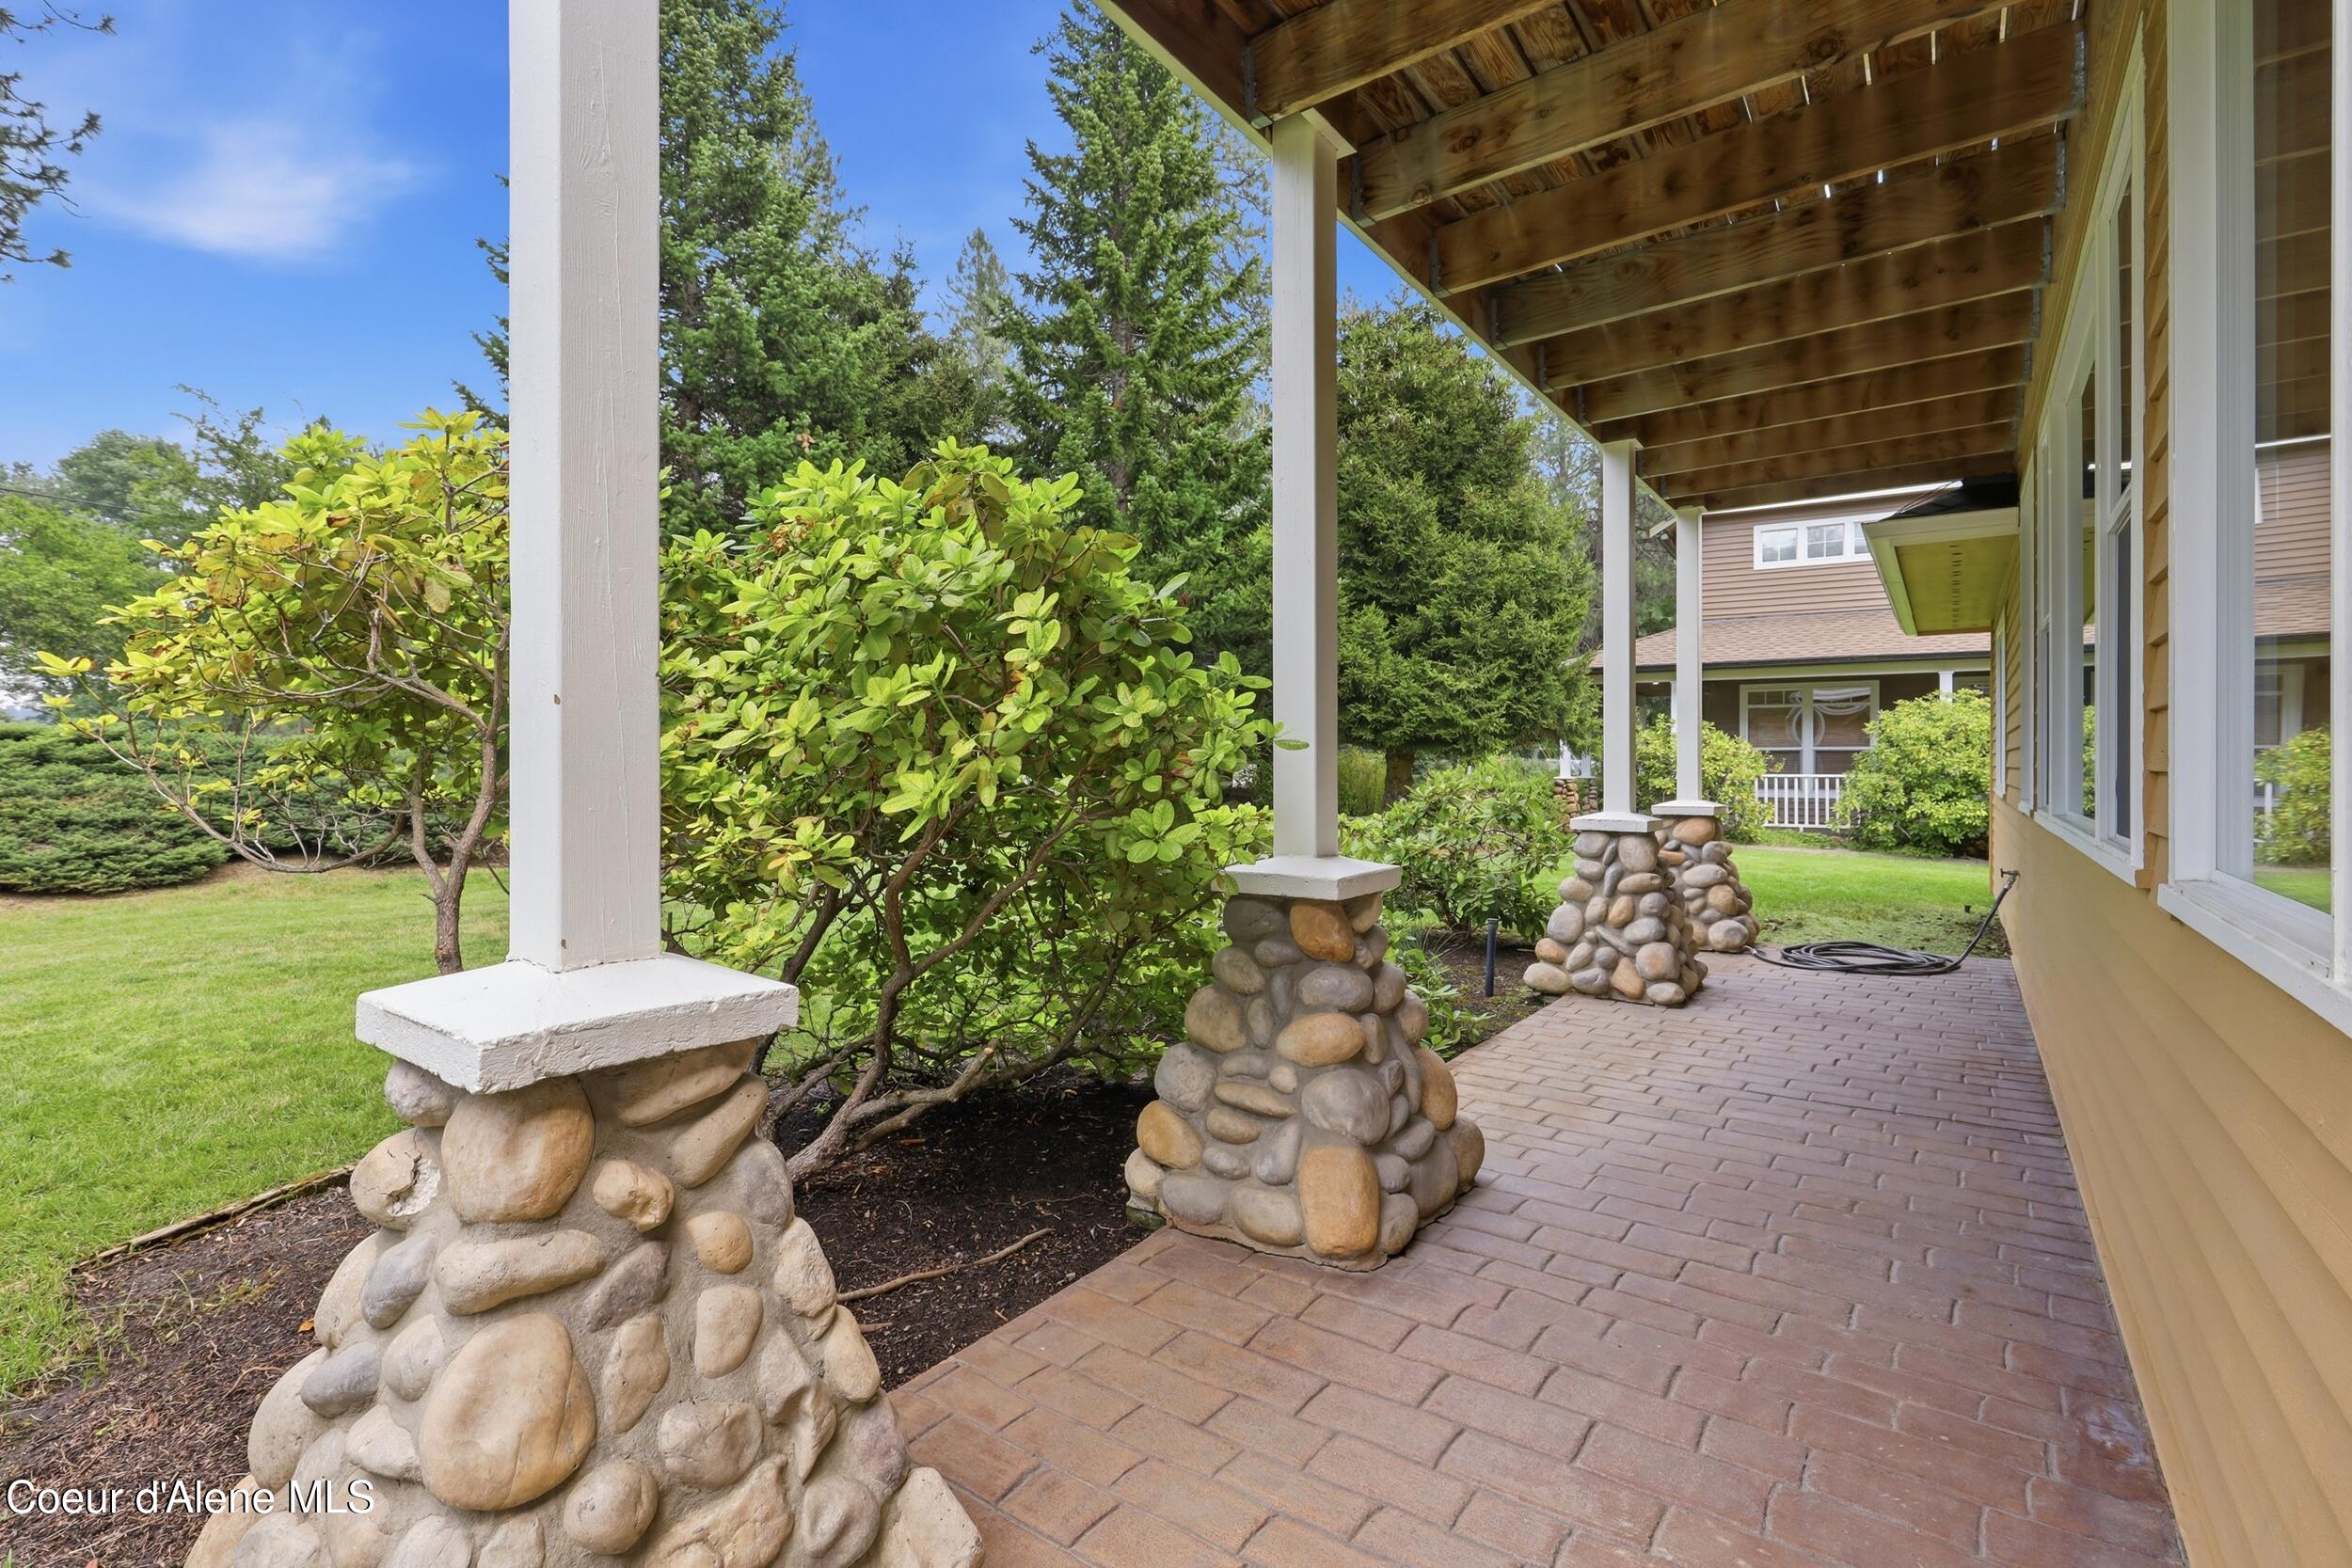
Covered brick-paver walkway with timber ceiling and stone column bases beside the home.
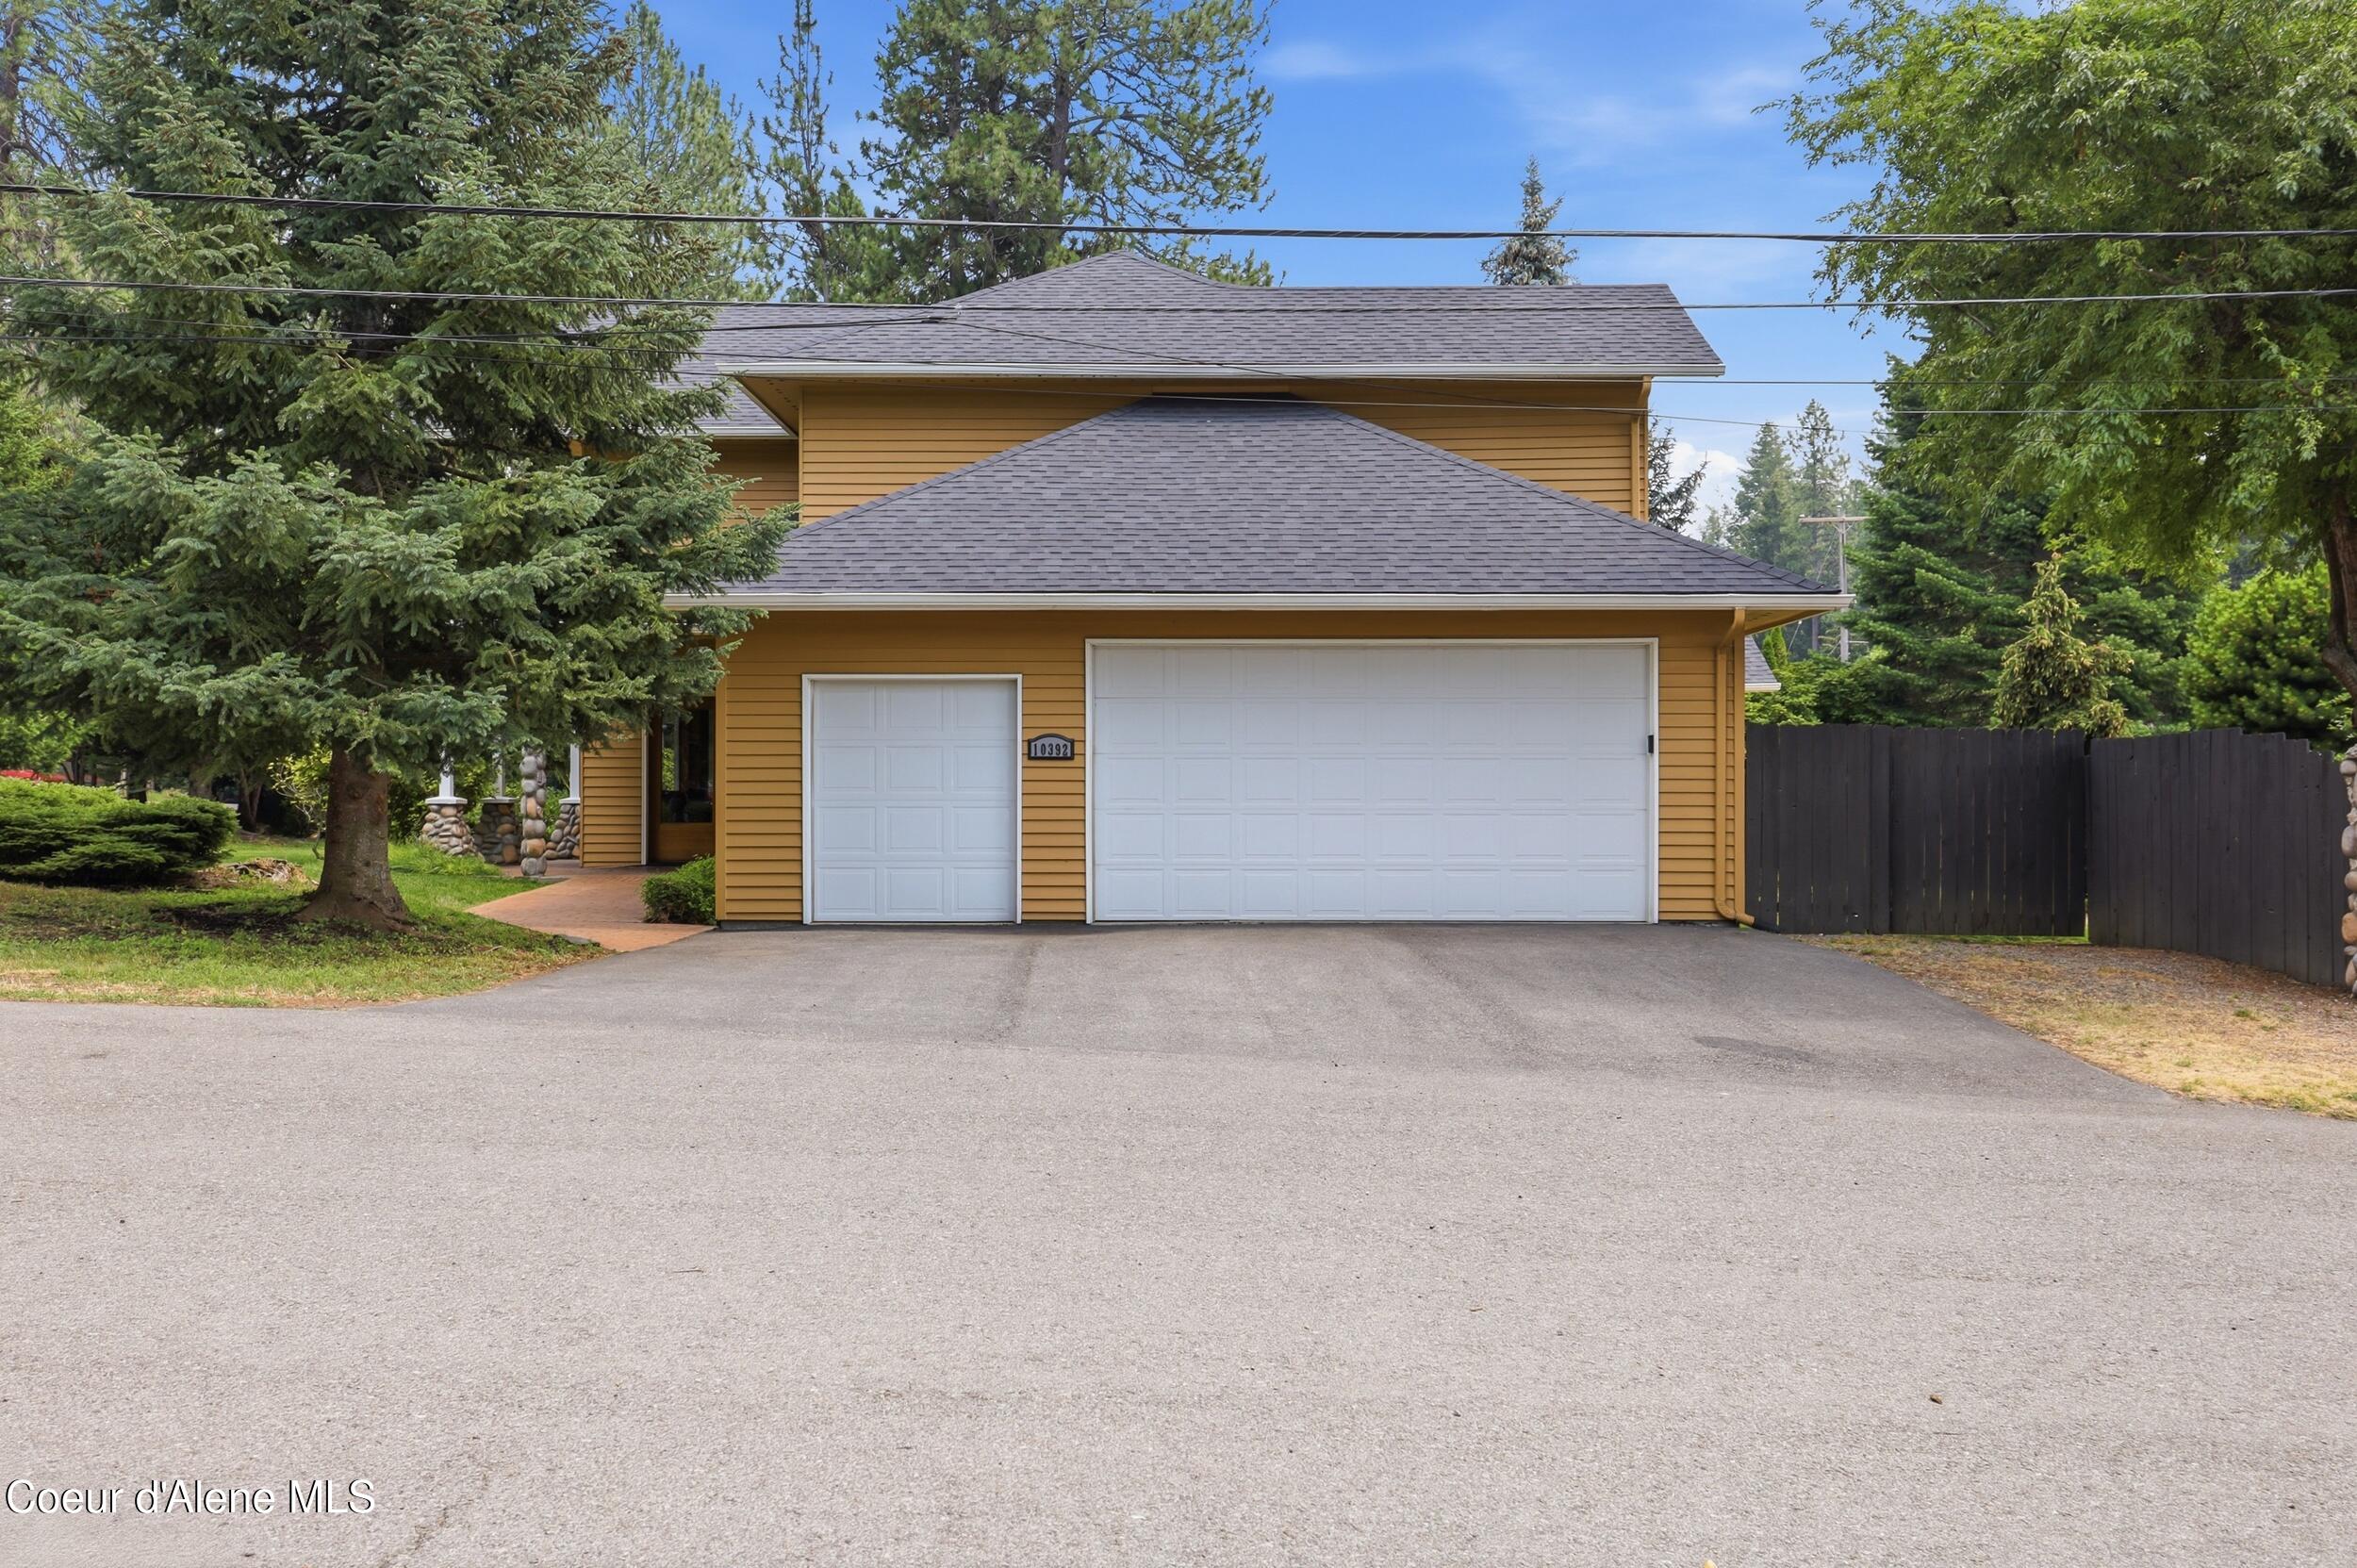
Ochre-sided home with a large white garage door, wide driveway, and mature evergreen trees.
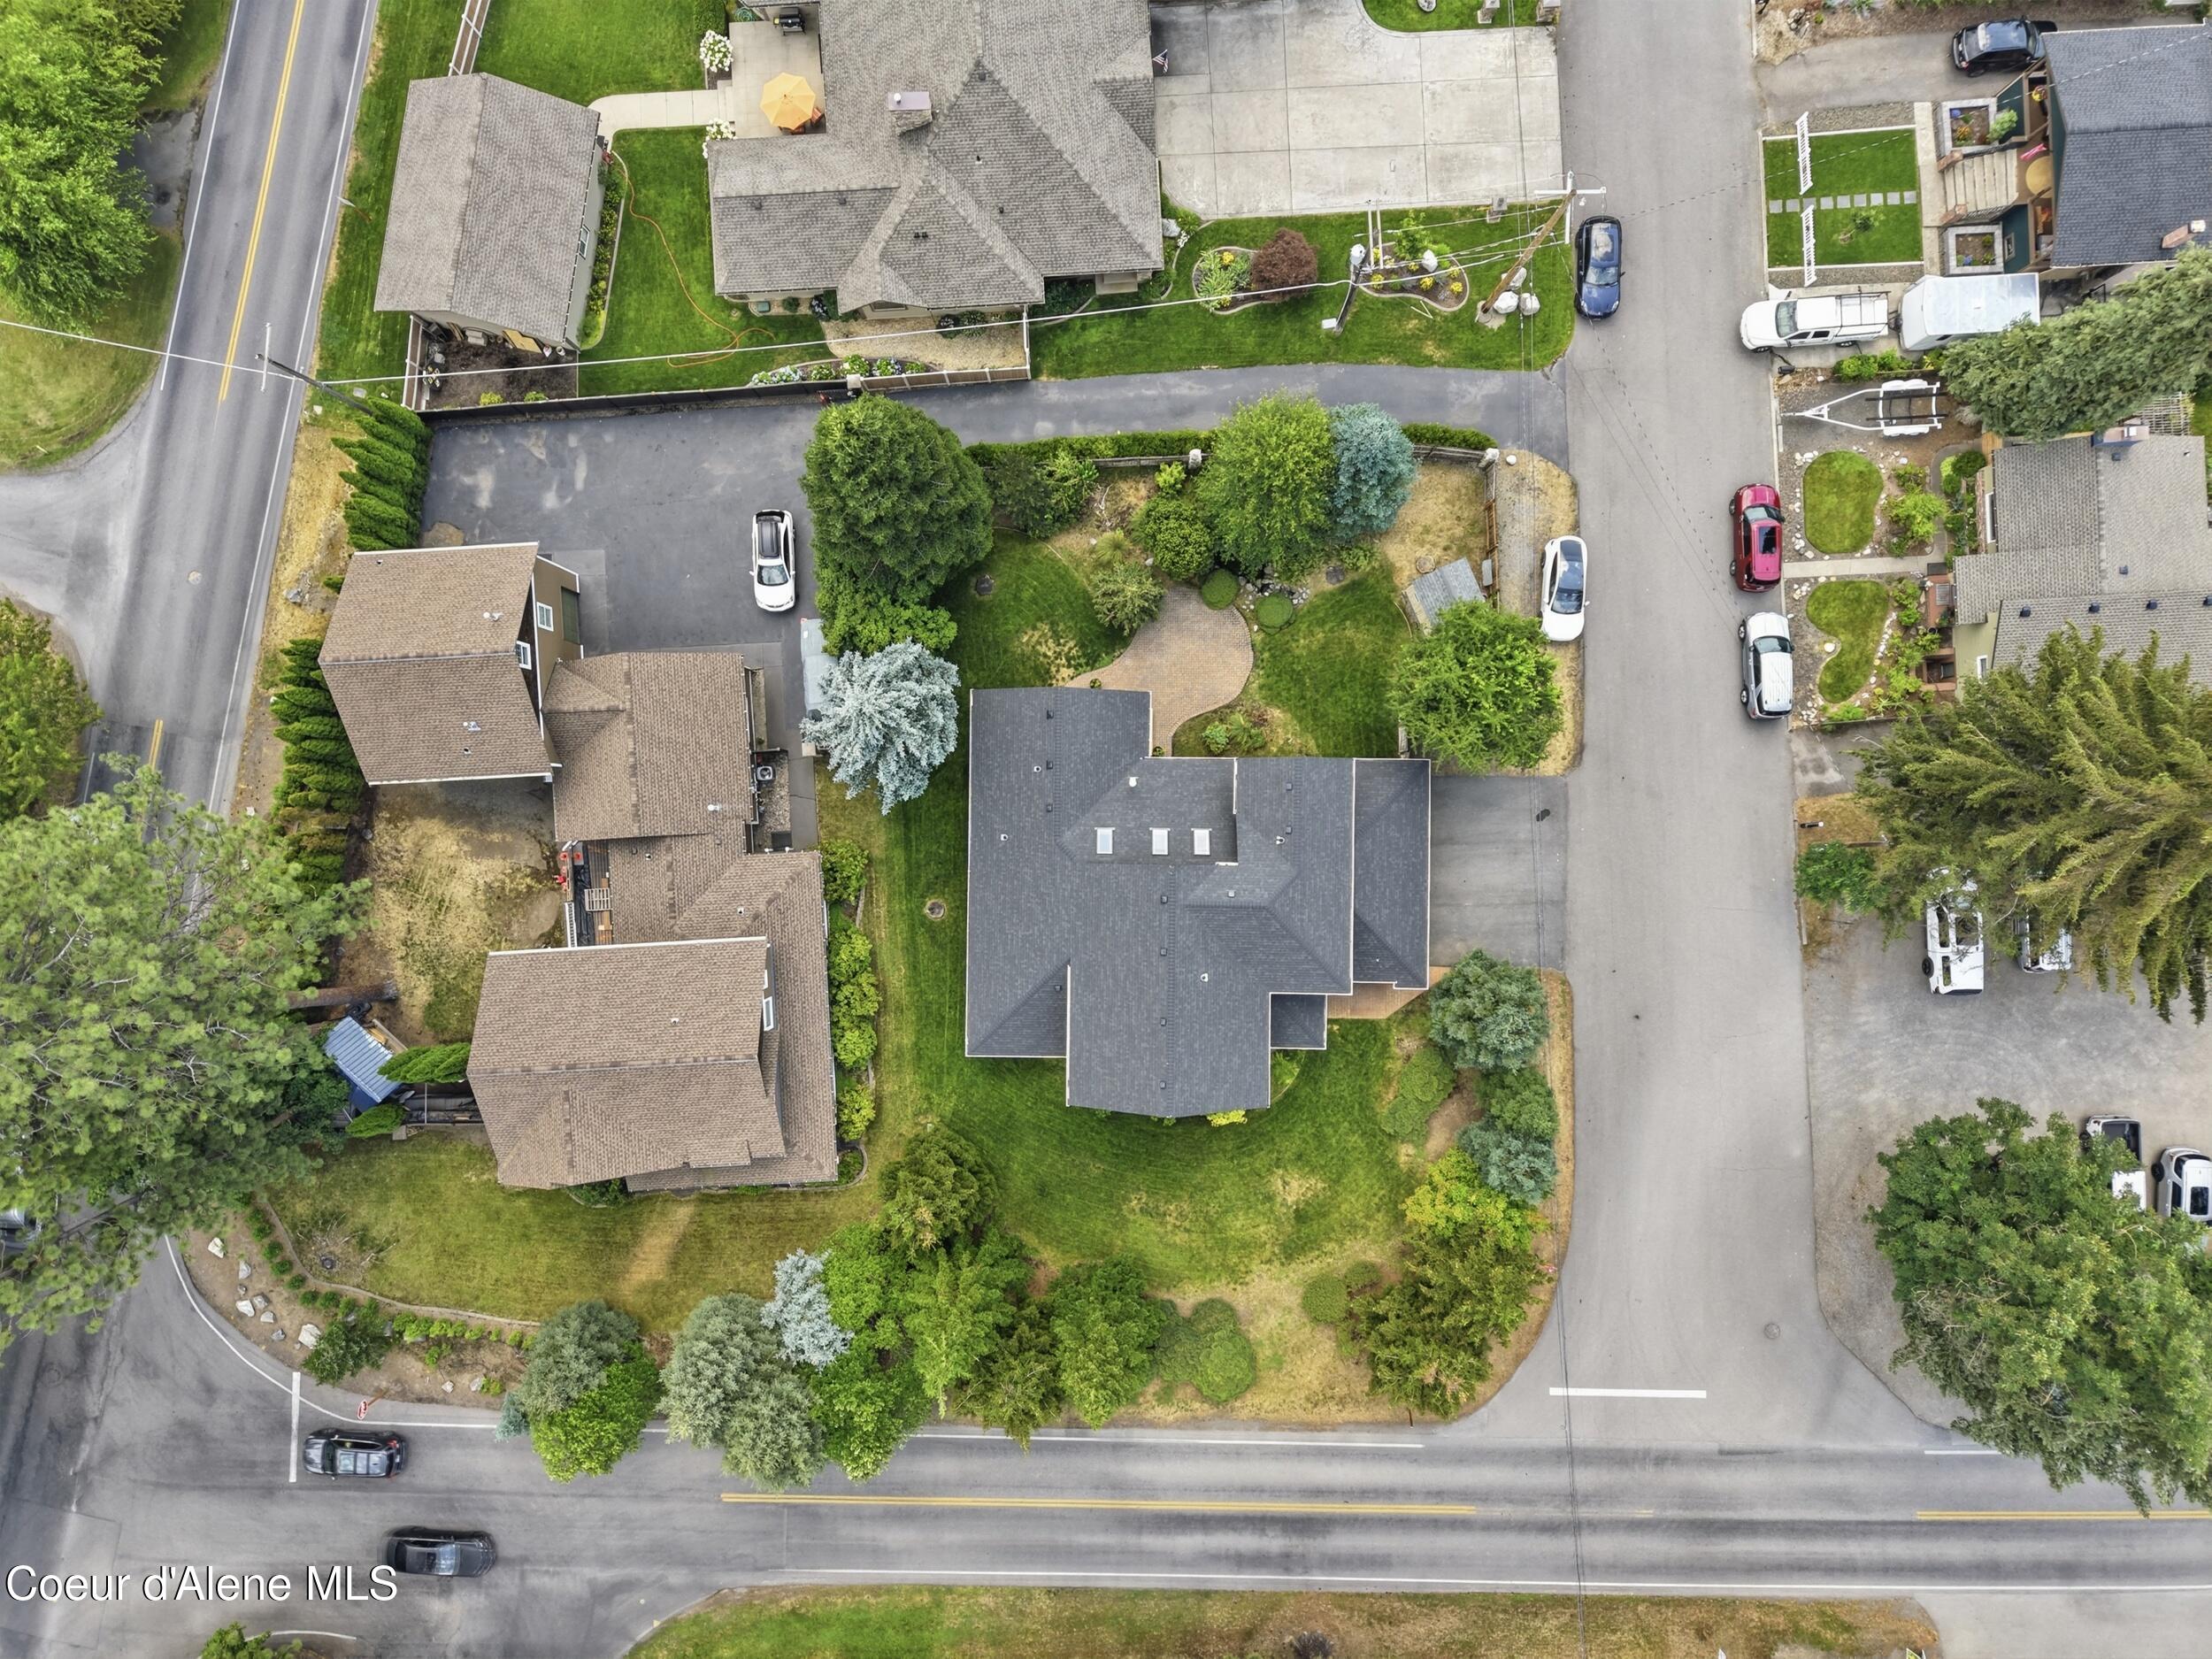
Aerial view of a home with a landscaped yard, curved garden path, and driveway.
Aerial view of a tree-lined neighborhood with intersecting roads and a landscaped green with a sand bunker.
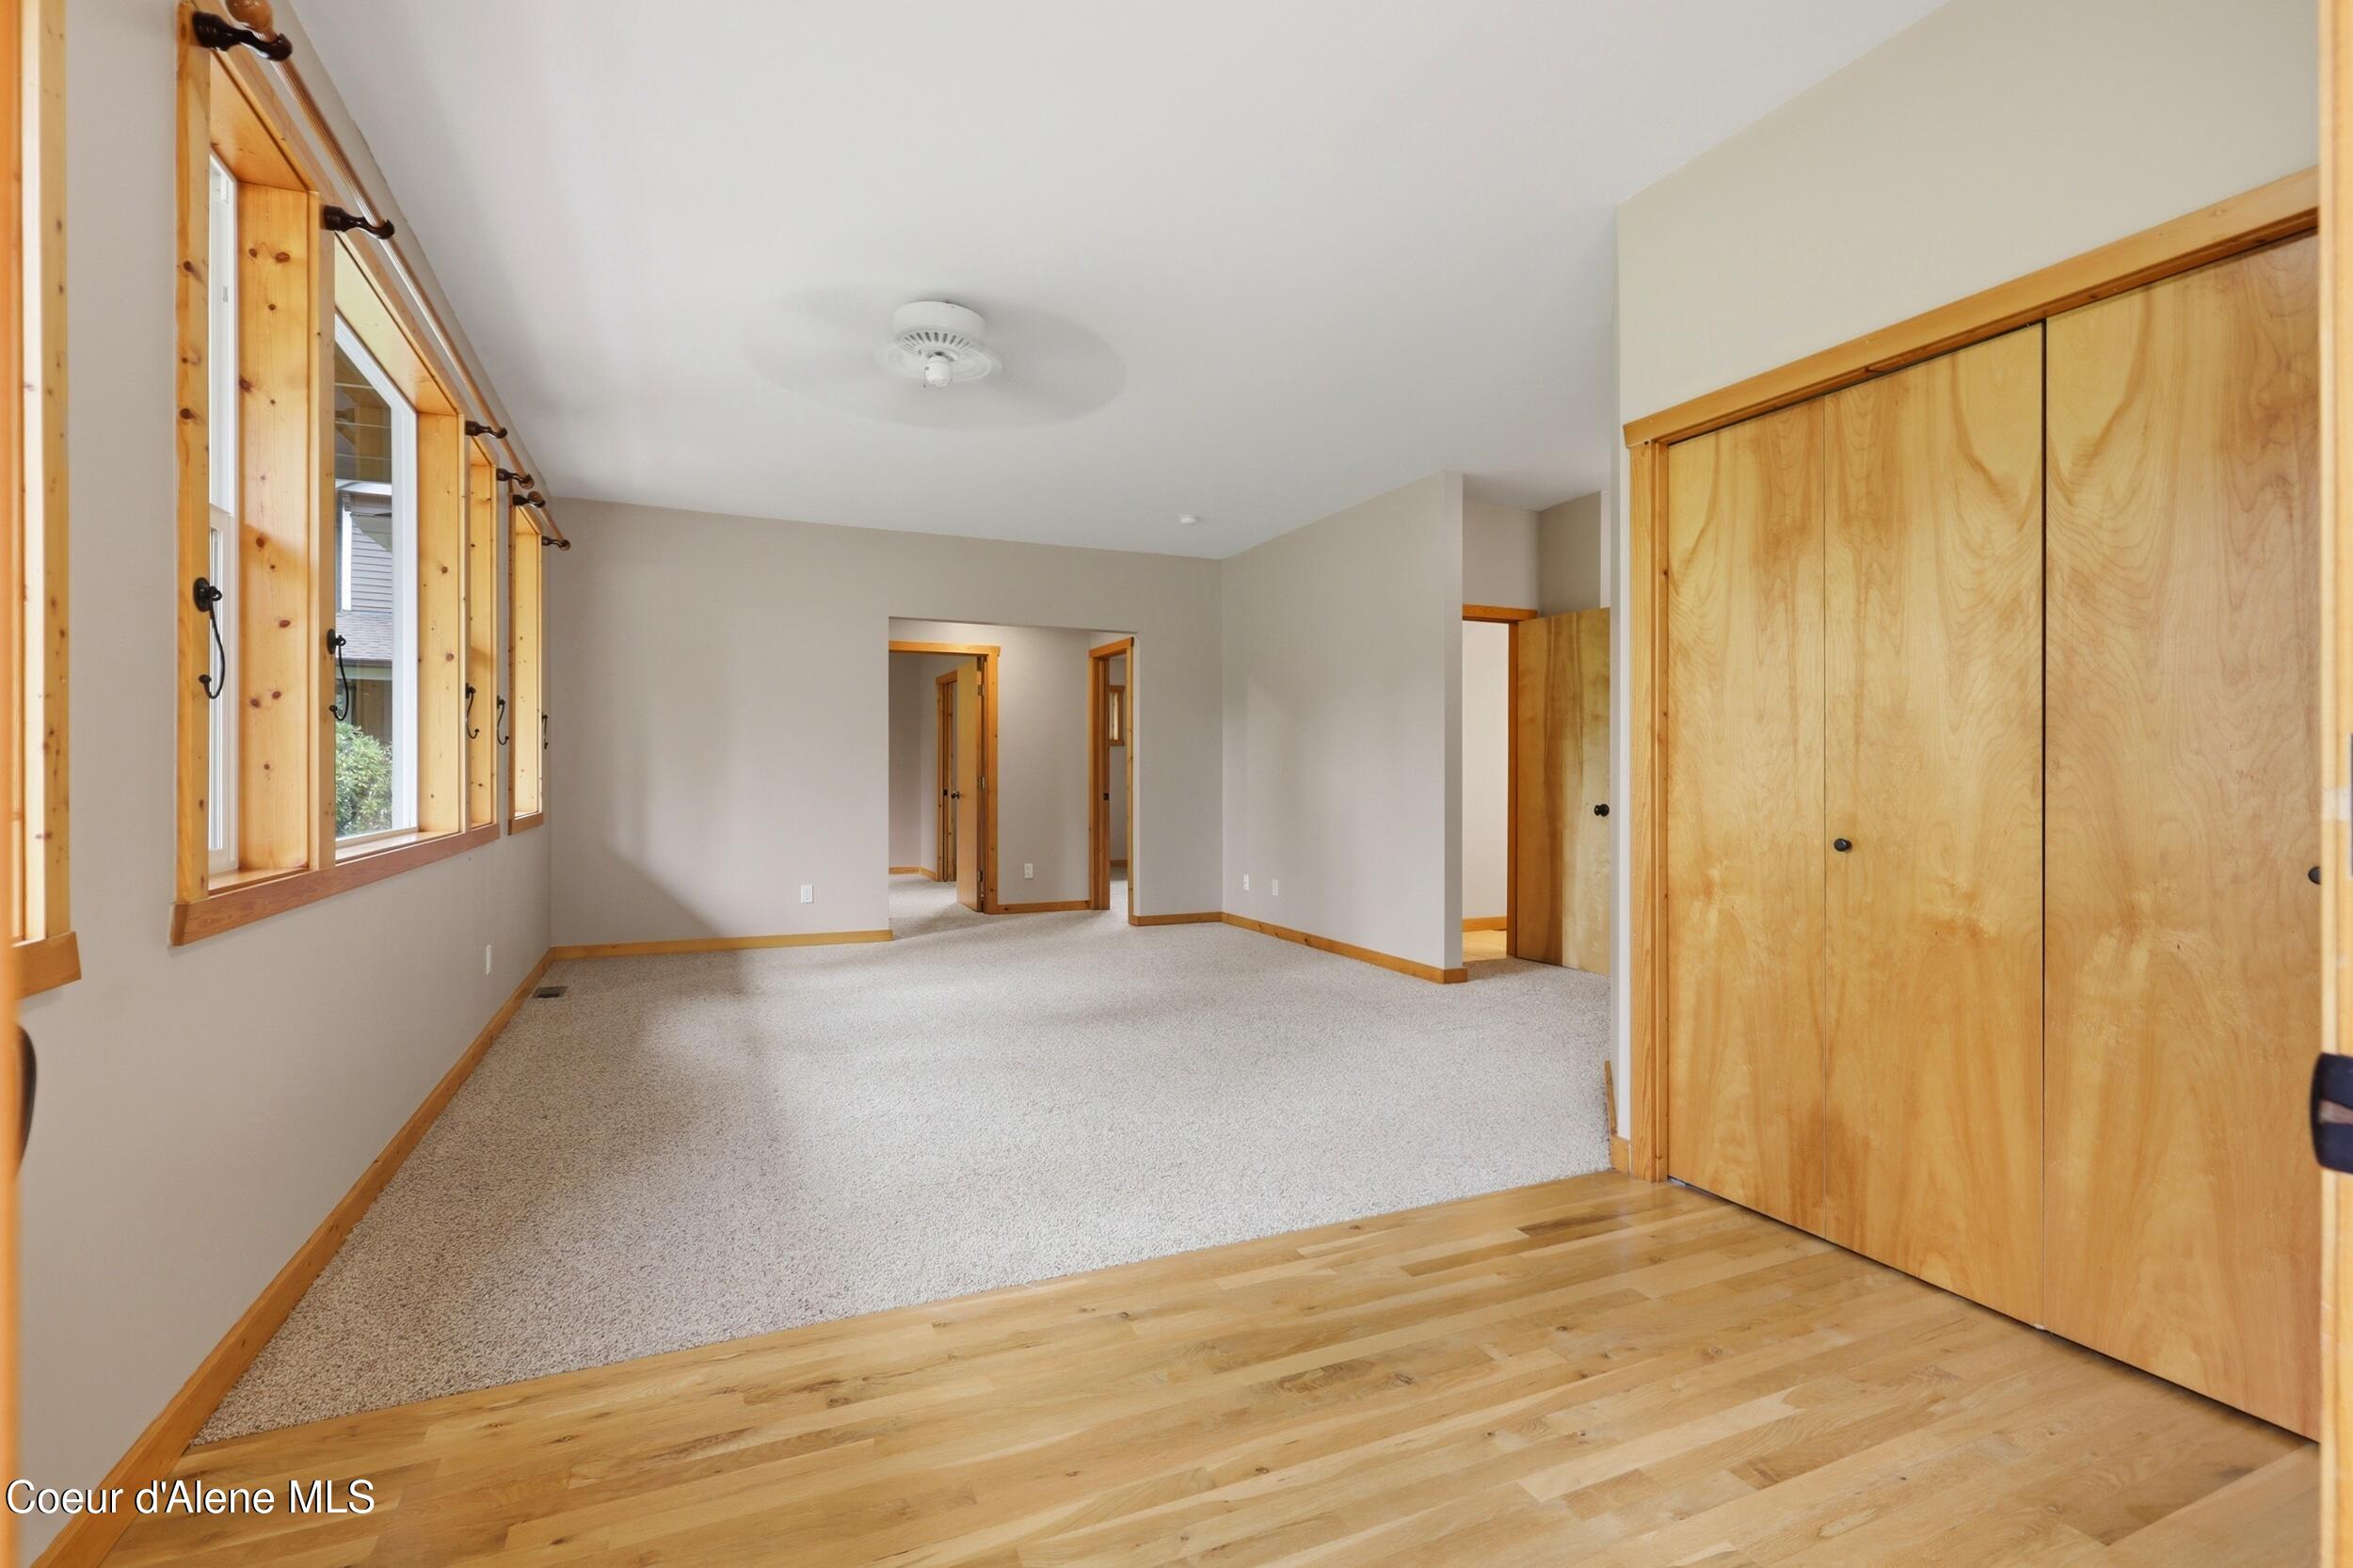
Empty room with tall wood-framed windows, carpeted floor, wood flooring, and a large built-in closet.
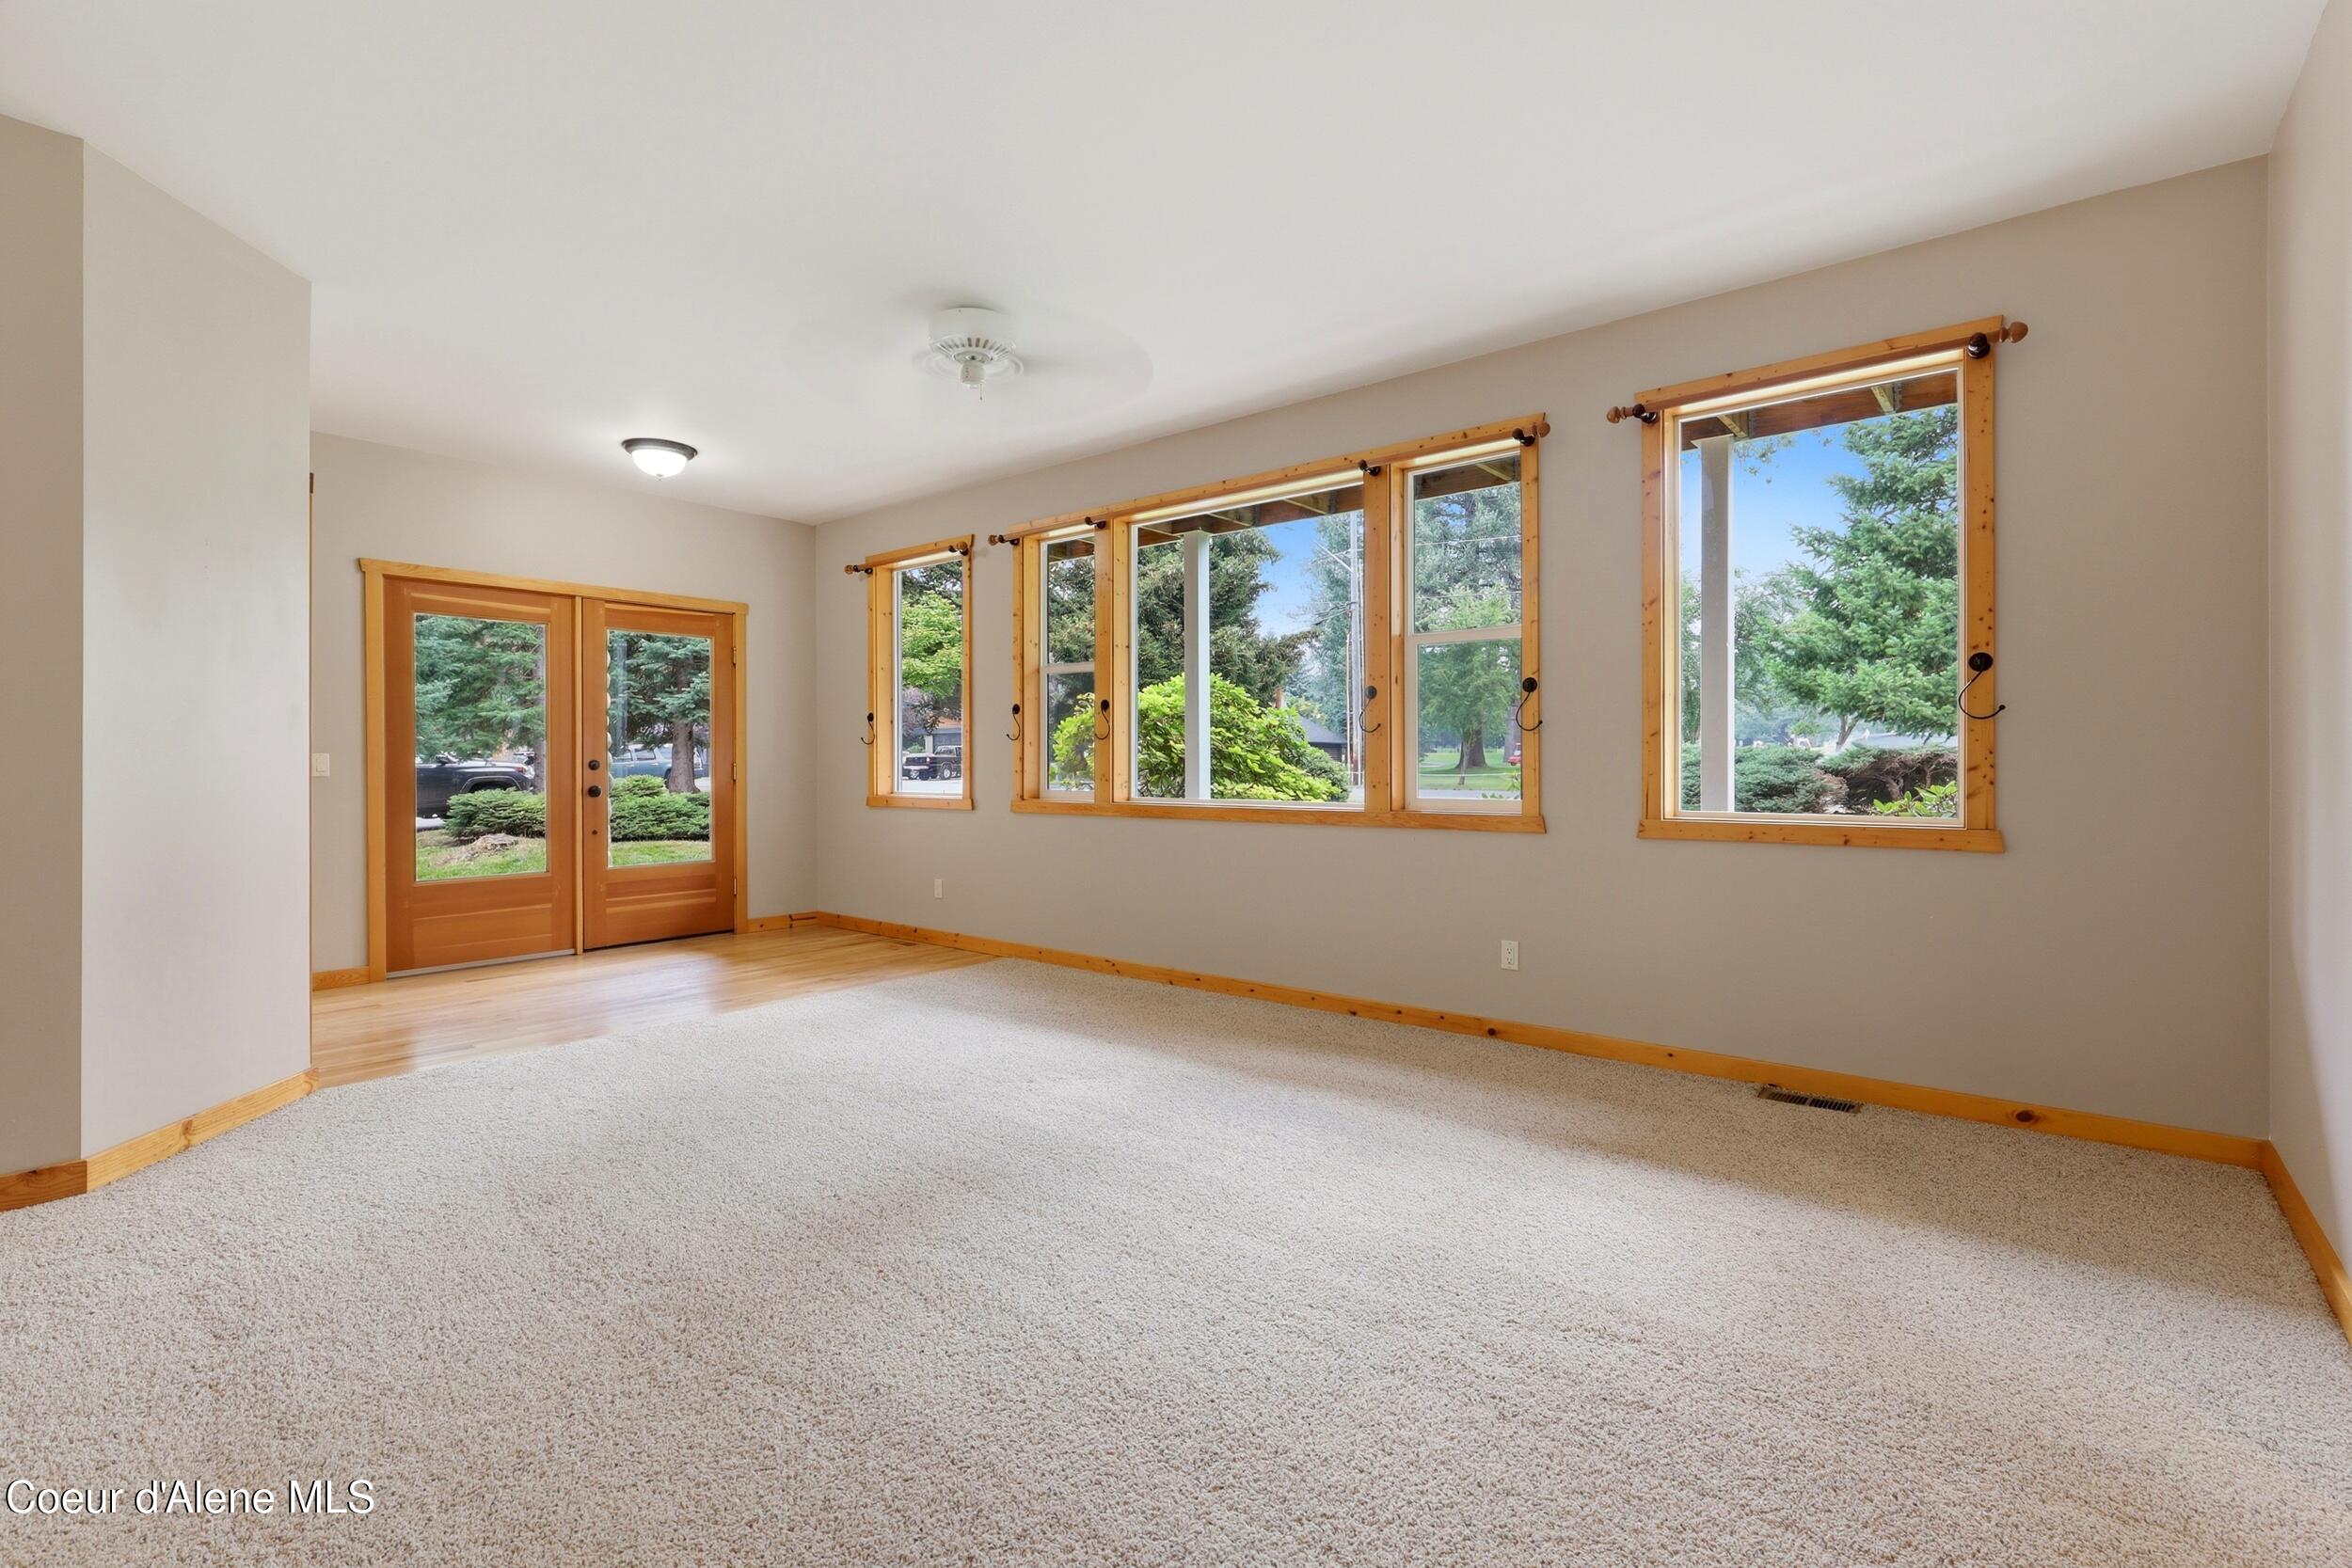
Empty carpeted room with wood-trimmed windows and double glass doors overlooking greenery.
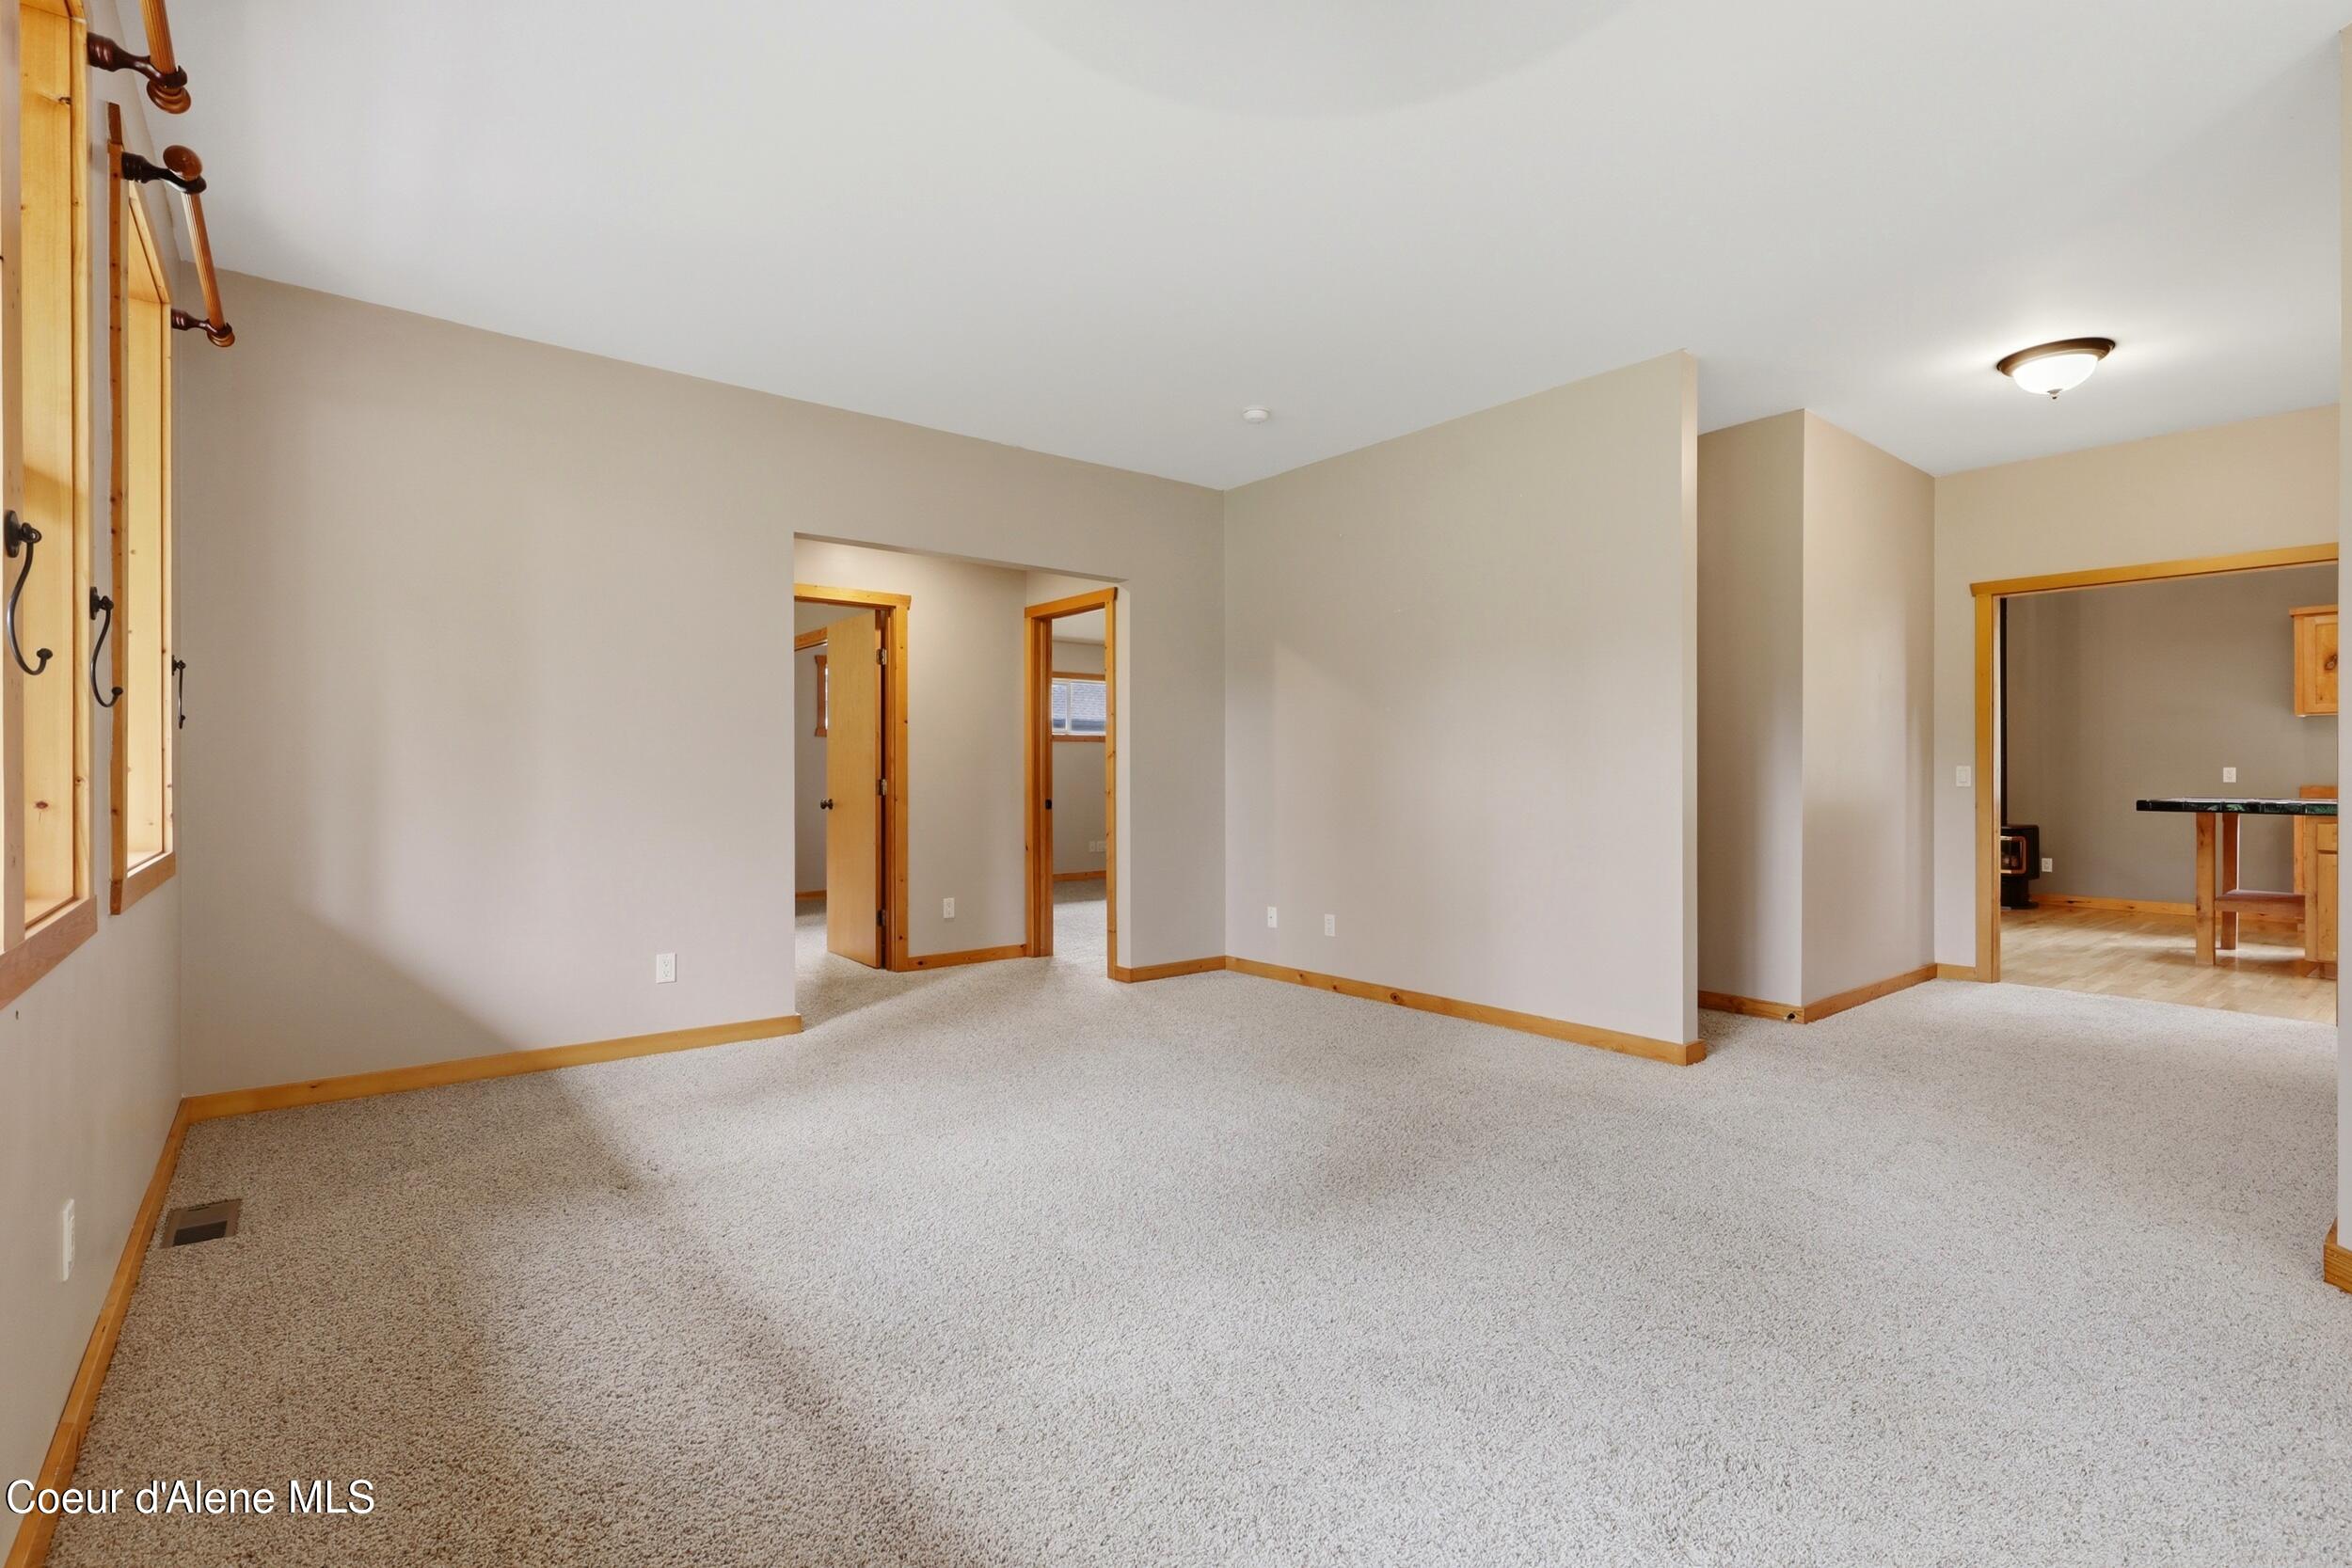
Empty carpeted living room with wood trim and open doorways to adjoining rooms.
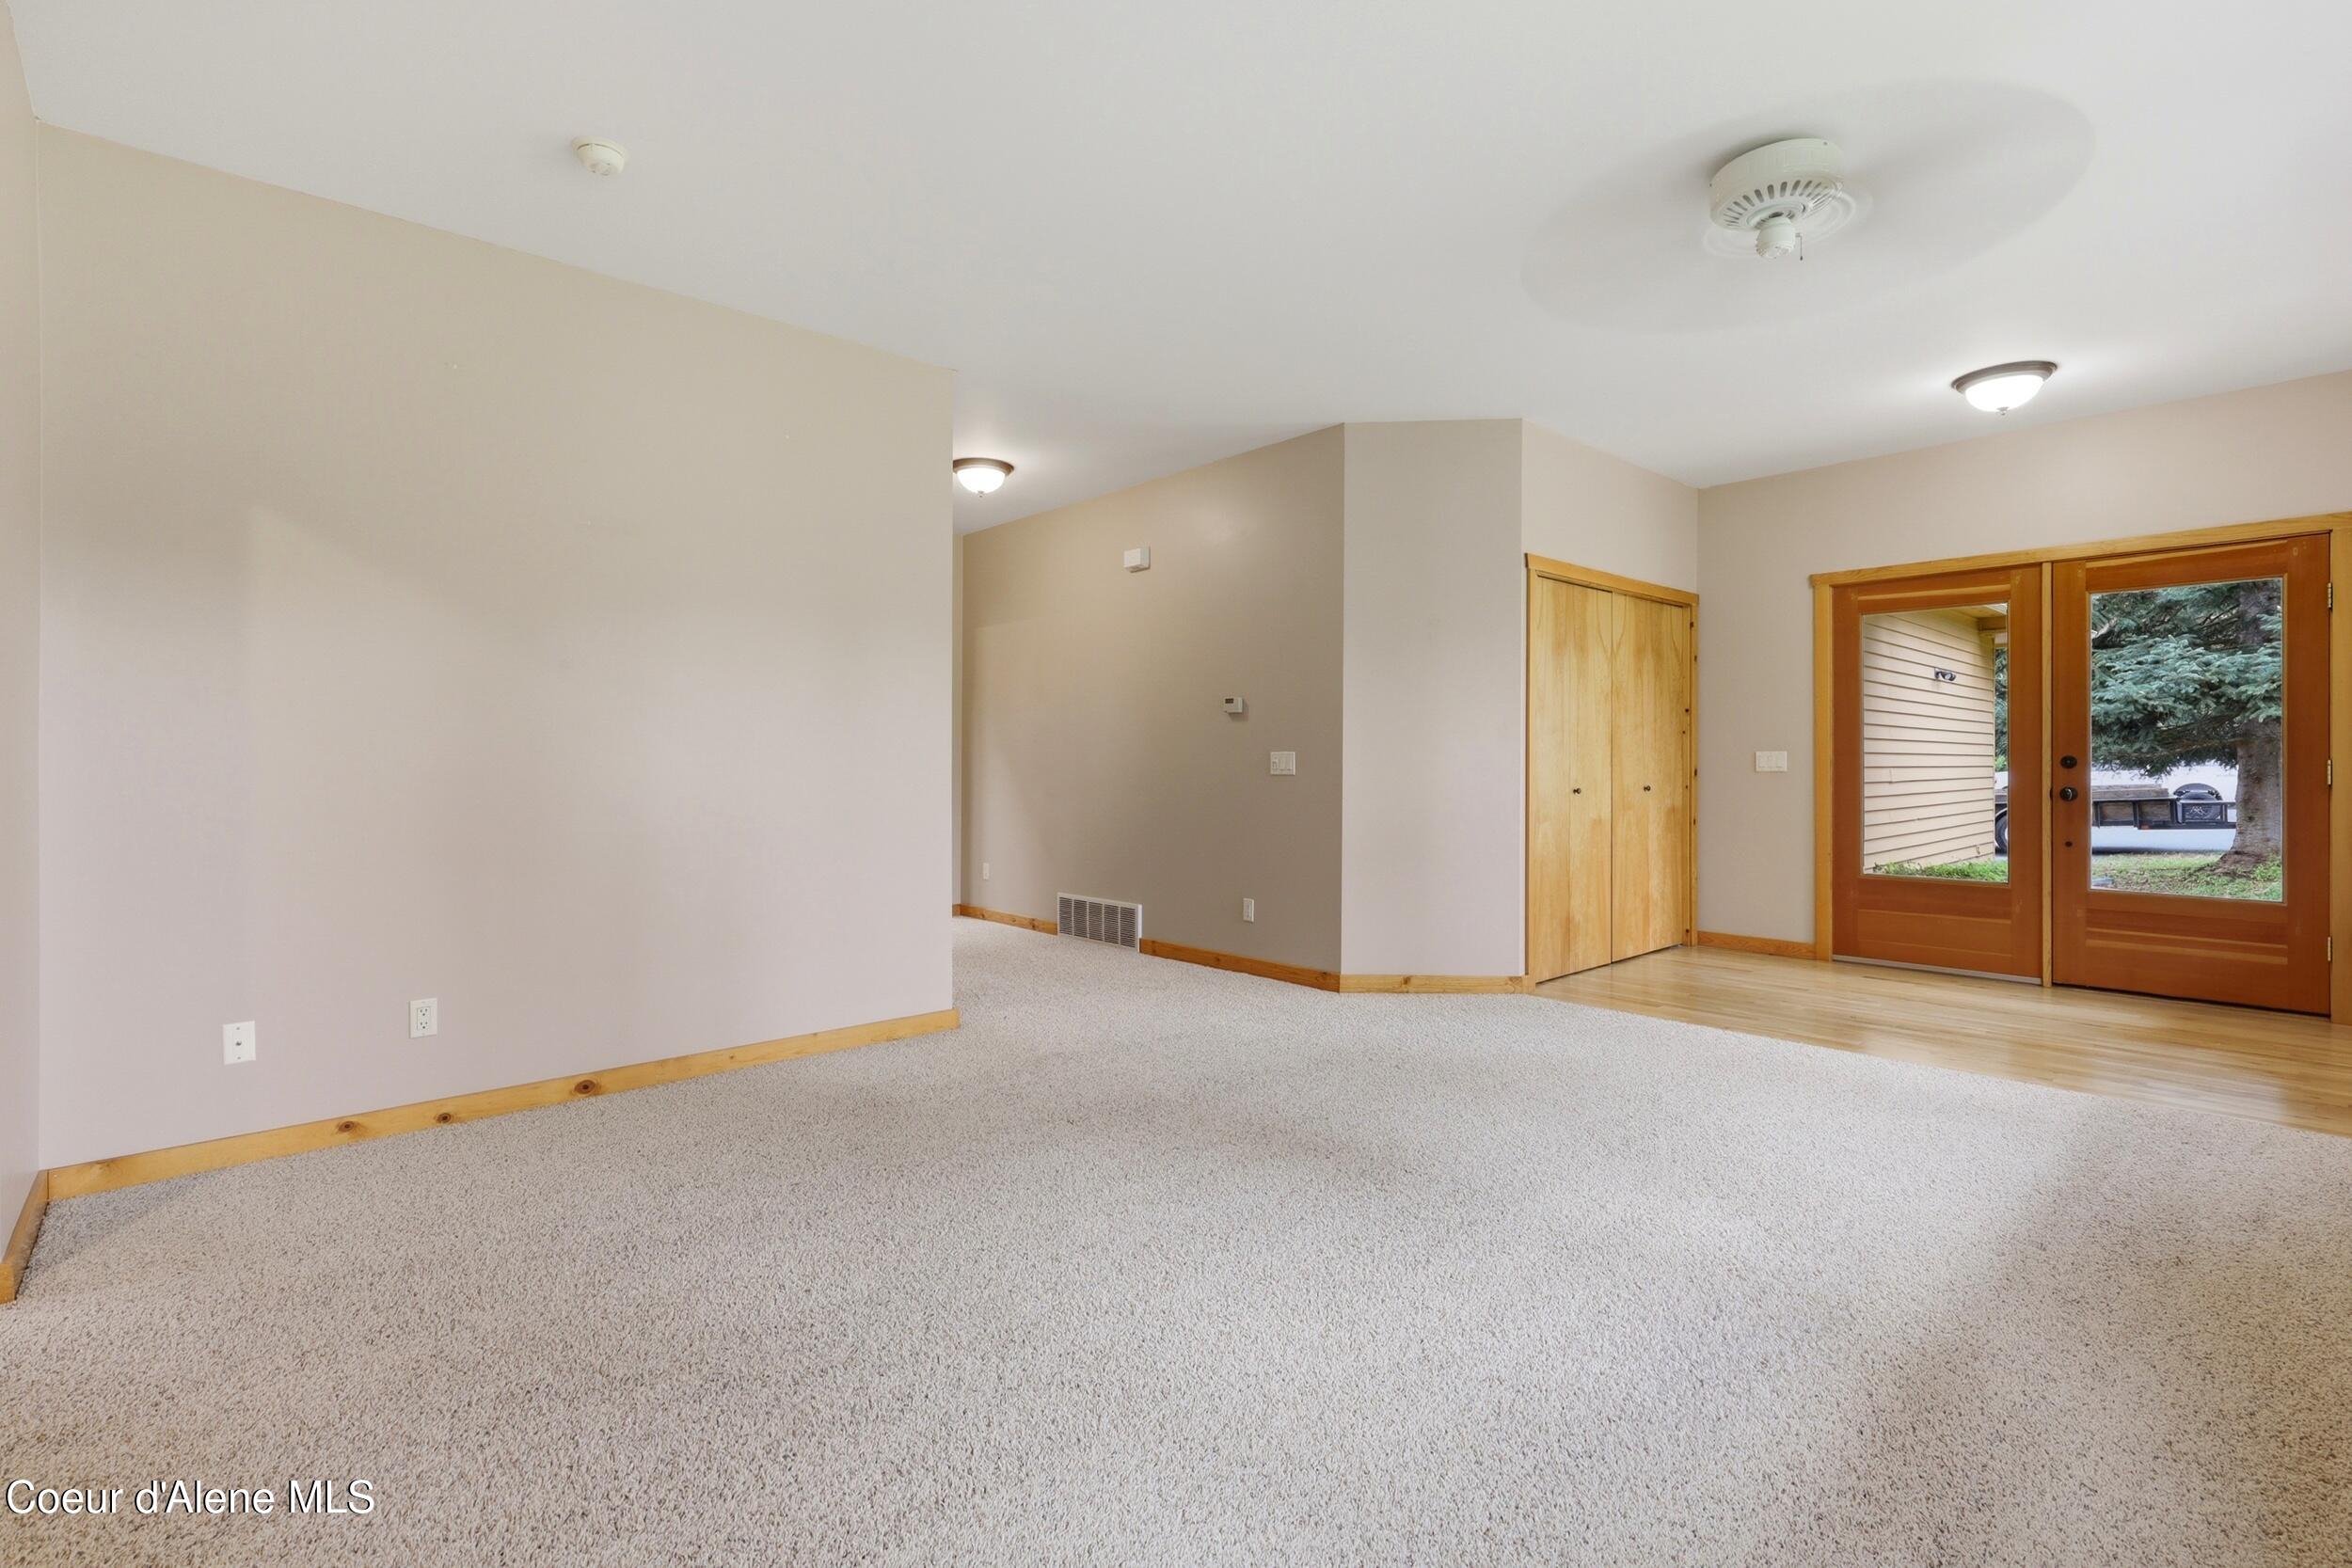
Empty living room with beige carpet and wood-framed glass doors opening outside.
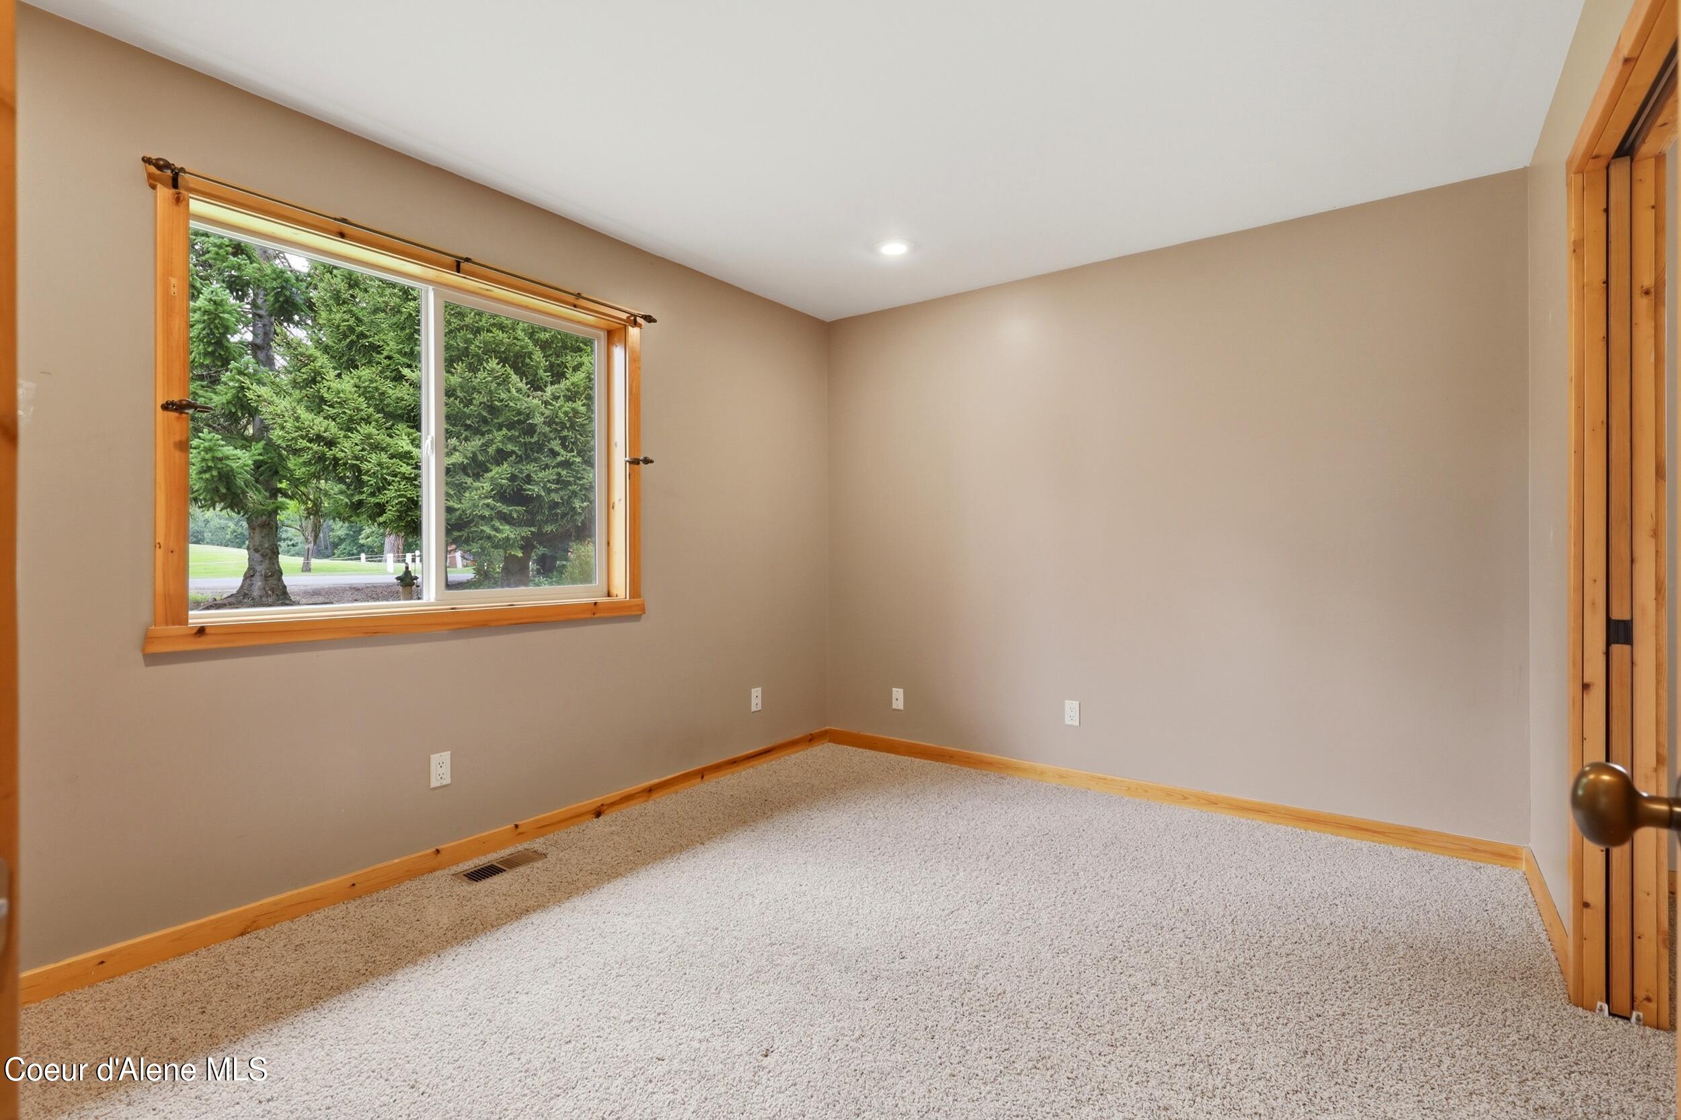
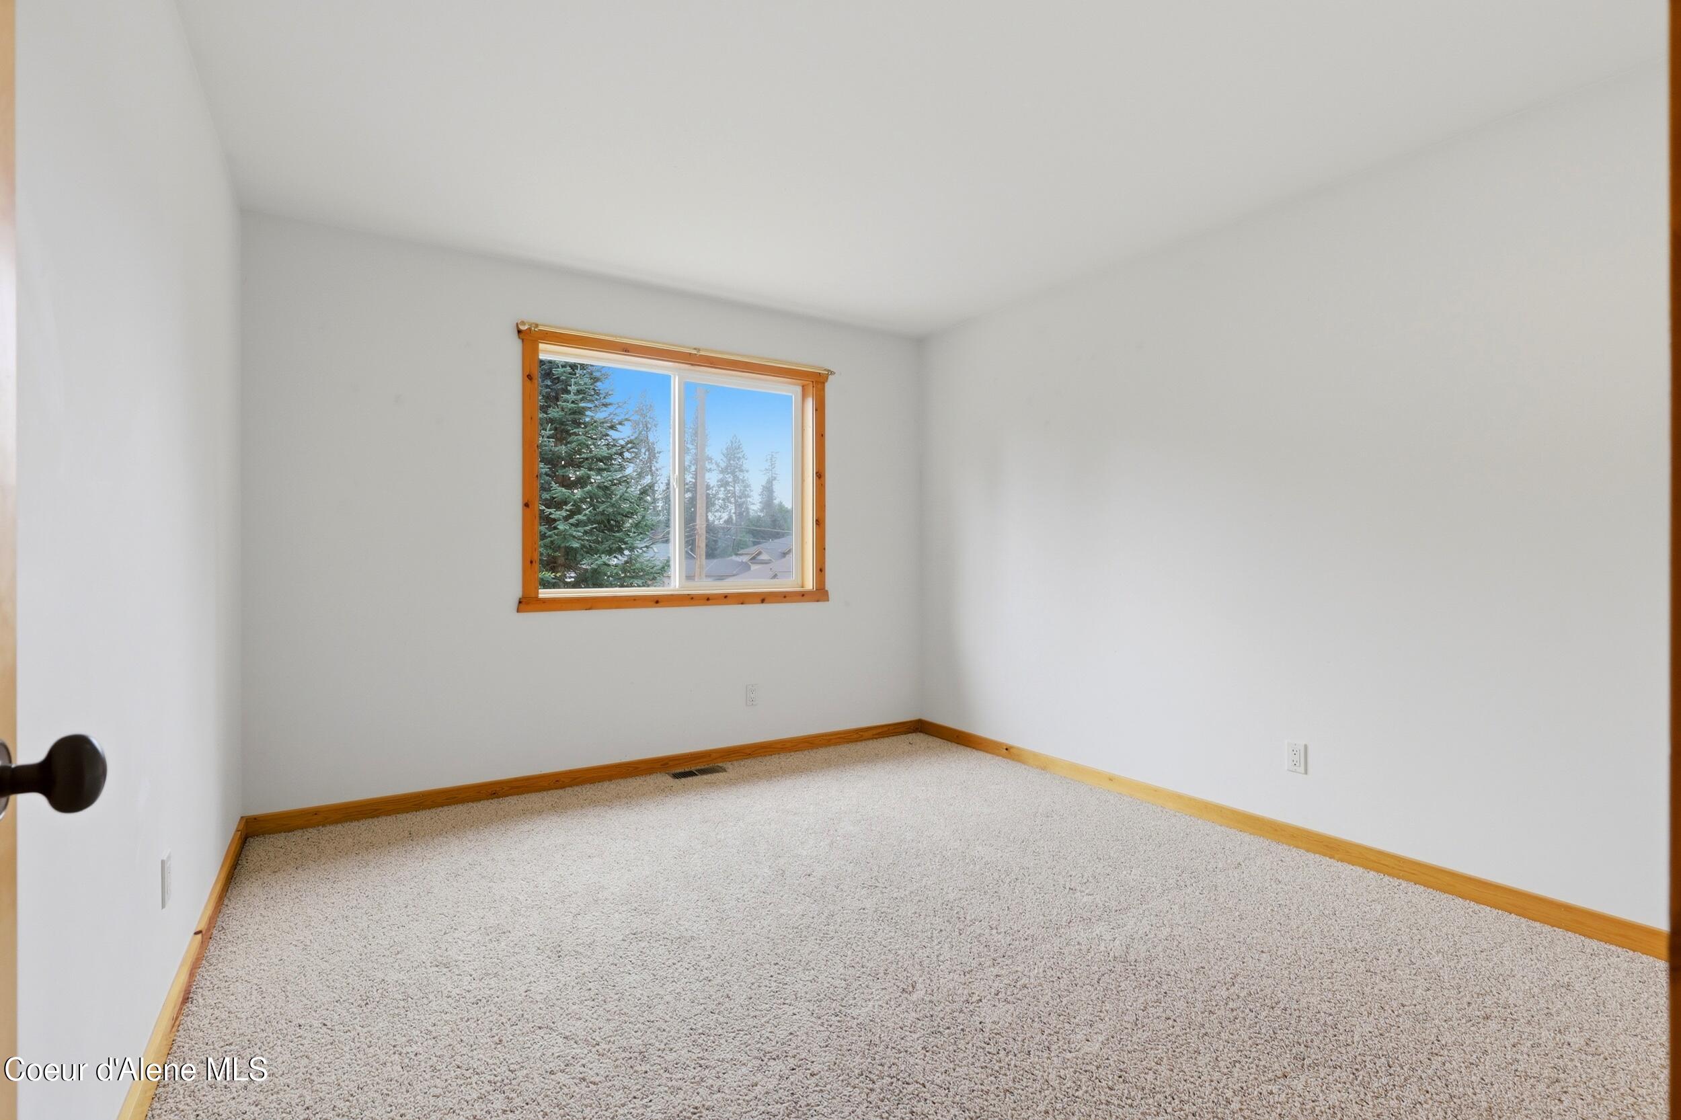
Empty bedroom with beige walls, carpet, wood trim, and a large window overlooking evergreen trees.
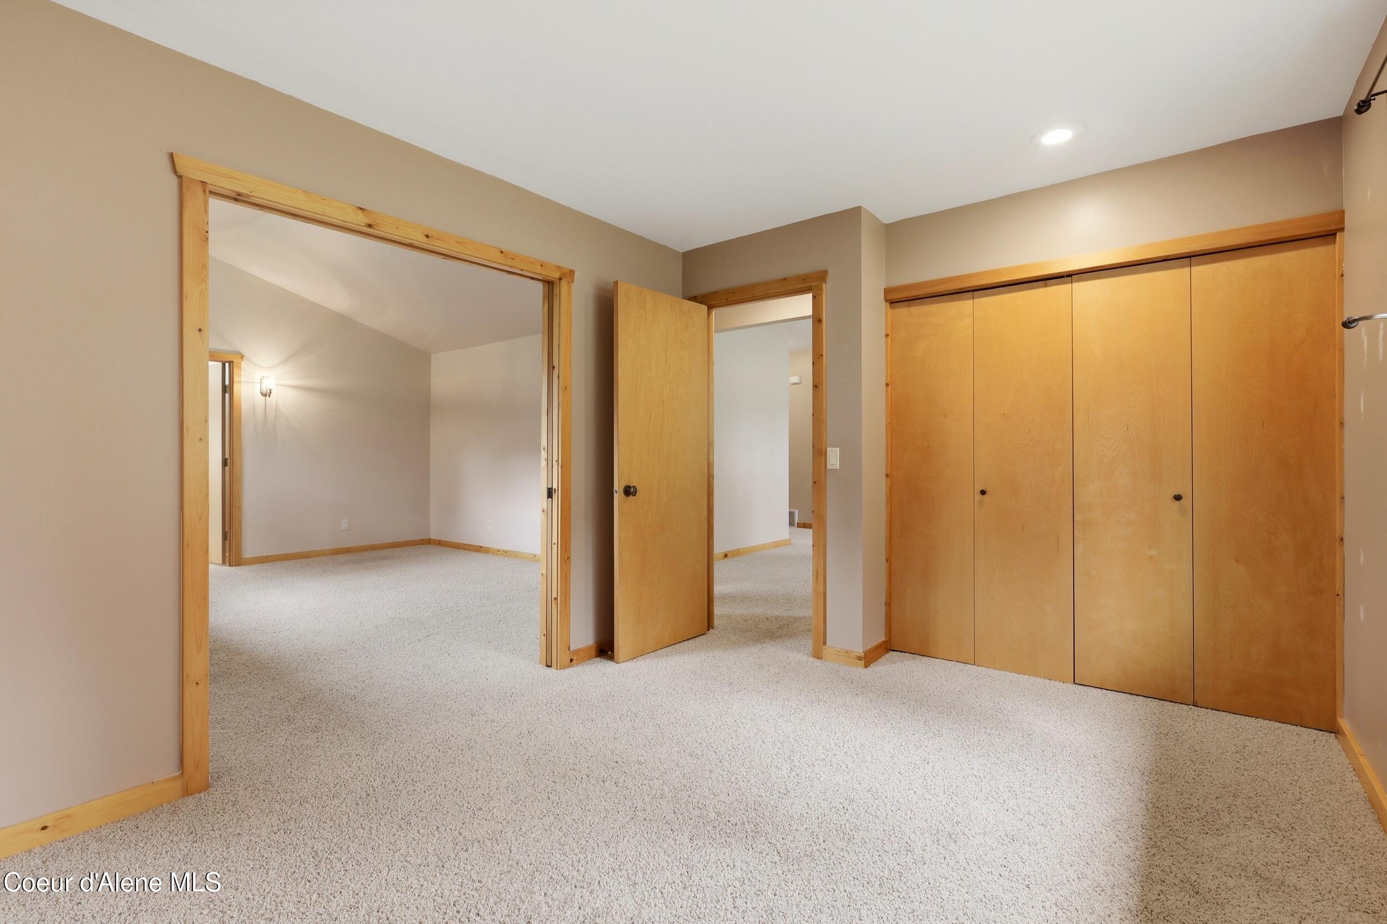
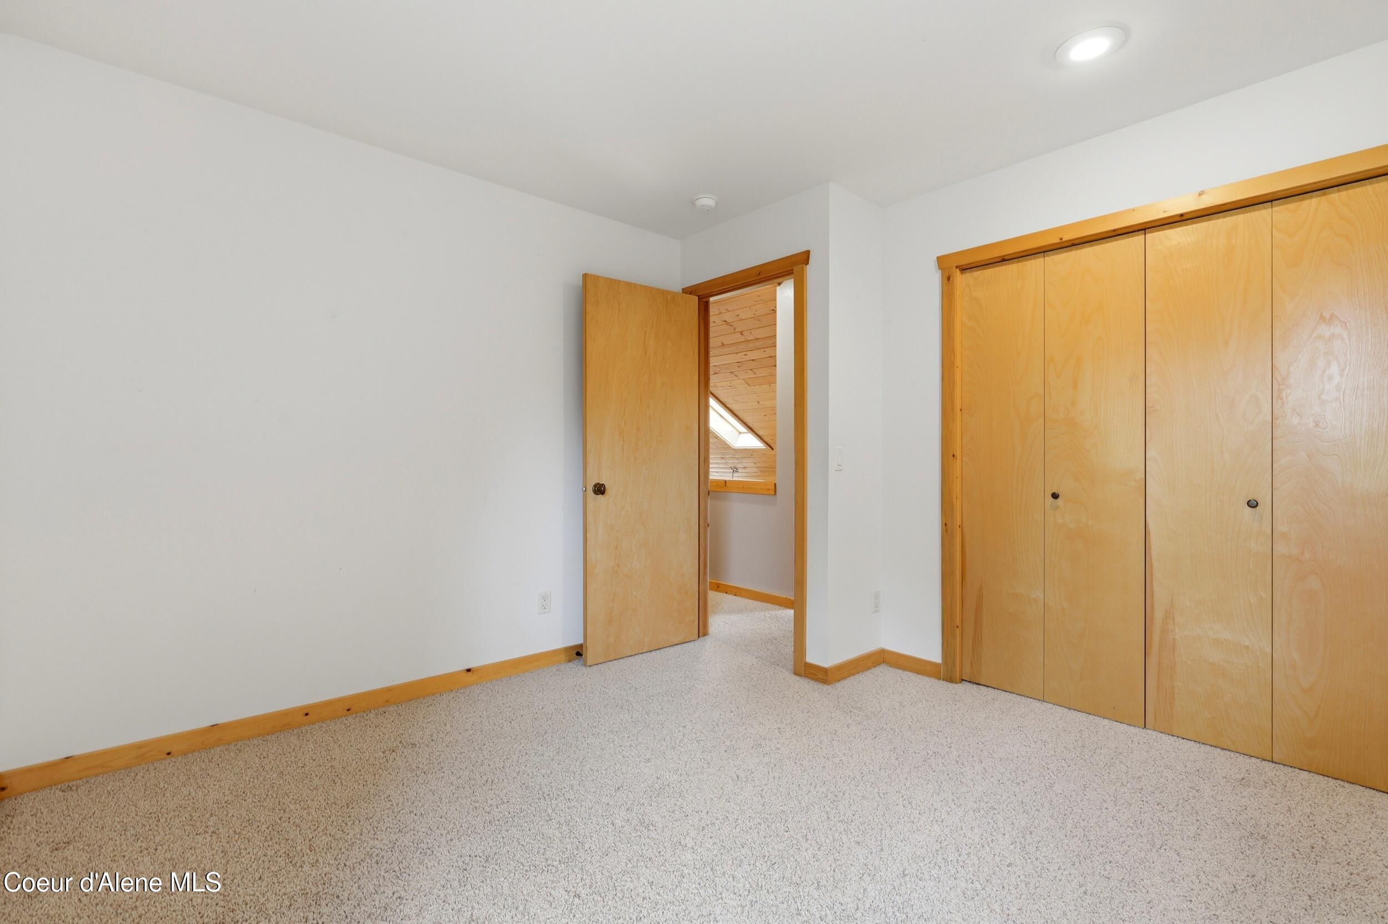
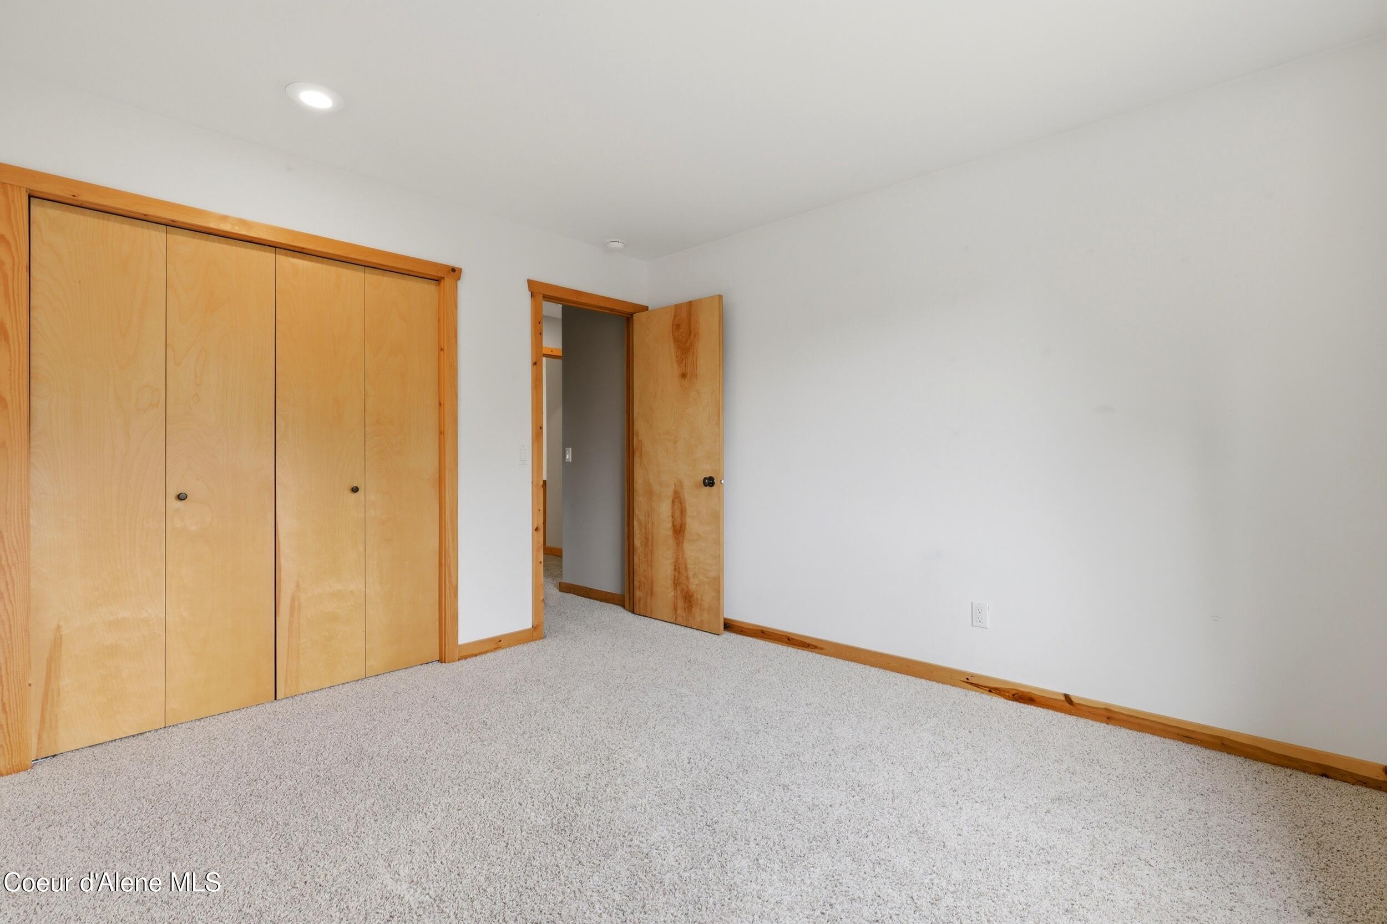
Empty carpeted bedroom with a large wood closet and open doorways to adjoining rooms.
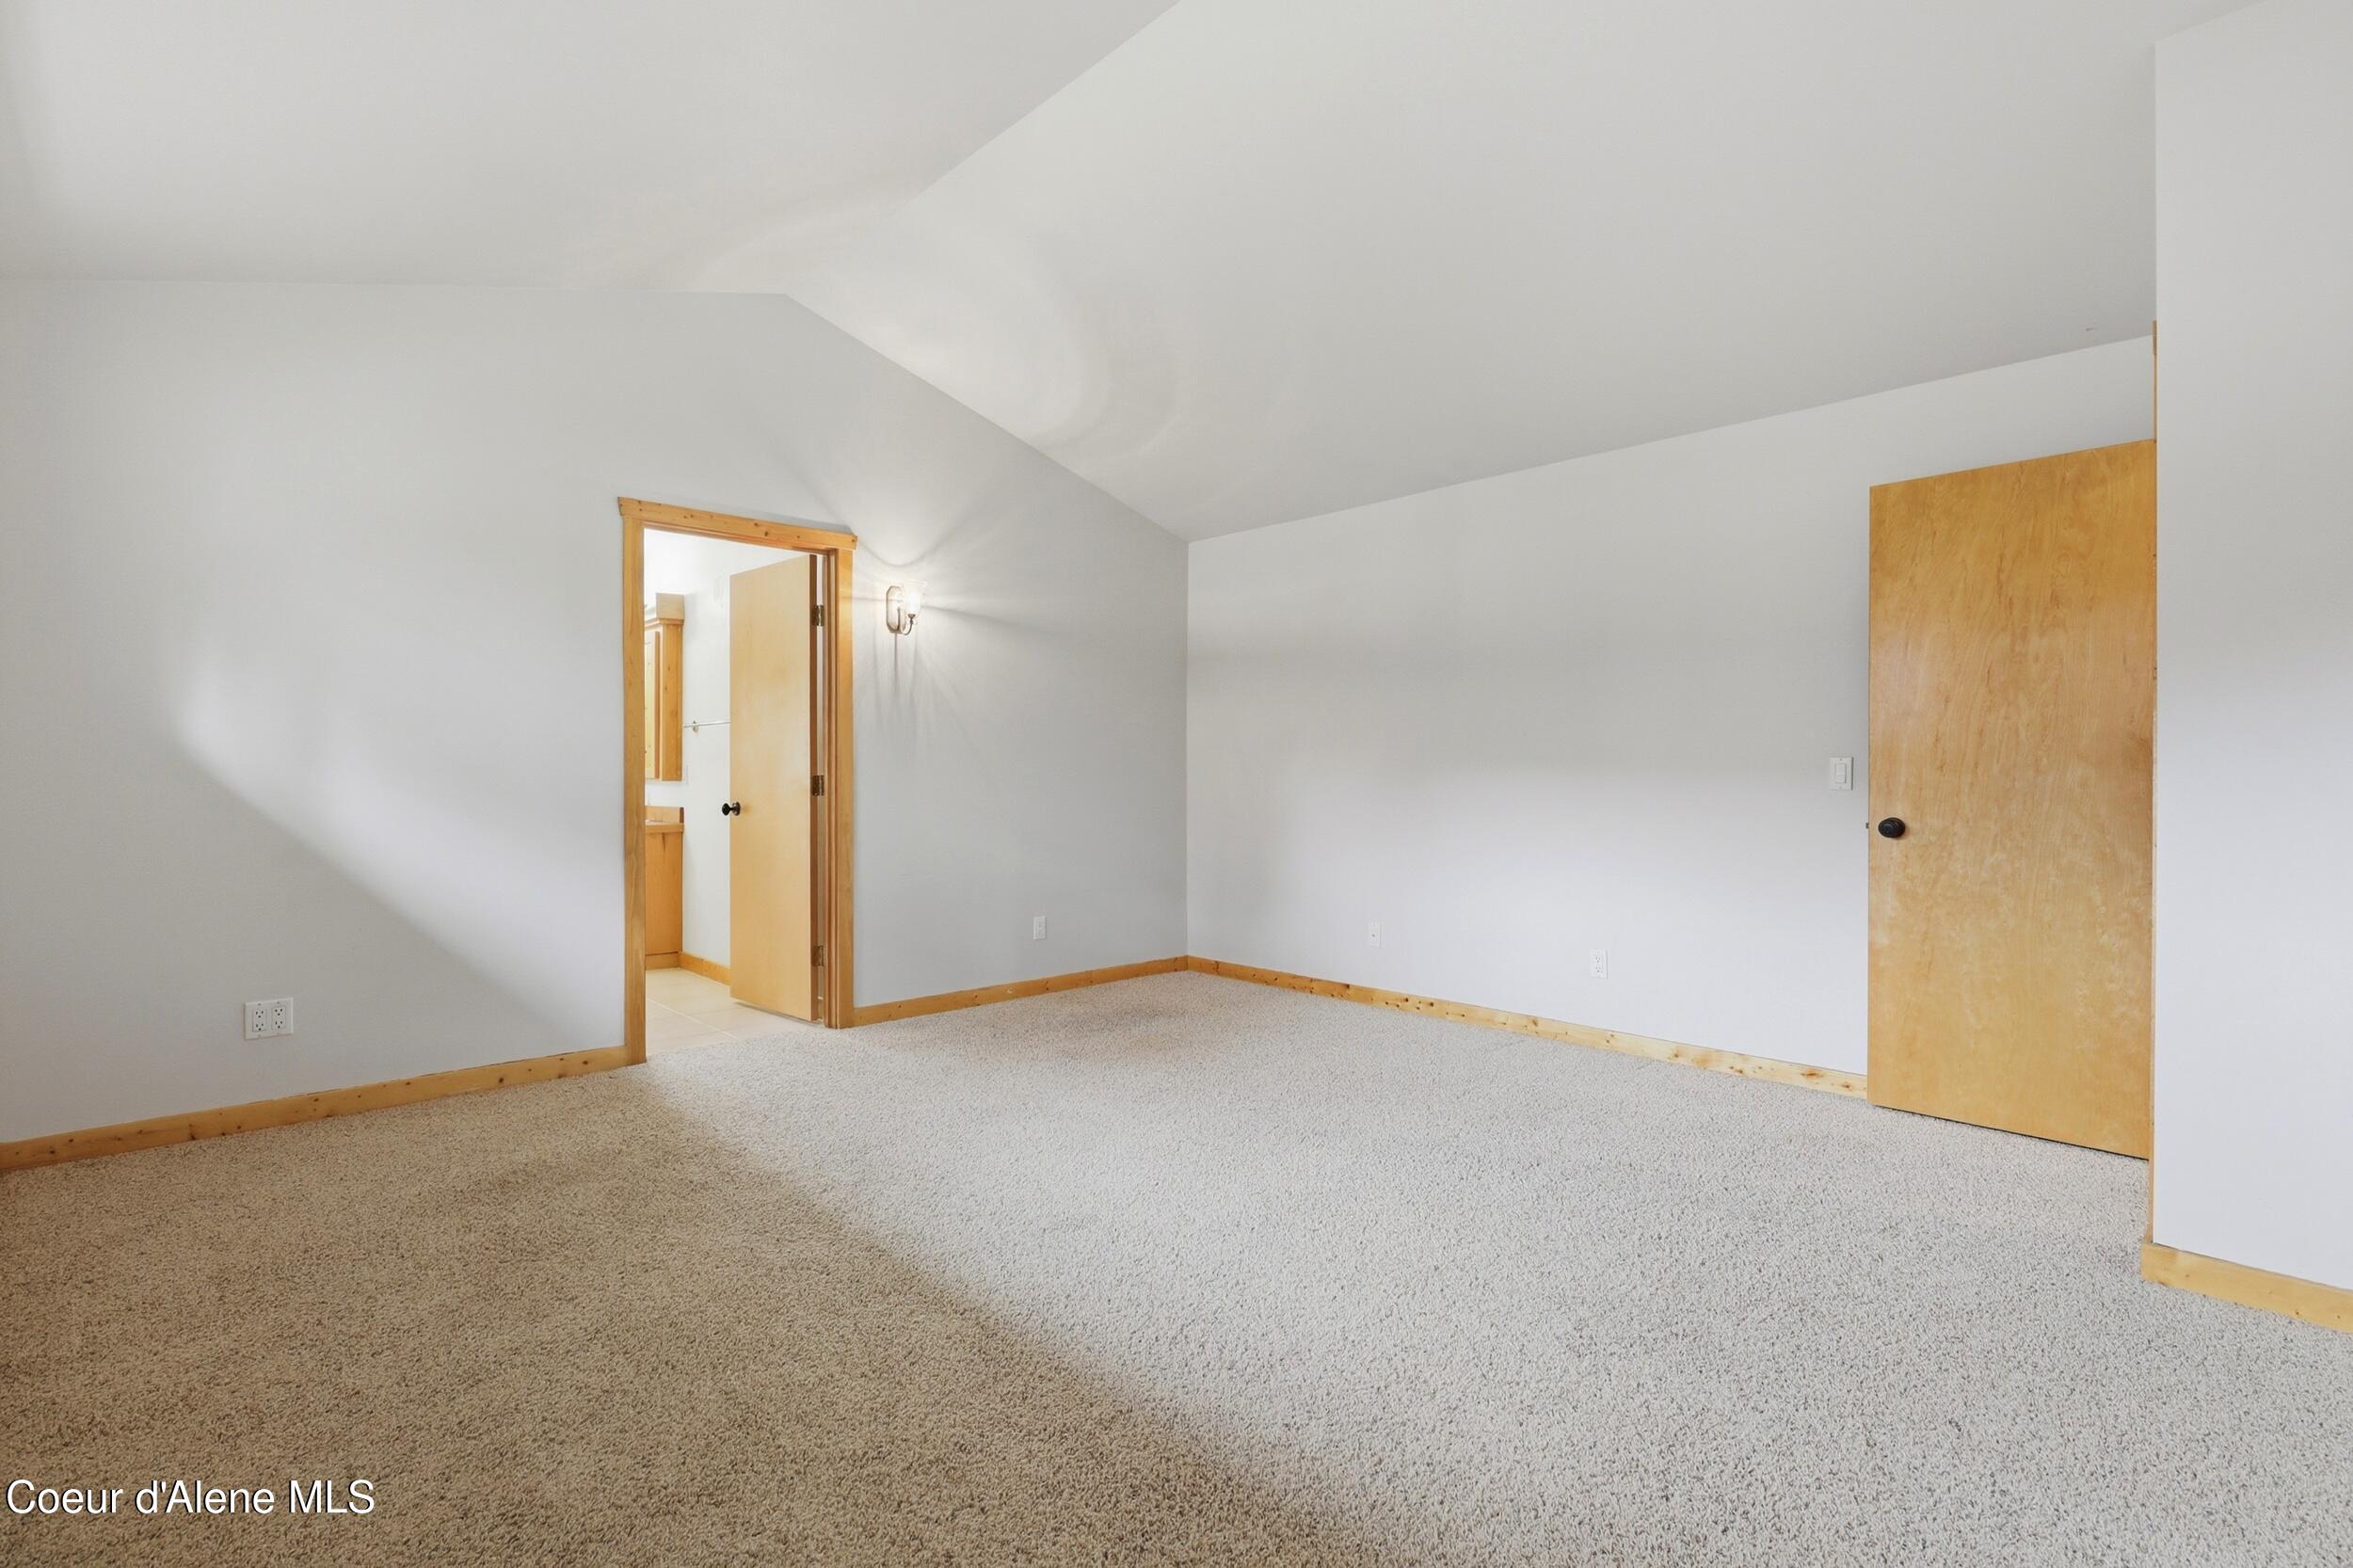
Empty carpeted bedroom with a vaulted ceiling, natural wood trim, and open doors.
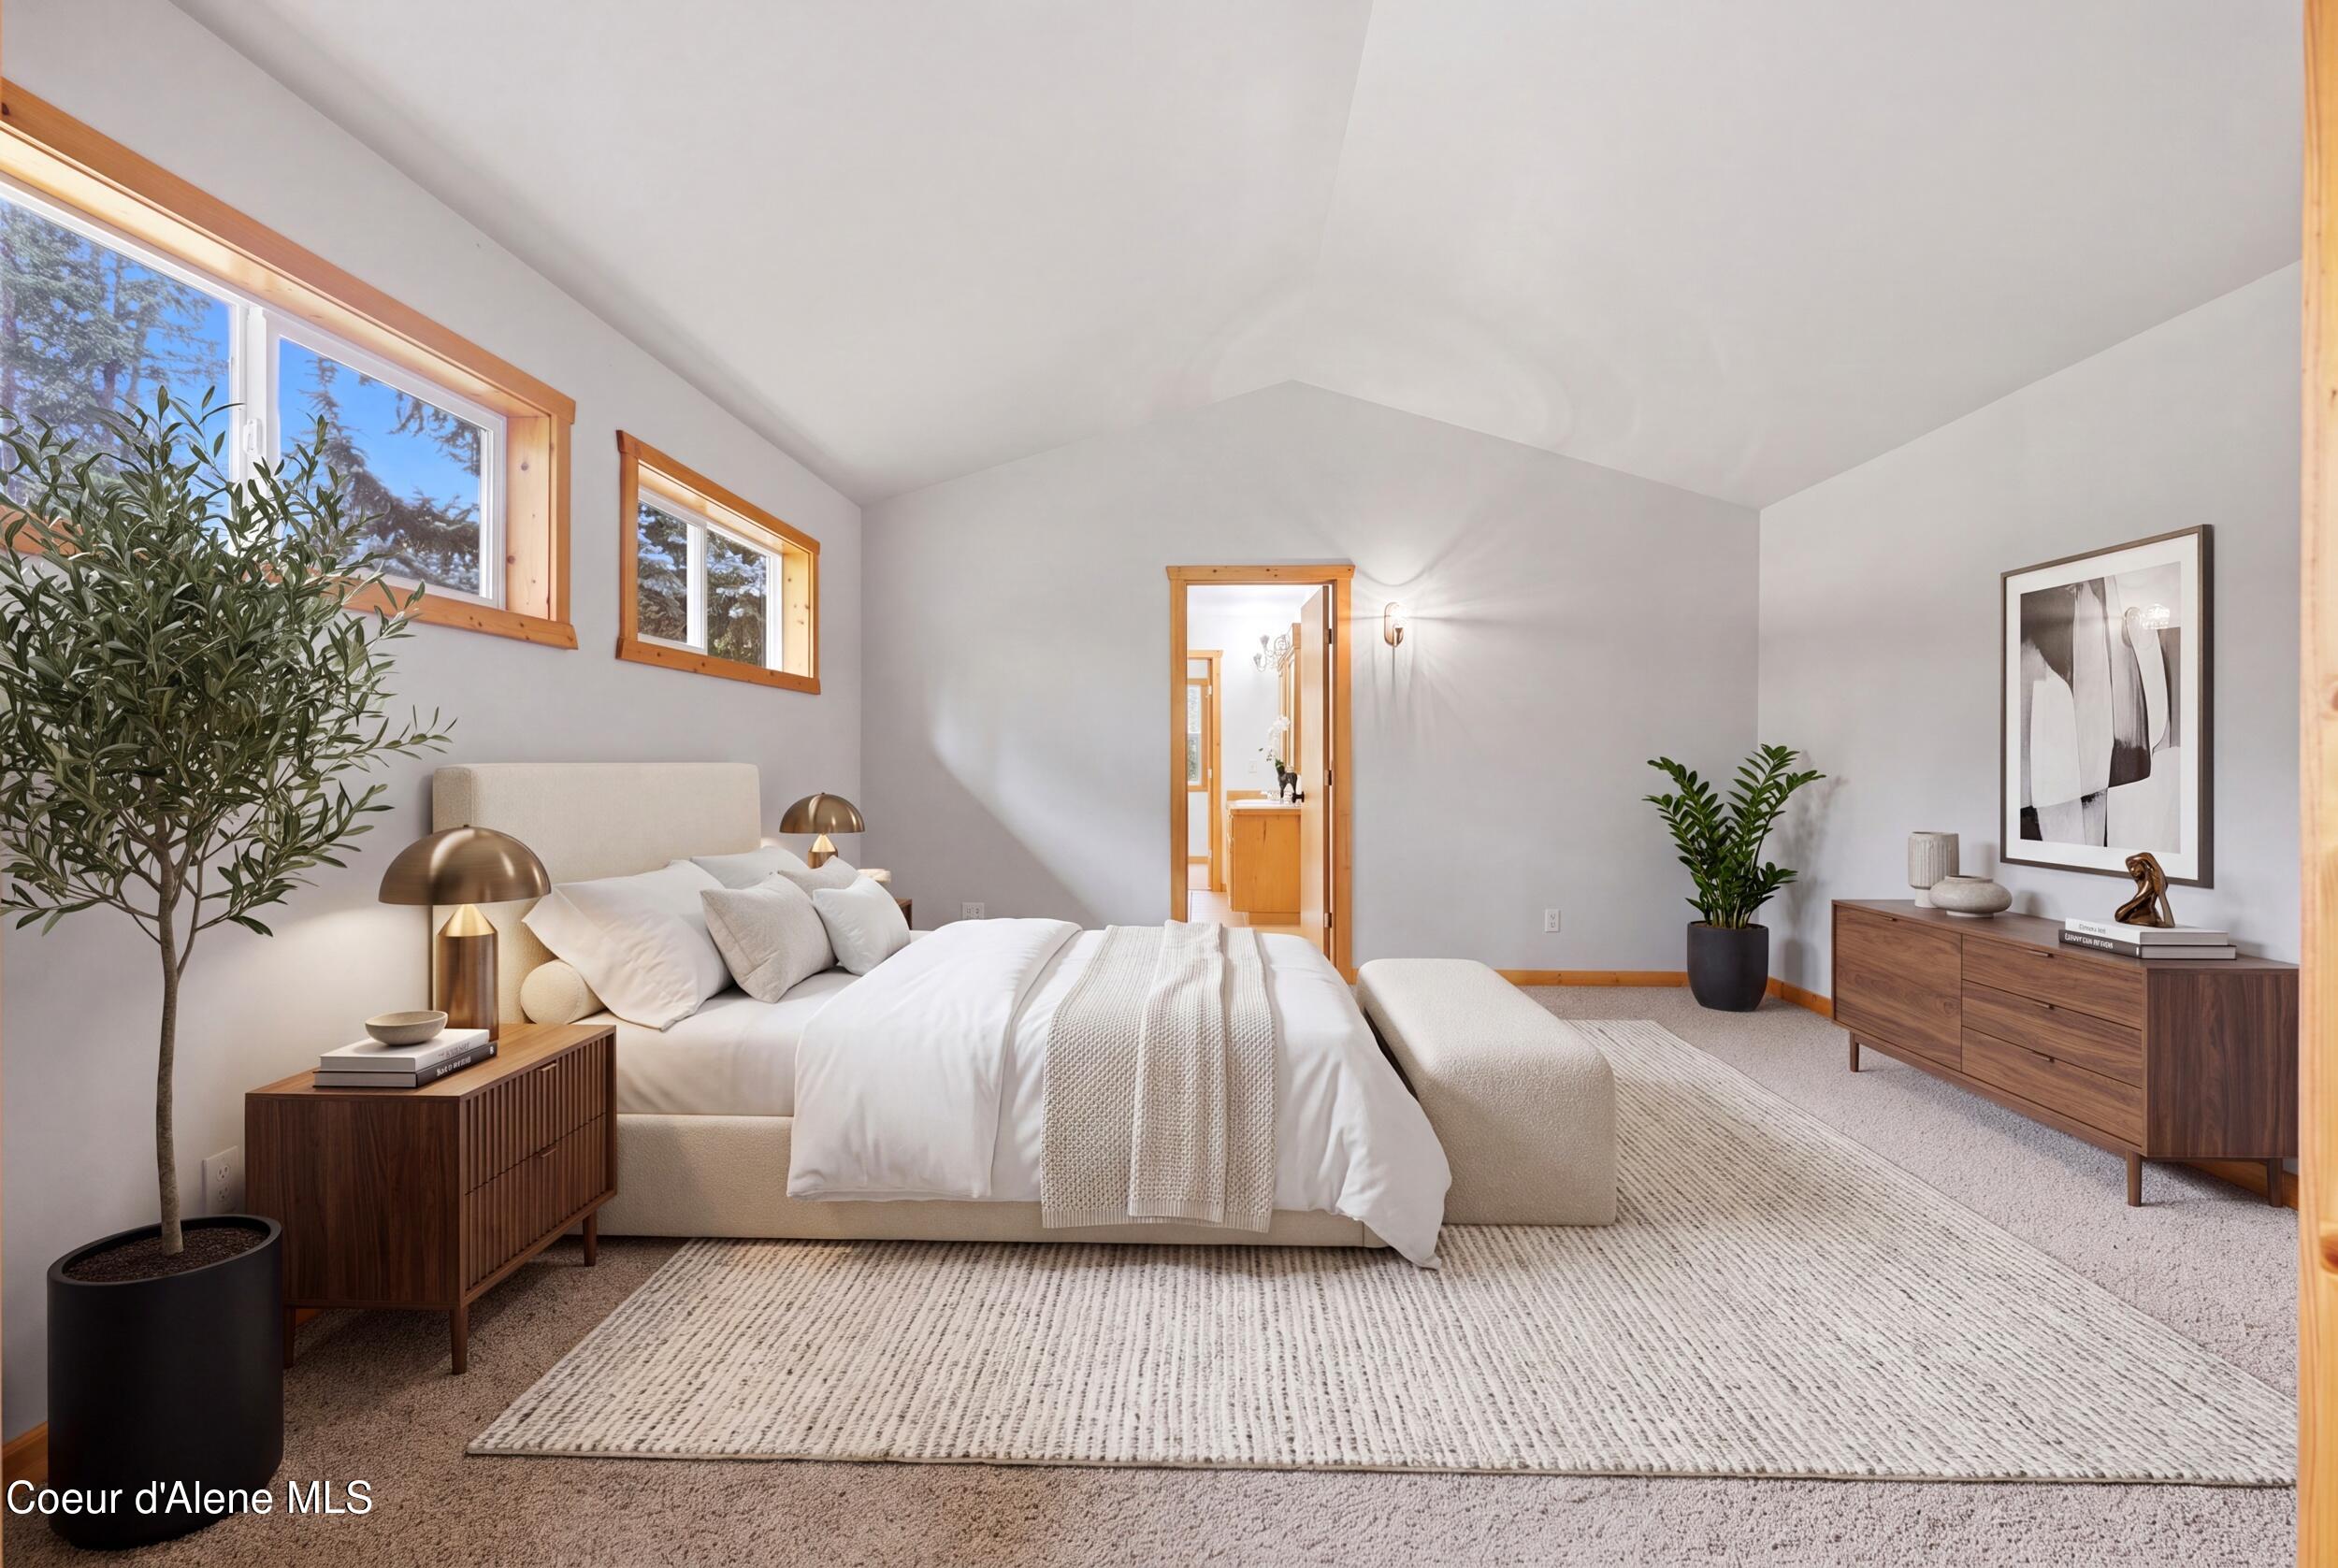
Furnished bedroom with a vaulted ceiling, wood-trimmed windows, and a large bed with white linens.
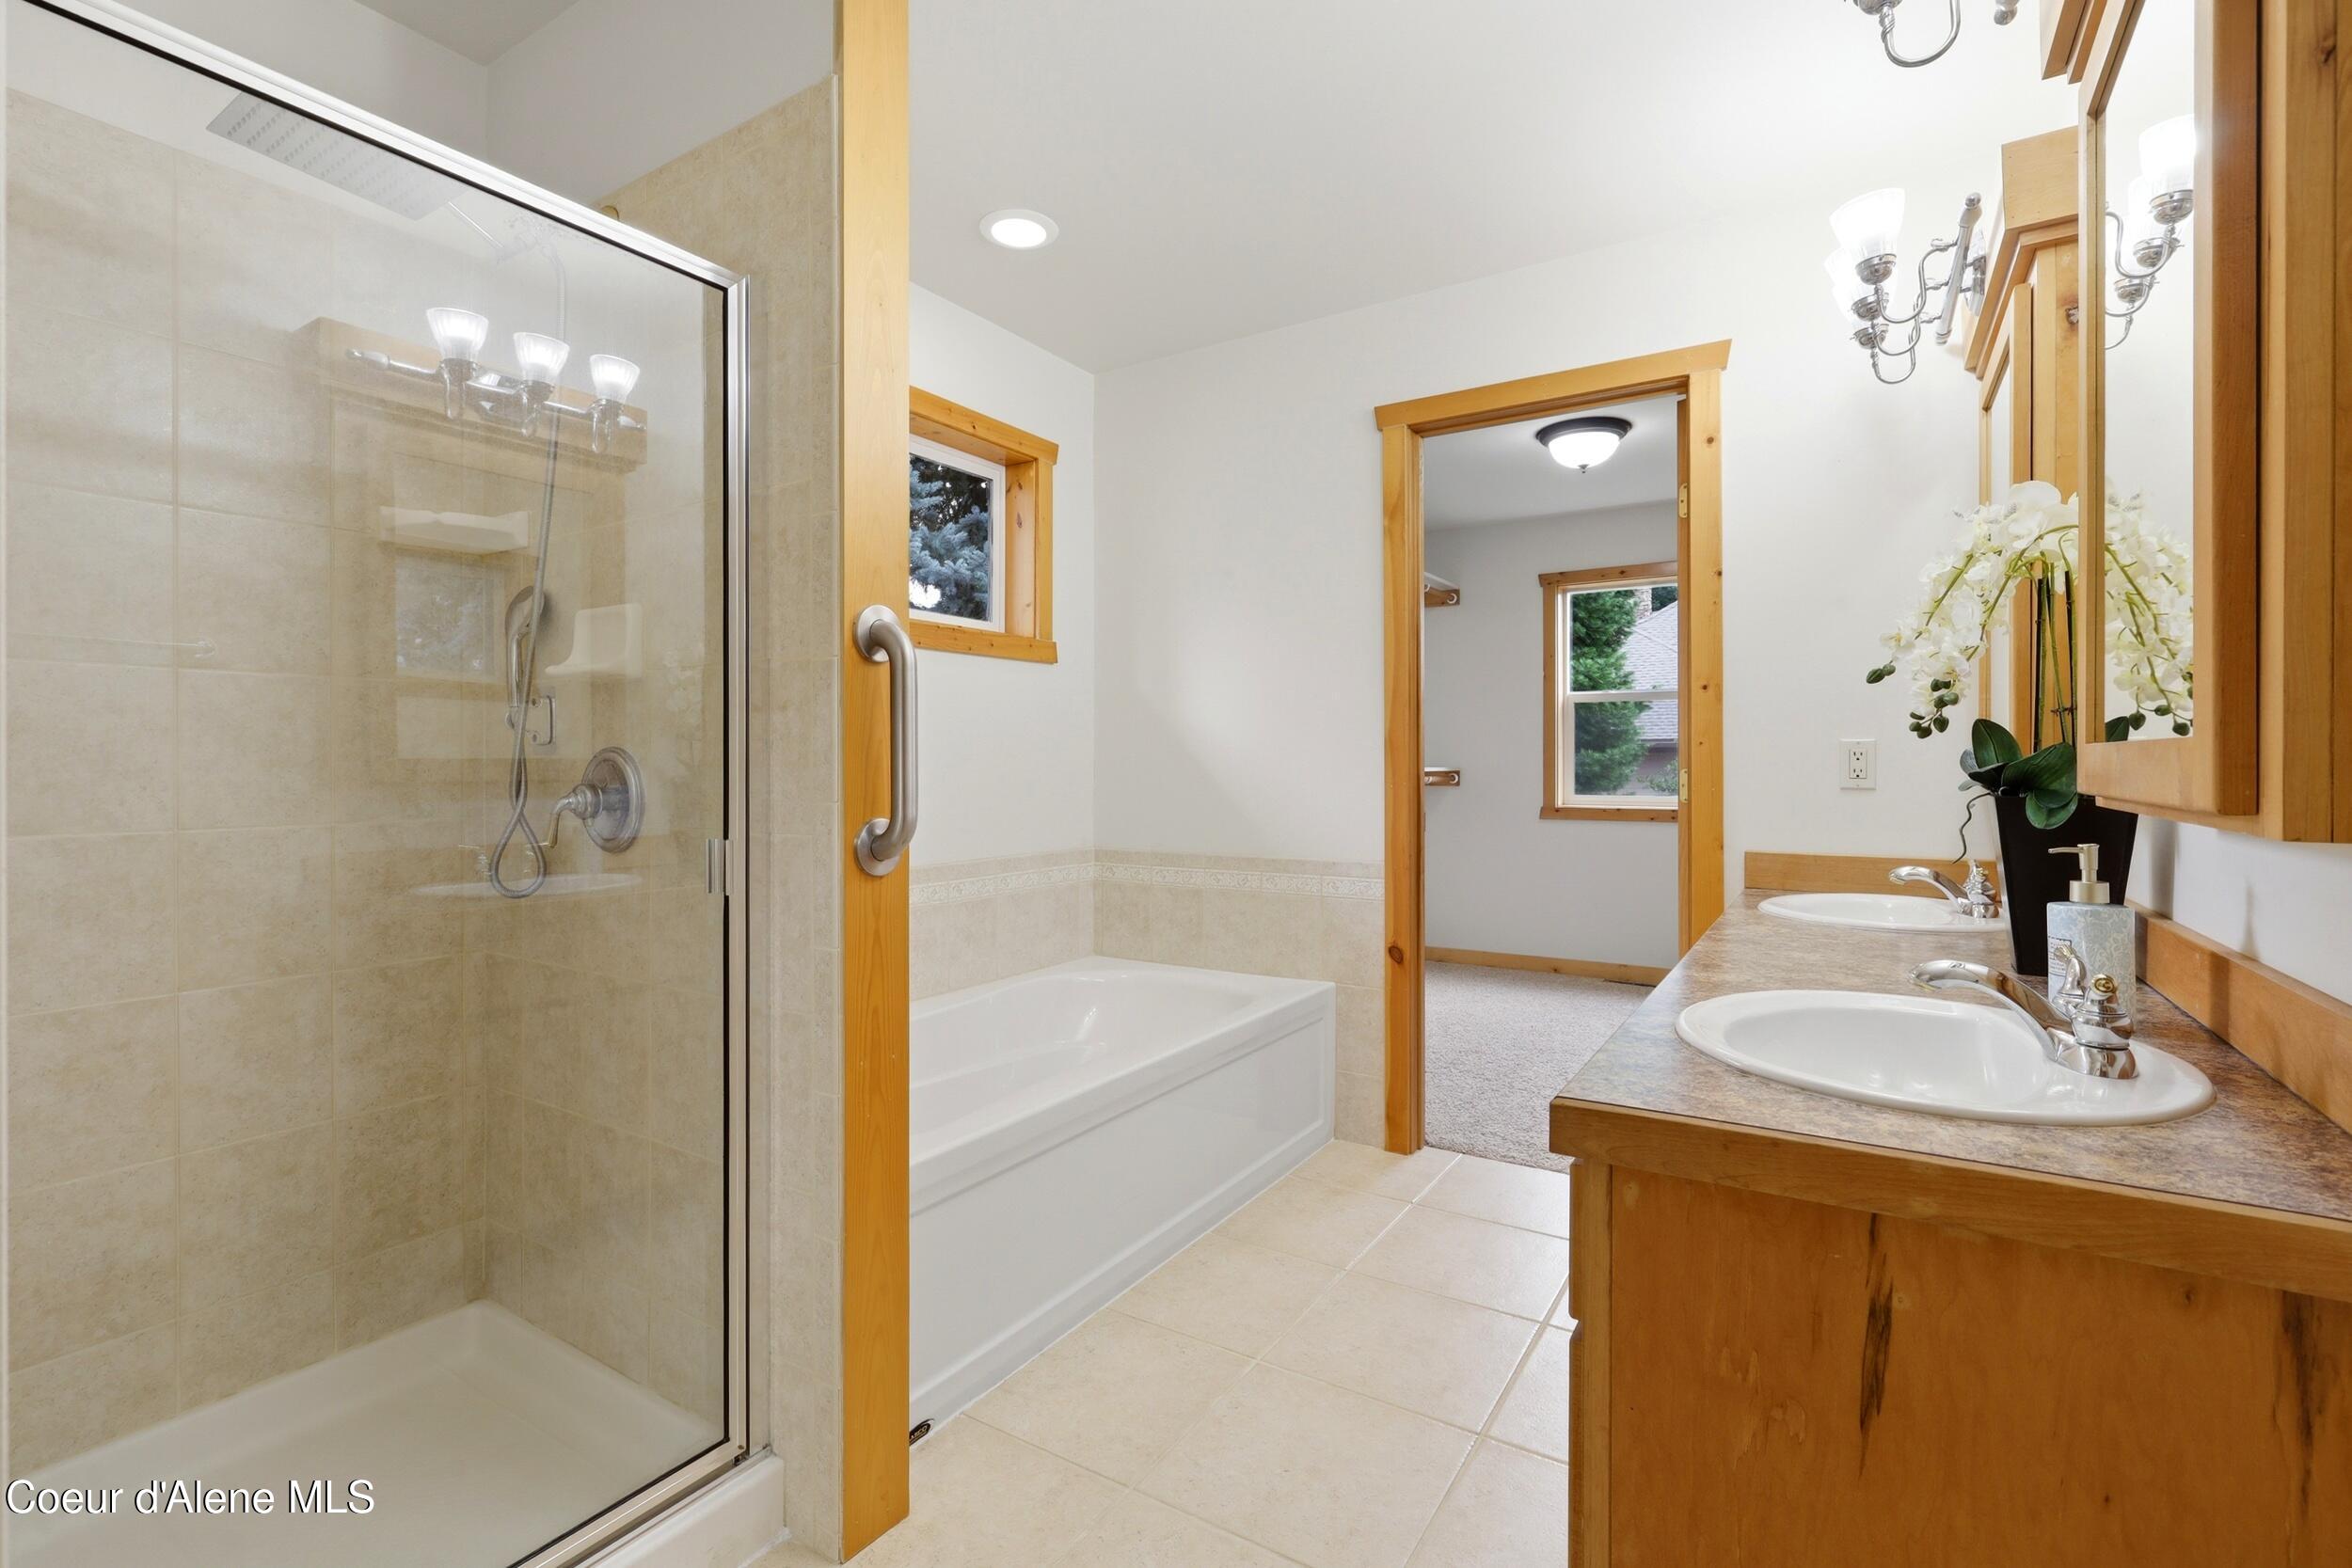
Bathroom with glass shower, separate tub, and double-sink wood vanity.
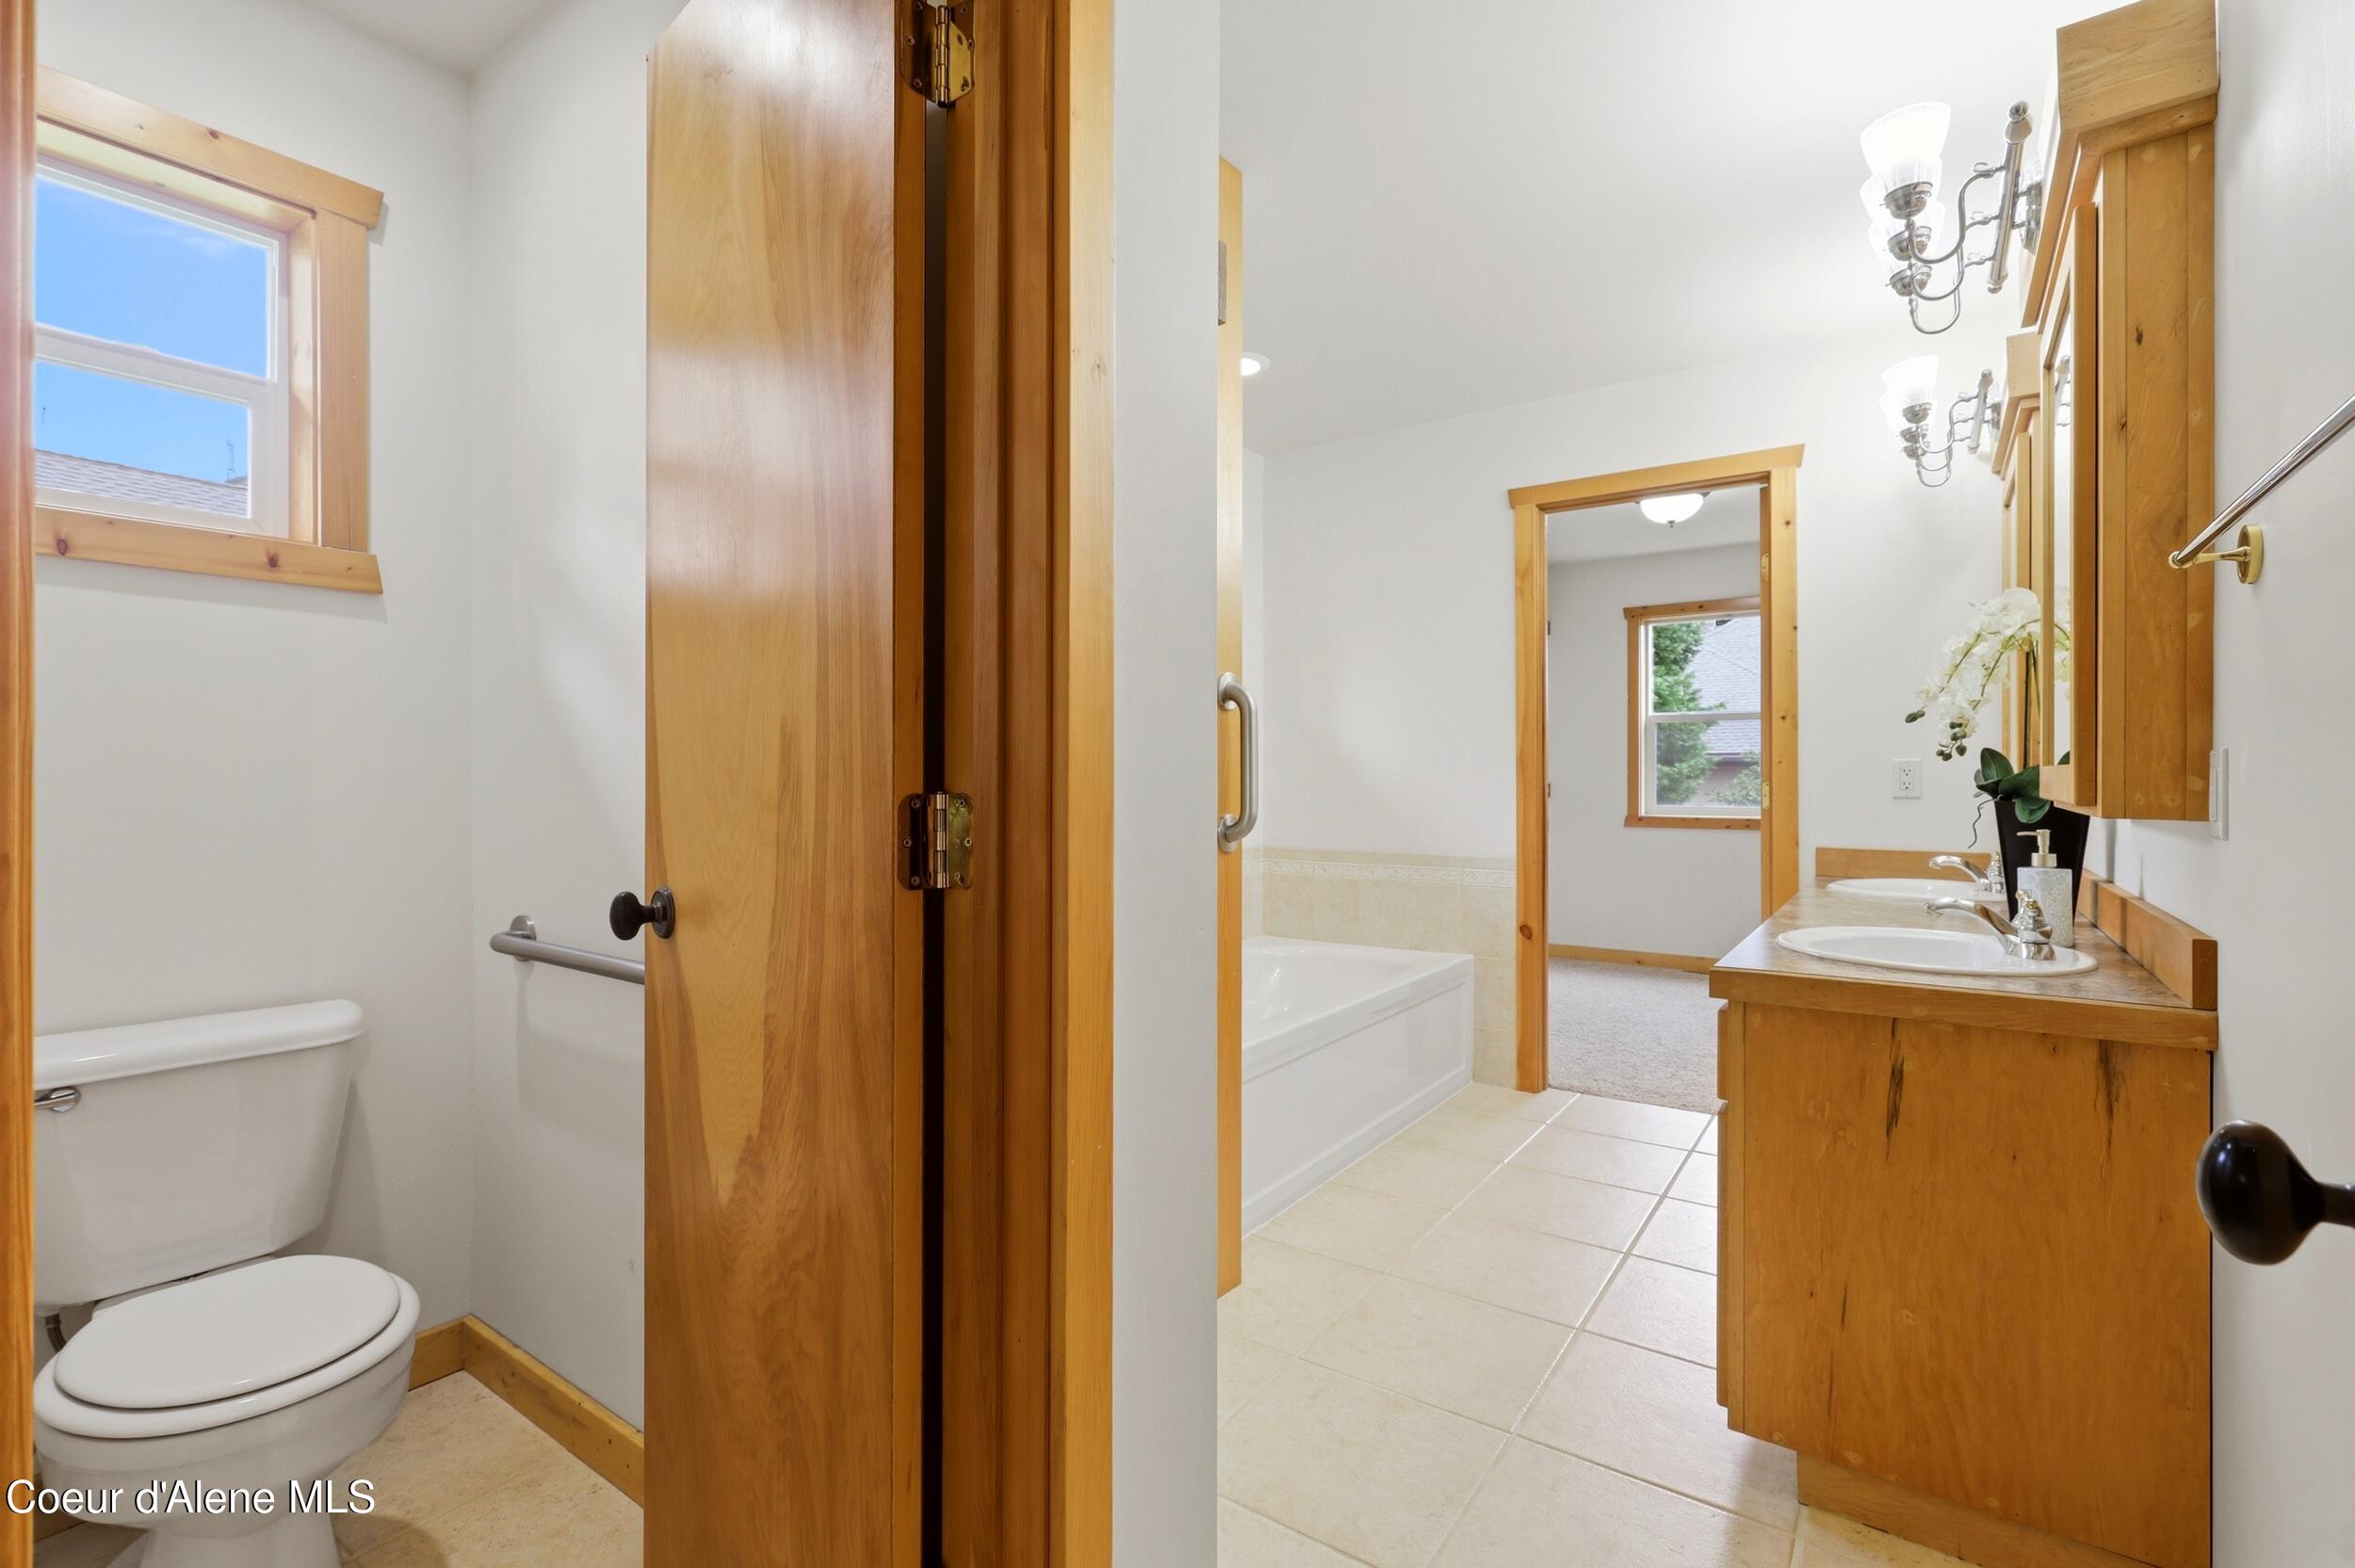
Bathroom with wood double vanity, bathtub, and a separate toilet alcove.
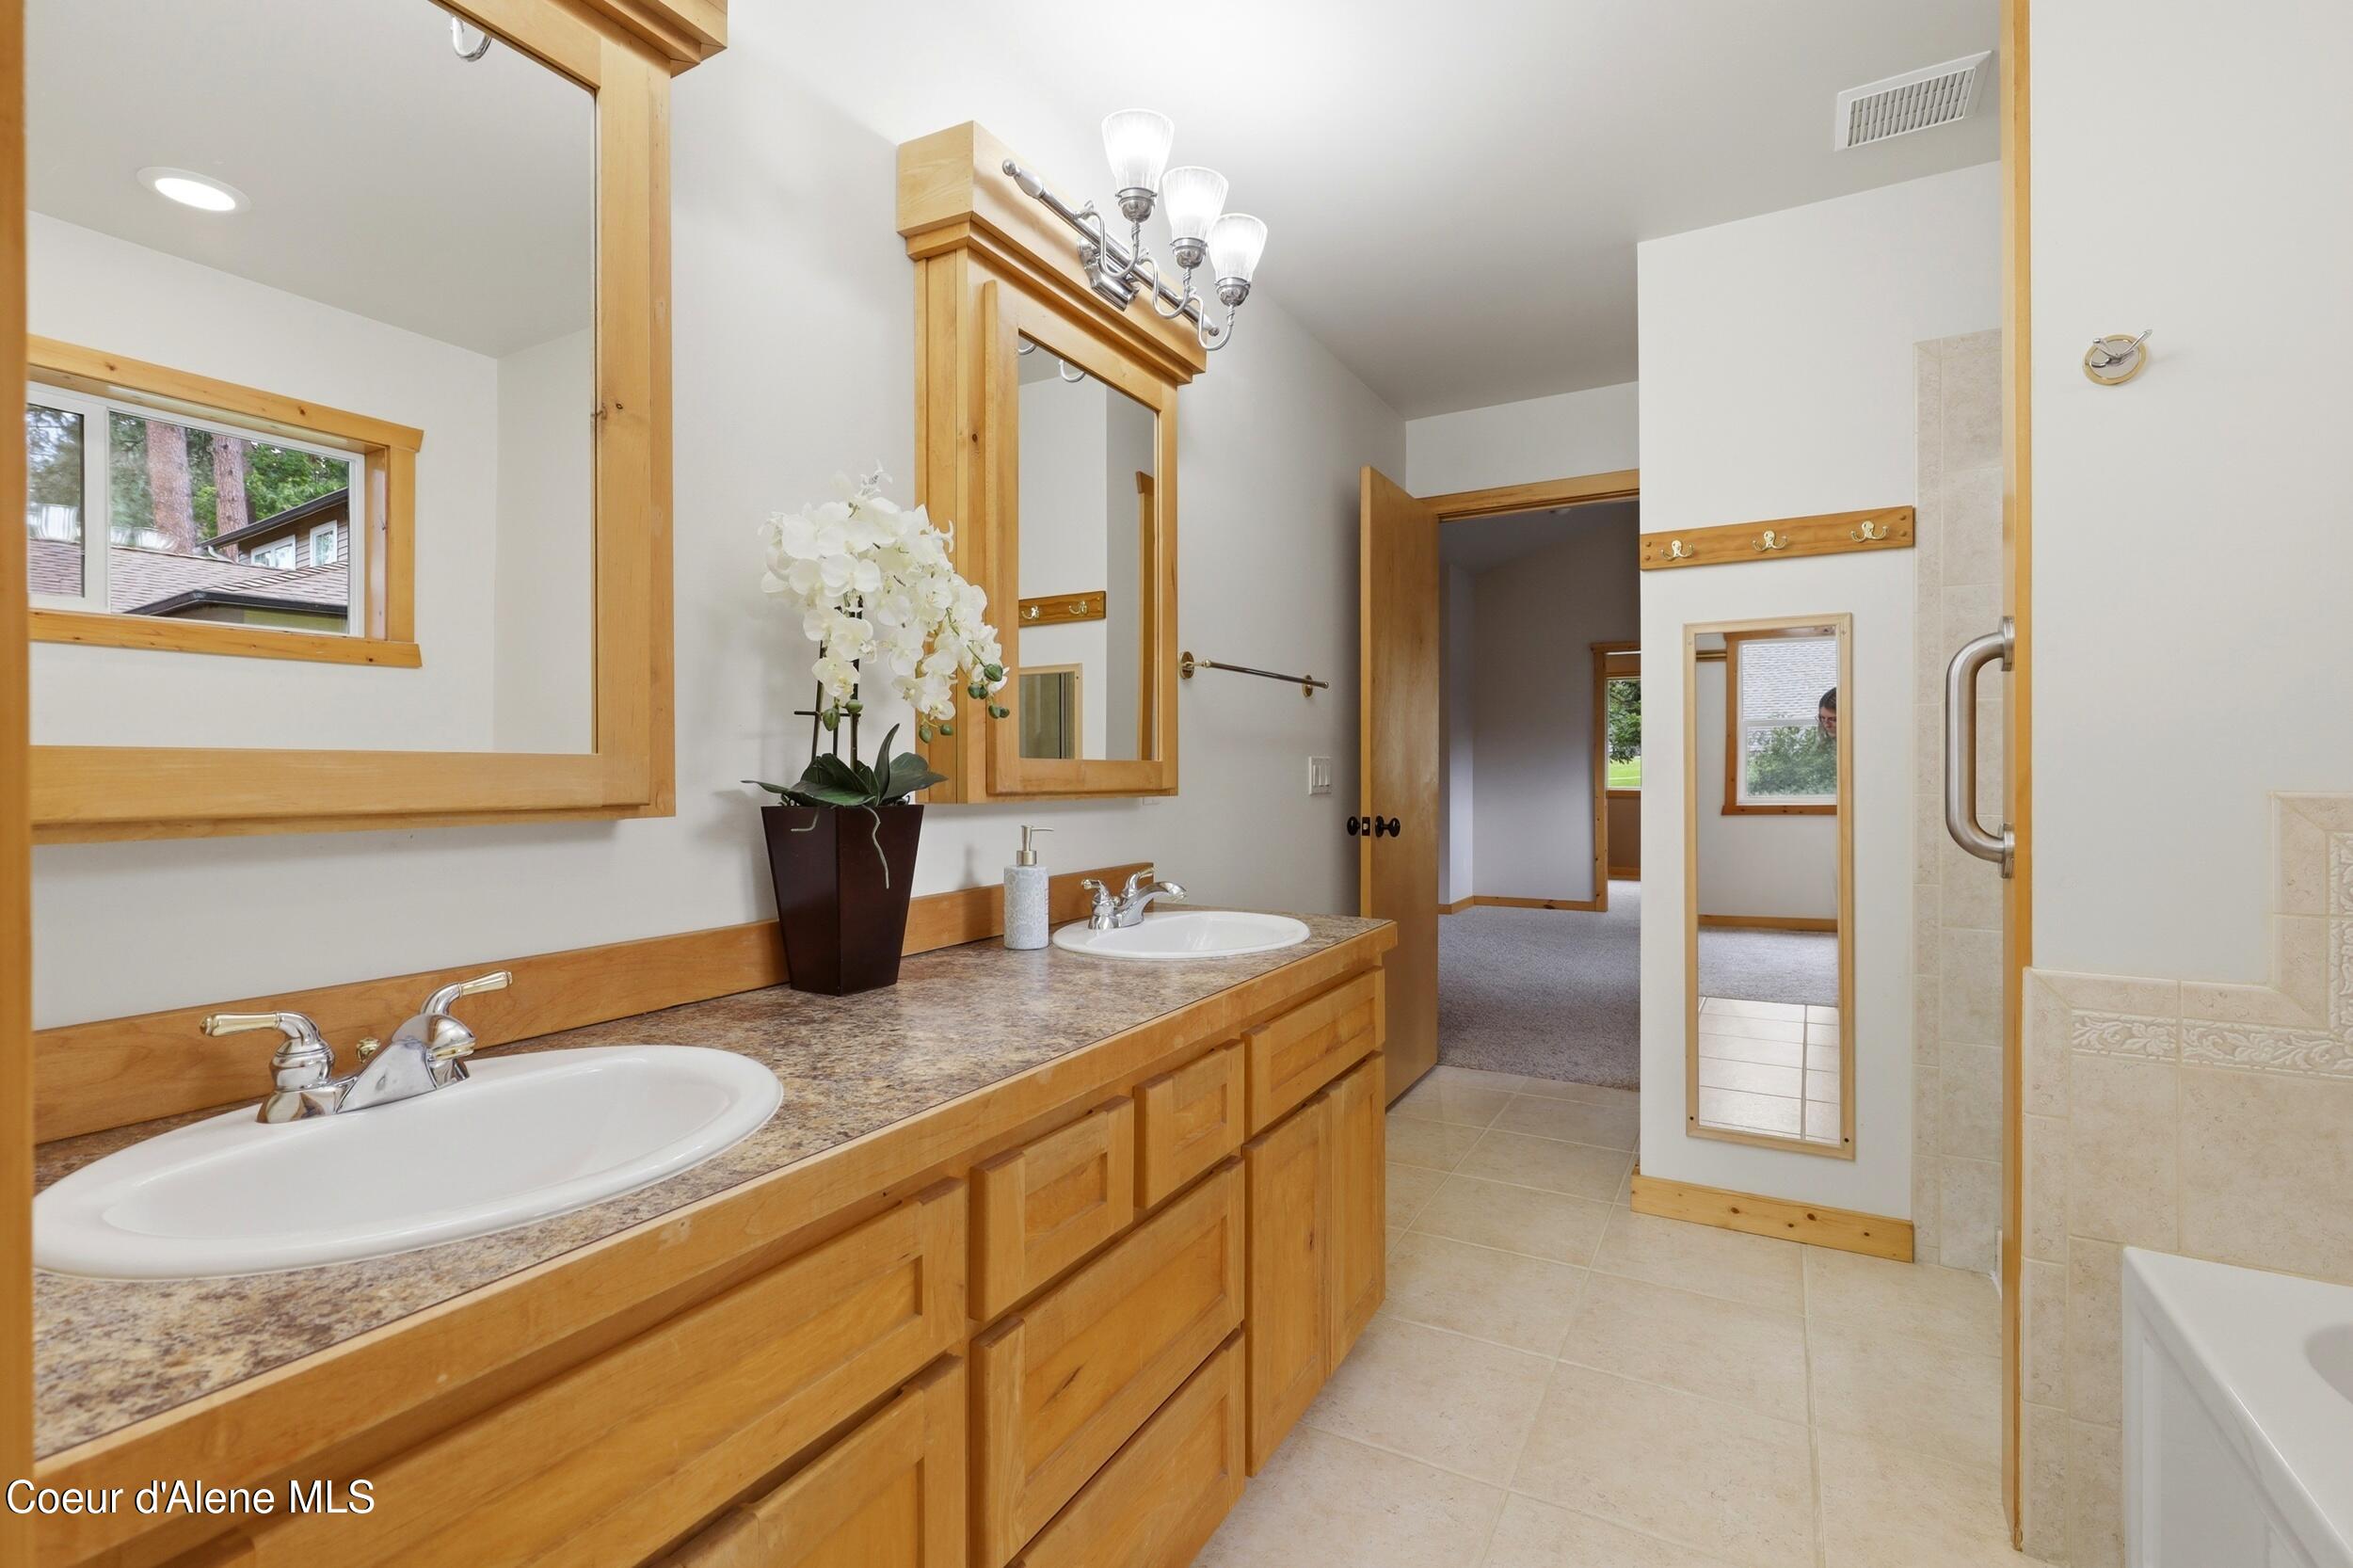
Bathroom with a double-sink wood vanity, large framed mirrors, and tiled floor.
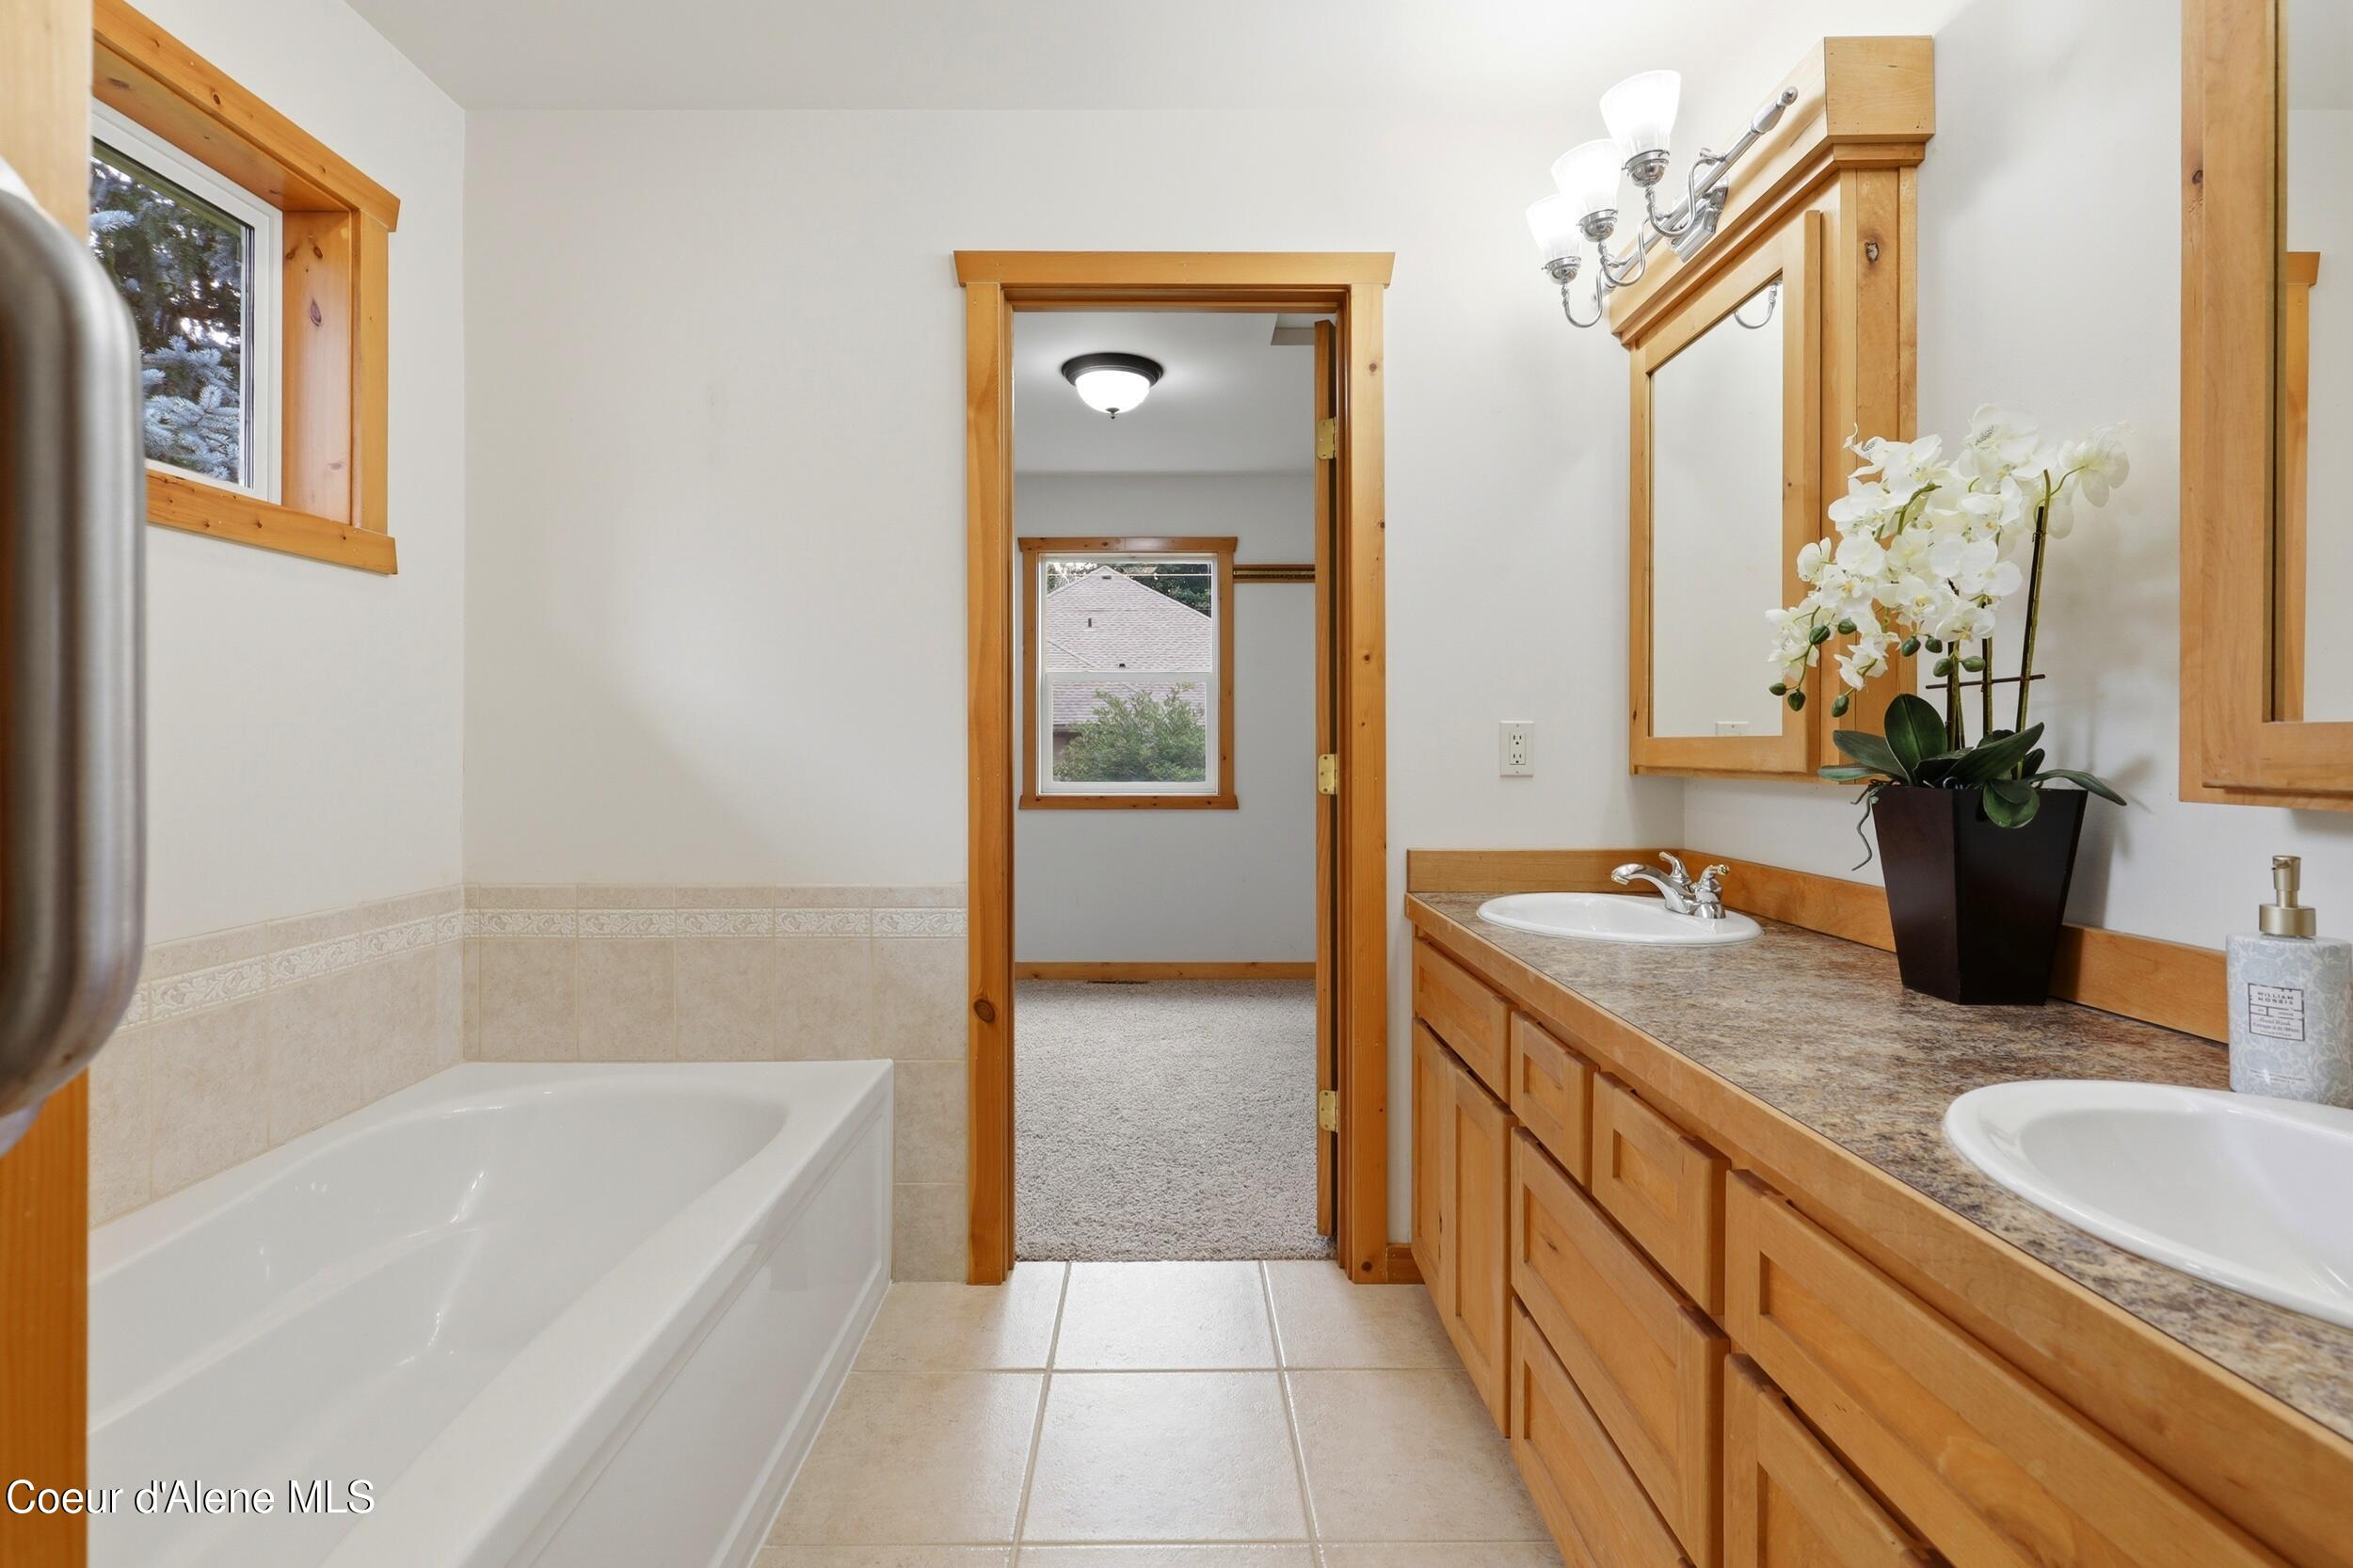
Bathroom with a white bathtub, double-sink wood vanity, mirrored cabinets, and an open doorway.
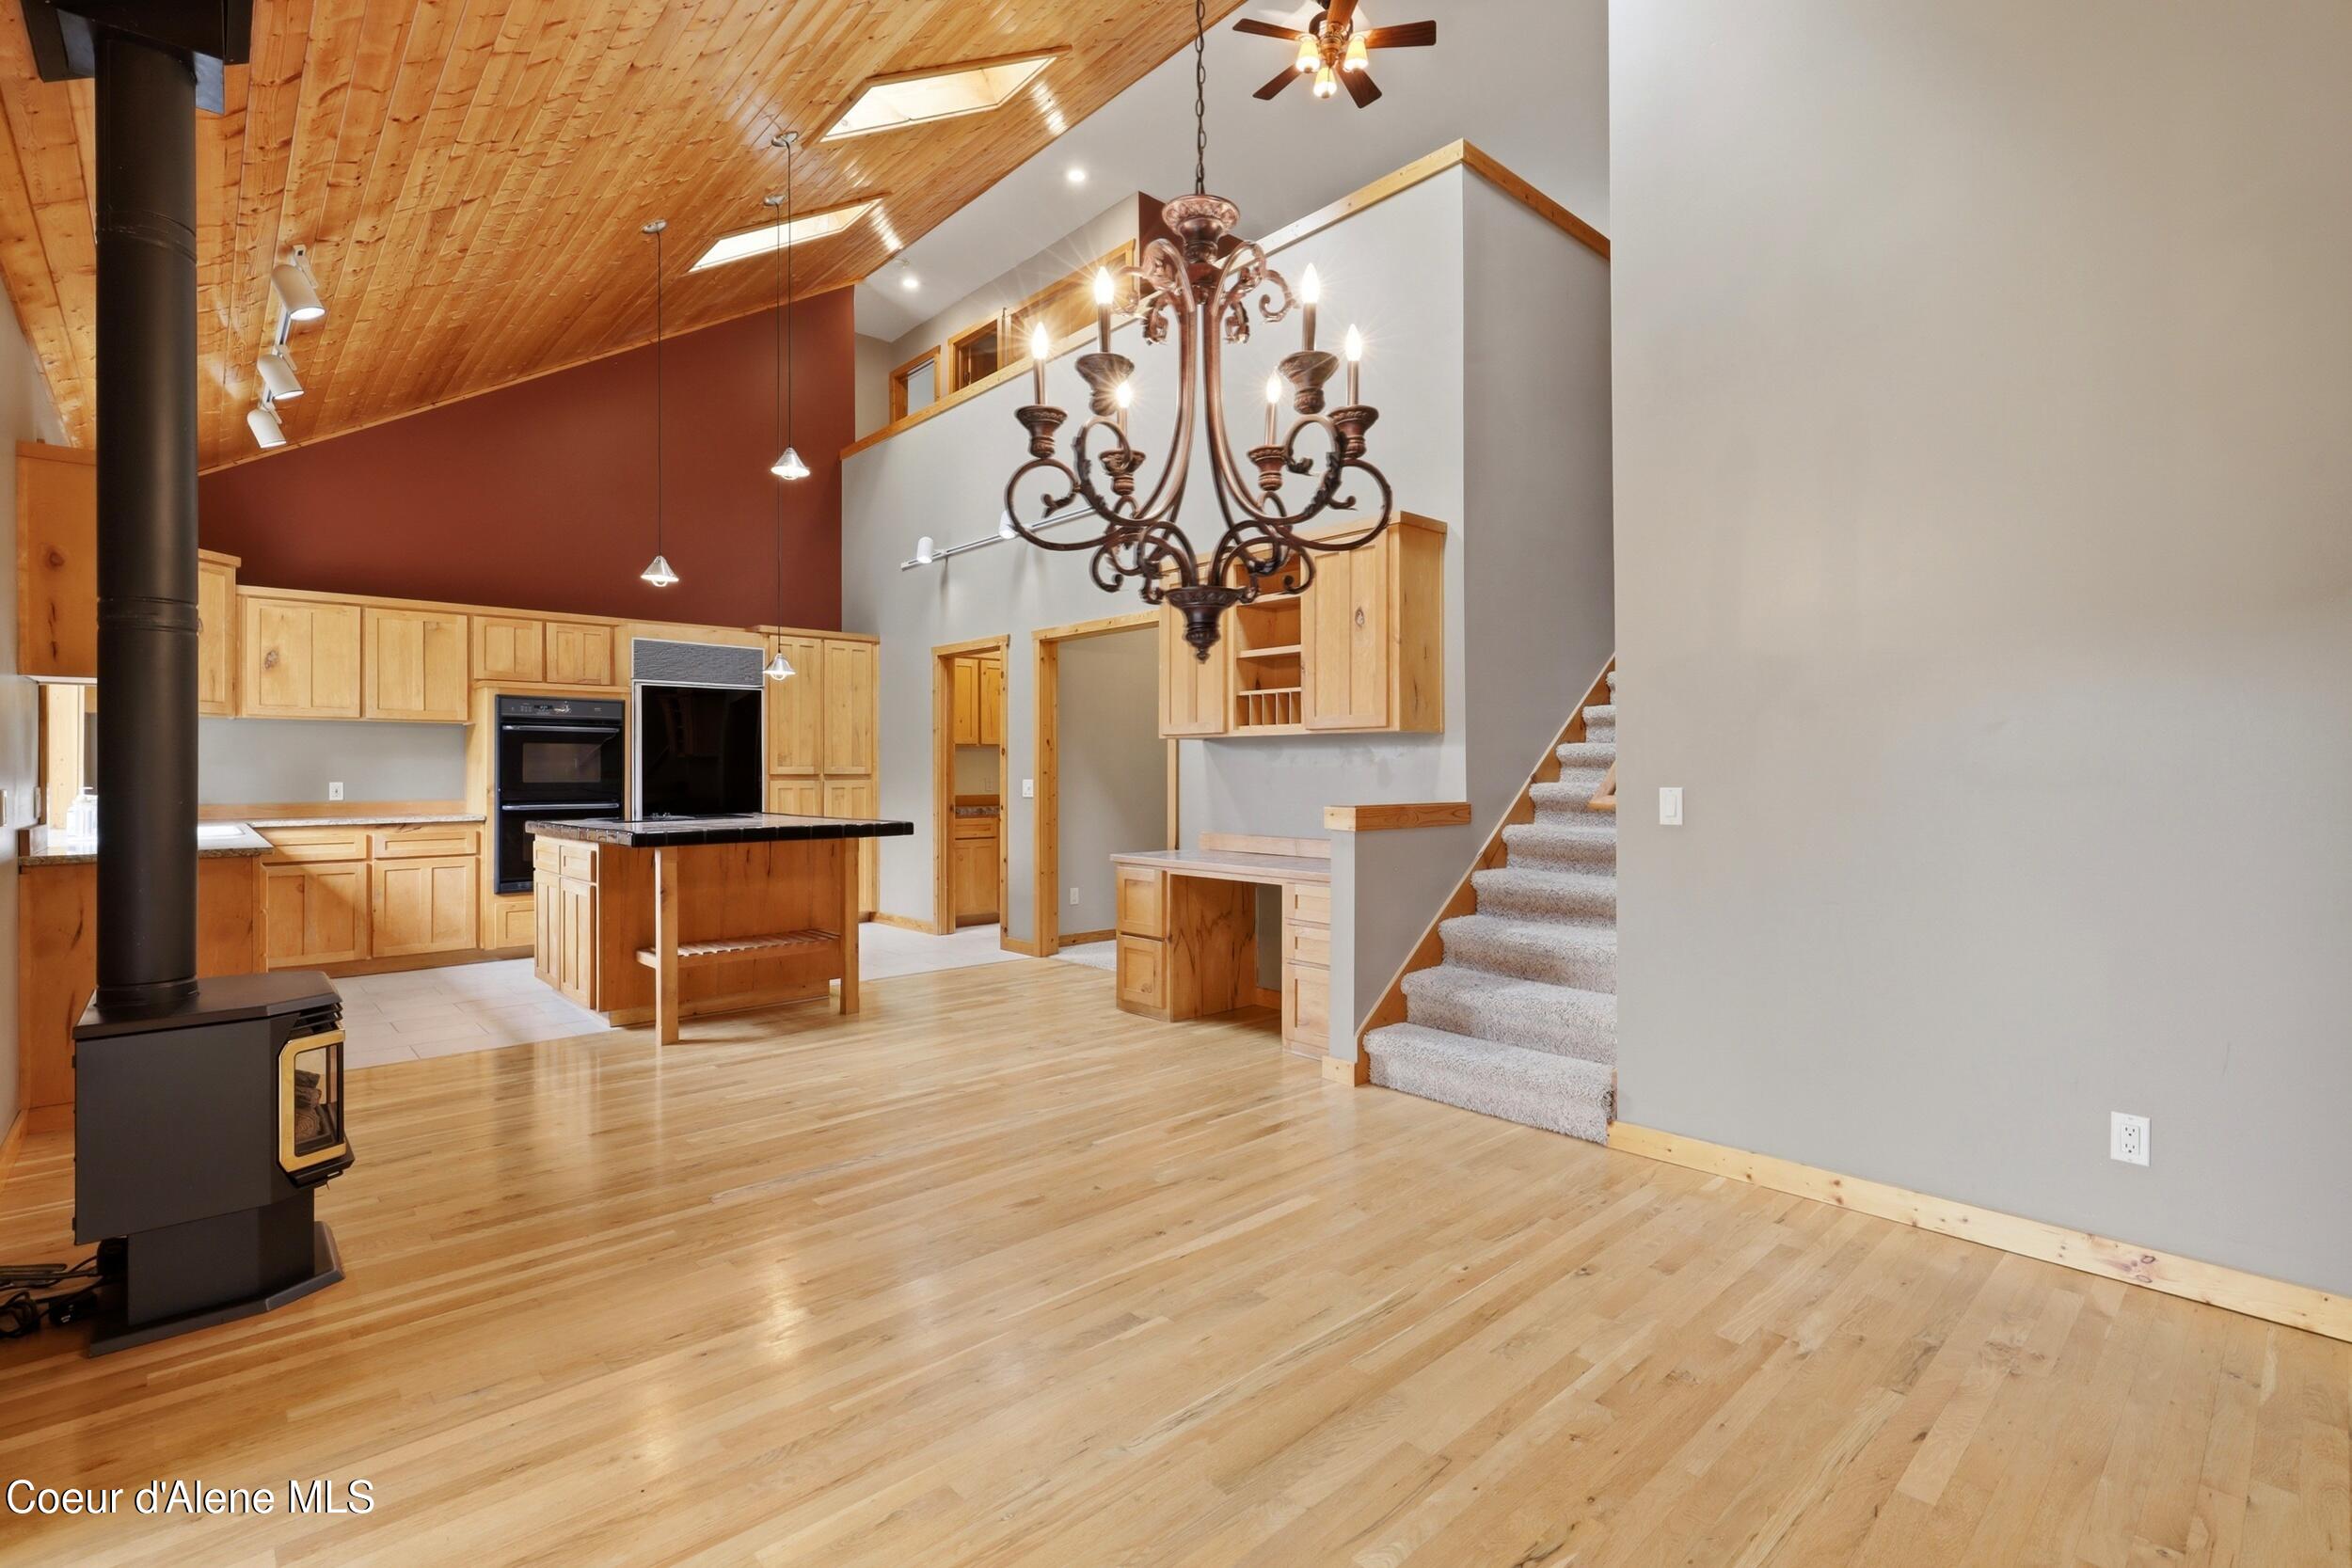
Open kitchen with a wood-plank vaulted ceiling, central island, wood stove, and carpeted staircase.
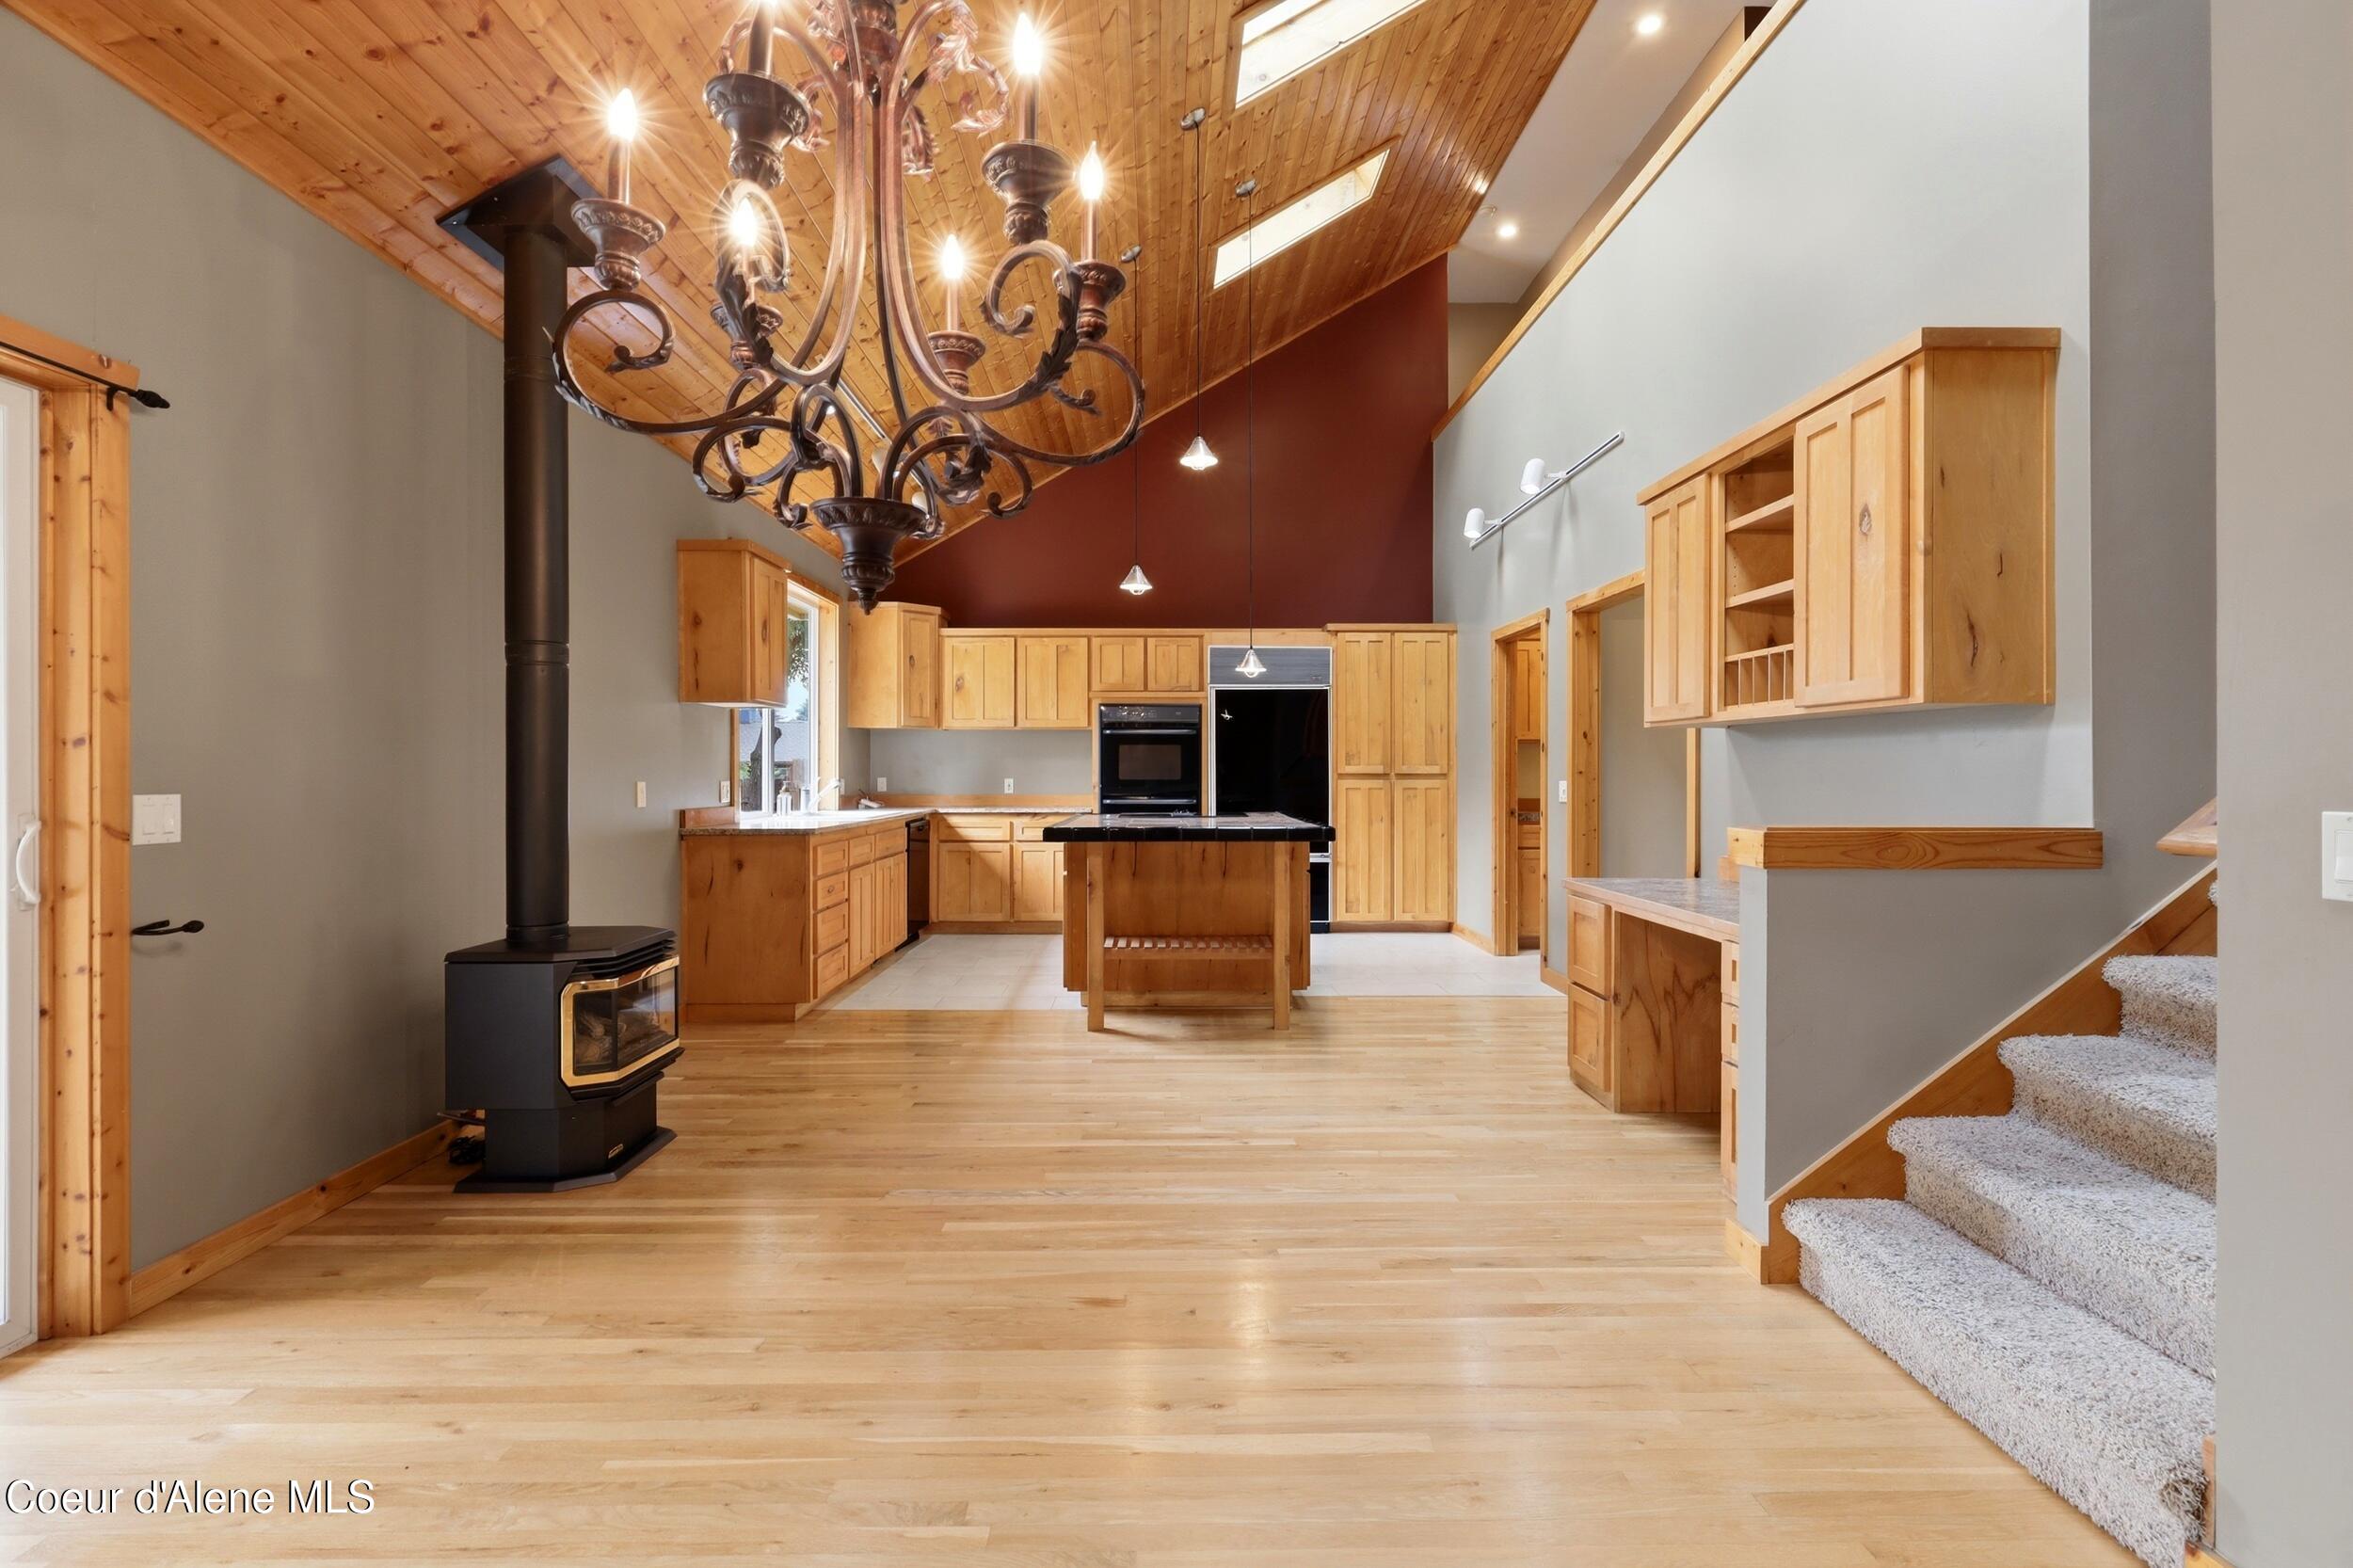
Kitchen with vaulted wood ceiling, honey-toned cabinetry, central island, and freestanding wood stove.
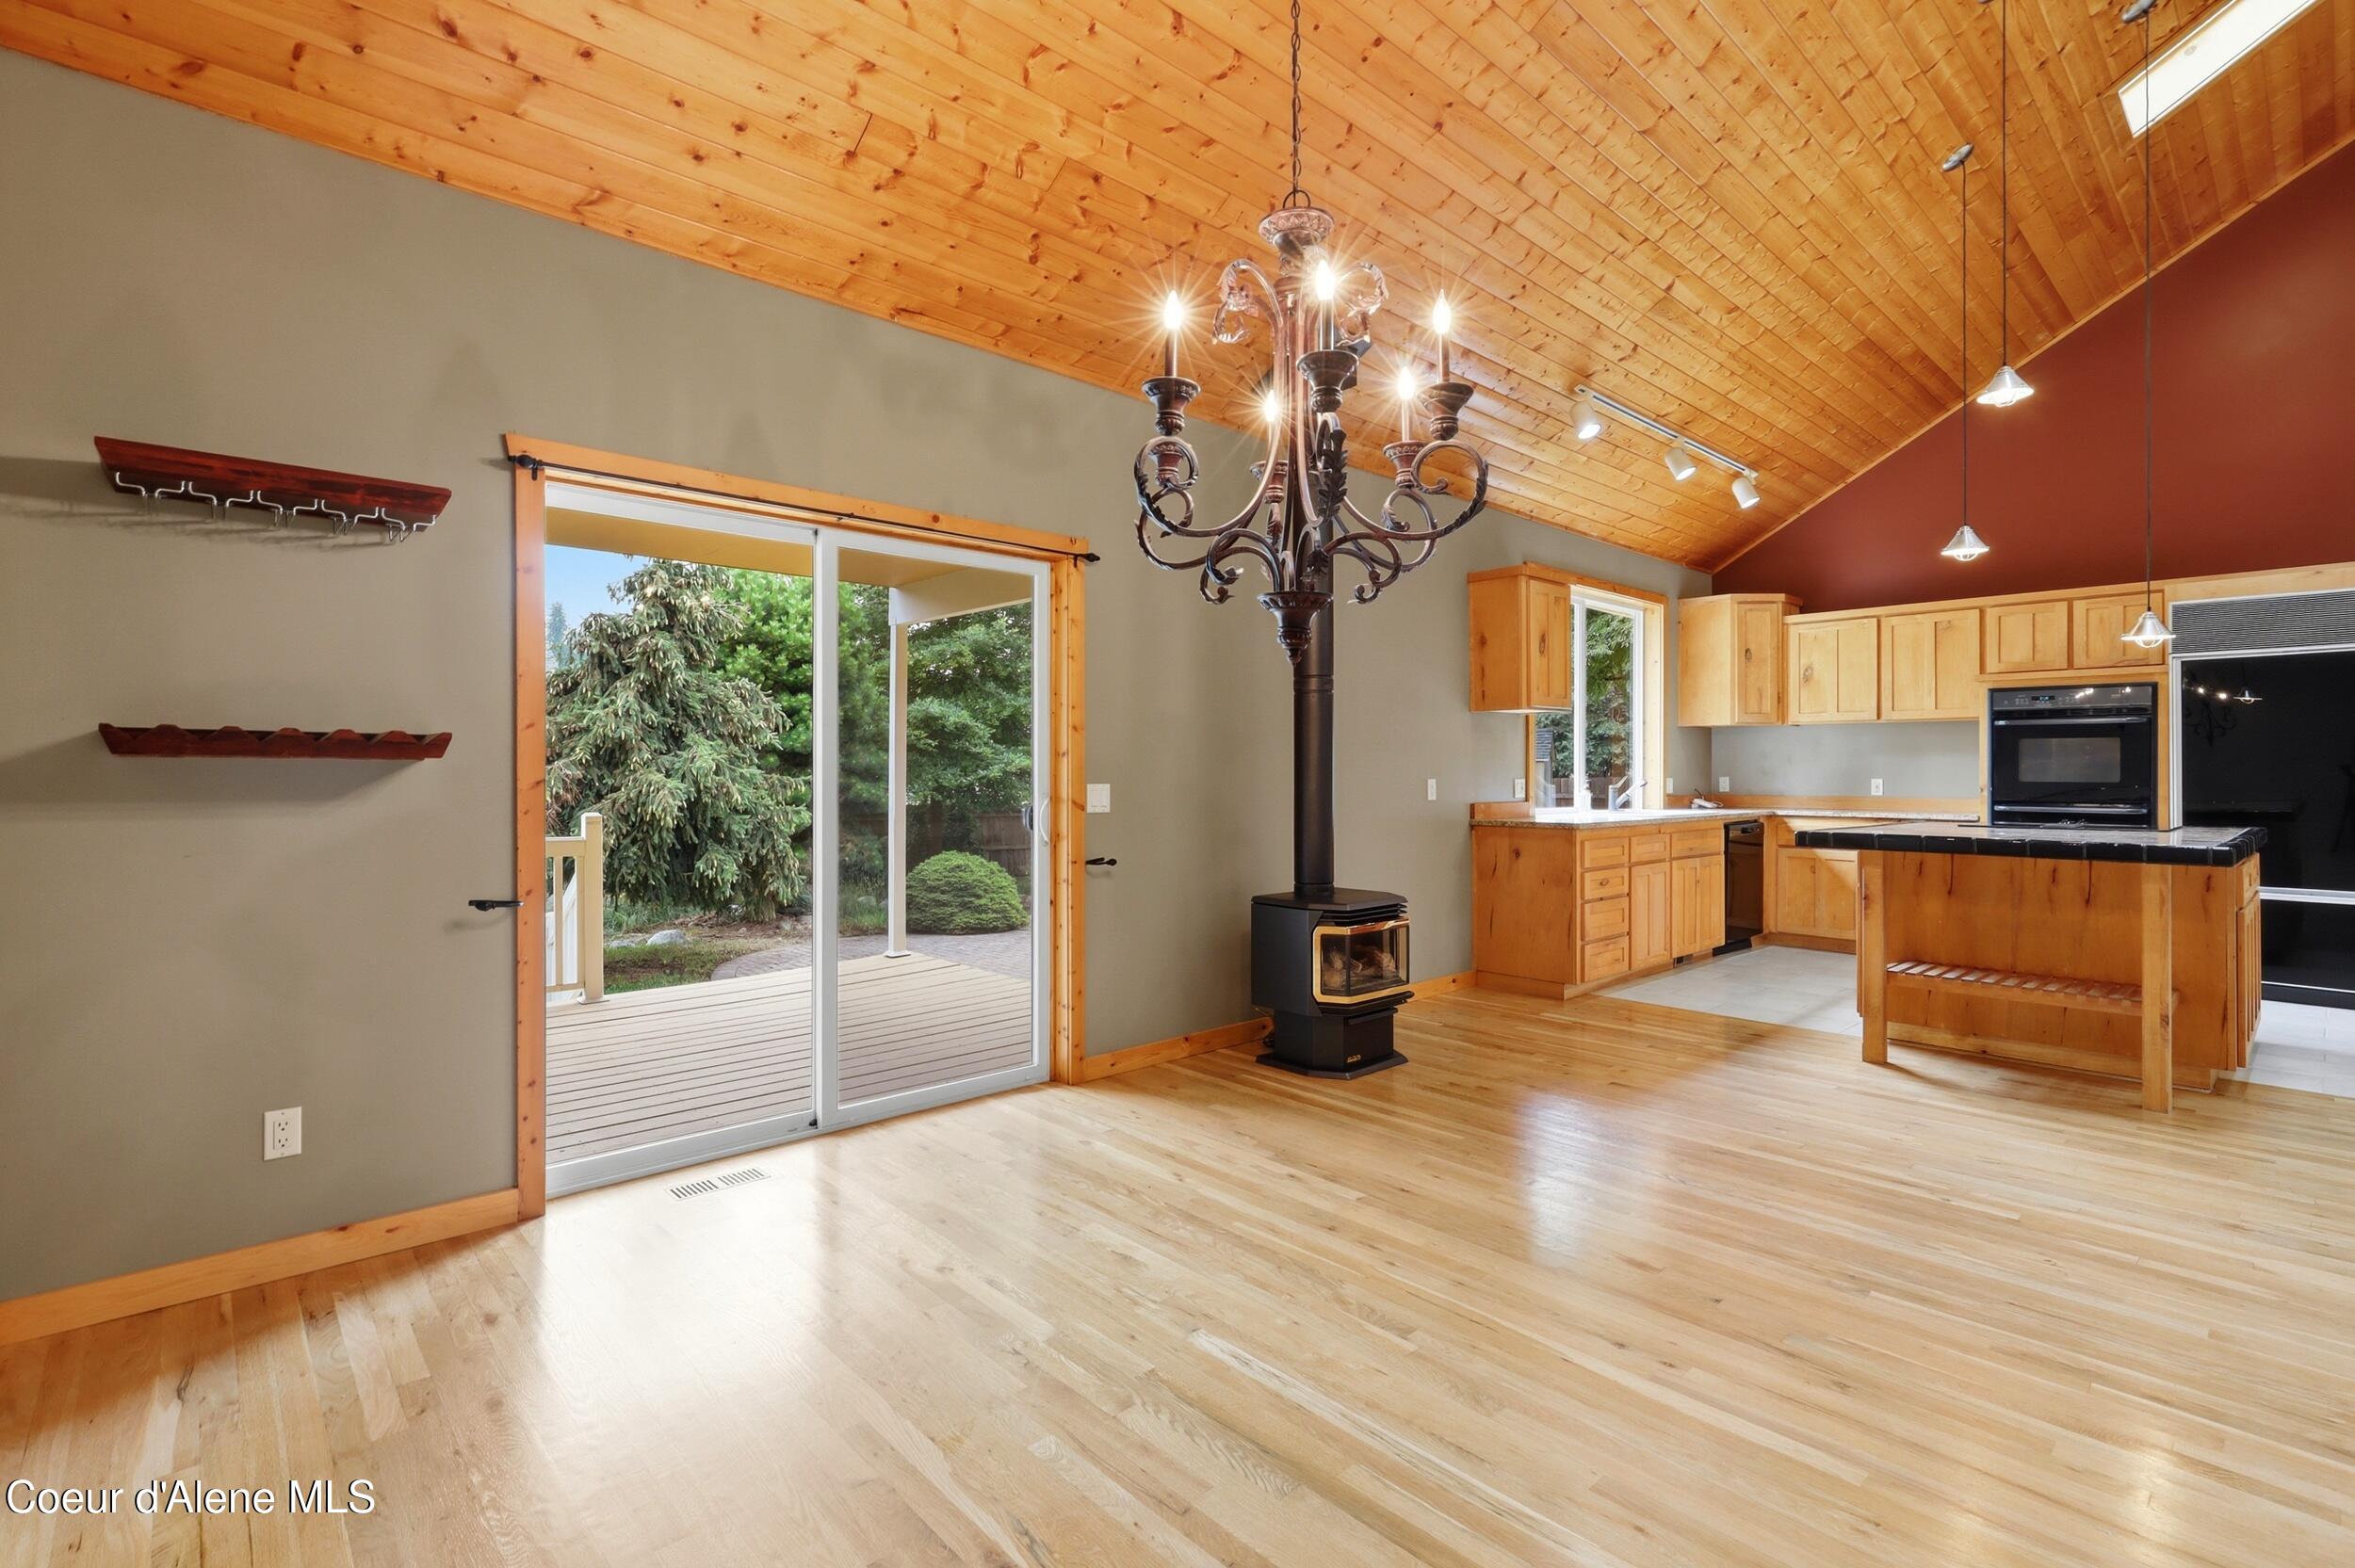
Open kitchen with vaulted wood ceiling, hardwood floors, wood stove, and sliding doors to a deck.
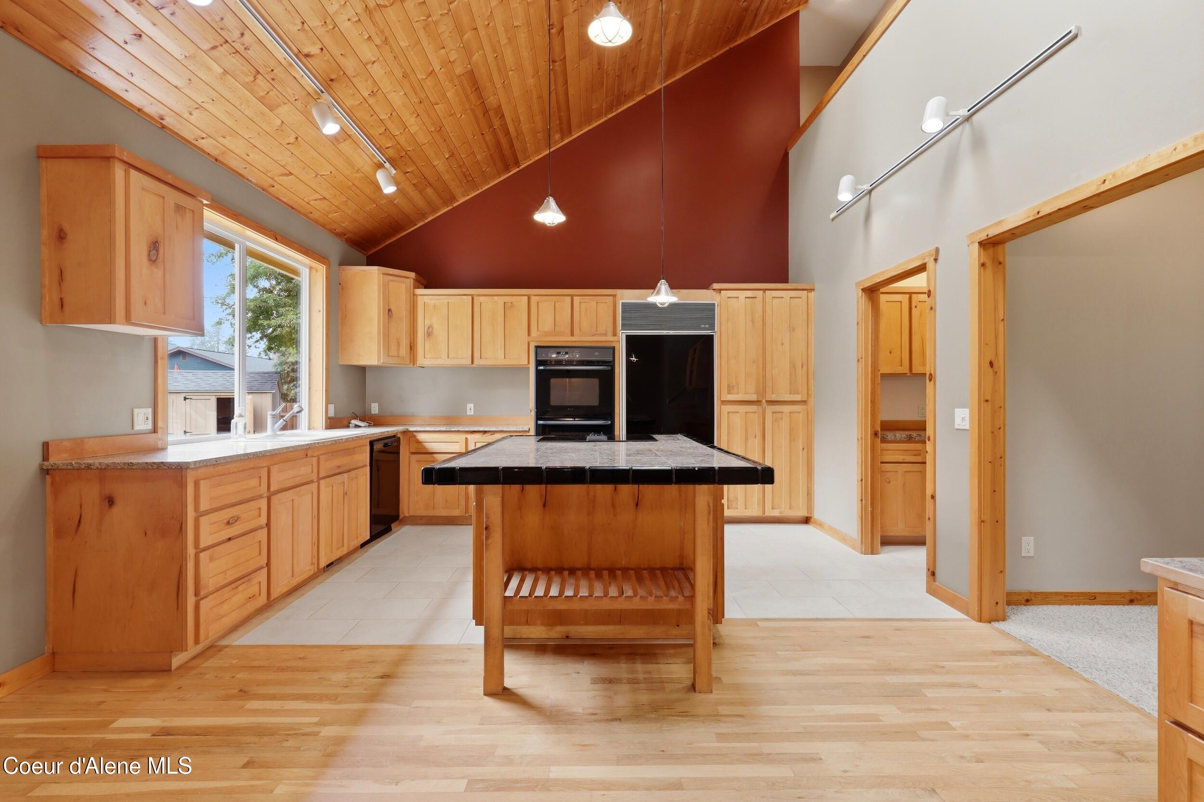
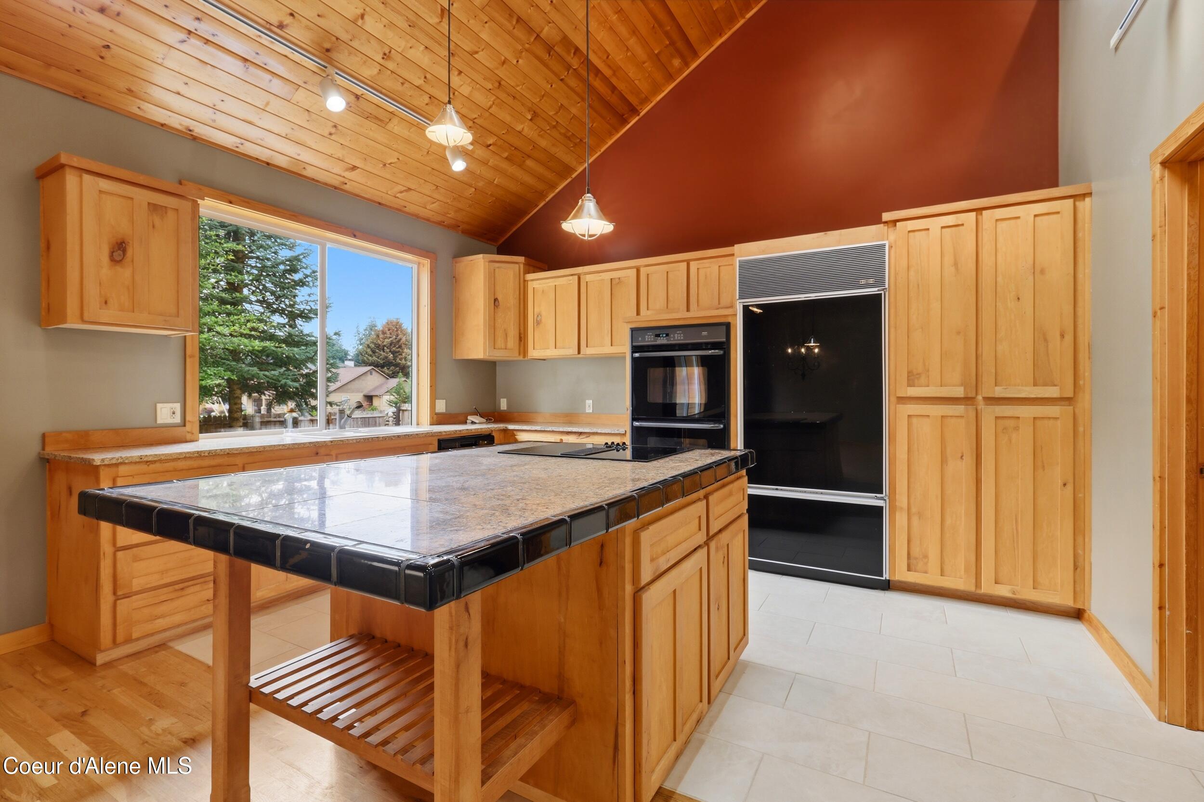
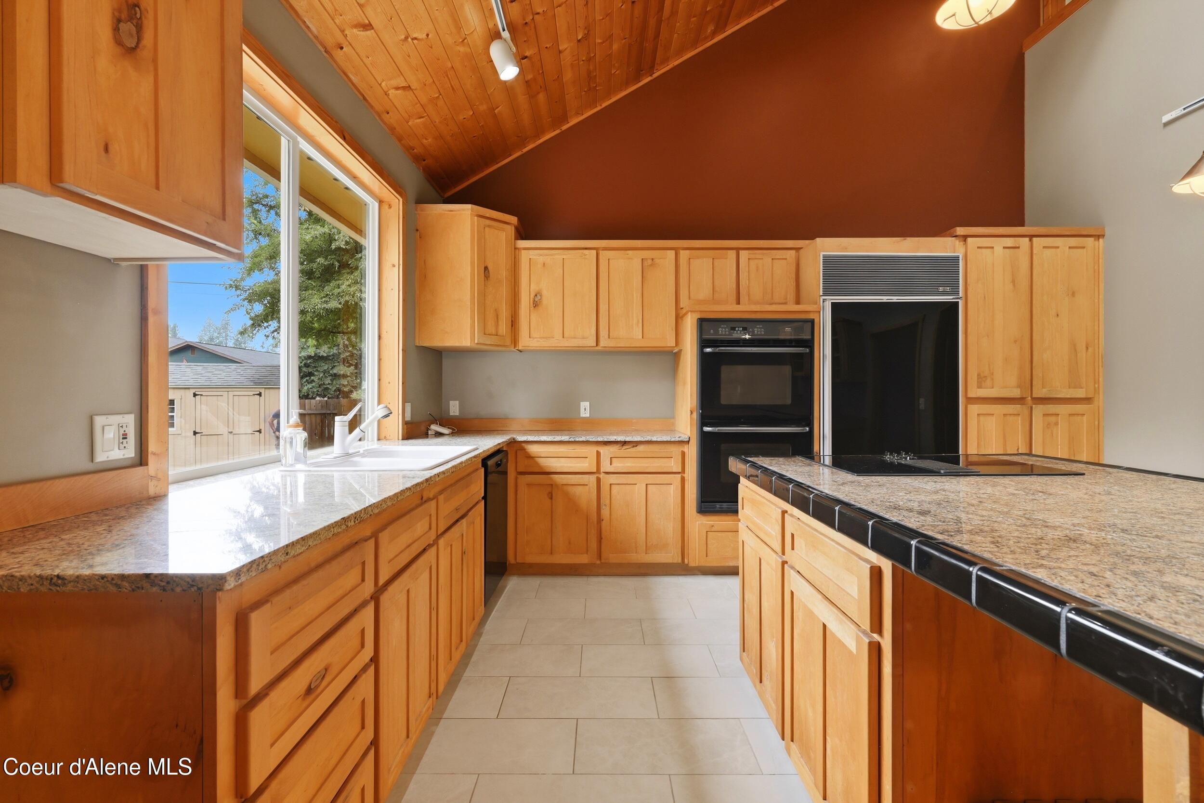
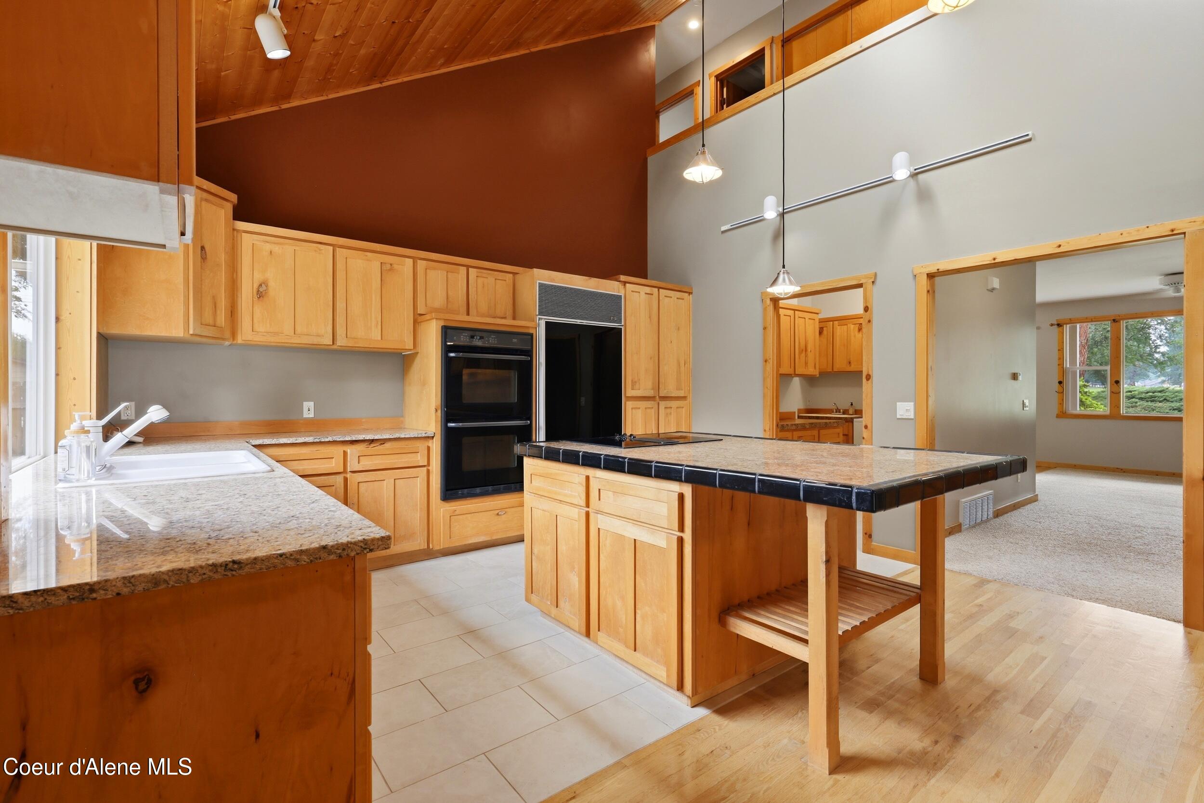
Kitchen with a central dark-tiled island, natural wood cabinets, and a vaulted wood ceiling.
Kitchen with a large stone-topped island, honey-colored cabinets, and a vaulted wood ceiling.
Kitchen with honey-colored wood cabinets, a stone-topped island, and a vaulted wood ceiling.
Kitchen with warm wood cabinets, granite counters, a central island, and a vaulted wood ceiling.
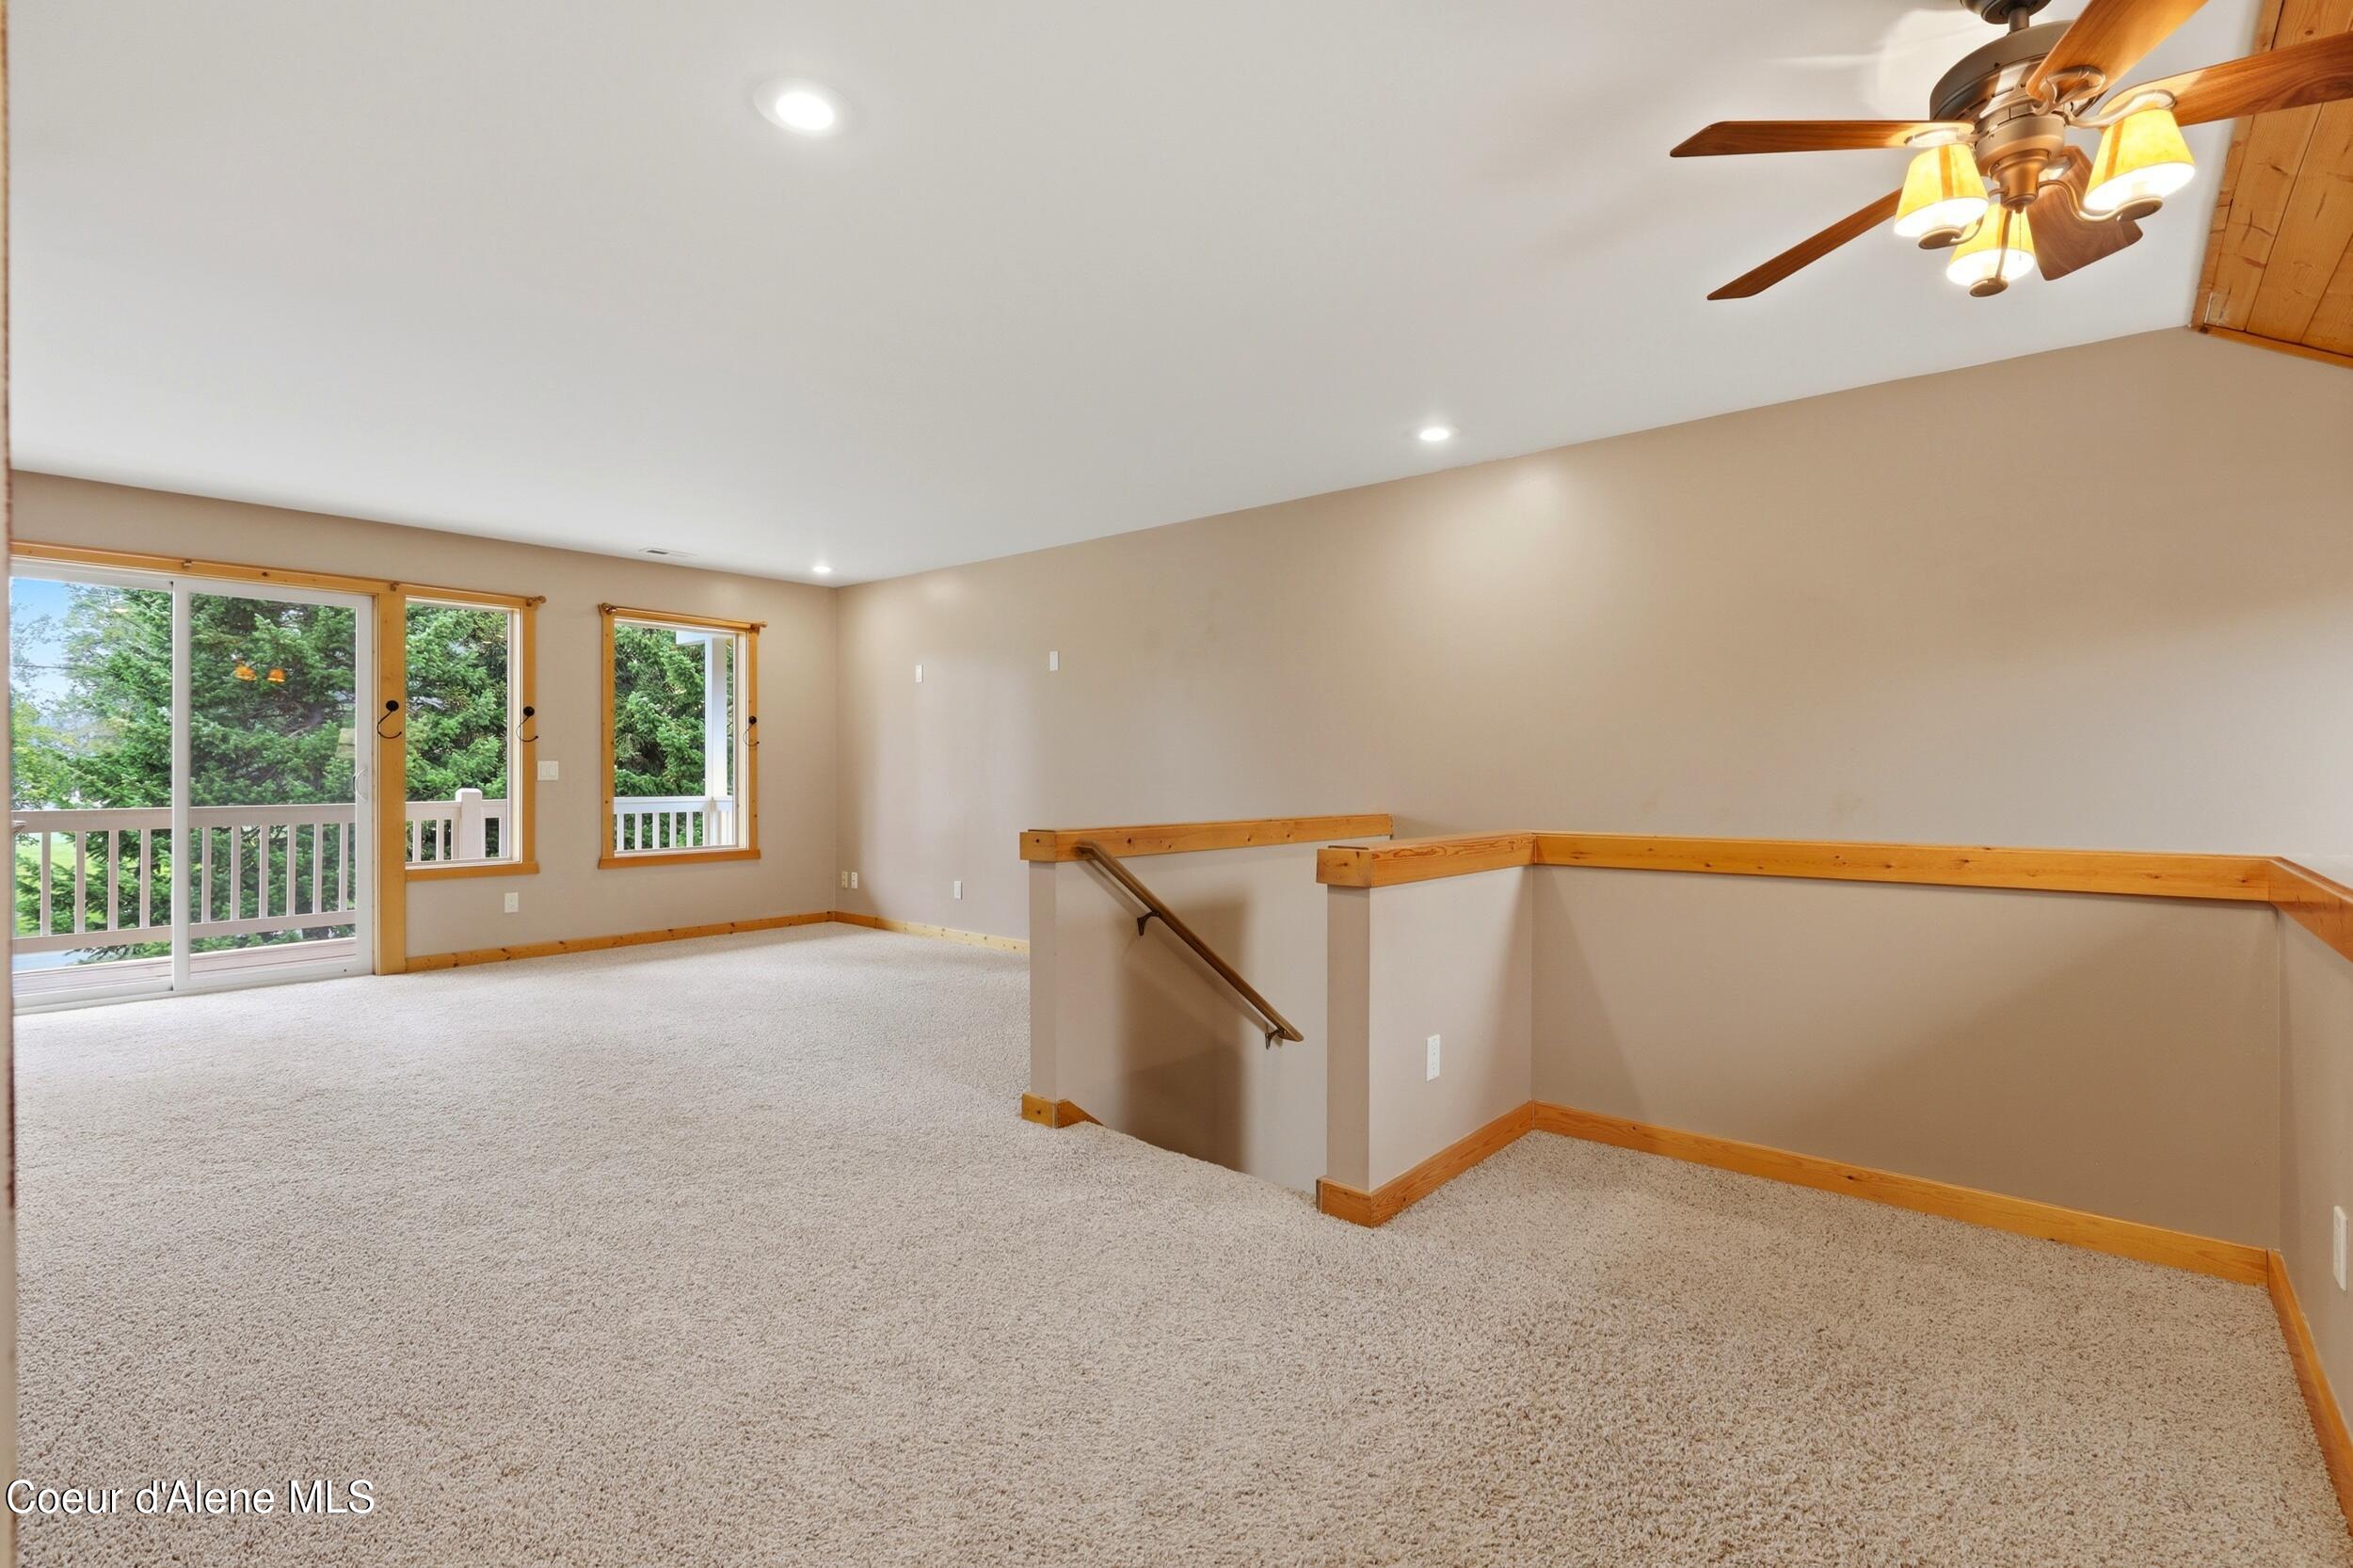
Empty carpeted living area with a ceiling fan, wood trim, and sliding doors opening onto a deck.
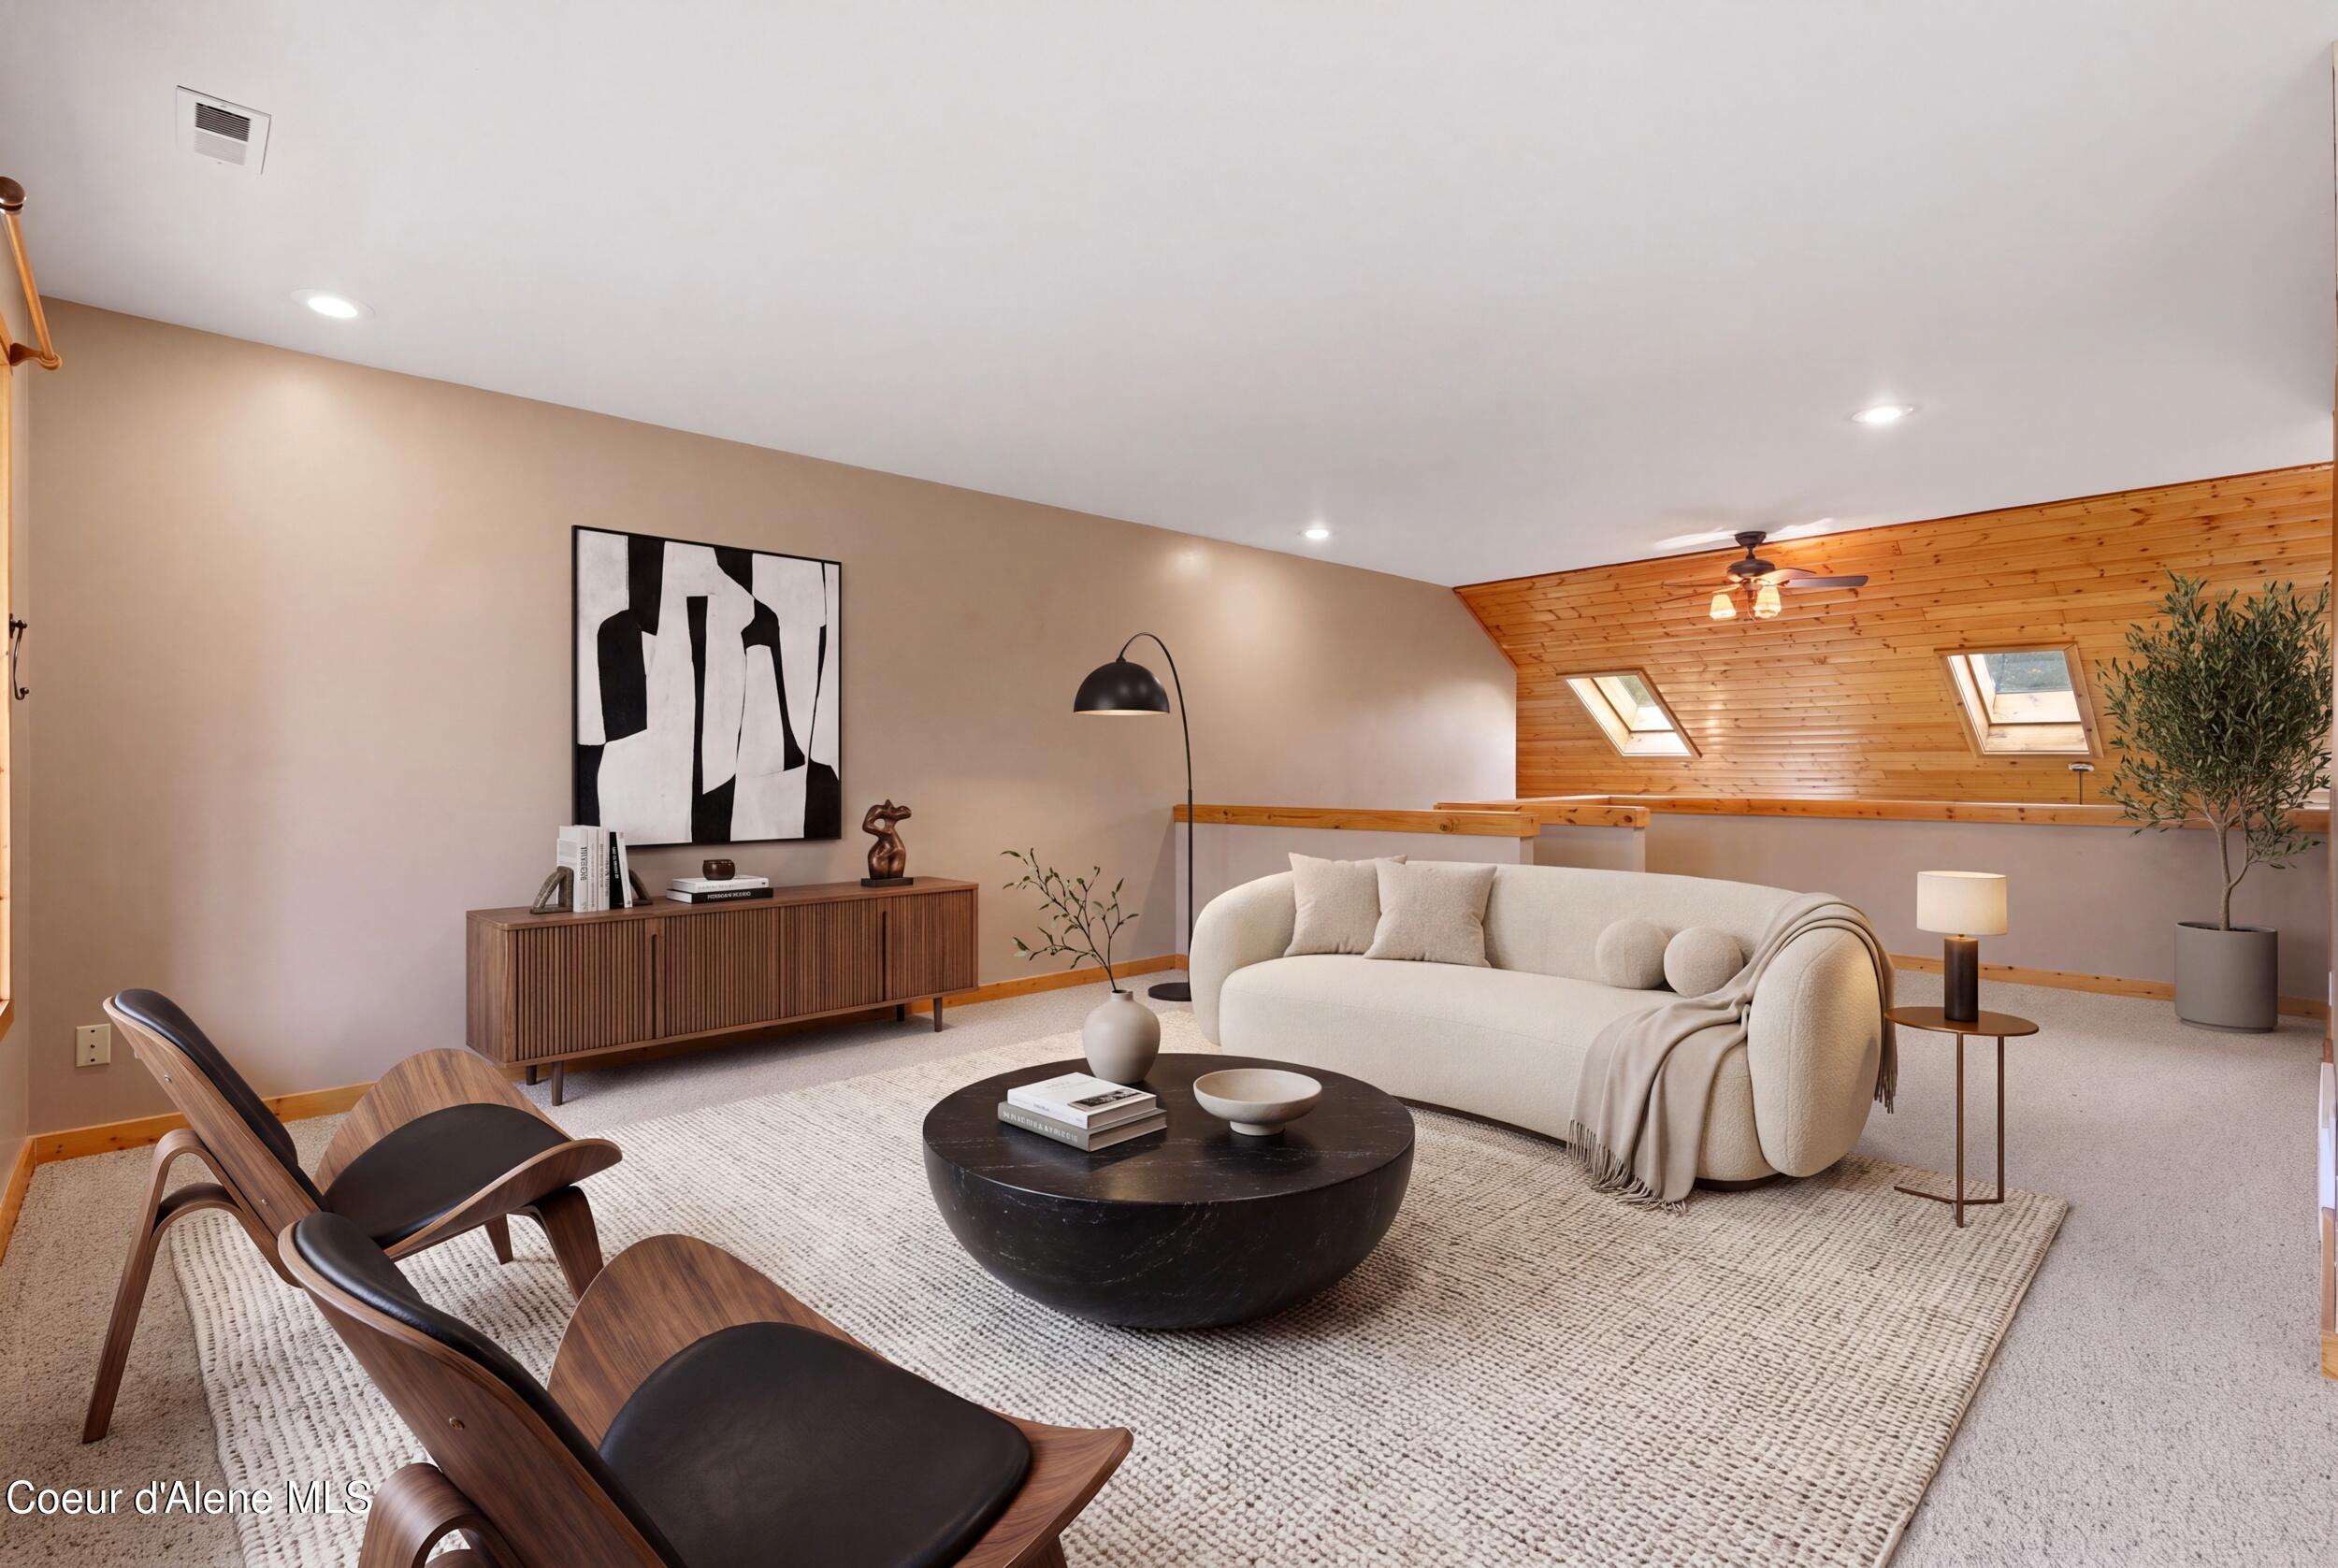
Living room with a curved cream sofa beneath a wood-paneled vaulted ceiling with skylights.
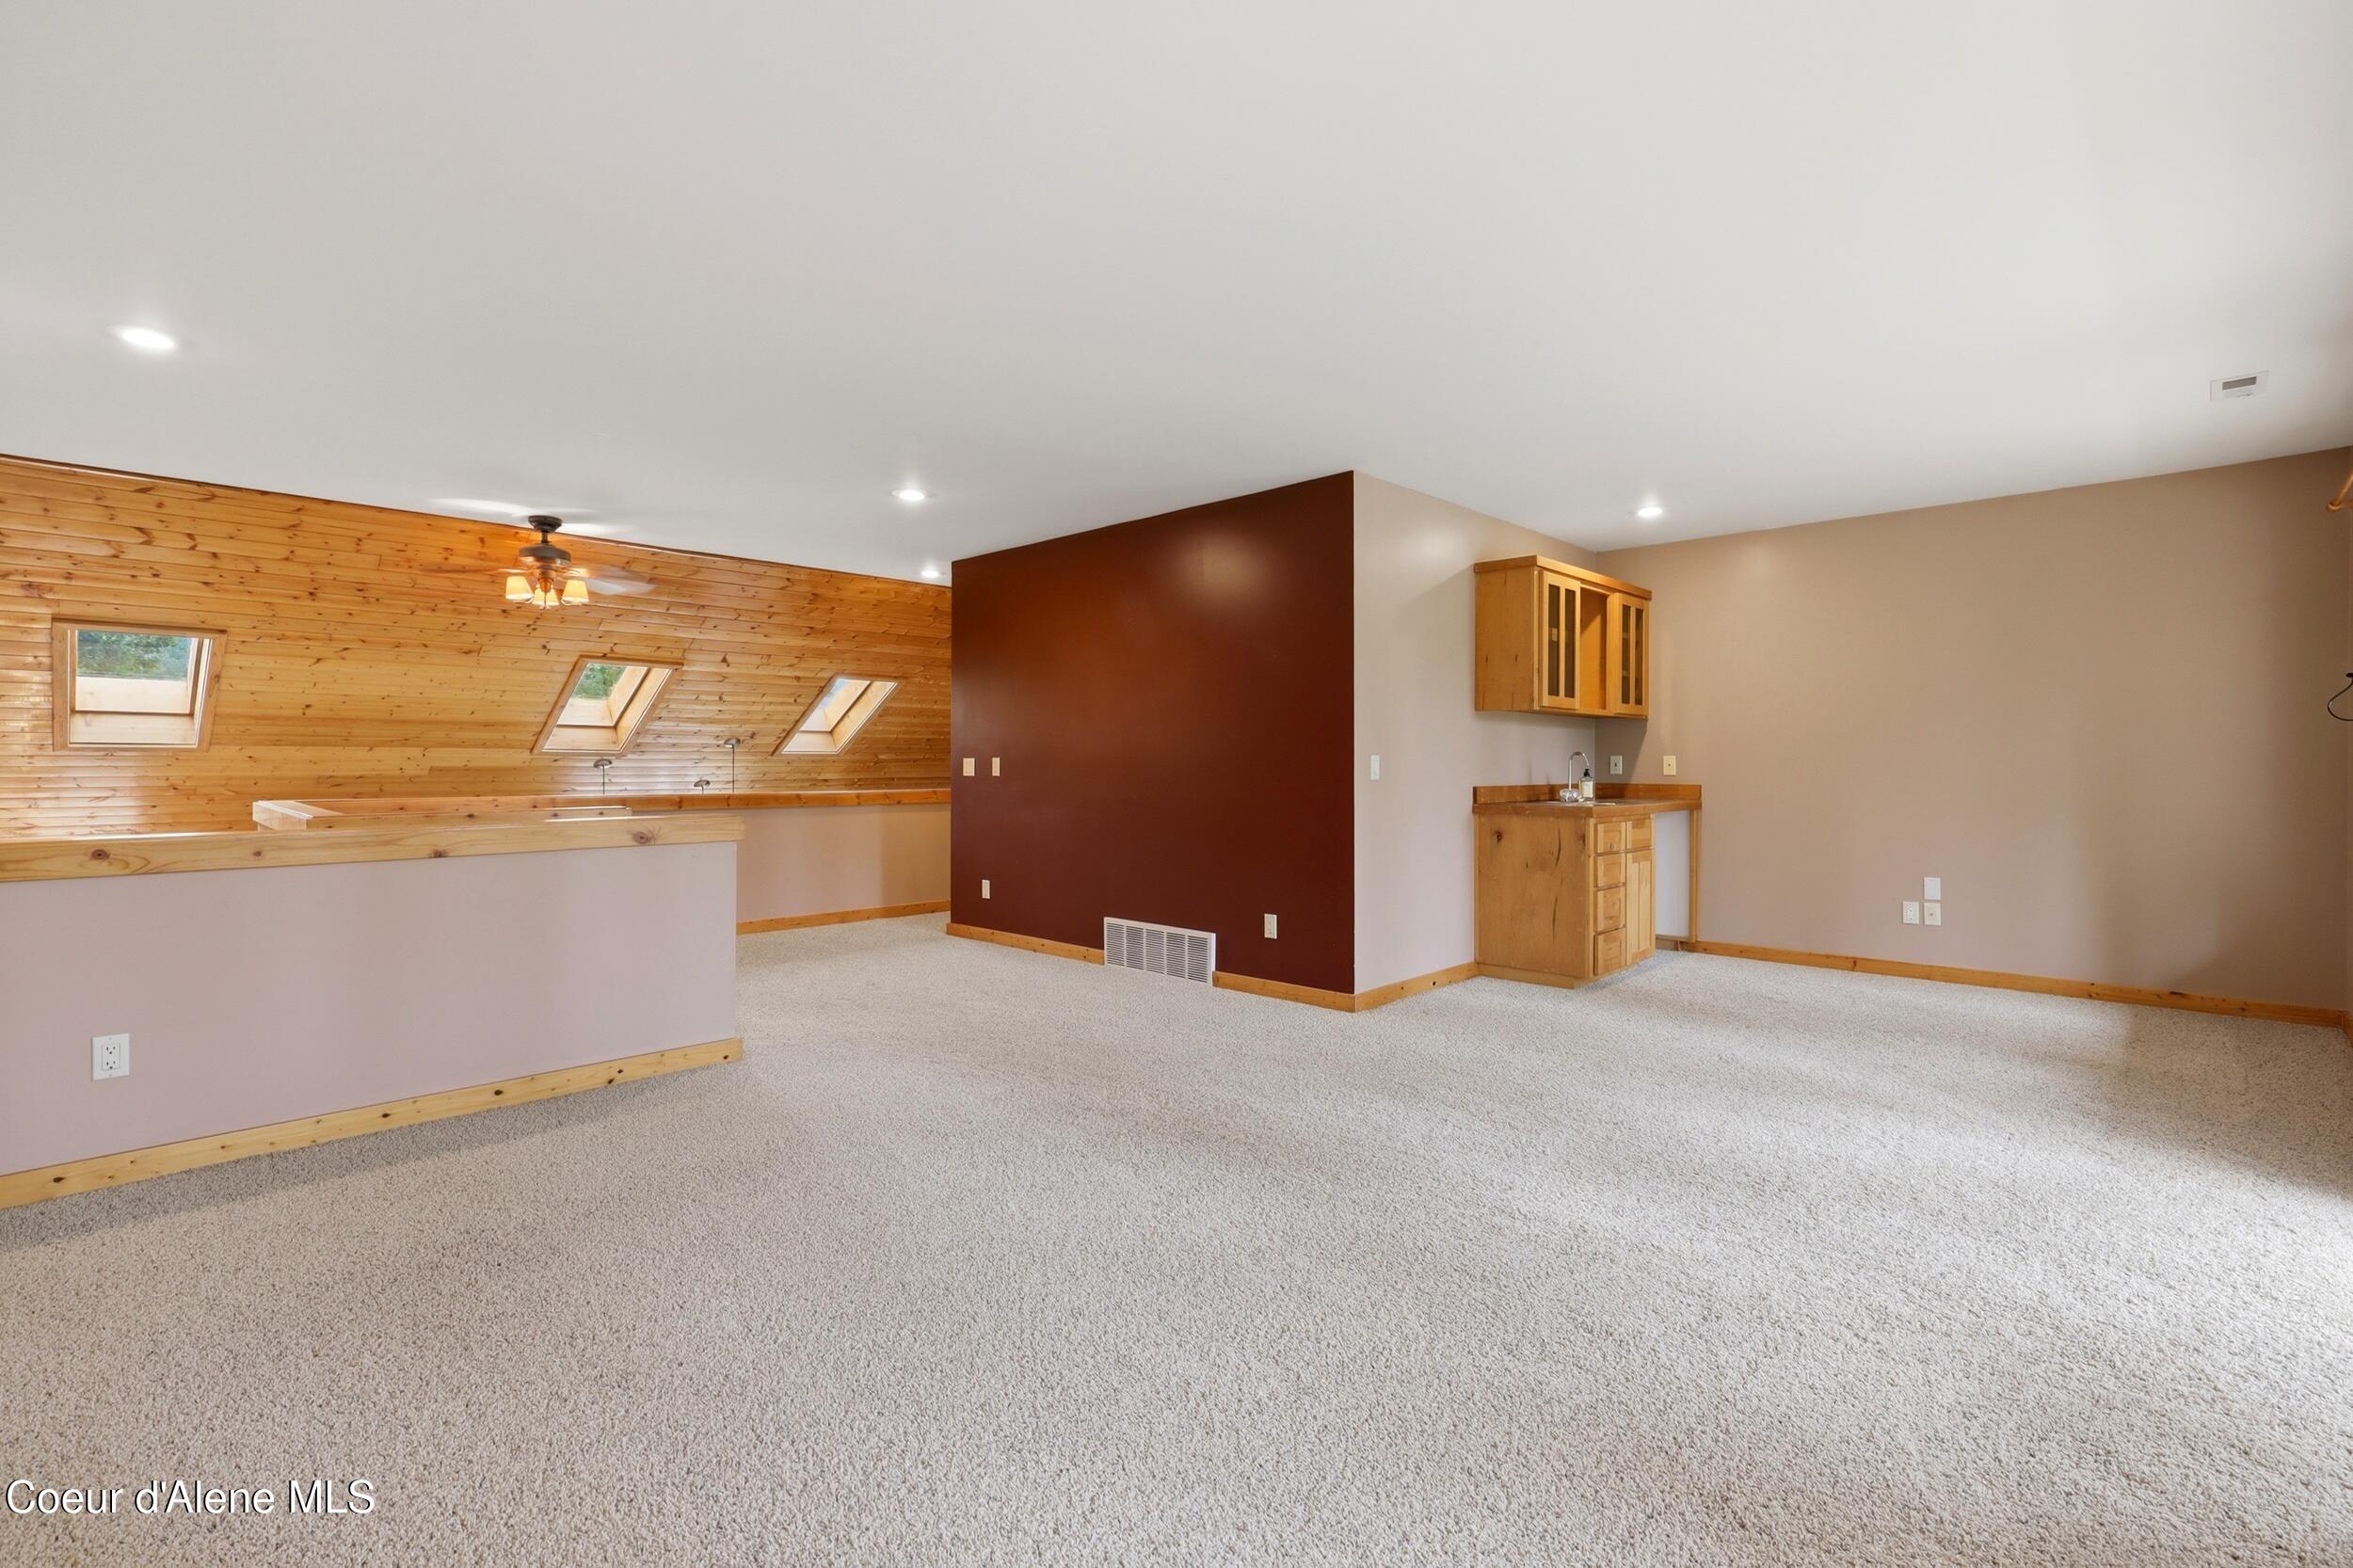
Open carpeted room with a small sink, wooden cabinets, and a raised wood-paneled area with skylights.
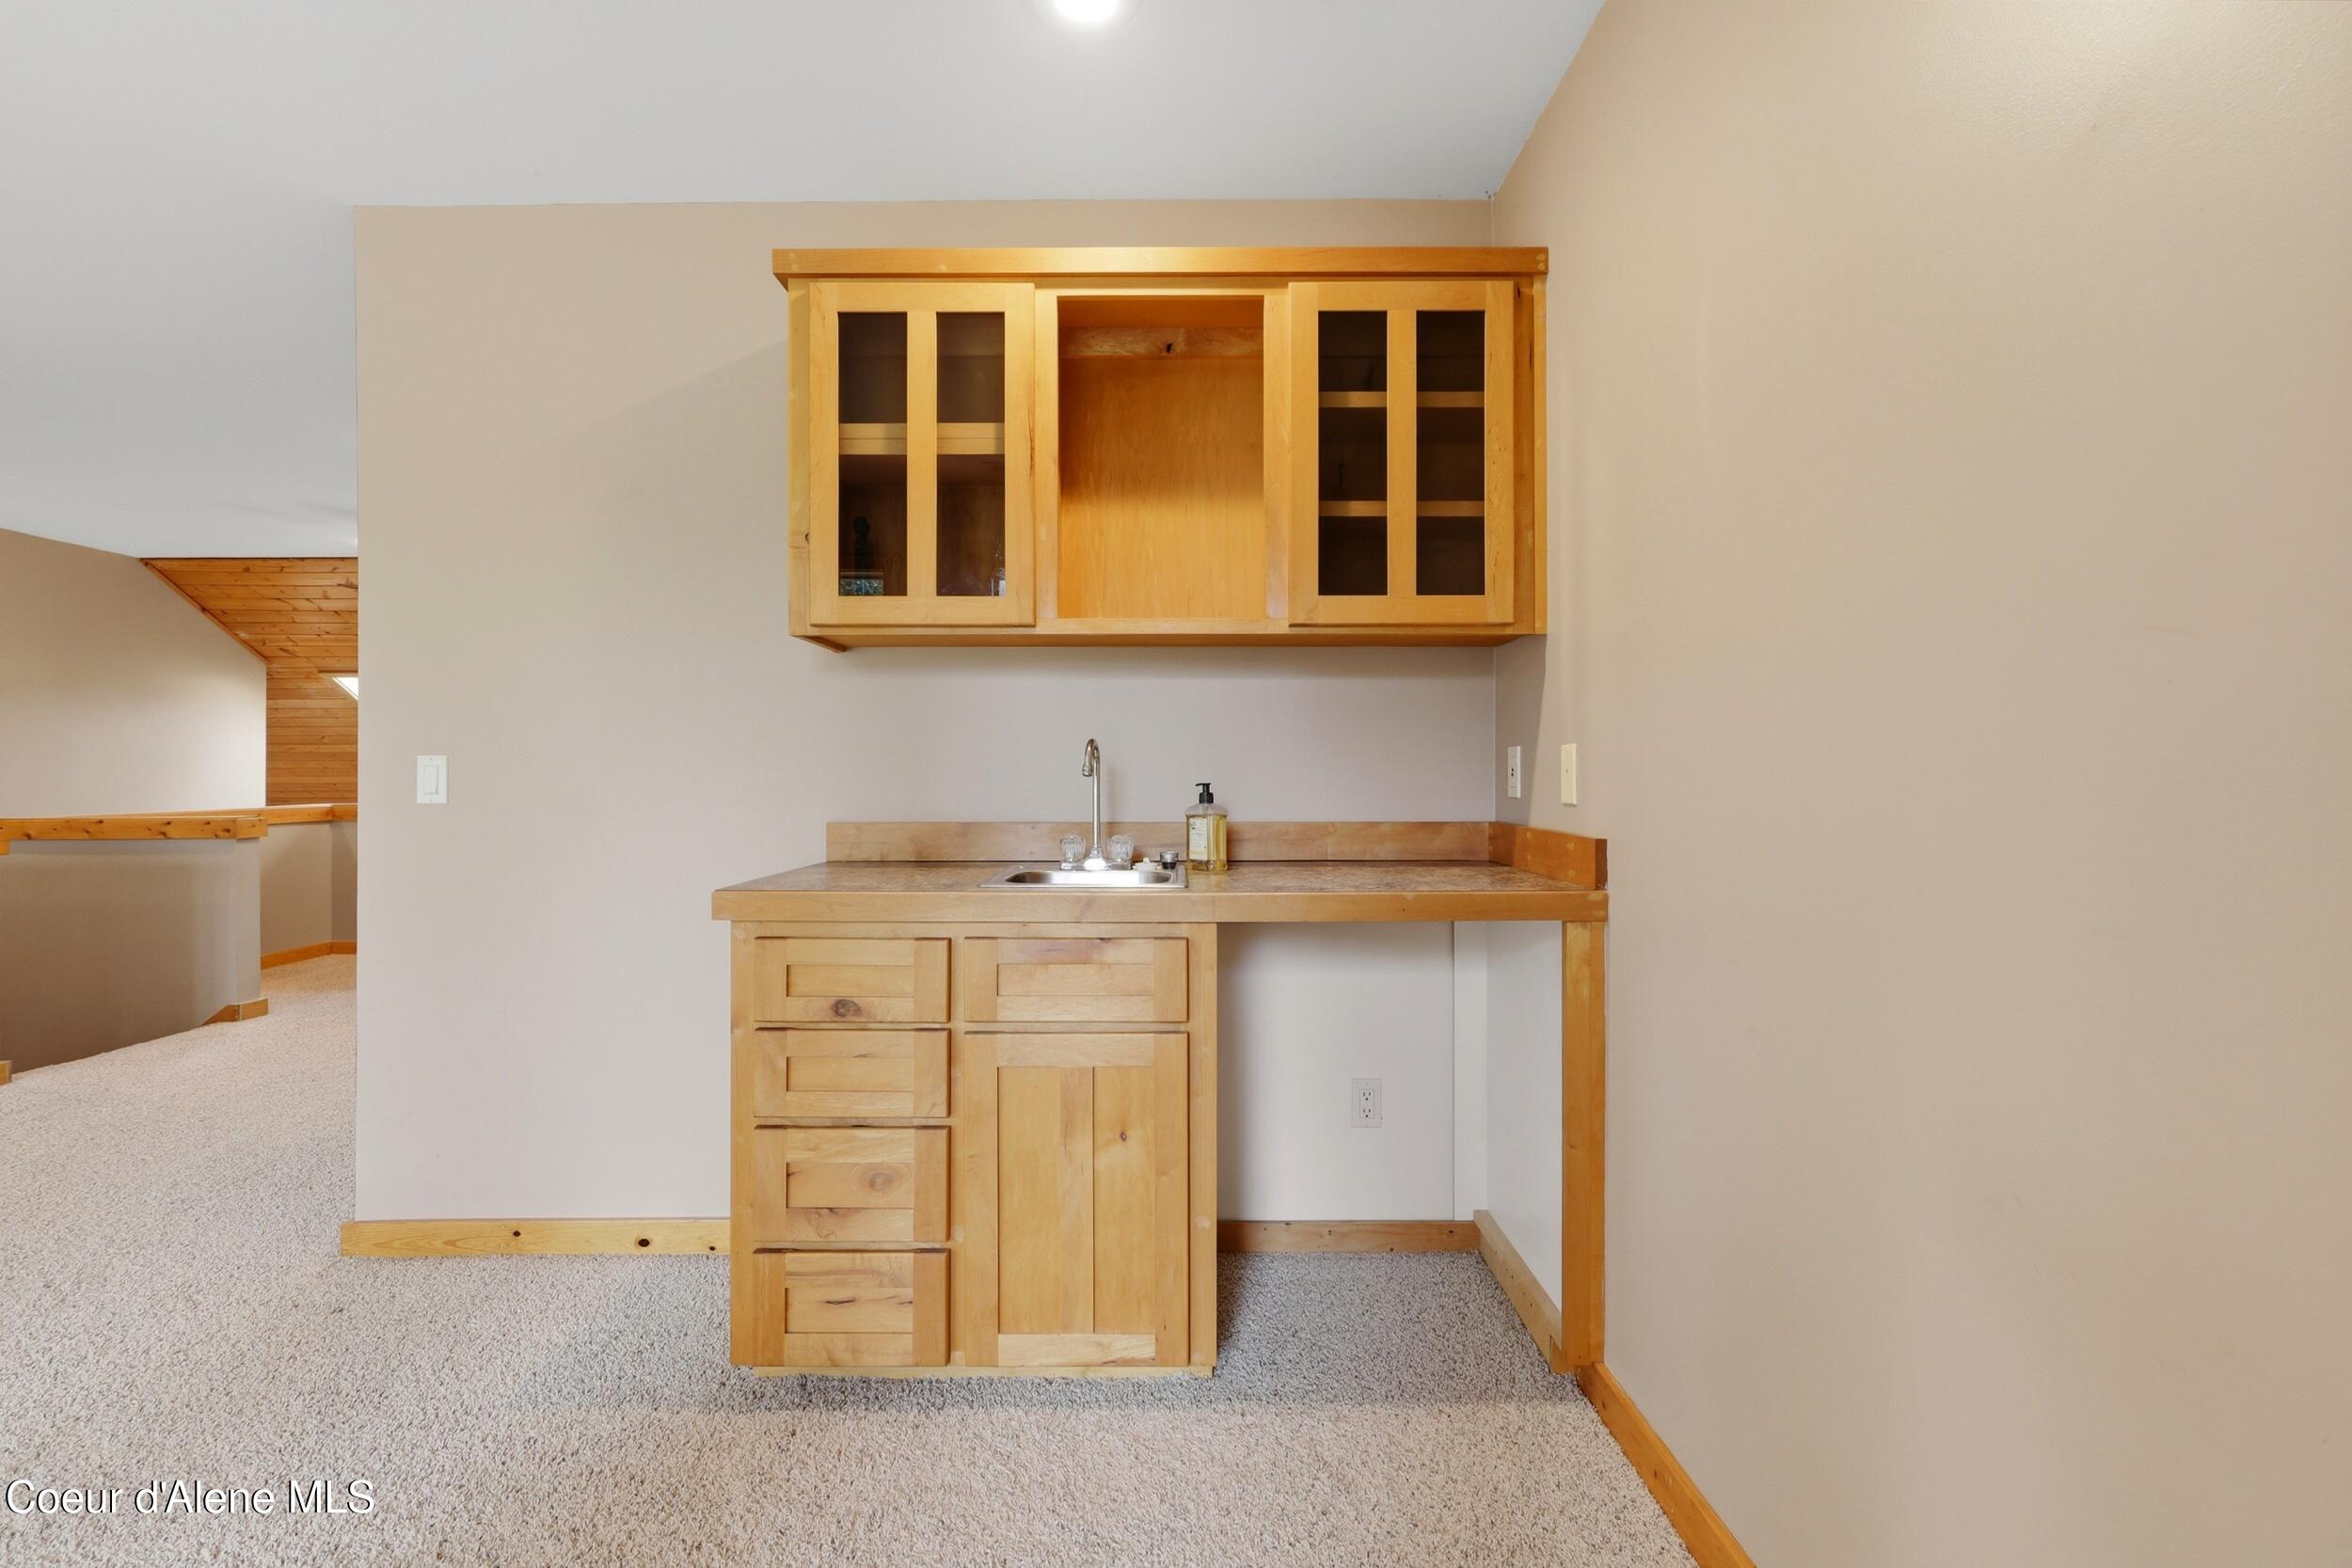
Carpeted room with a built-in wooden wet bar, sink, and low counter.
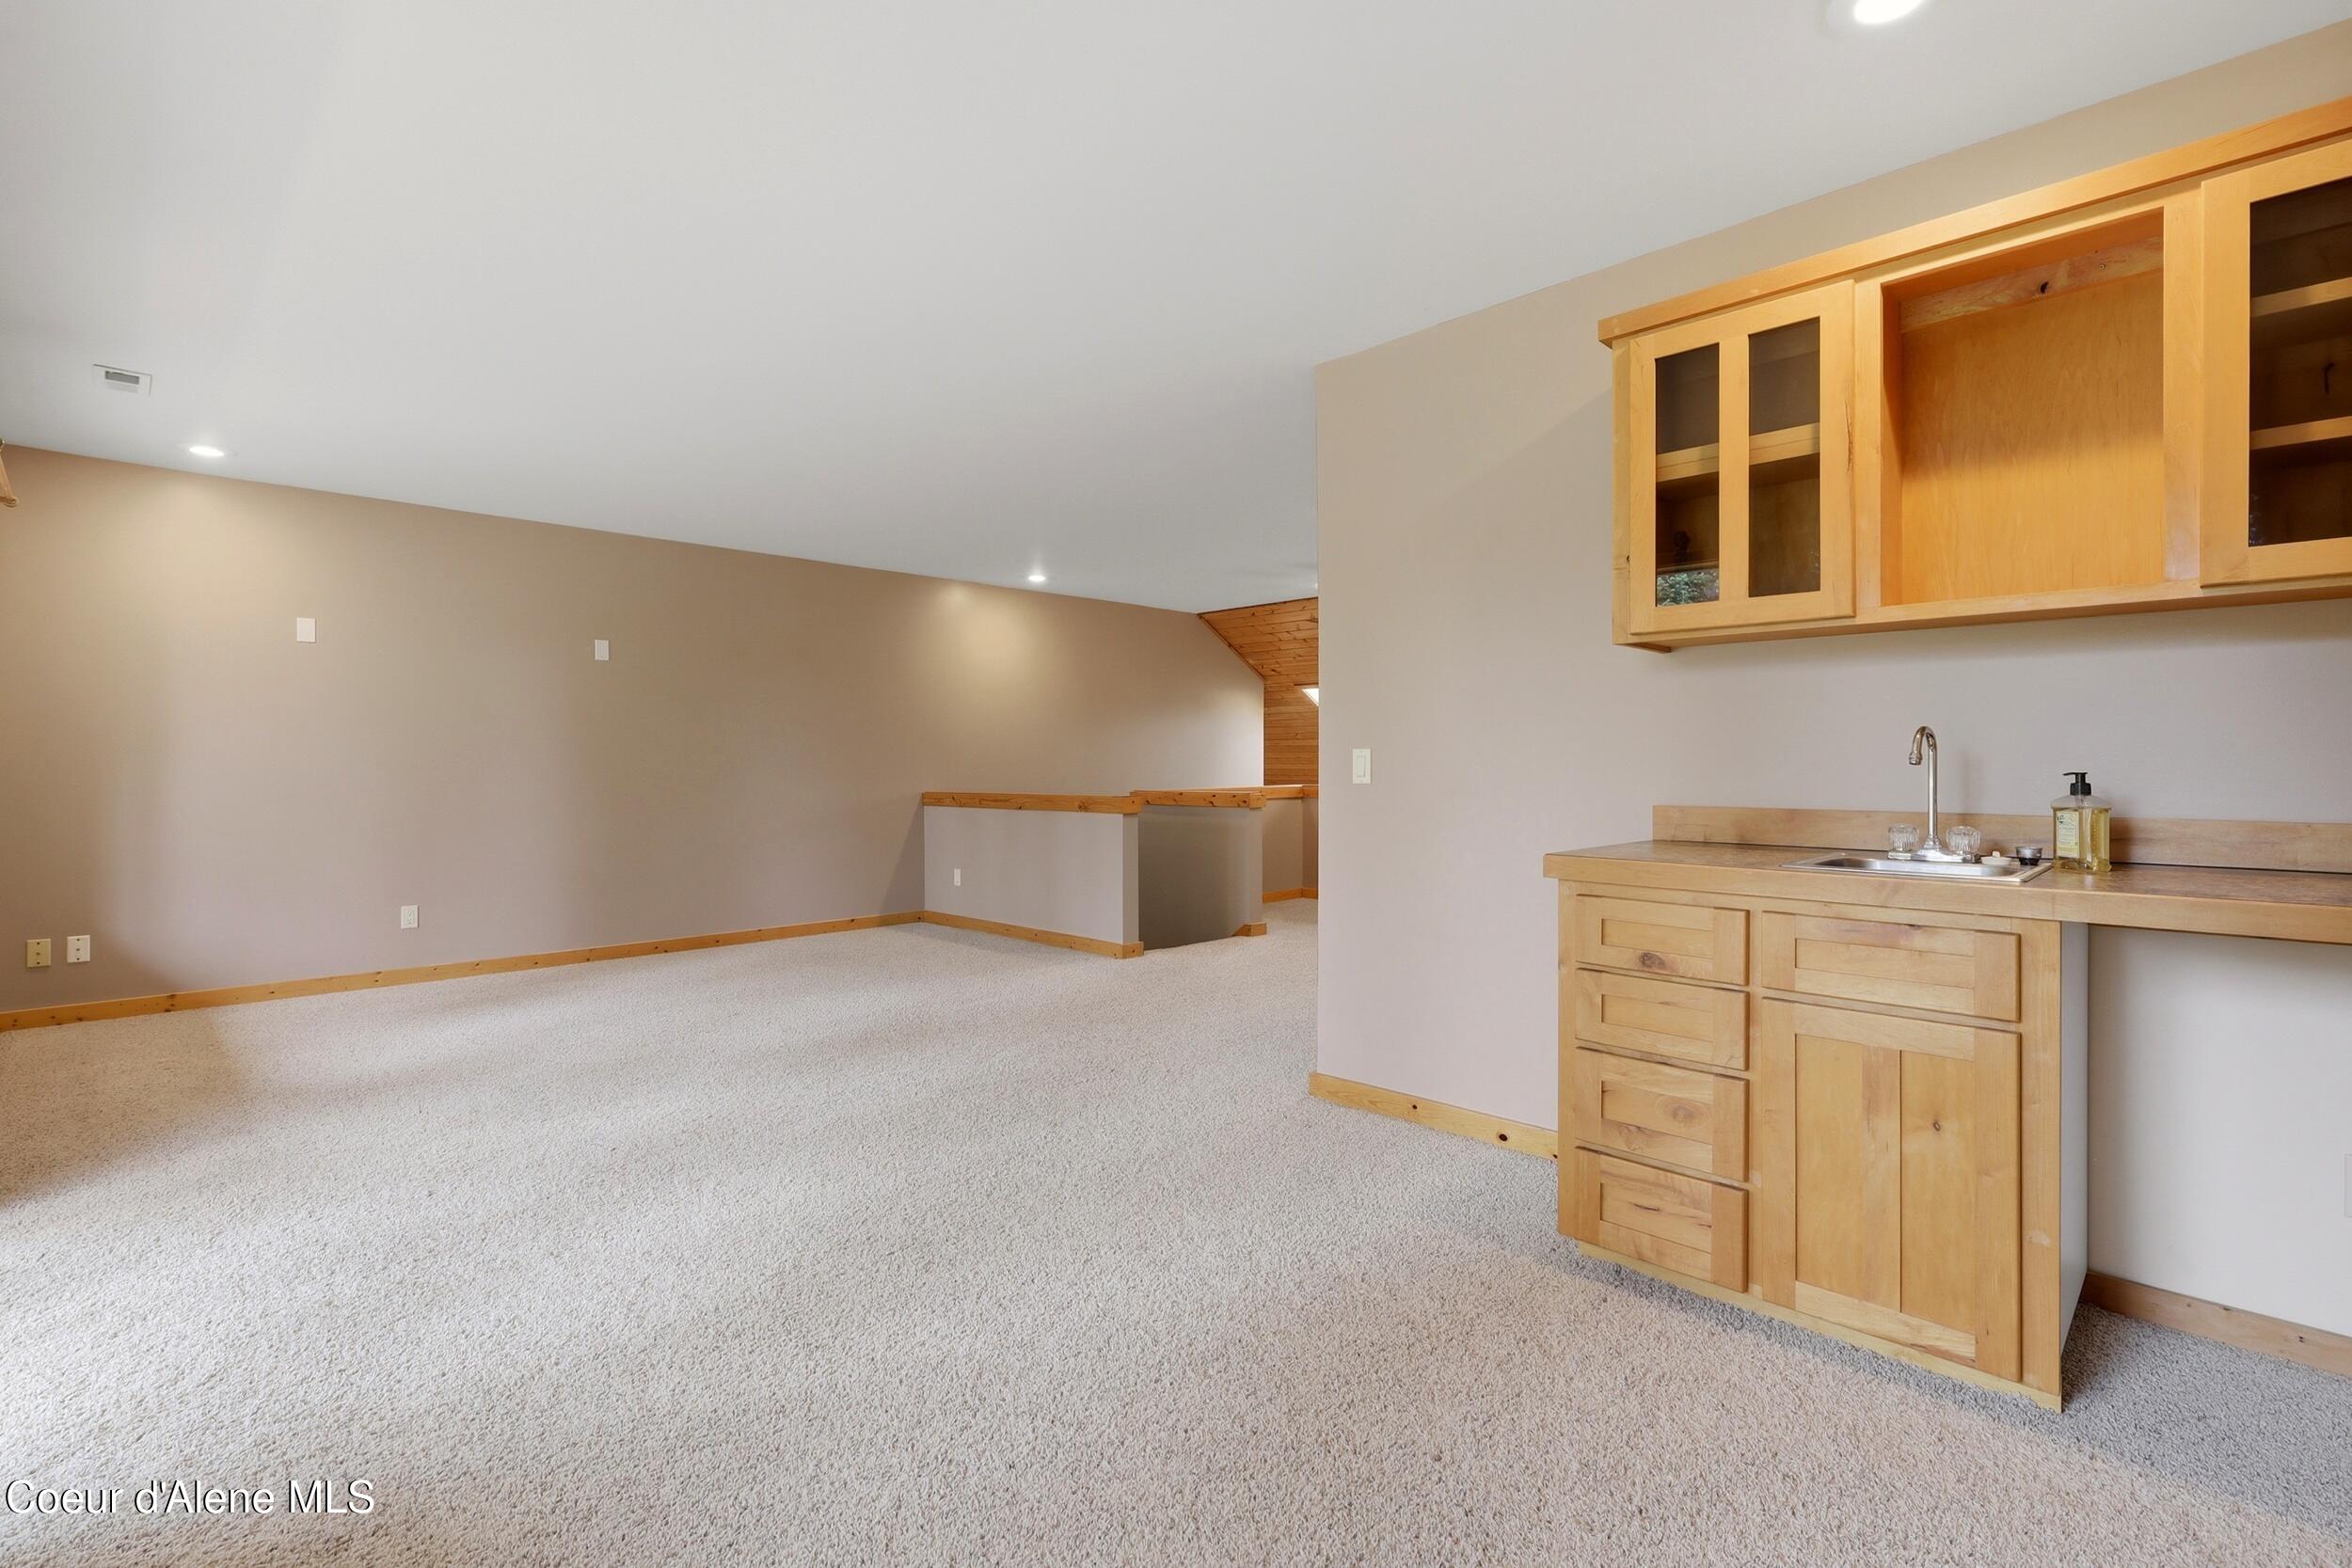
Compact kitchenette with light wood cabinets, a sink, and a counter in an empty carpeted room.
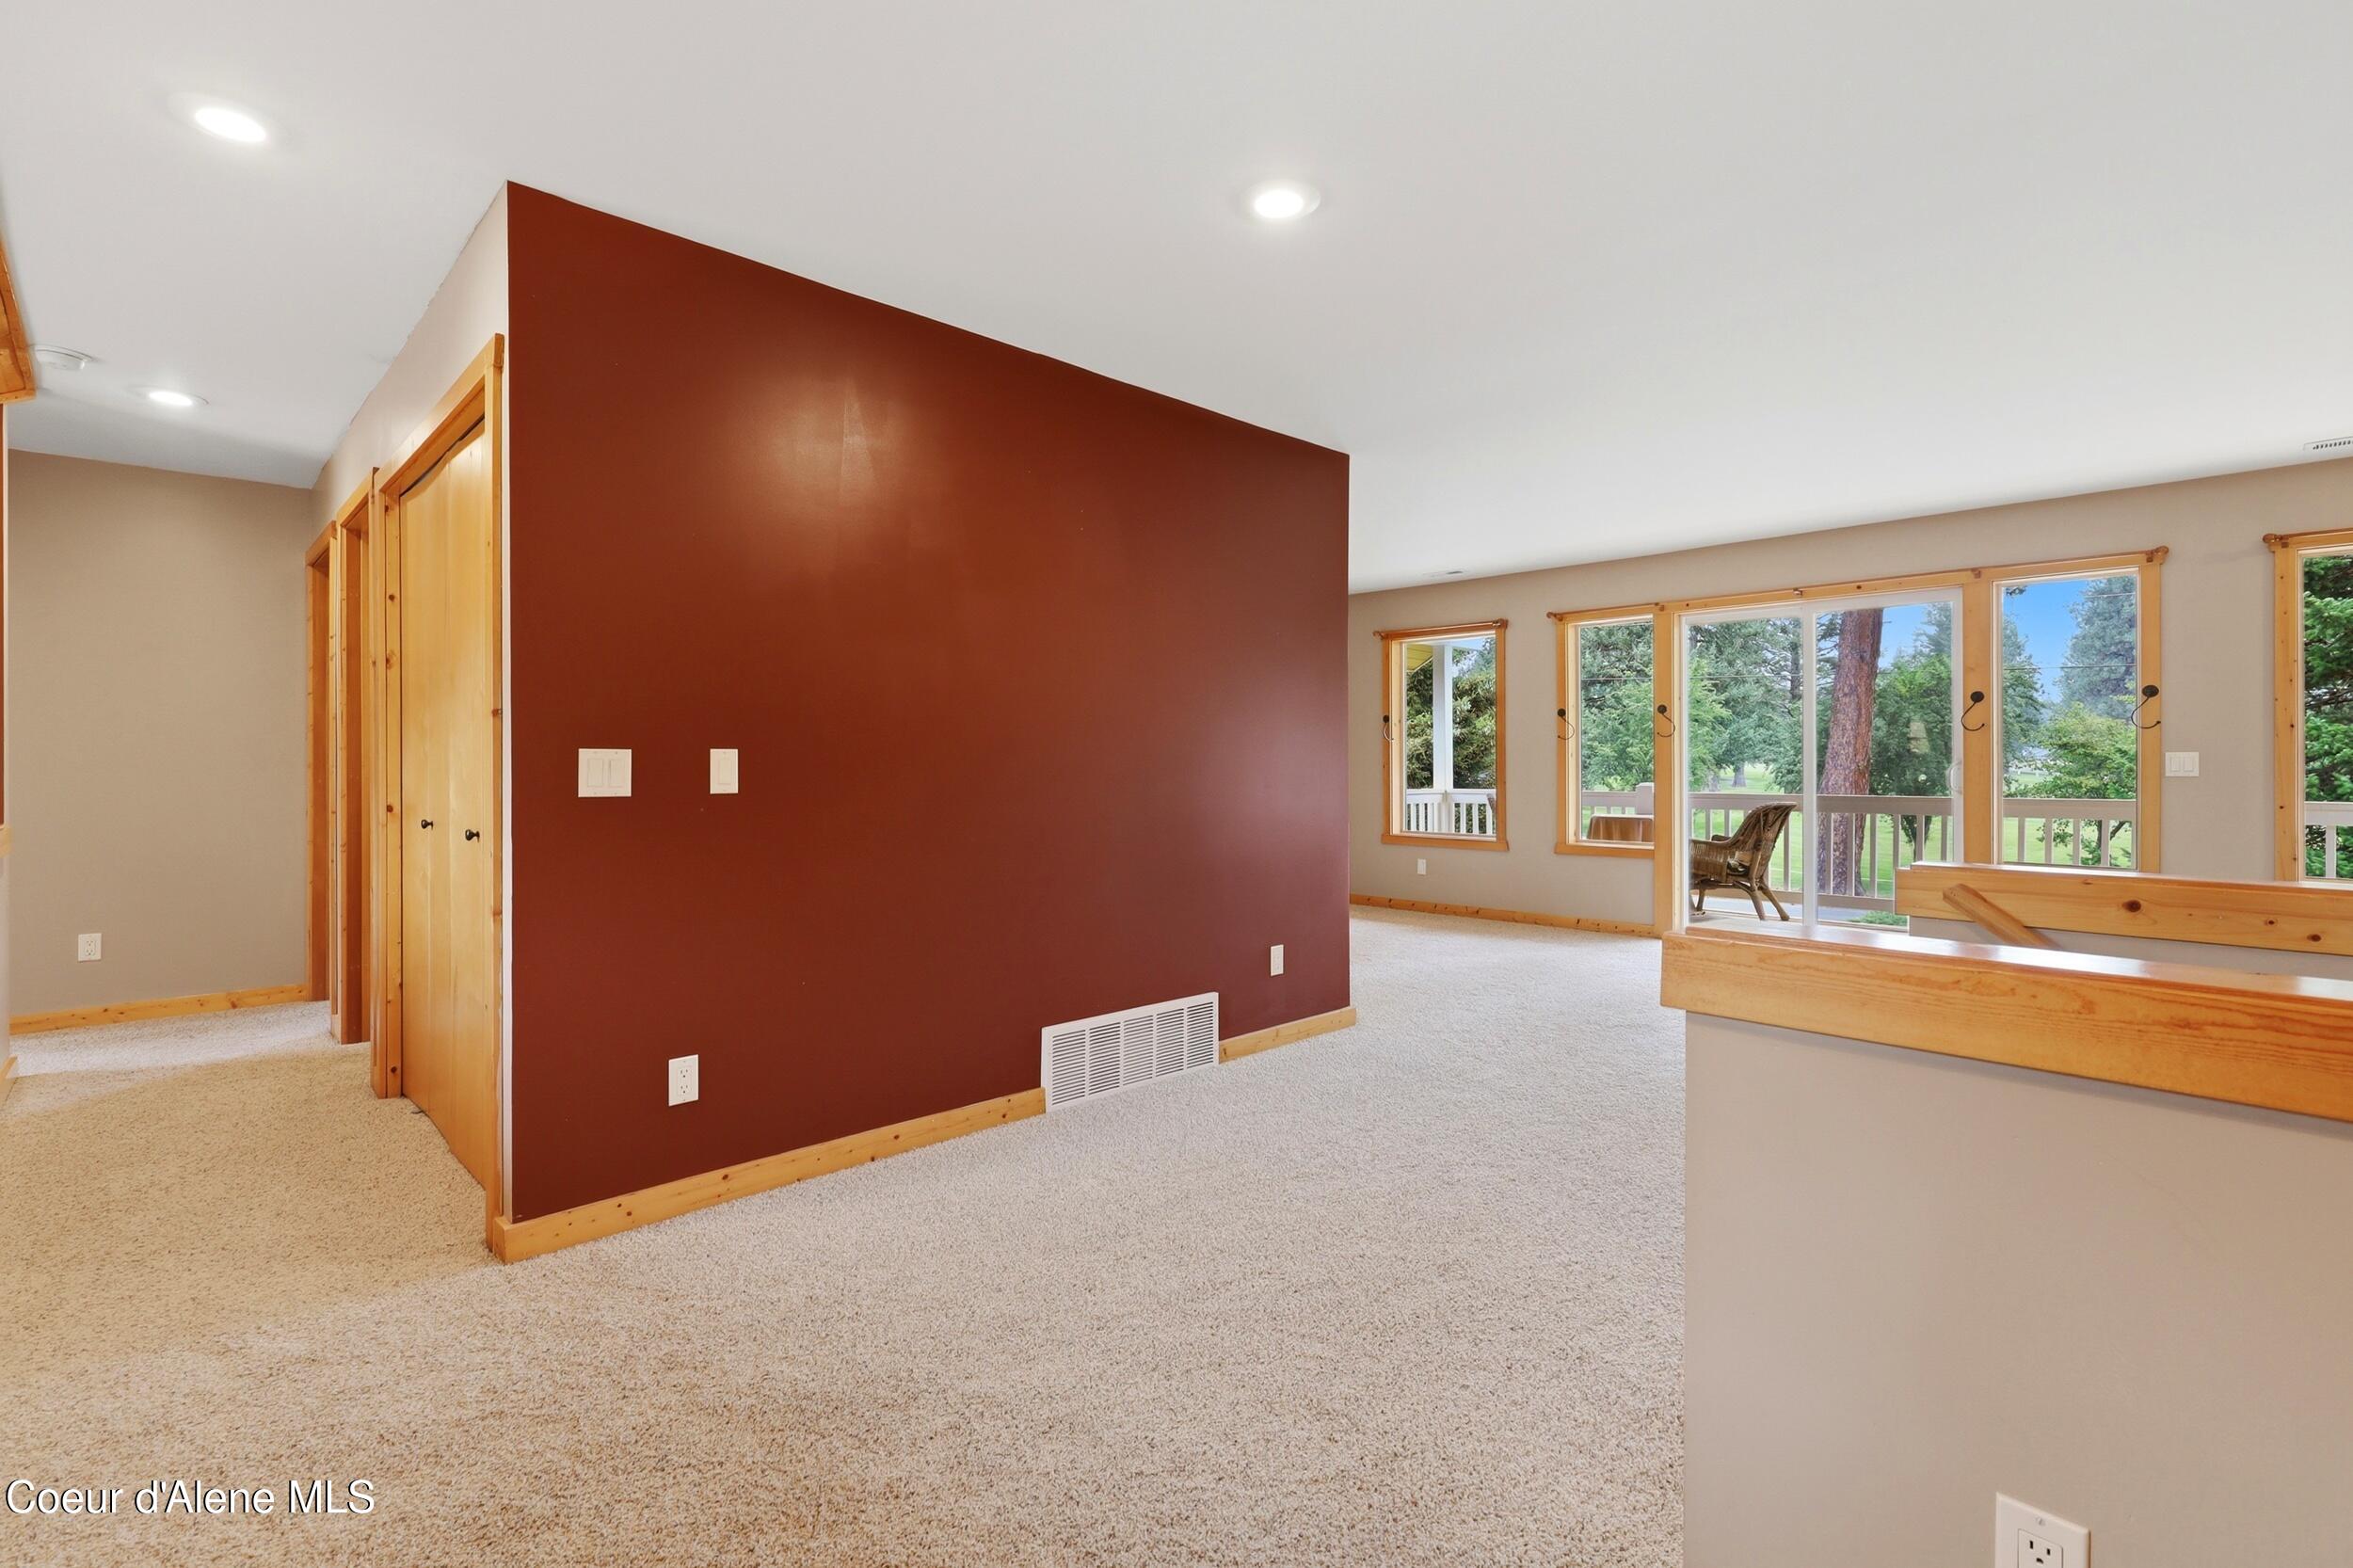
Open carpeted living area with a rust-red partition wall and large windows facing a tree-lined deck.
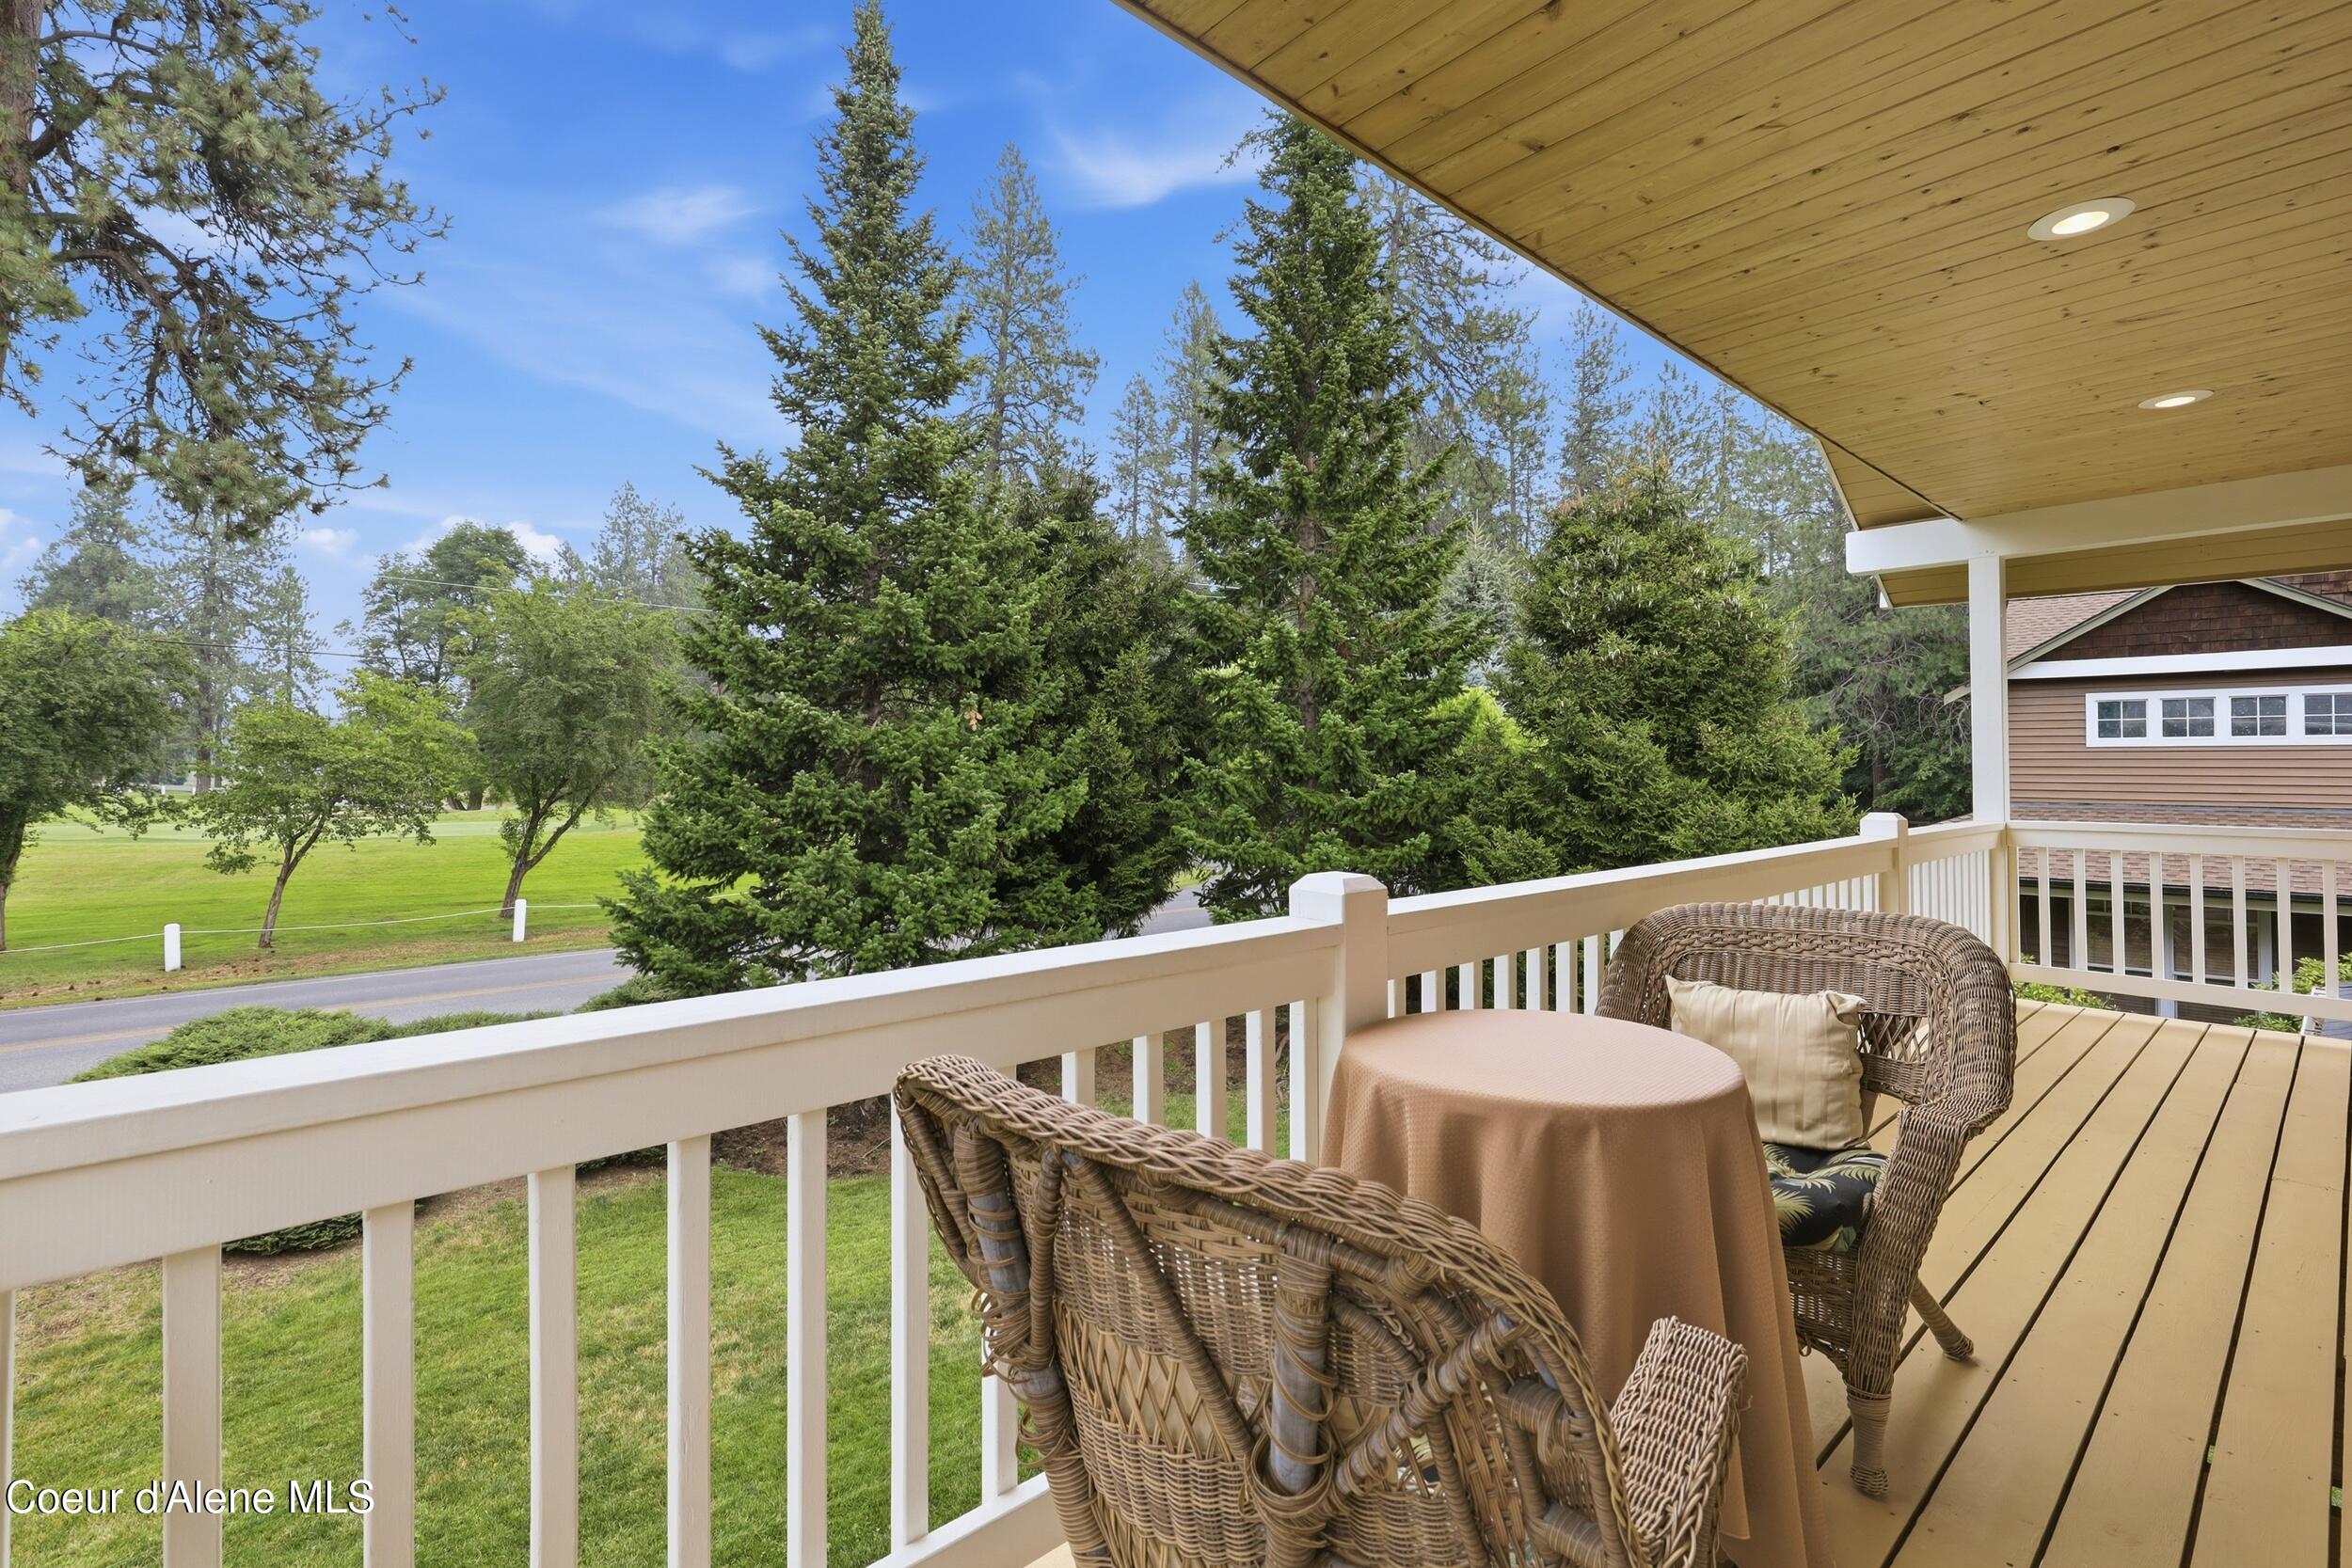
Covered deck with wicker seating and a table overlooking a green lawn and mature trees.
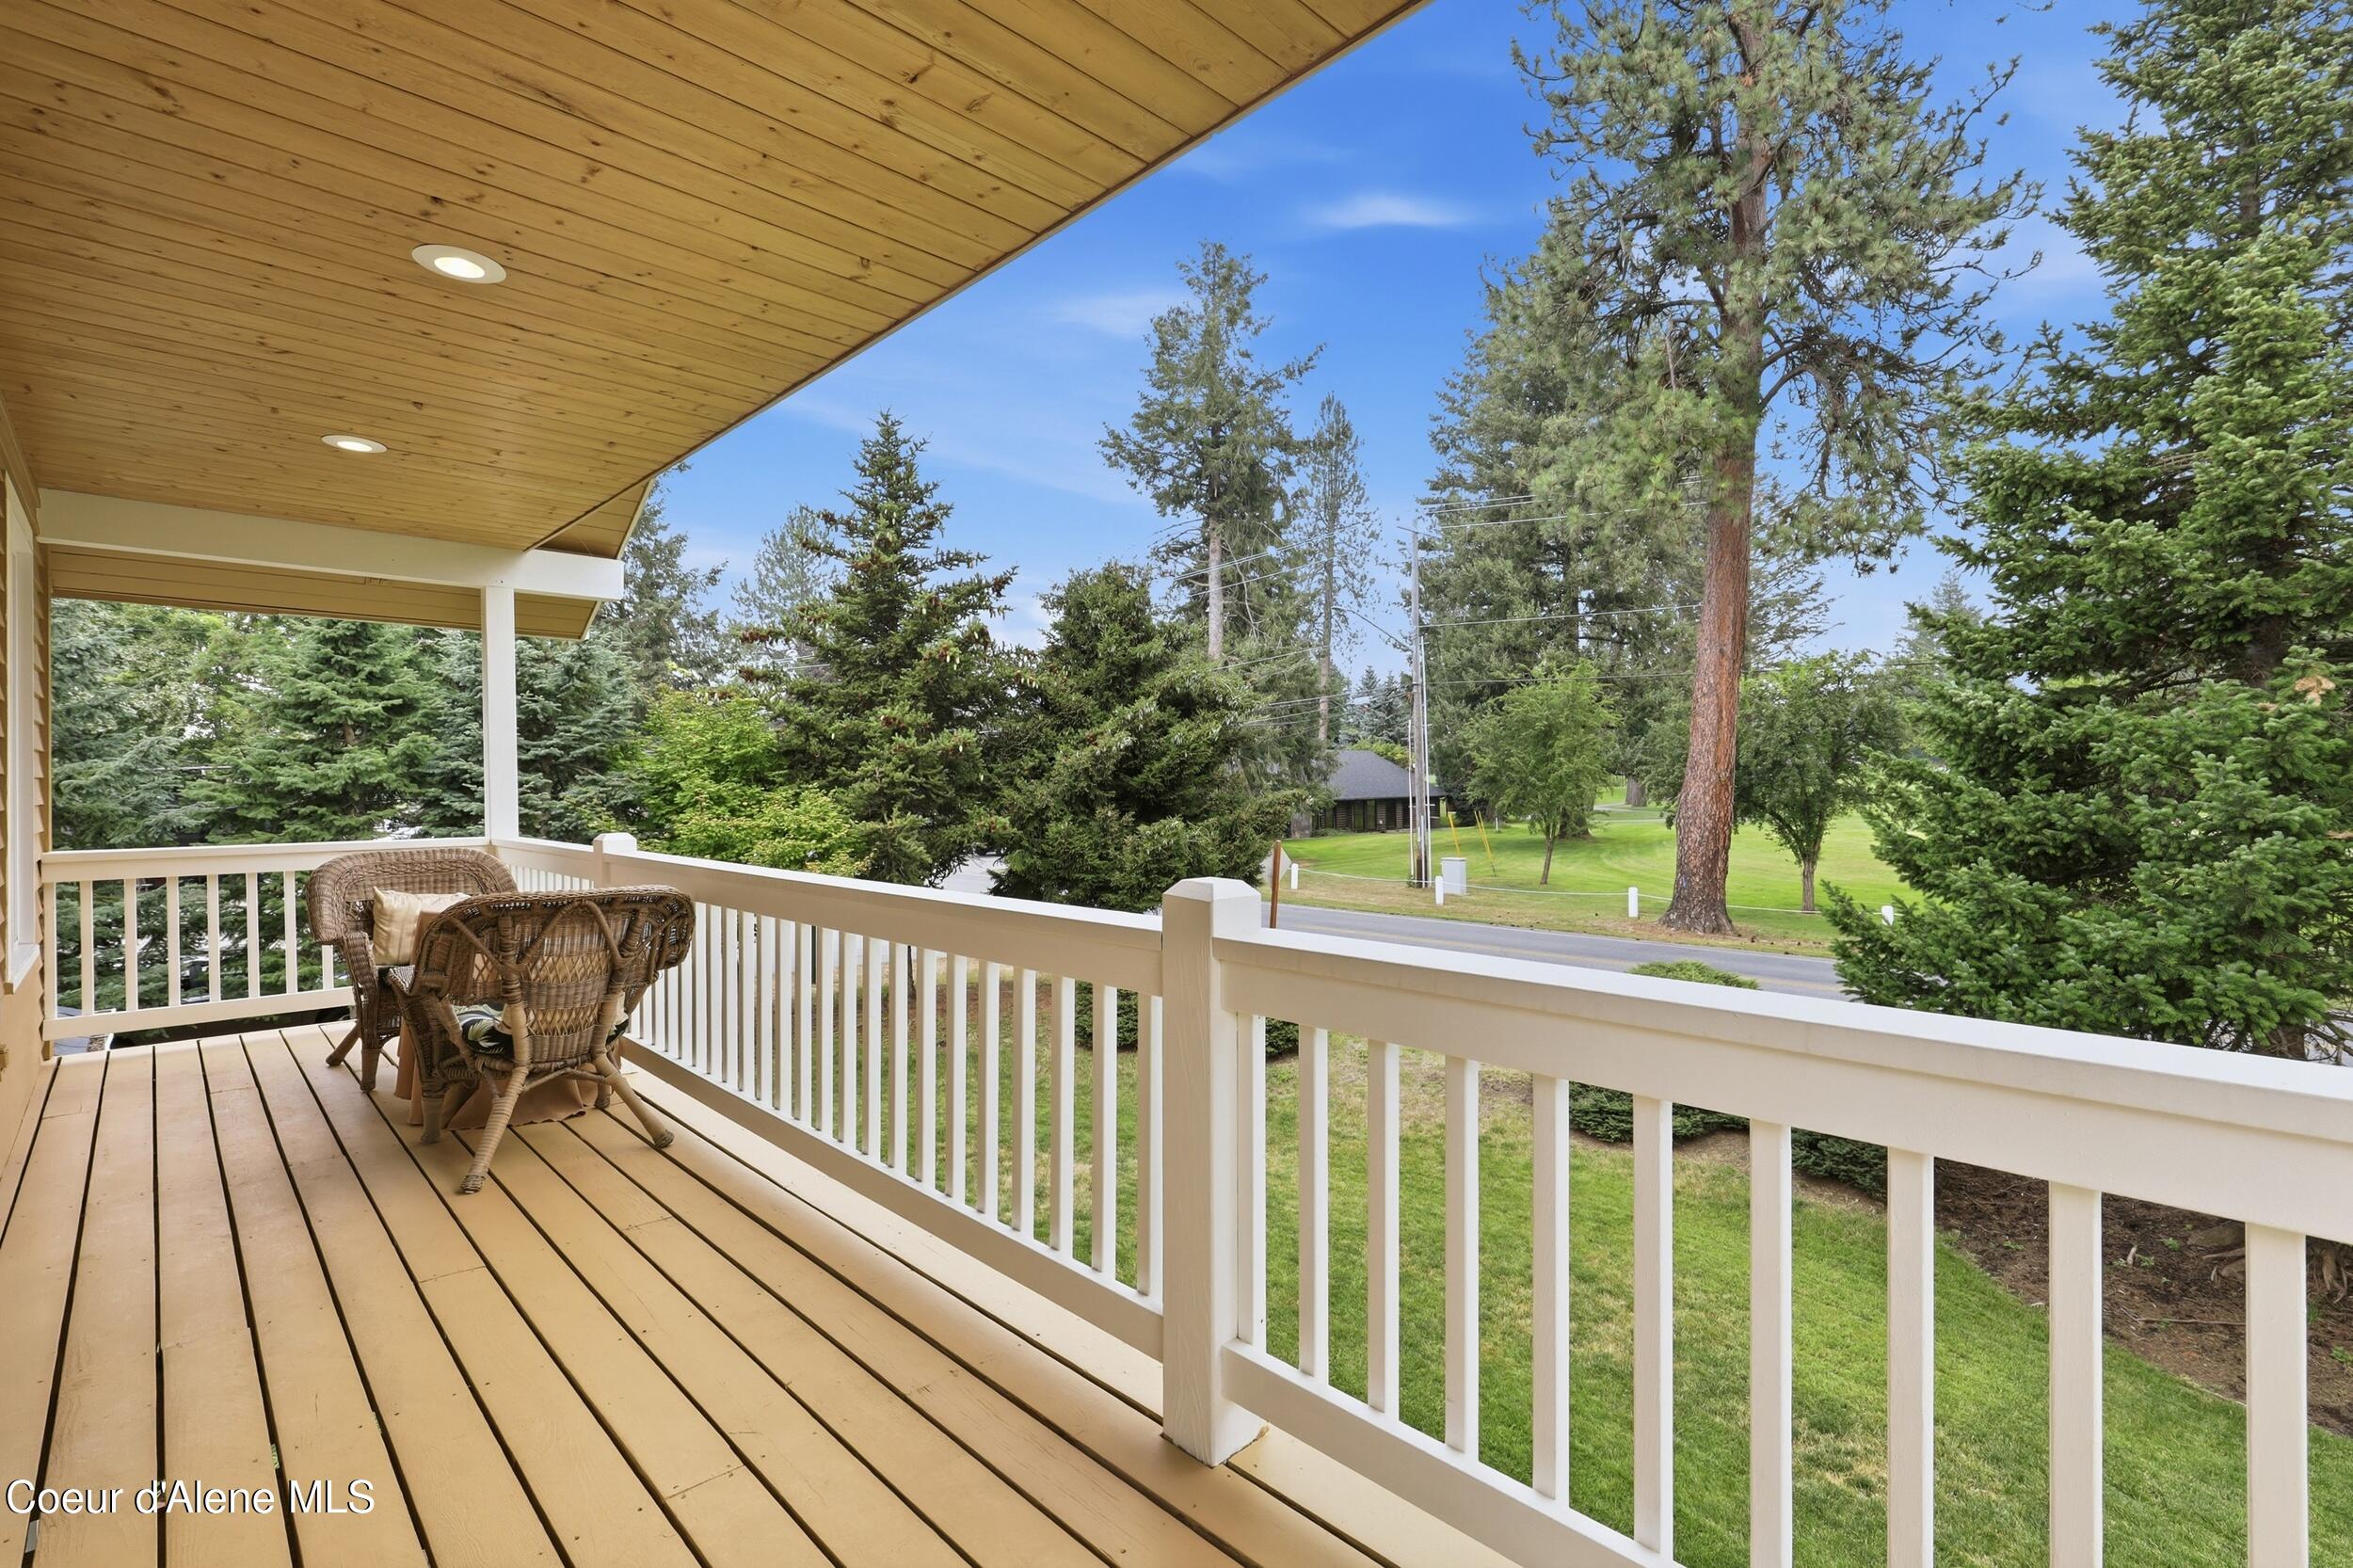
Covered wooden porch with wicker seating and views of trees and a green lawn.
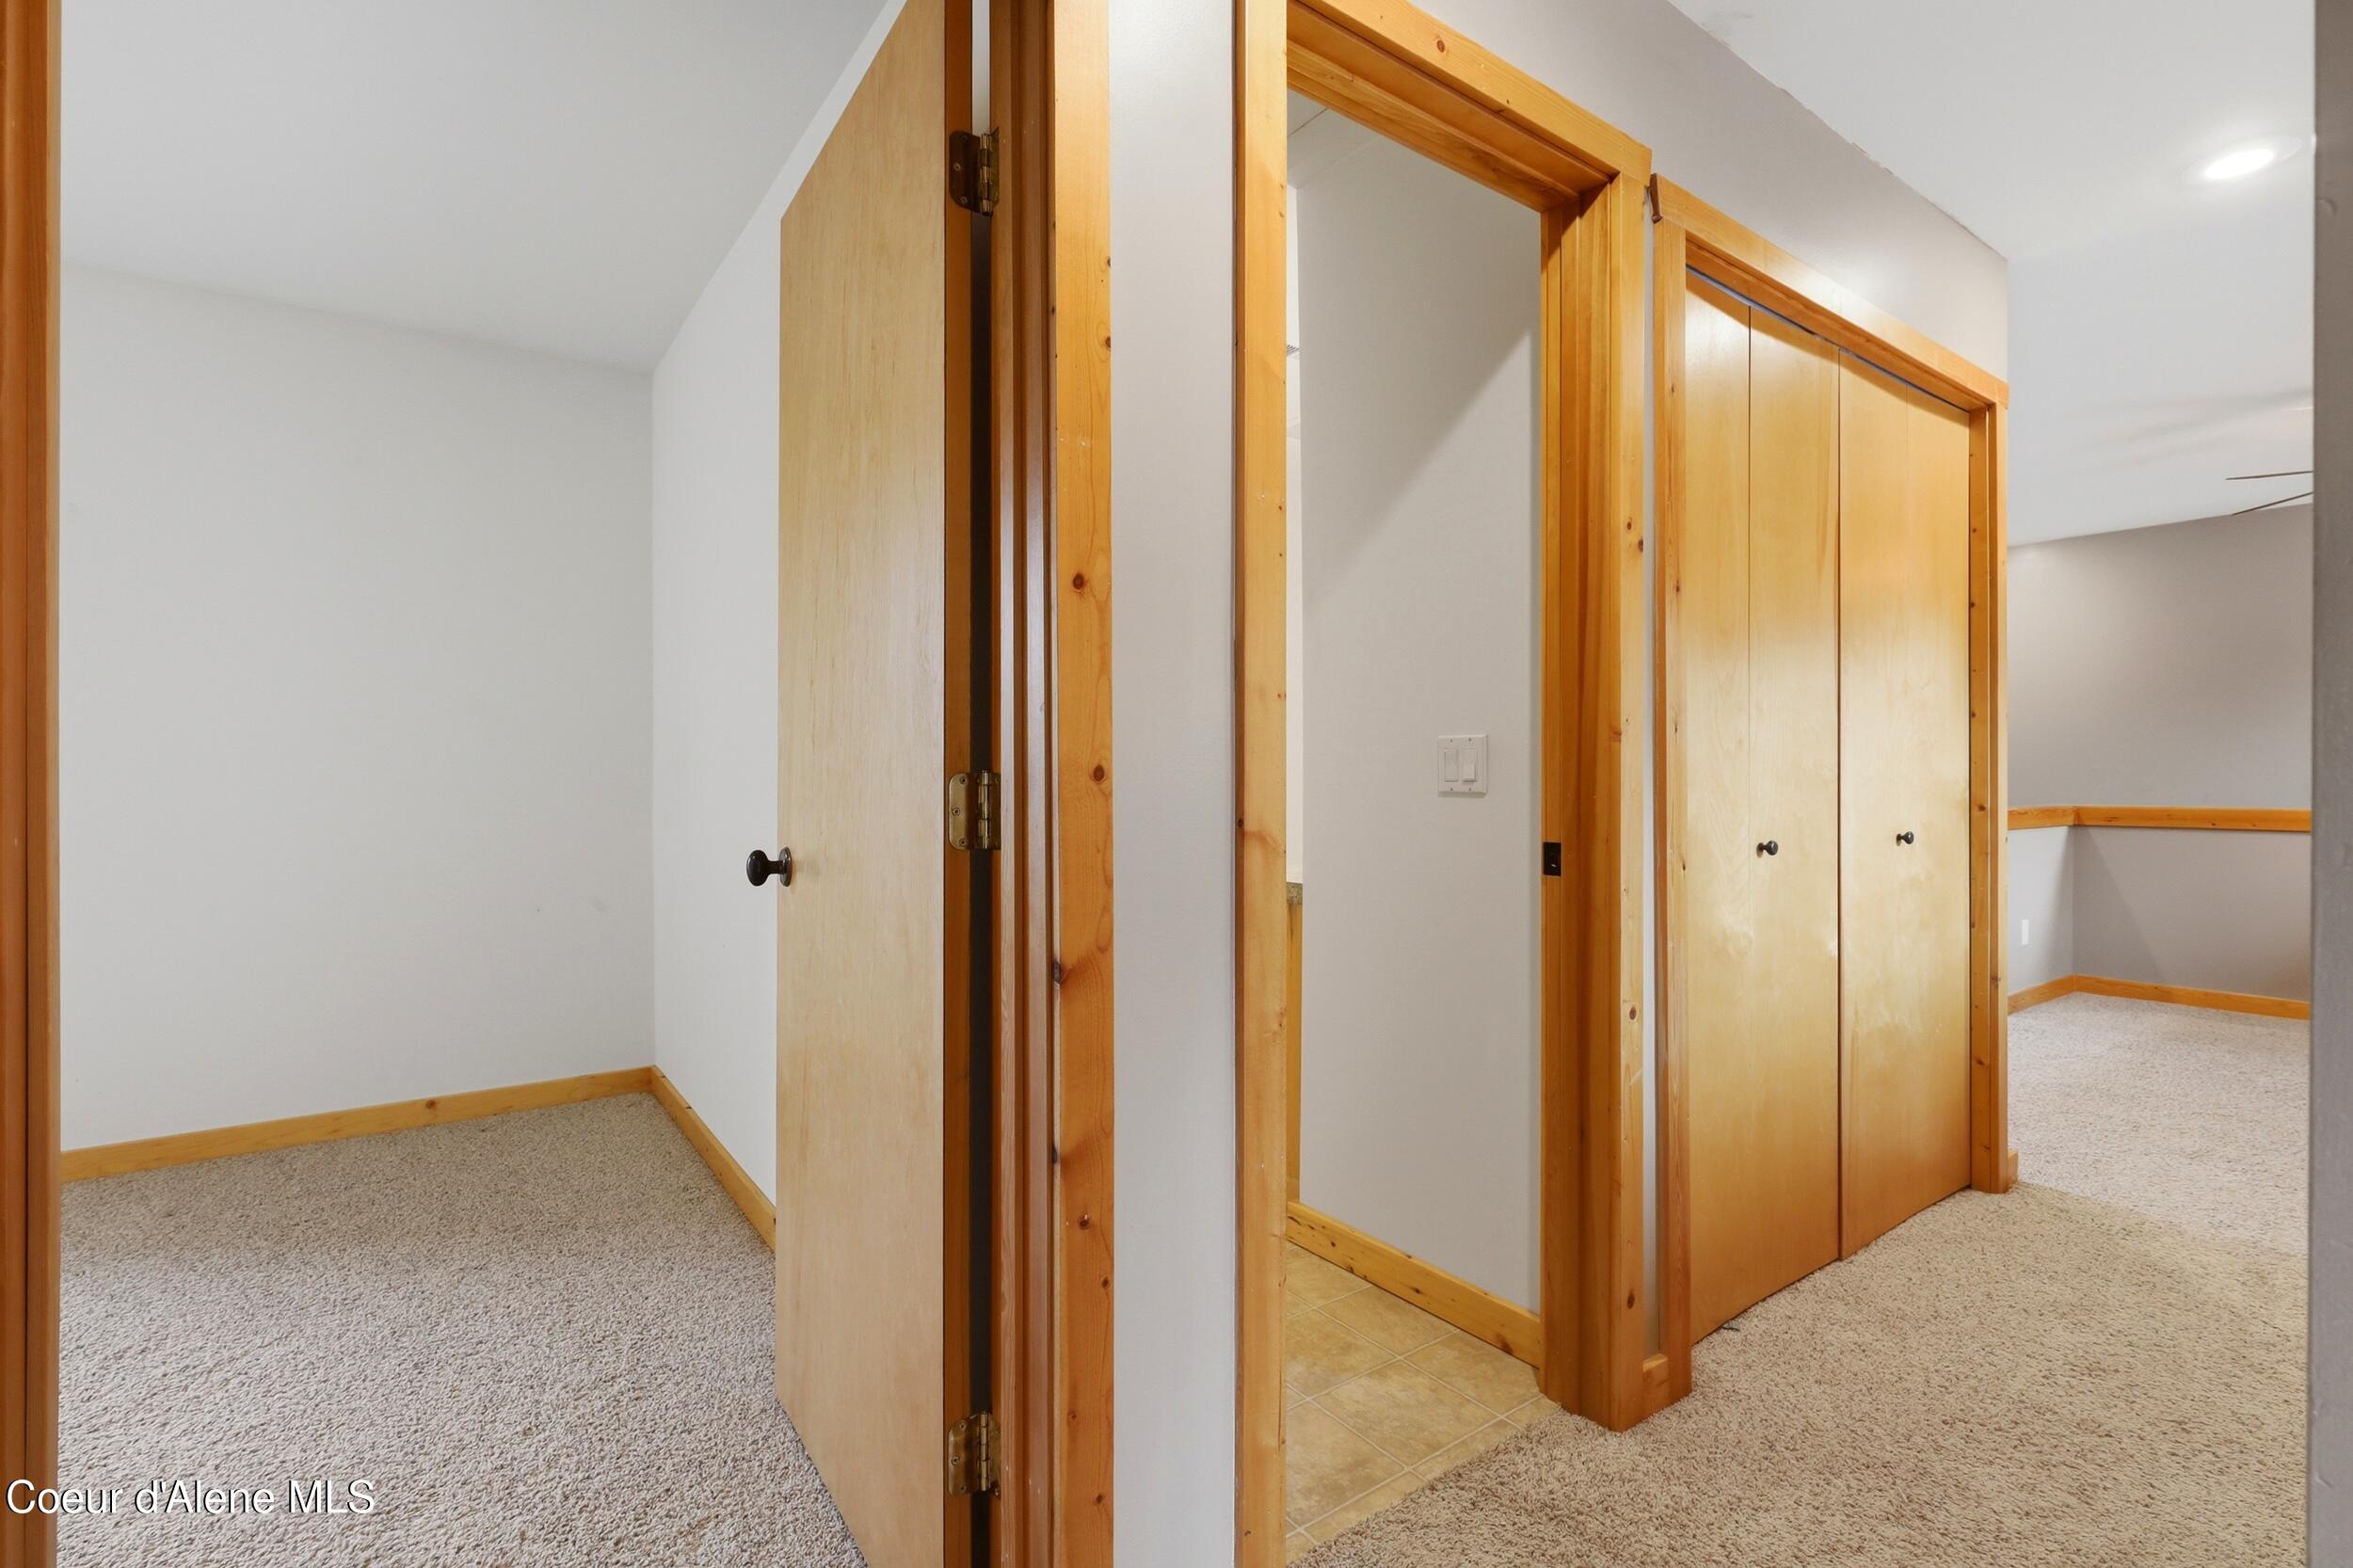
Carpeted hallway with honey-colored wood trim, an open door, and double closet doors.
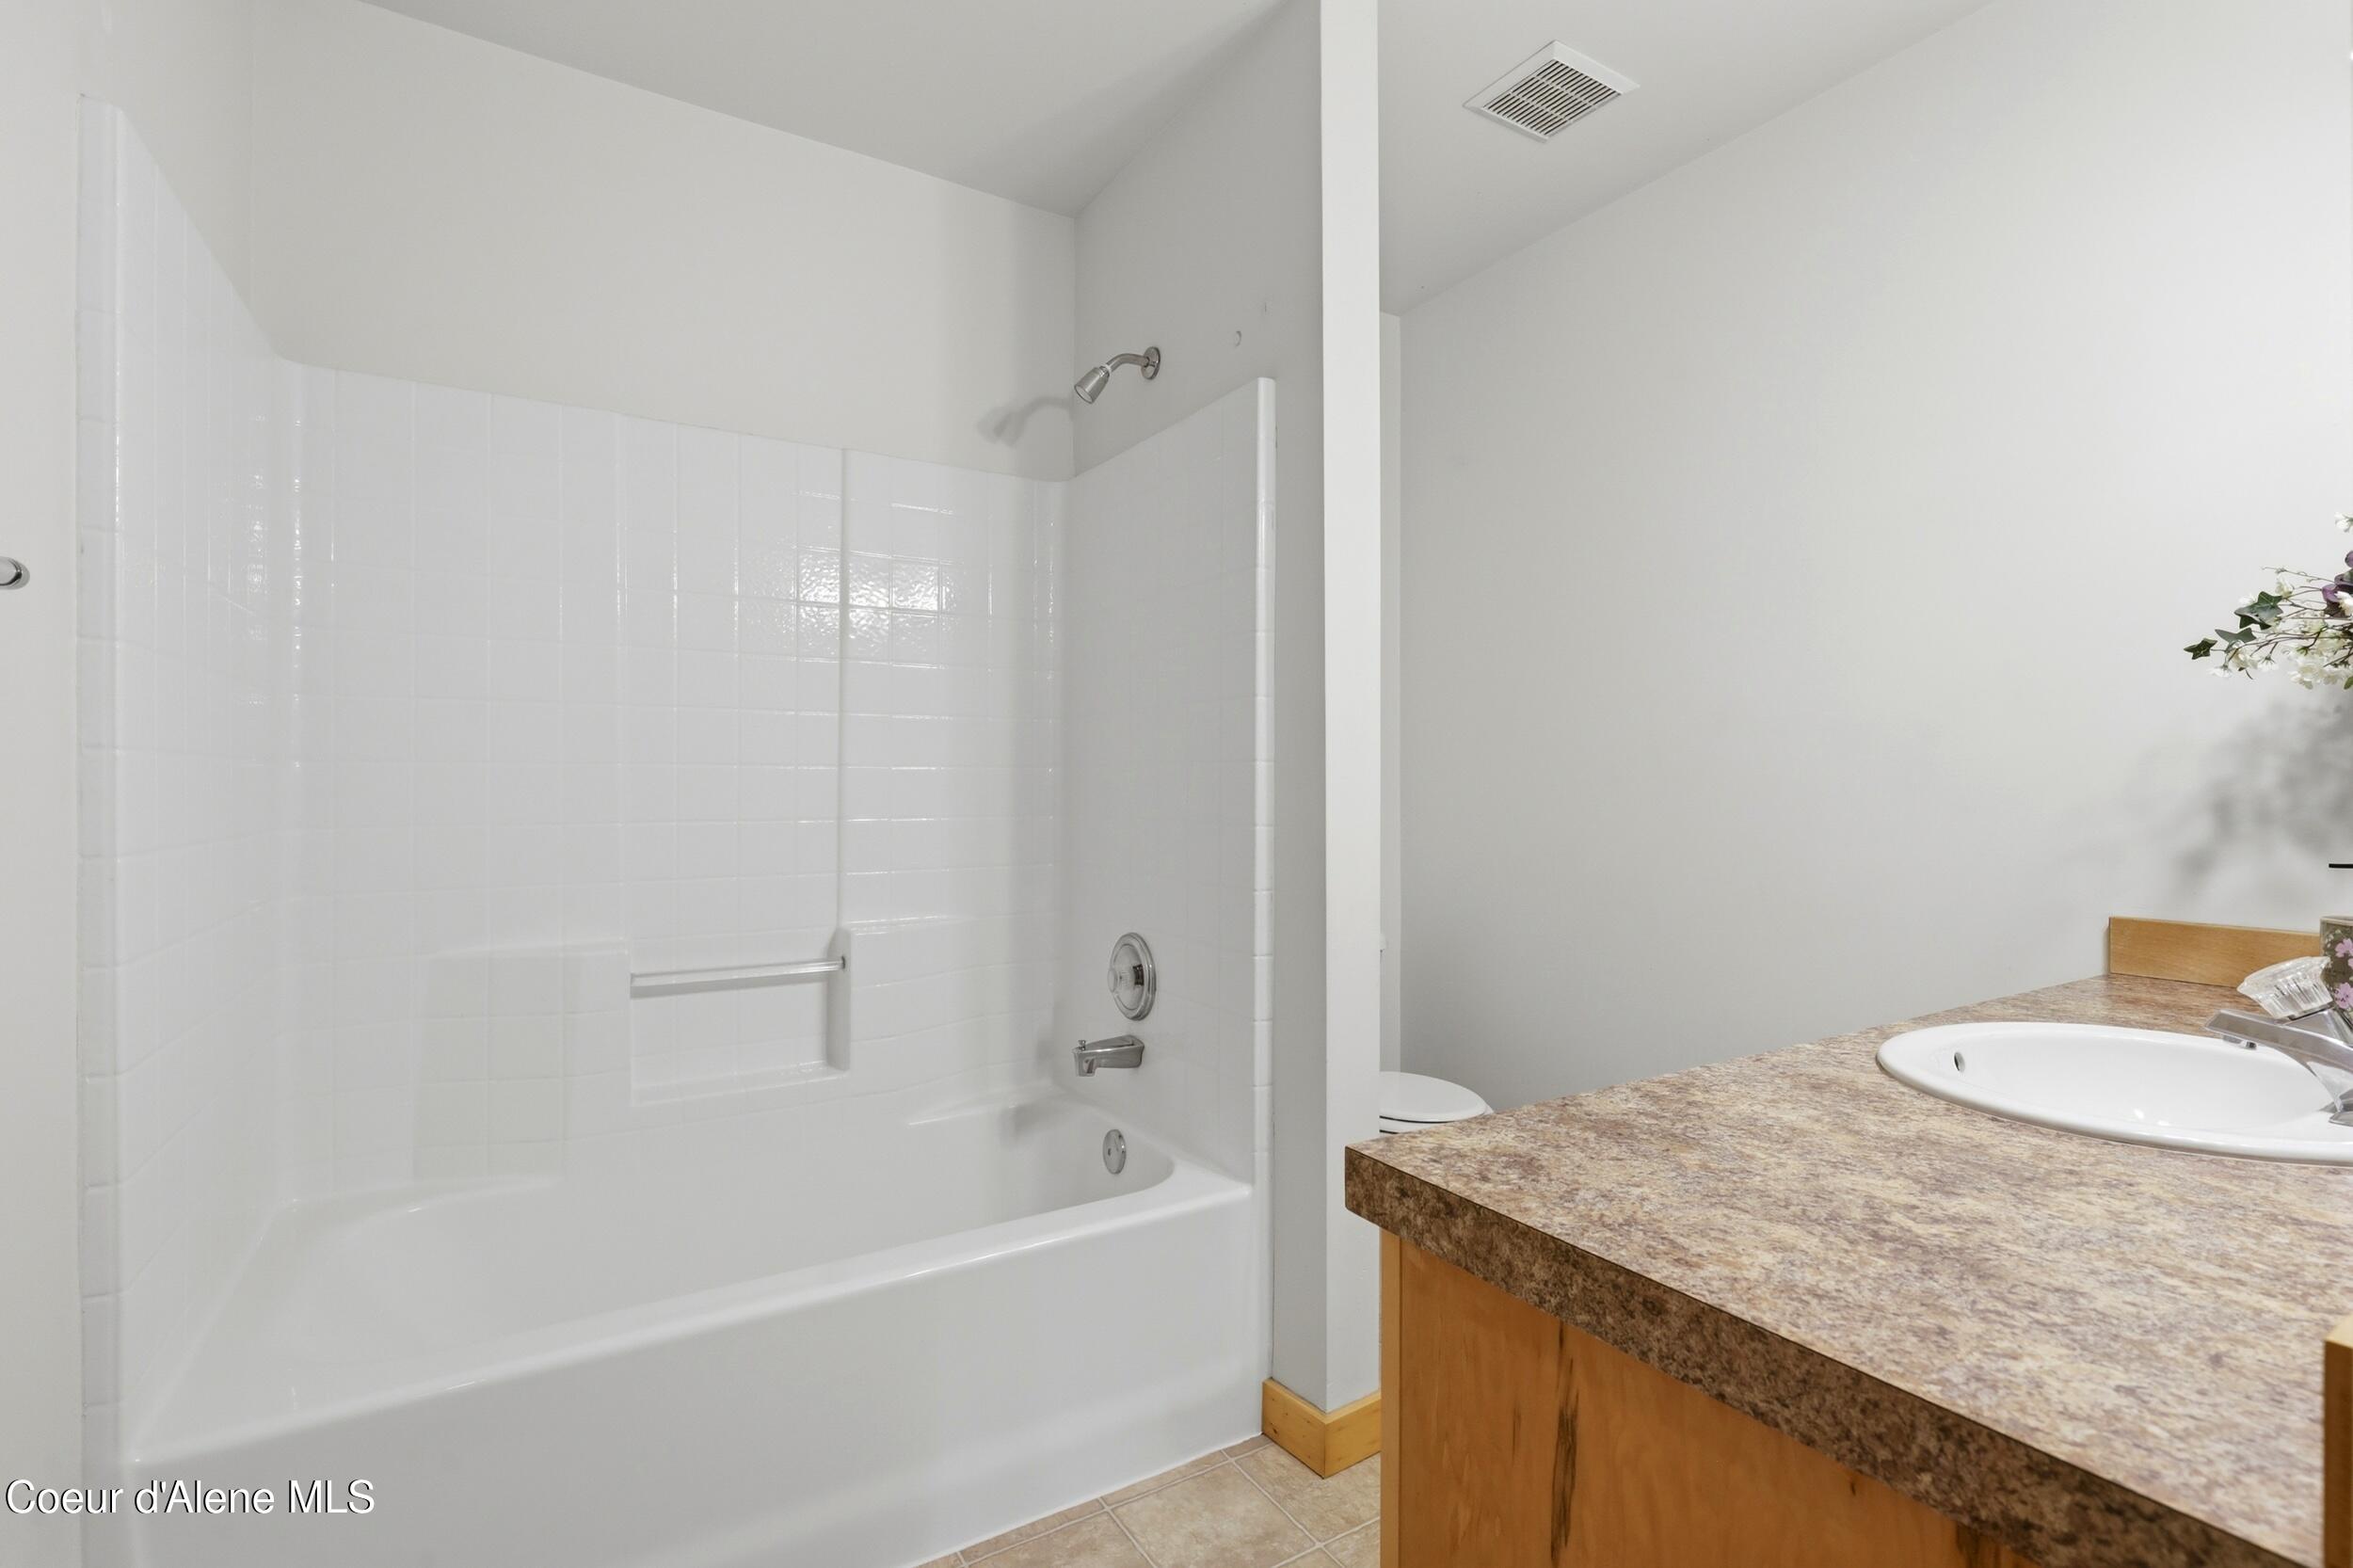
Bathroom with a white tiled tub and shower beside a wood vanity with a mottled countertop.
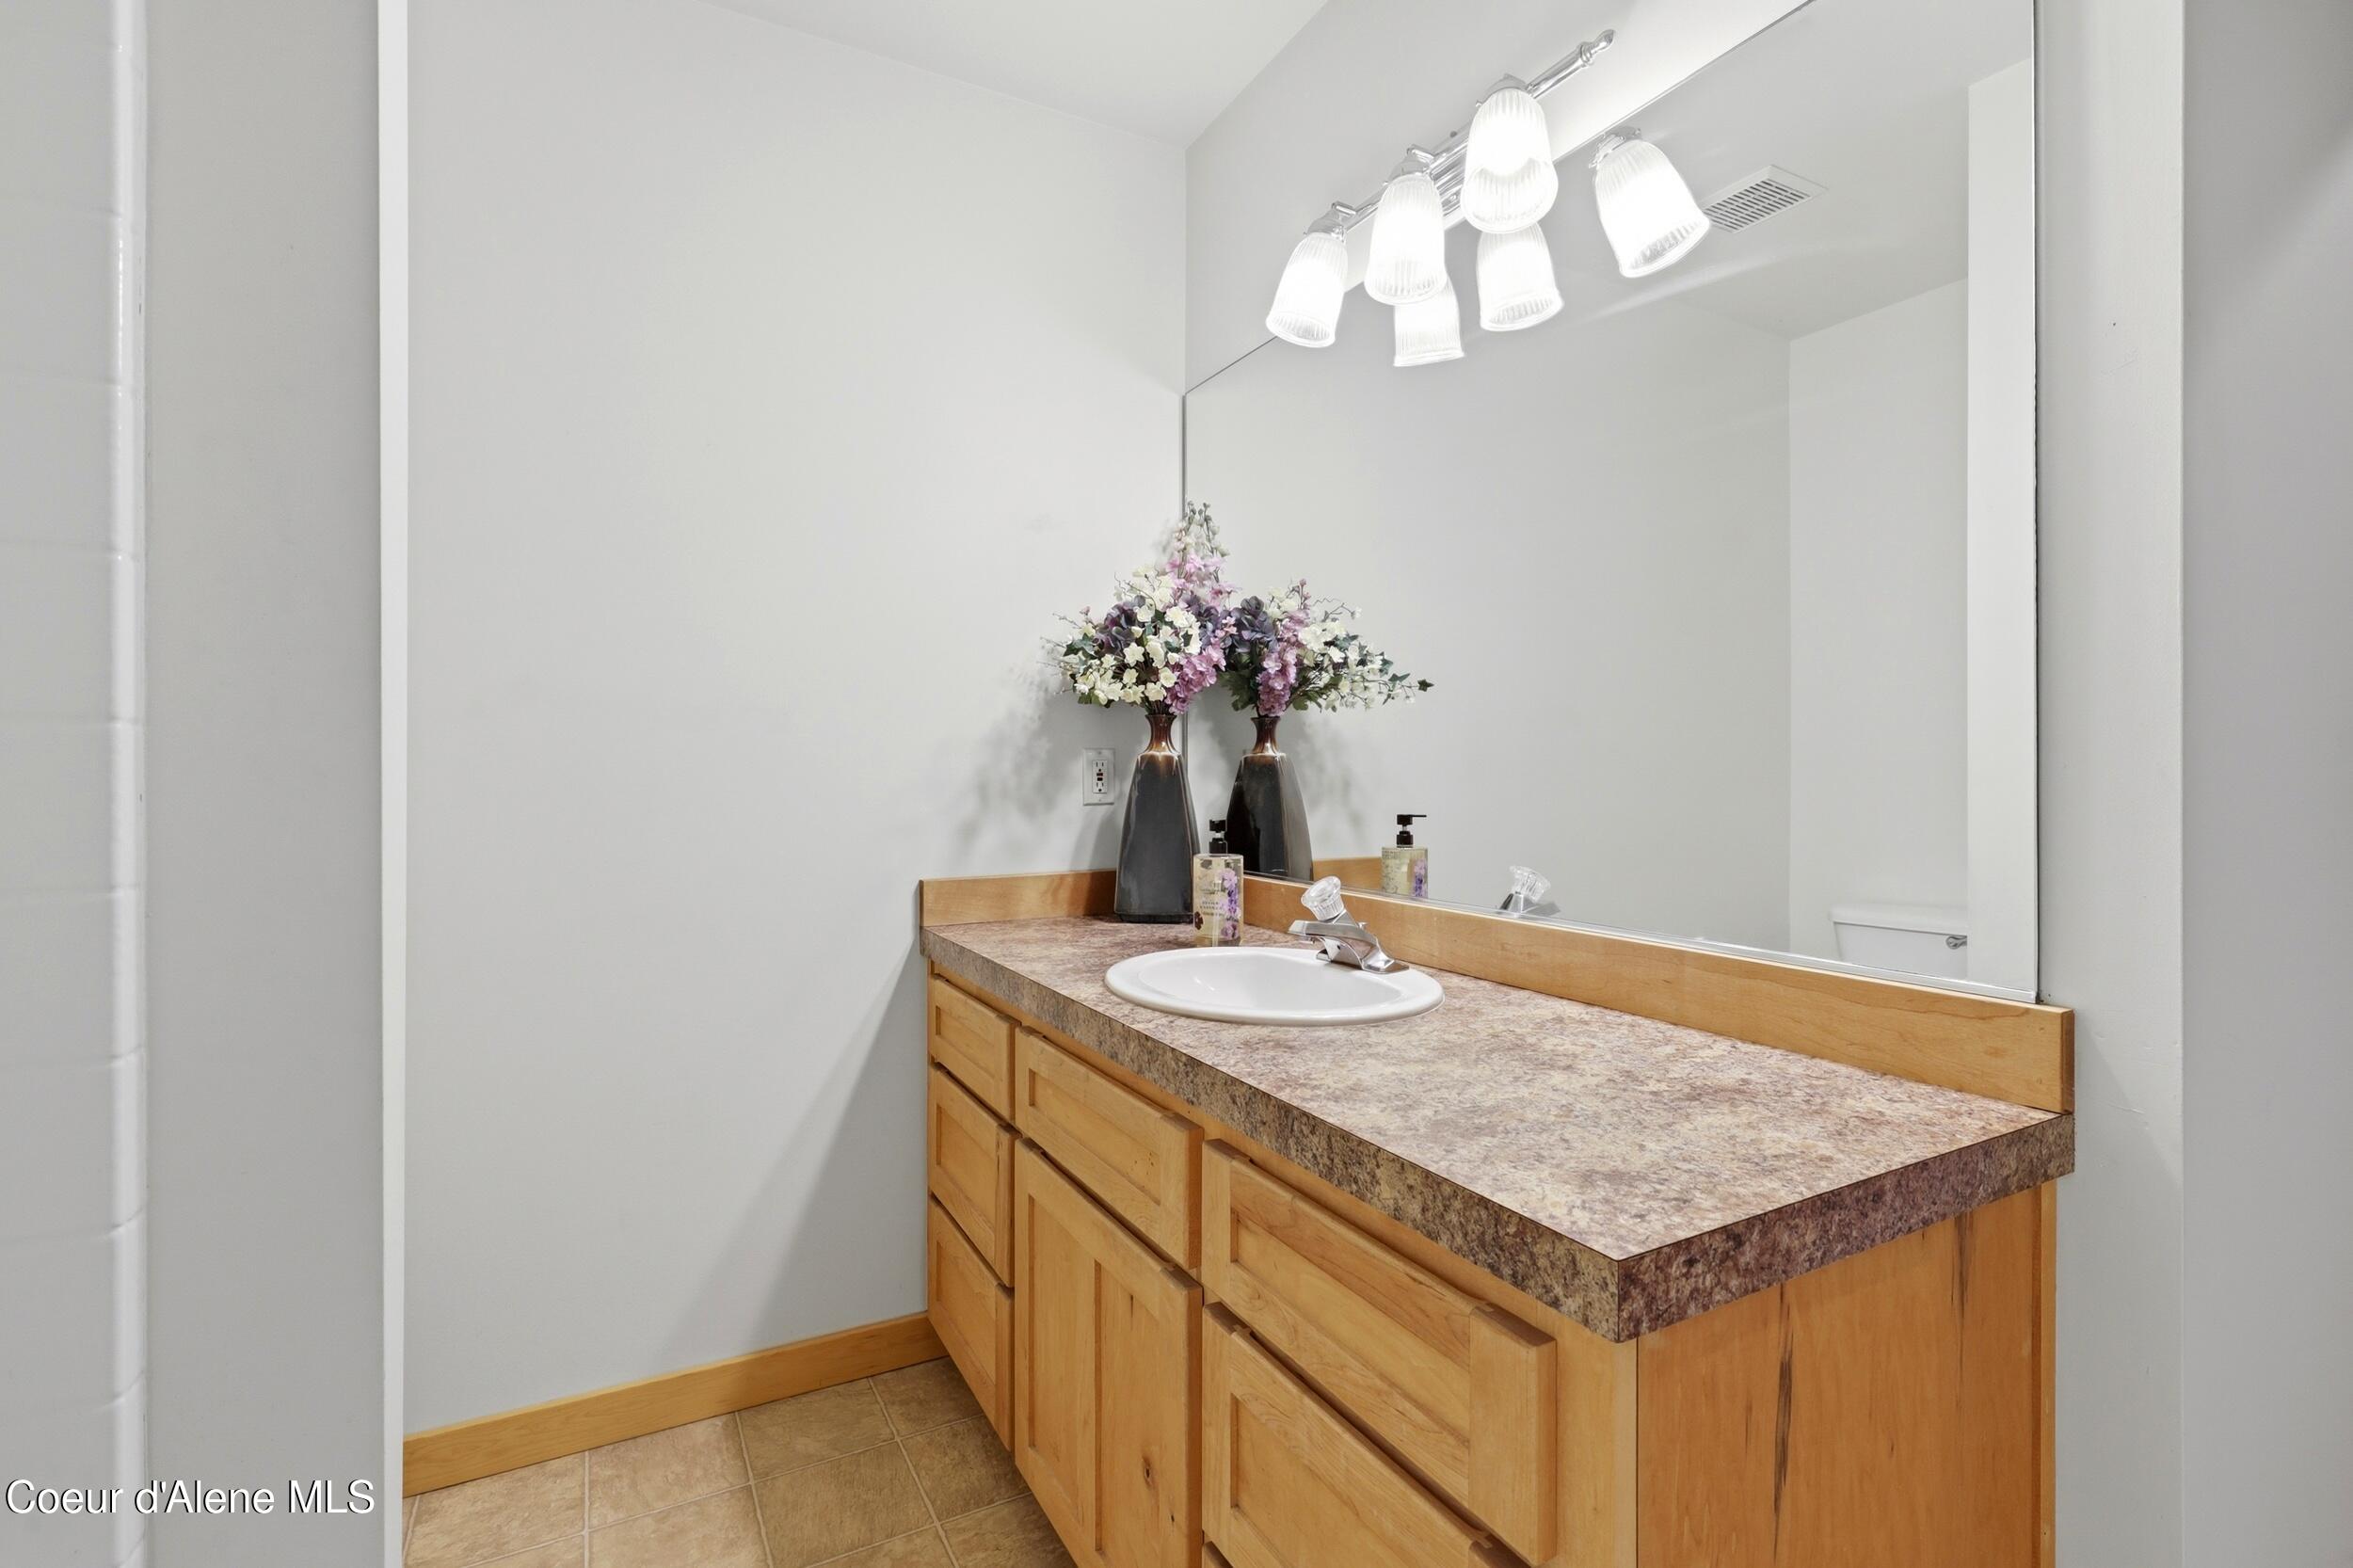
Bathroom vanity with a white sink, wood cabinets, mottled countertop, and flowers beside a large mirror.
Empty carpeted room with natural wood trim and a narrow window overlooking trees.
Vacant bedroom with carpet, wood-trimmed closet doors, and an open doorway.
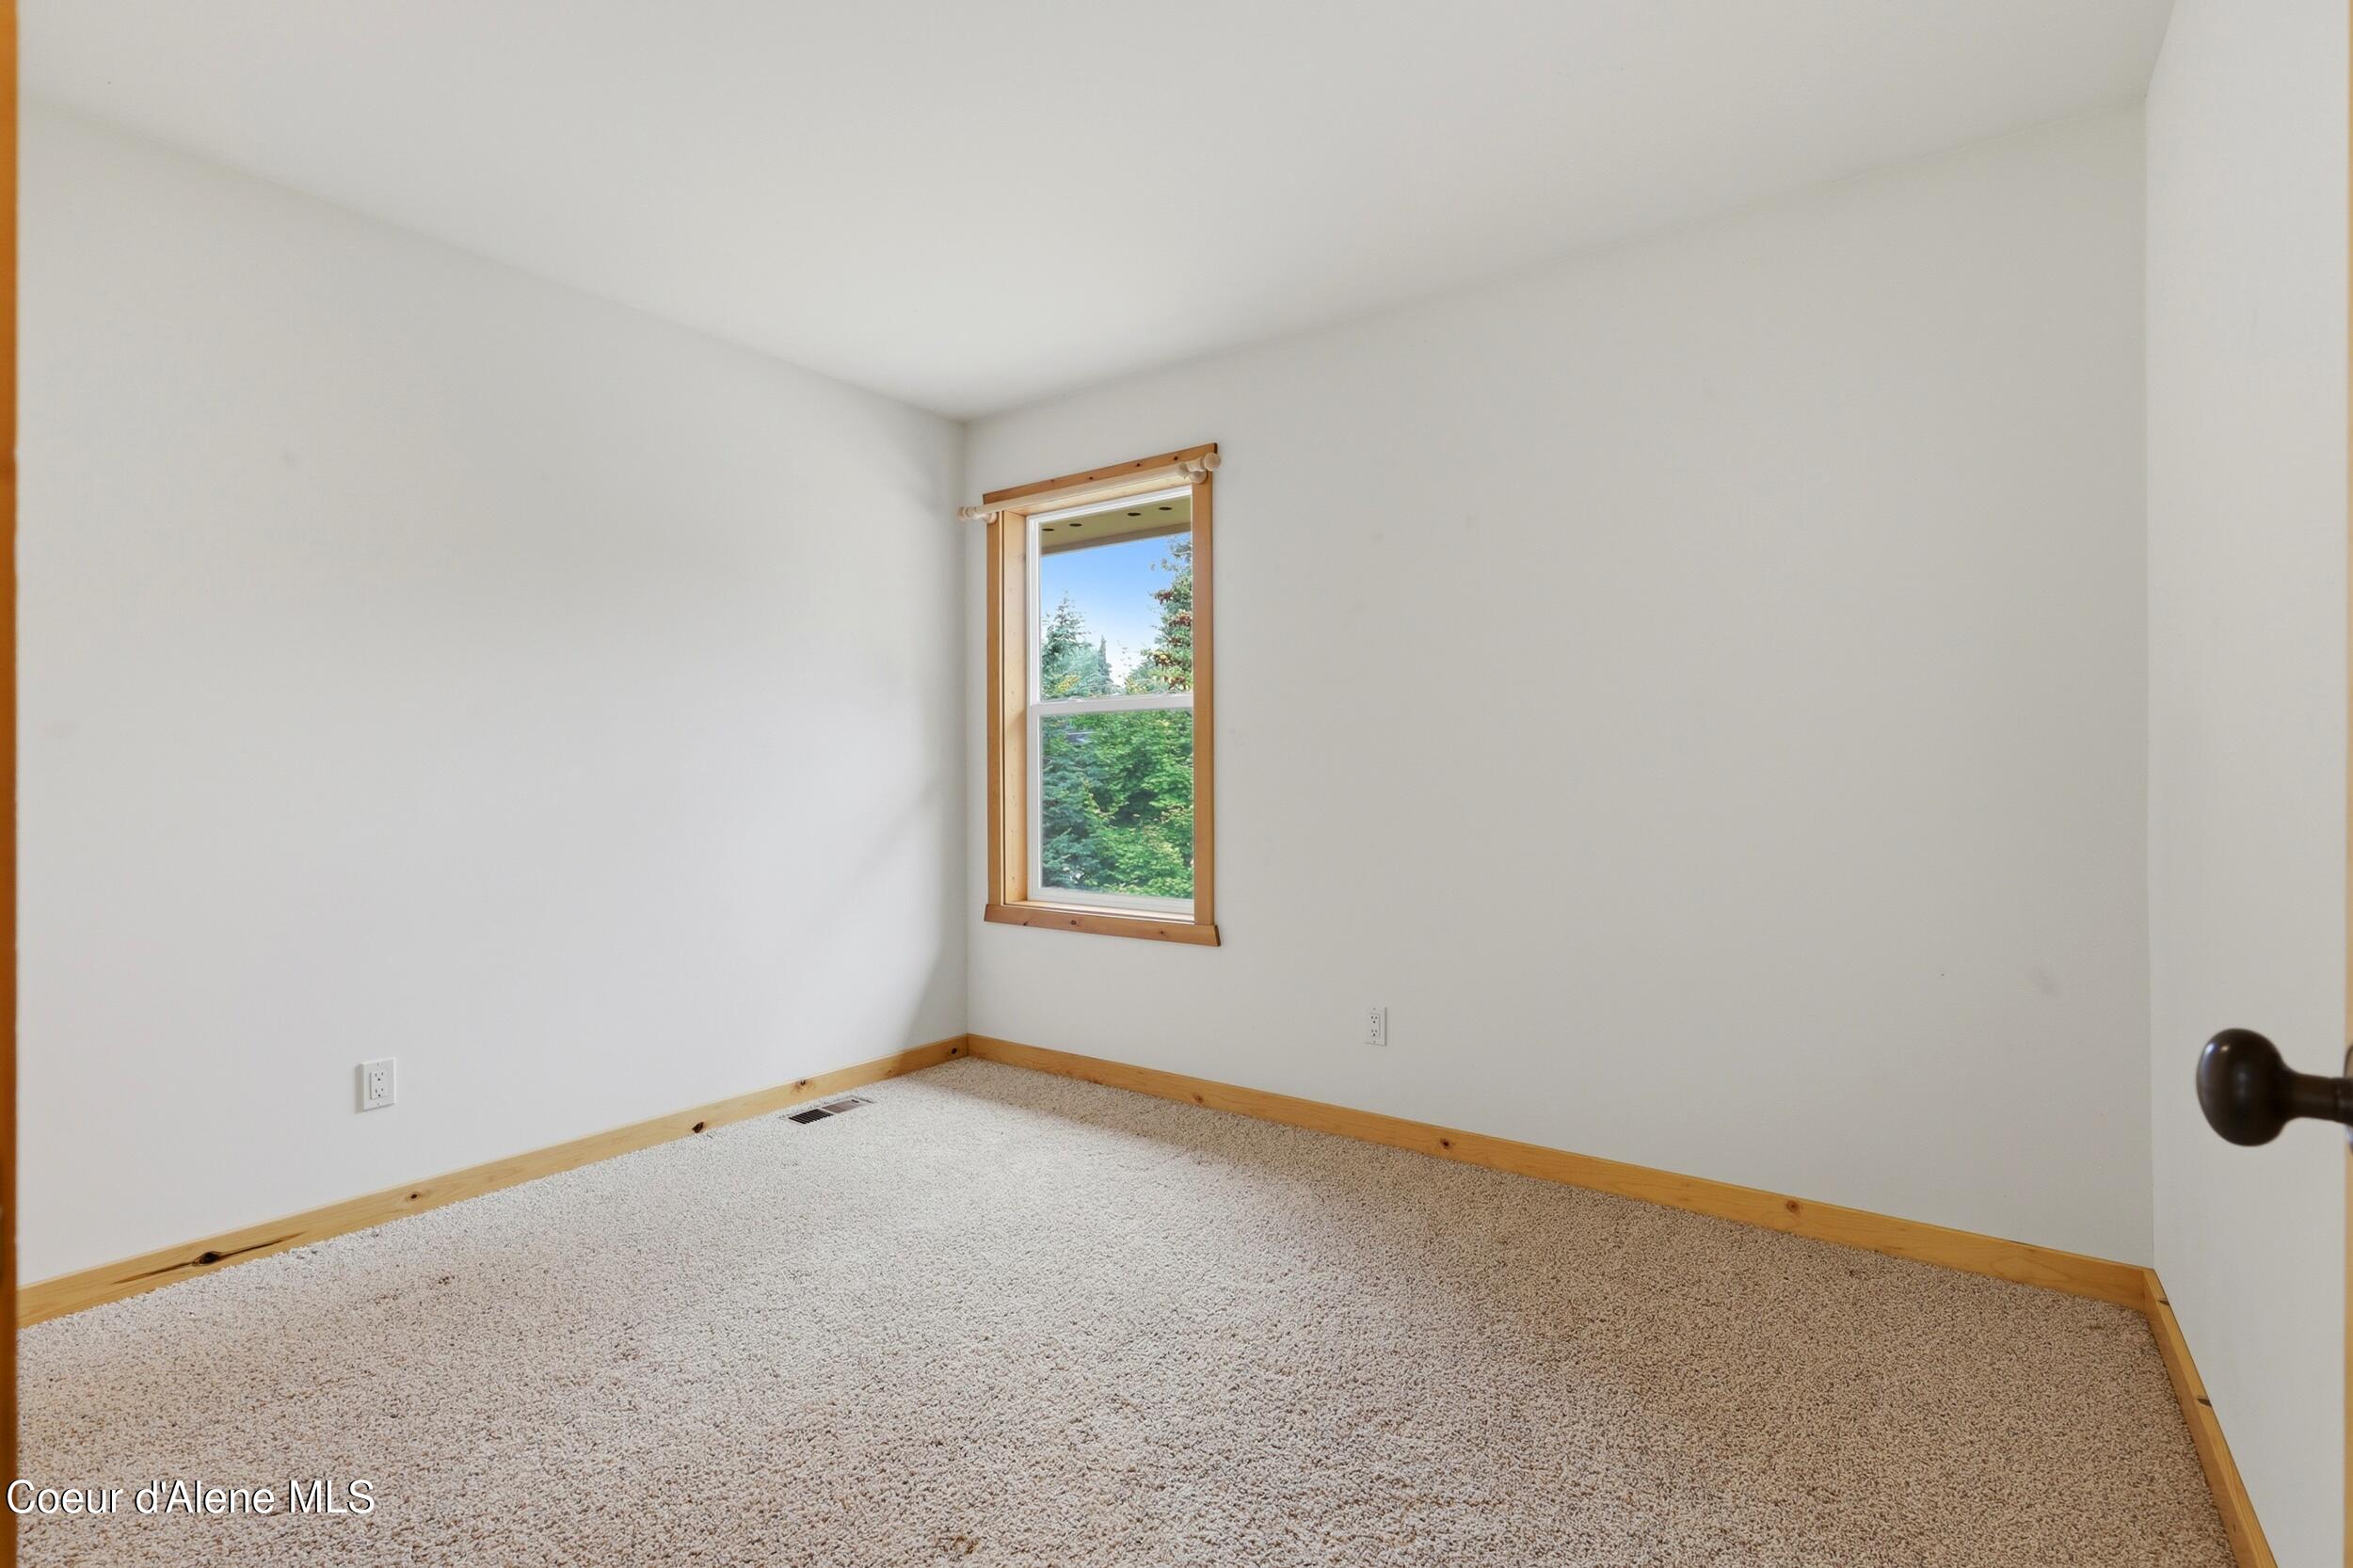
Empty carpeted room with wood-trimmed window overlooking evergreen trees.
Empty bedroom with a light carpet and a built-in natural wood closet.
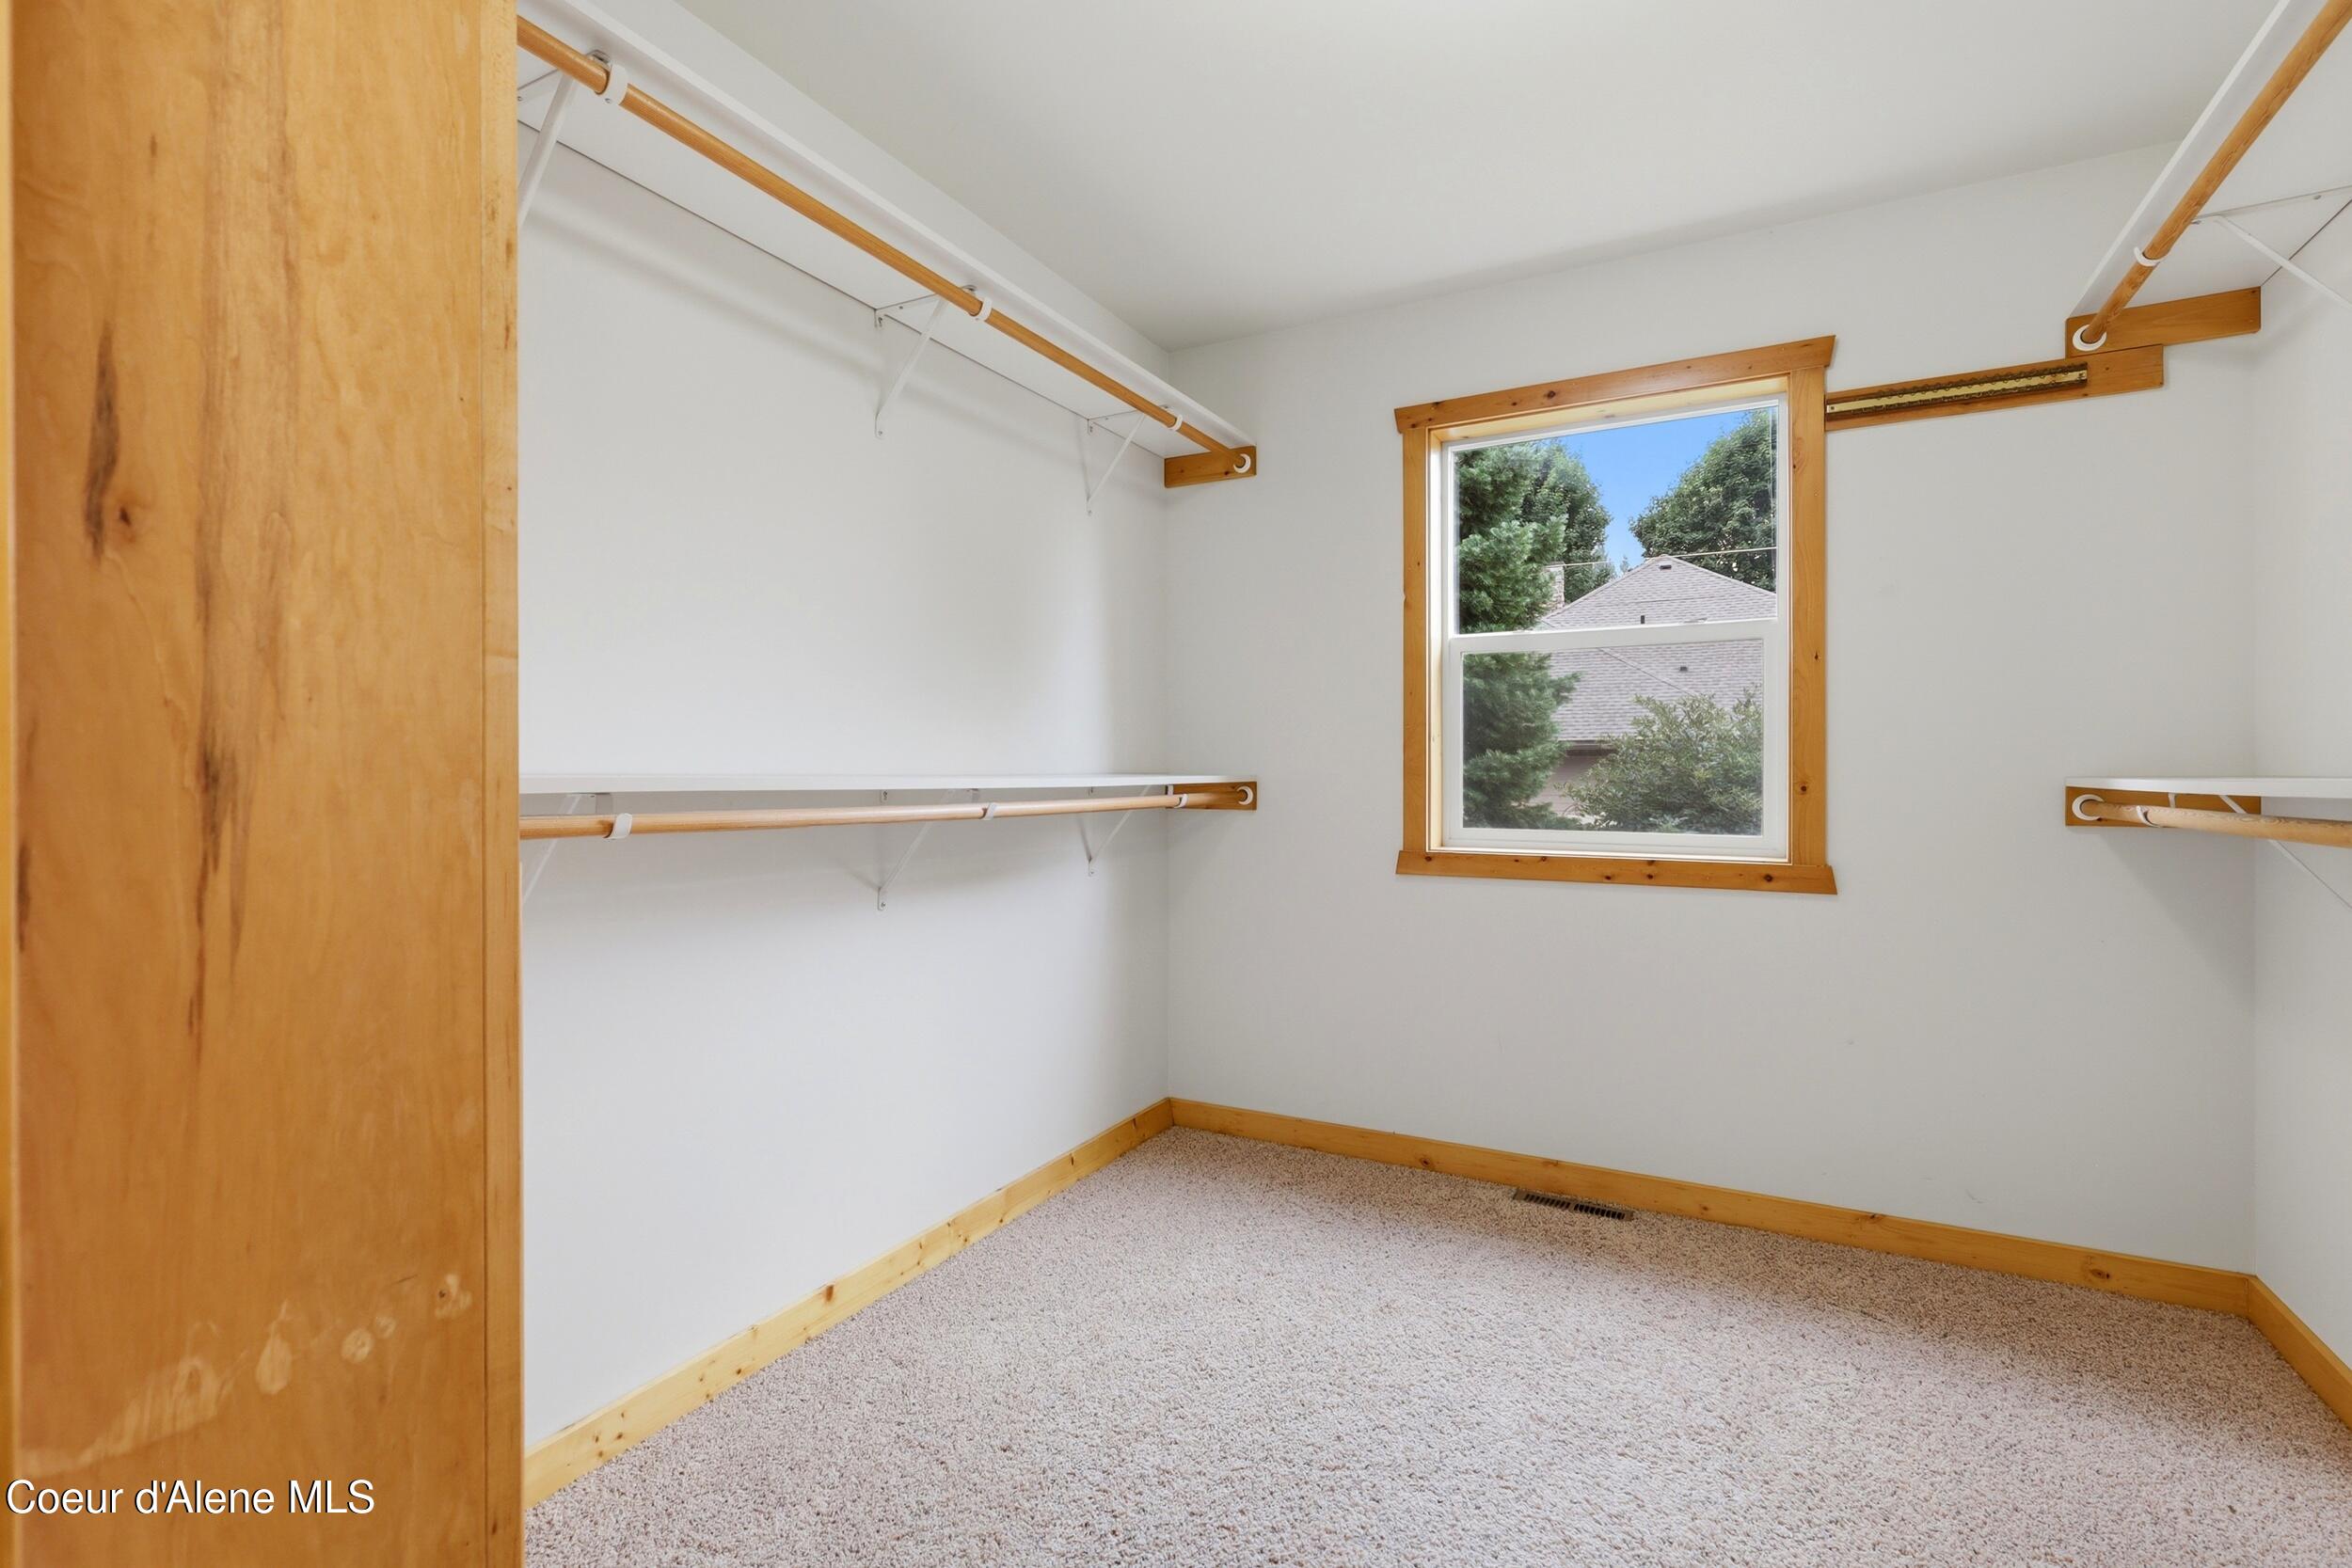
Empty walk-in closet with wooden hanging rods, beige carpet, and a window overlooking trees.
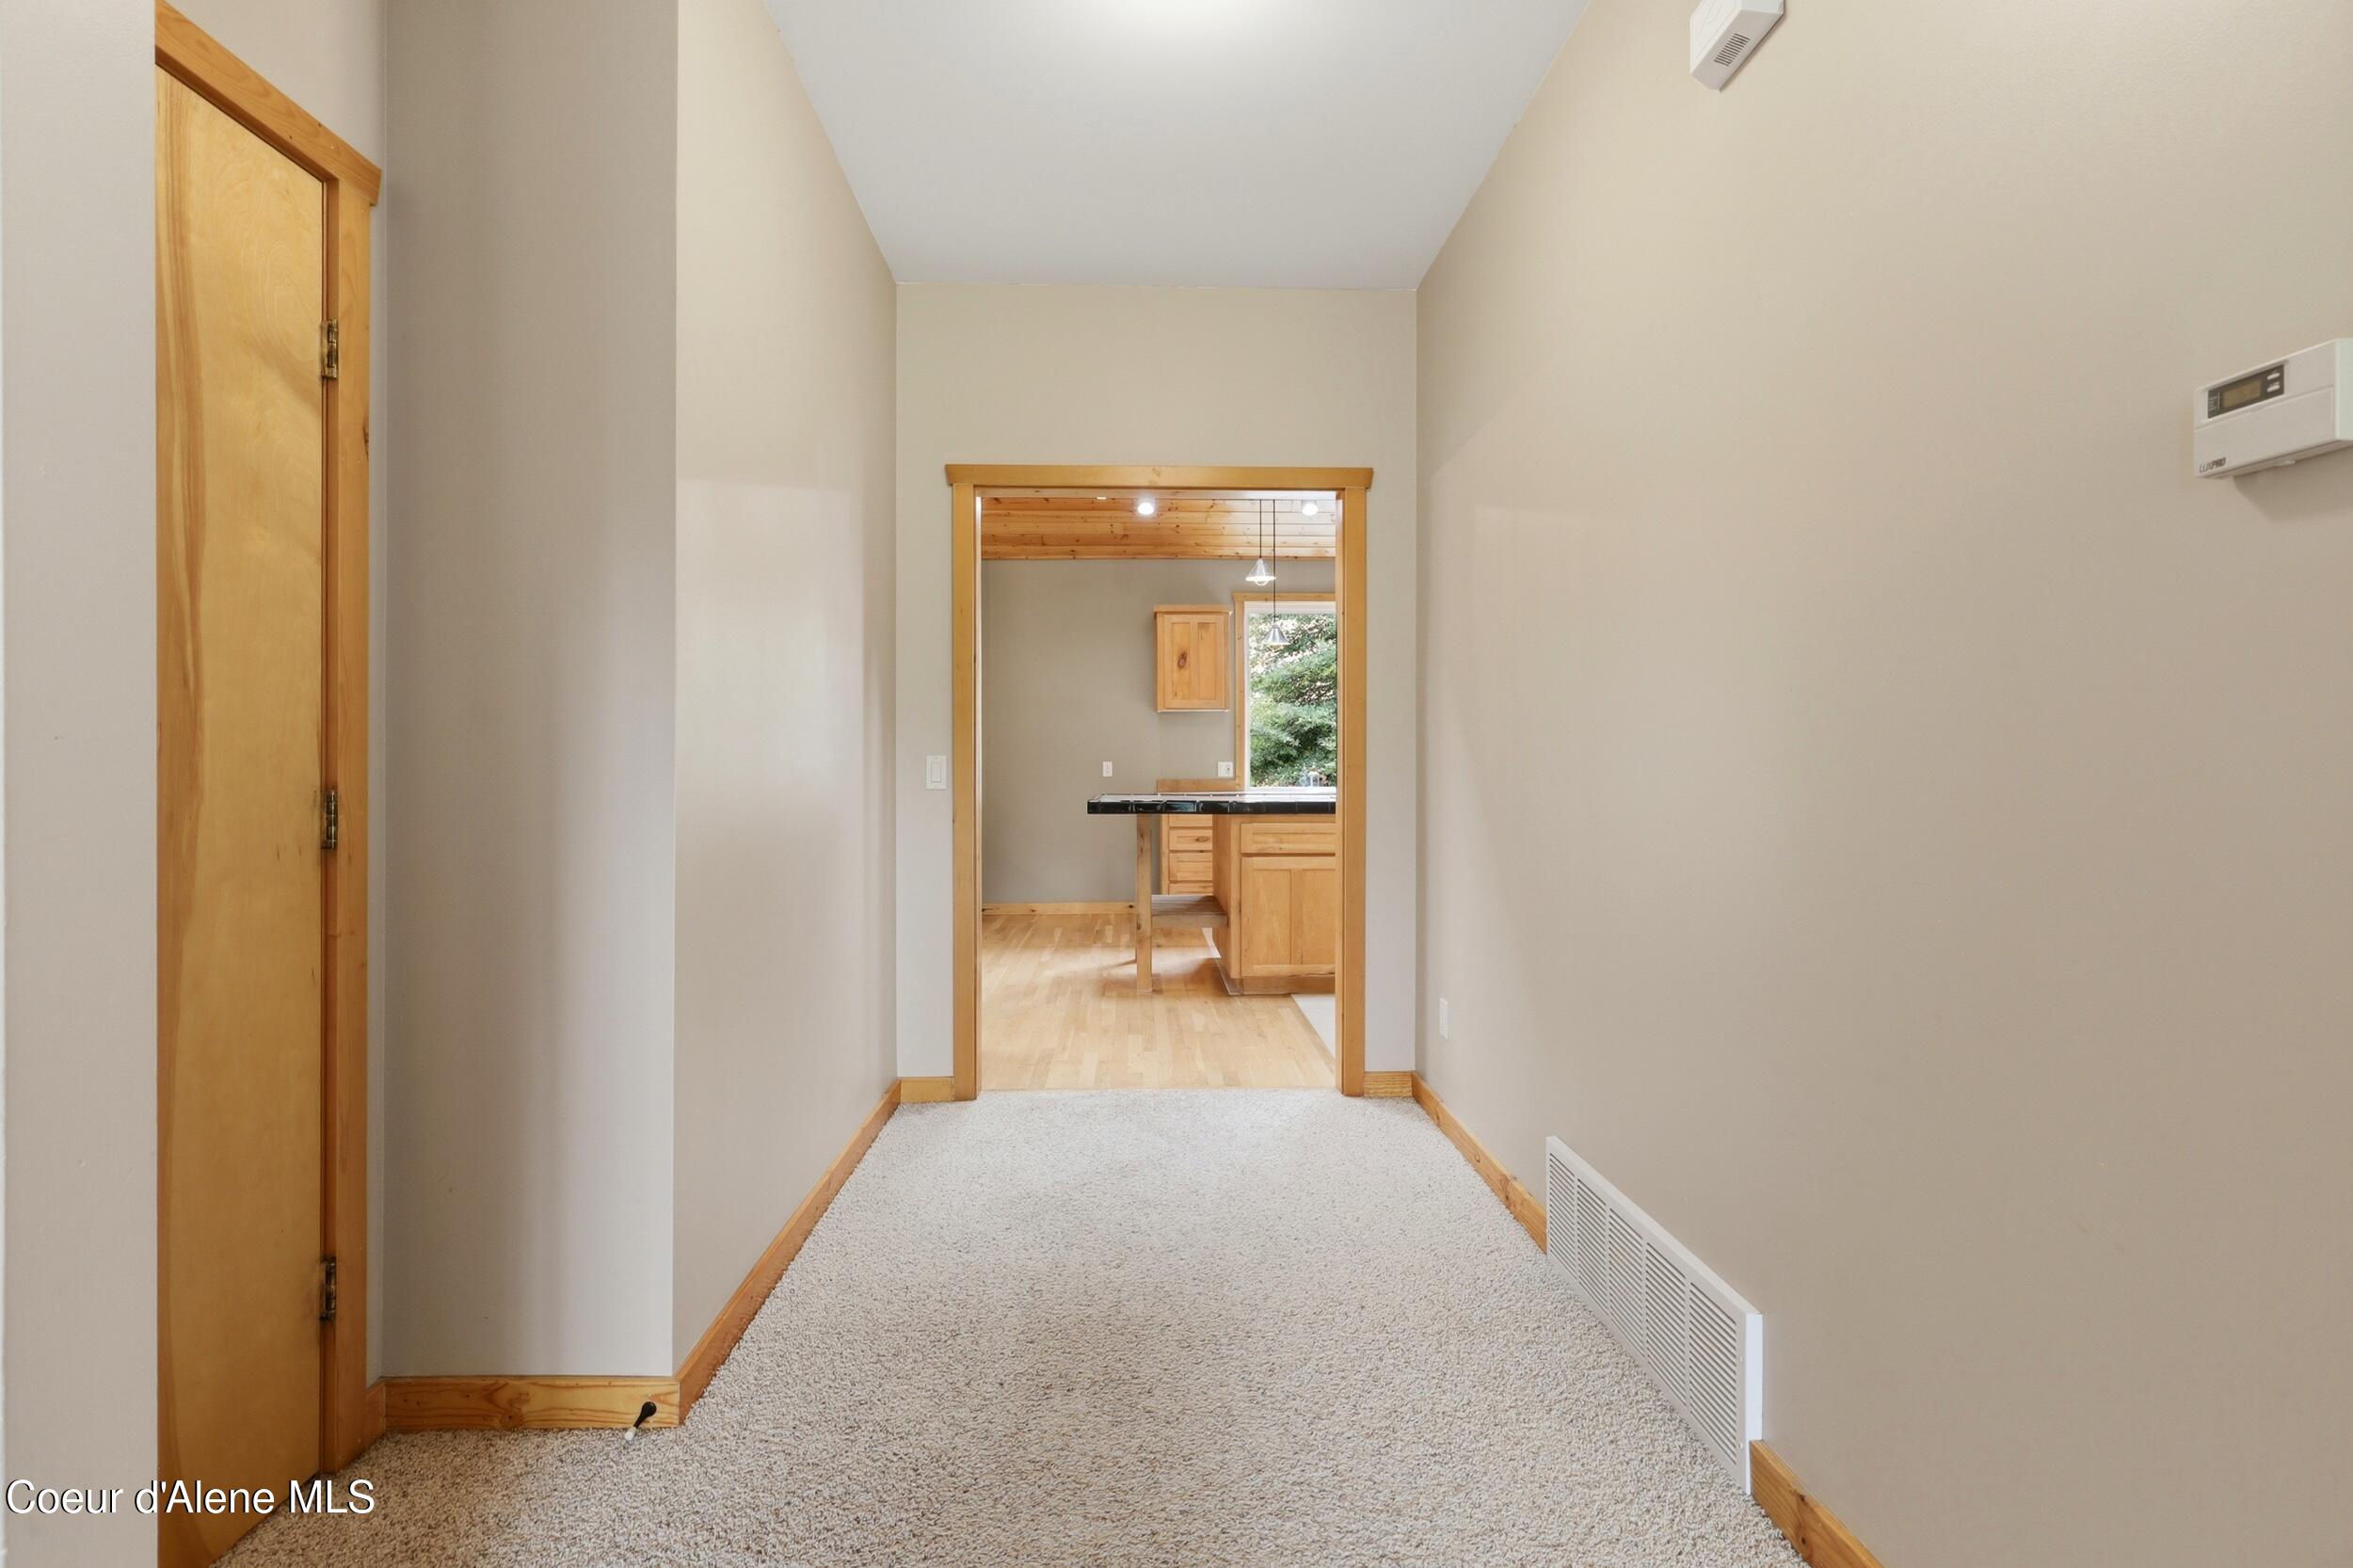
Carpeted hallway with natural wood trim opening into a kitchen with wood cabinets and a dark counter.
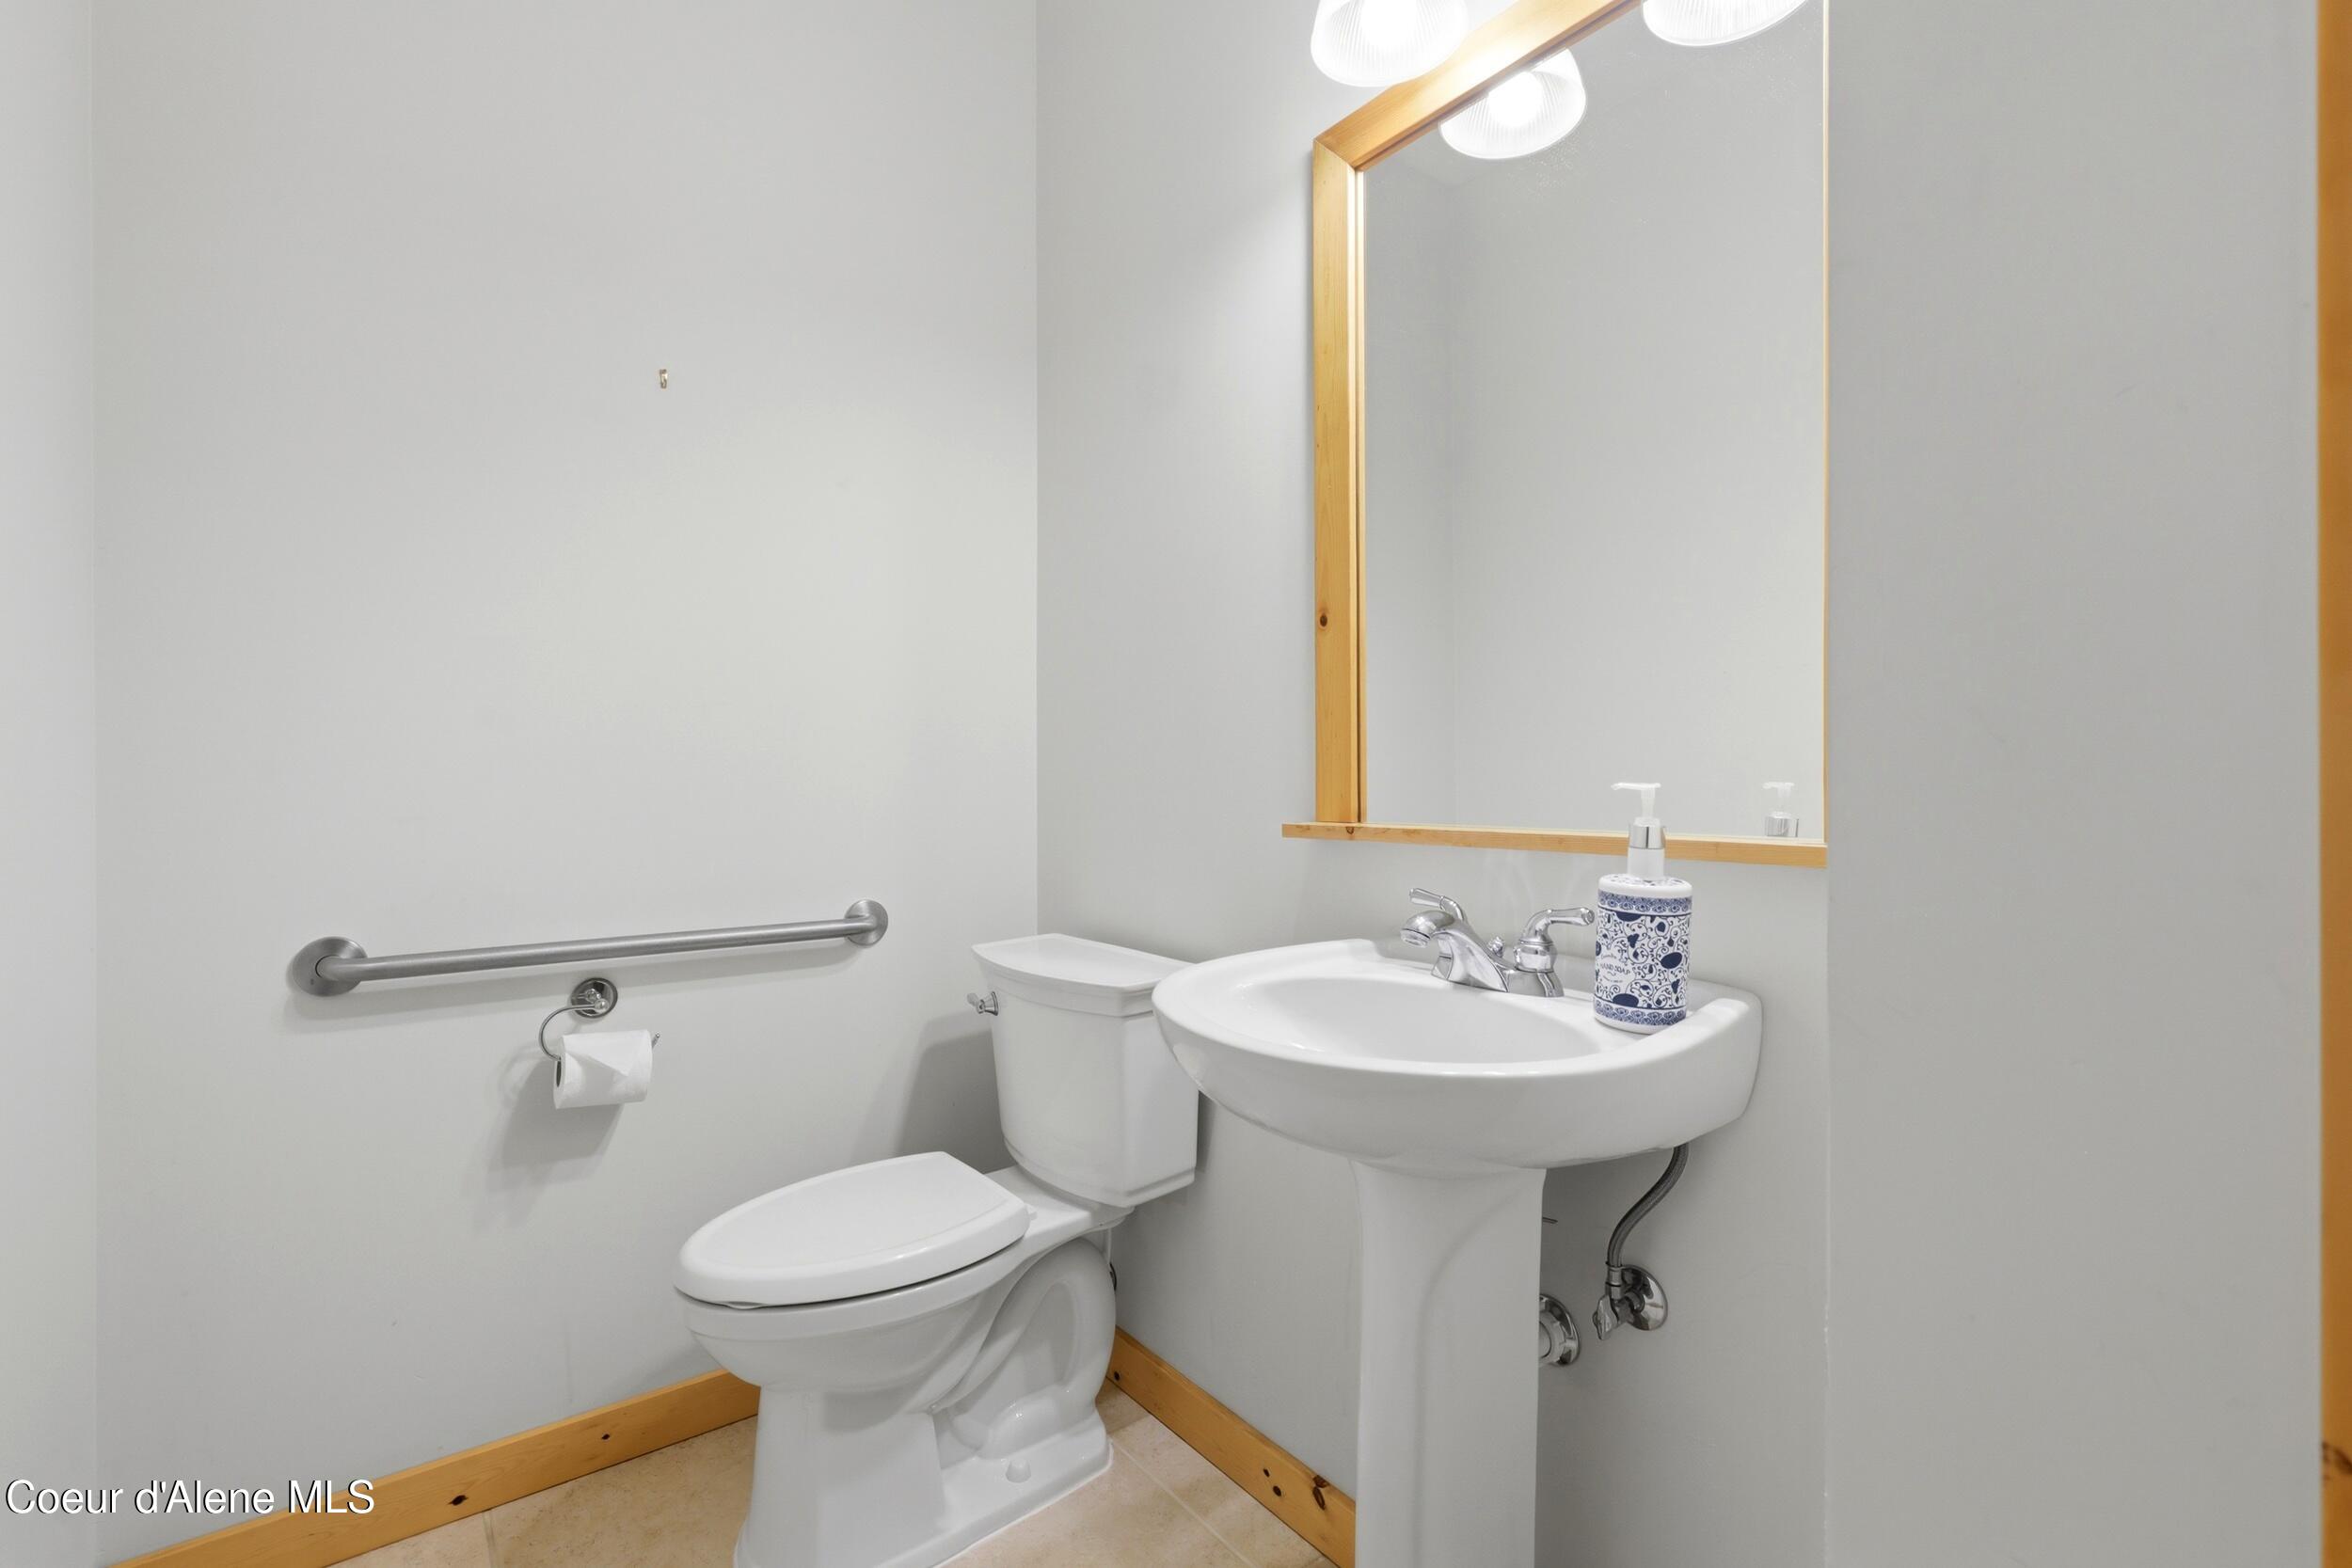
Bathroom with a pedestal sink, toilet, accessible grab bar, and wood-framed mirror.
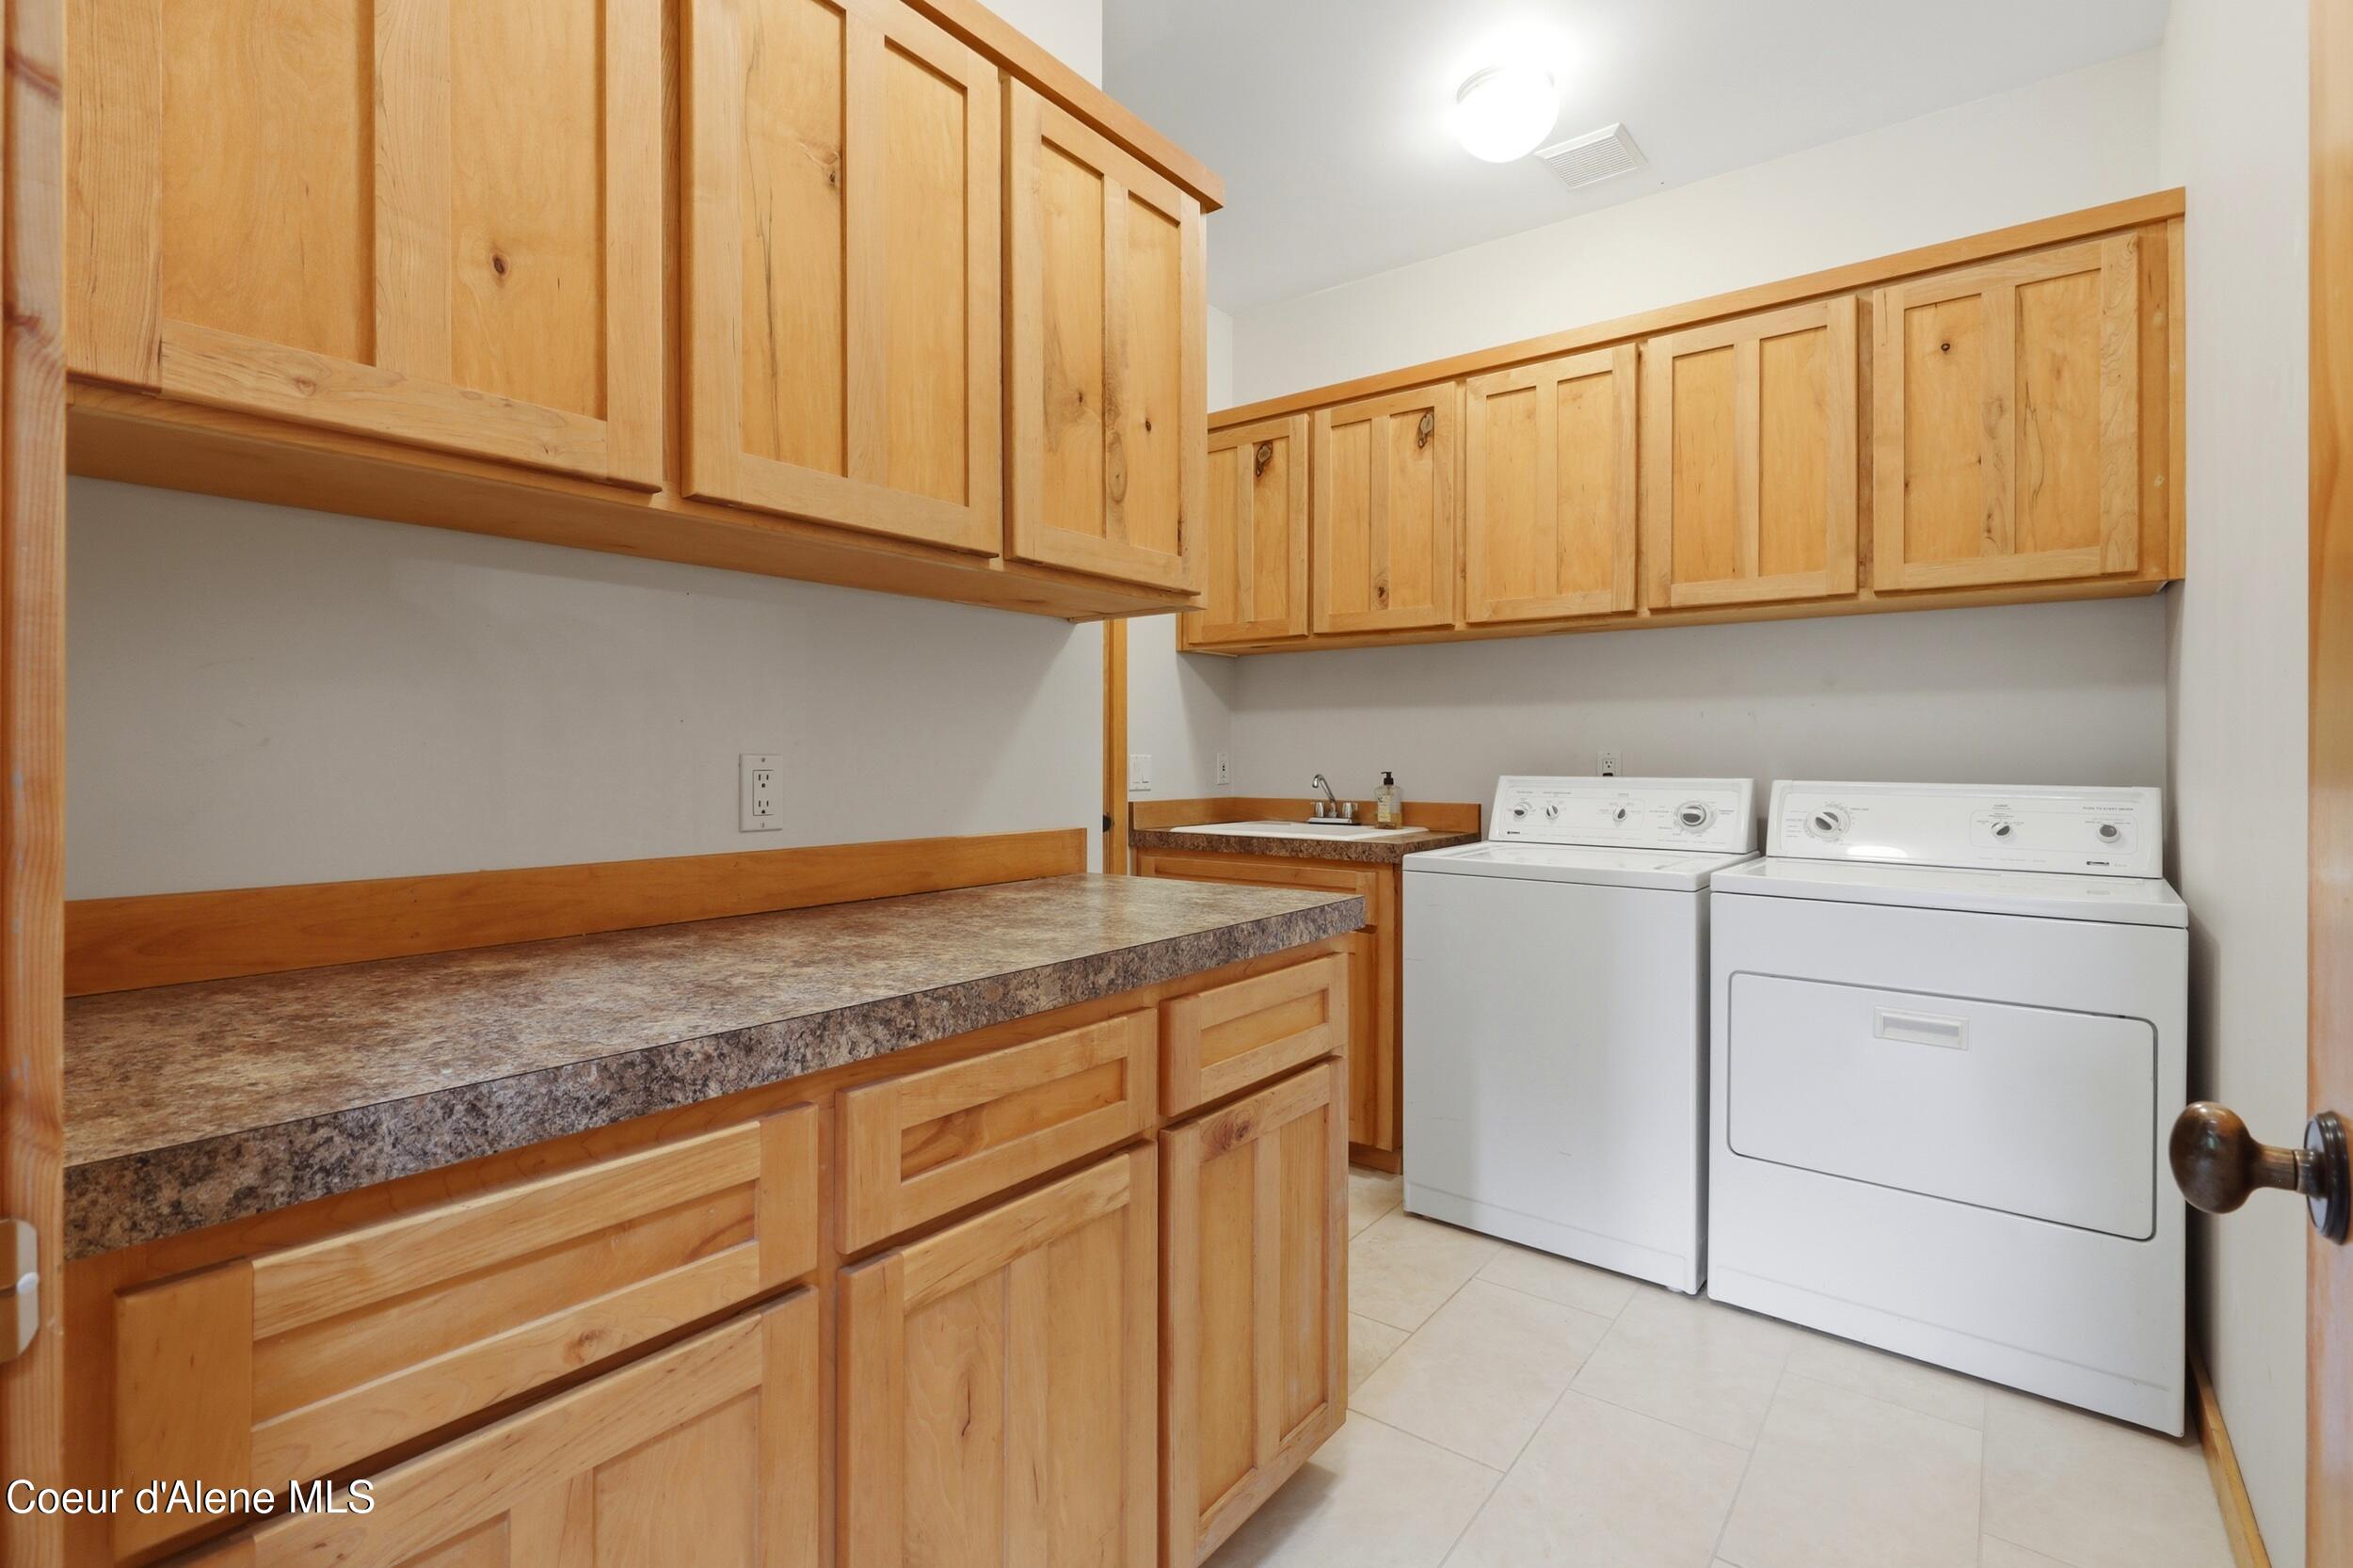
Laundry room with extensive light wood cabinetry, a utility sink, and white washer and dryer.
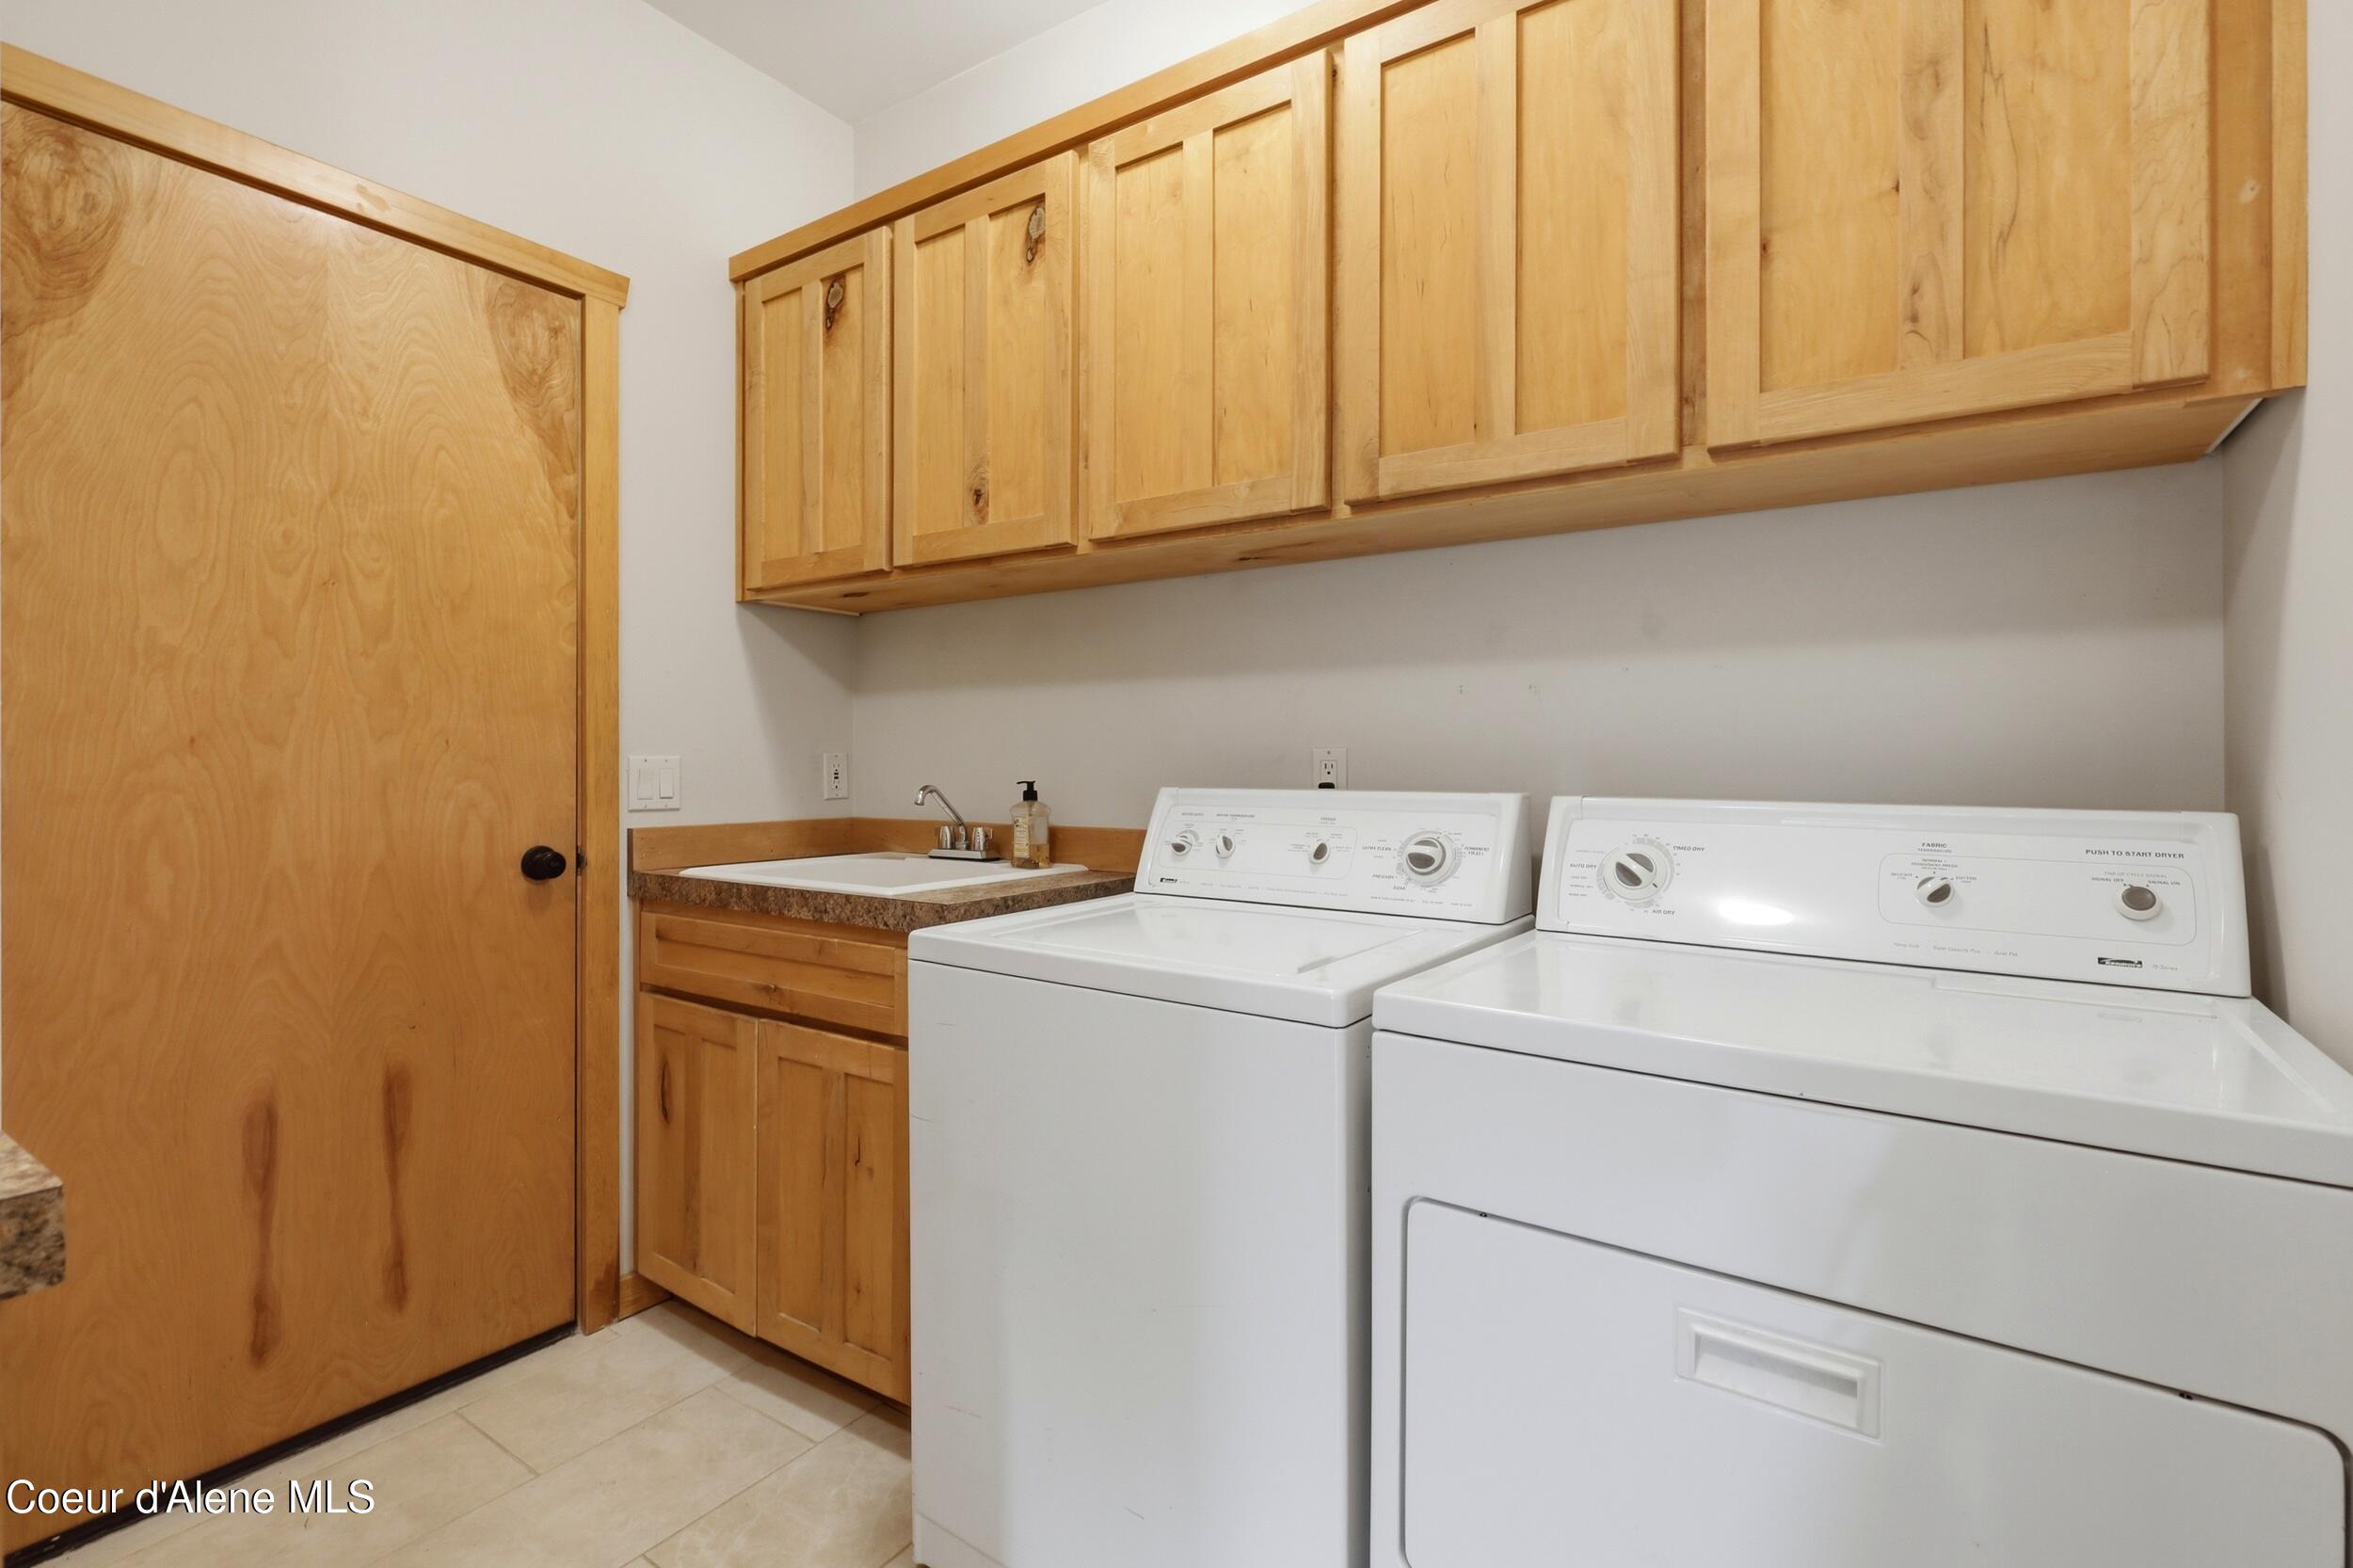
Laundry room with white washer and dryer, utility sink, and natural wood cabinetry.
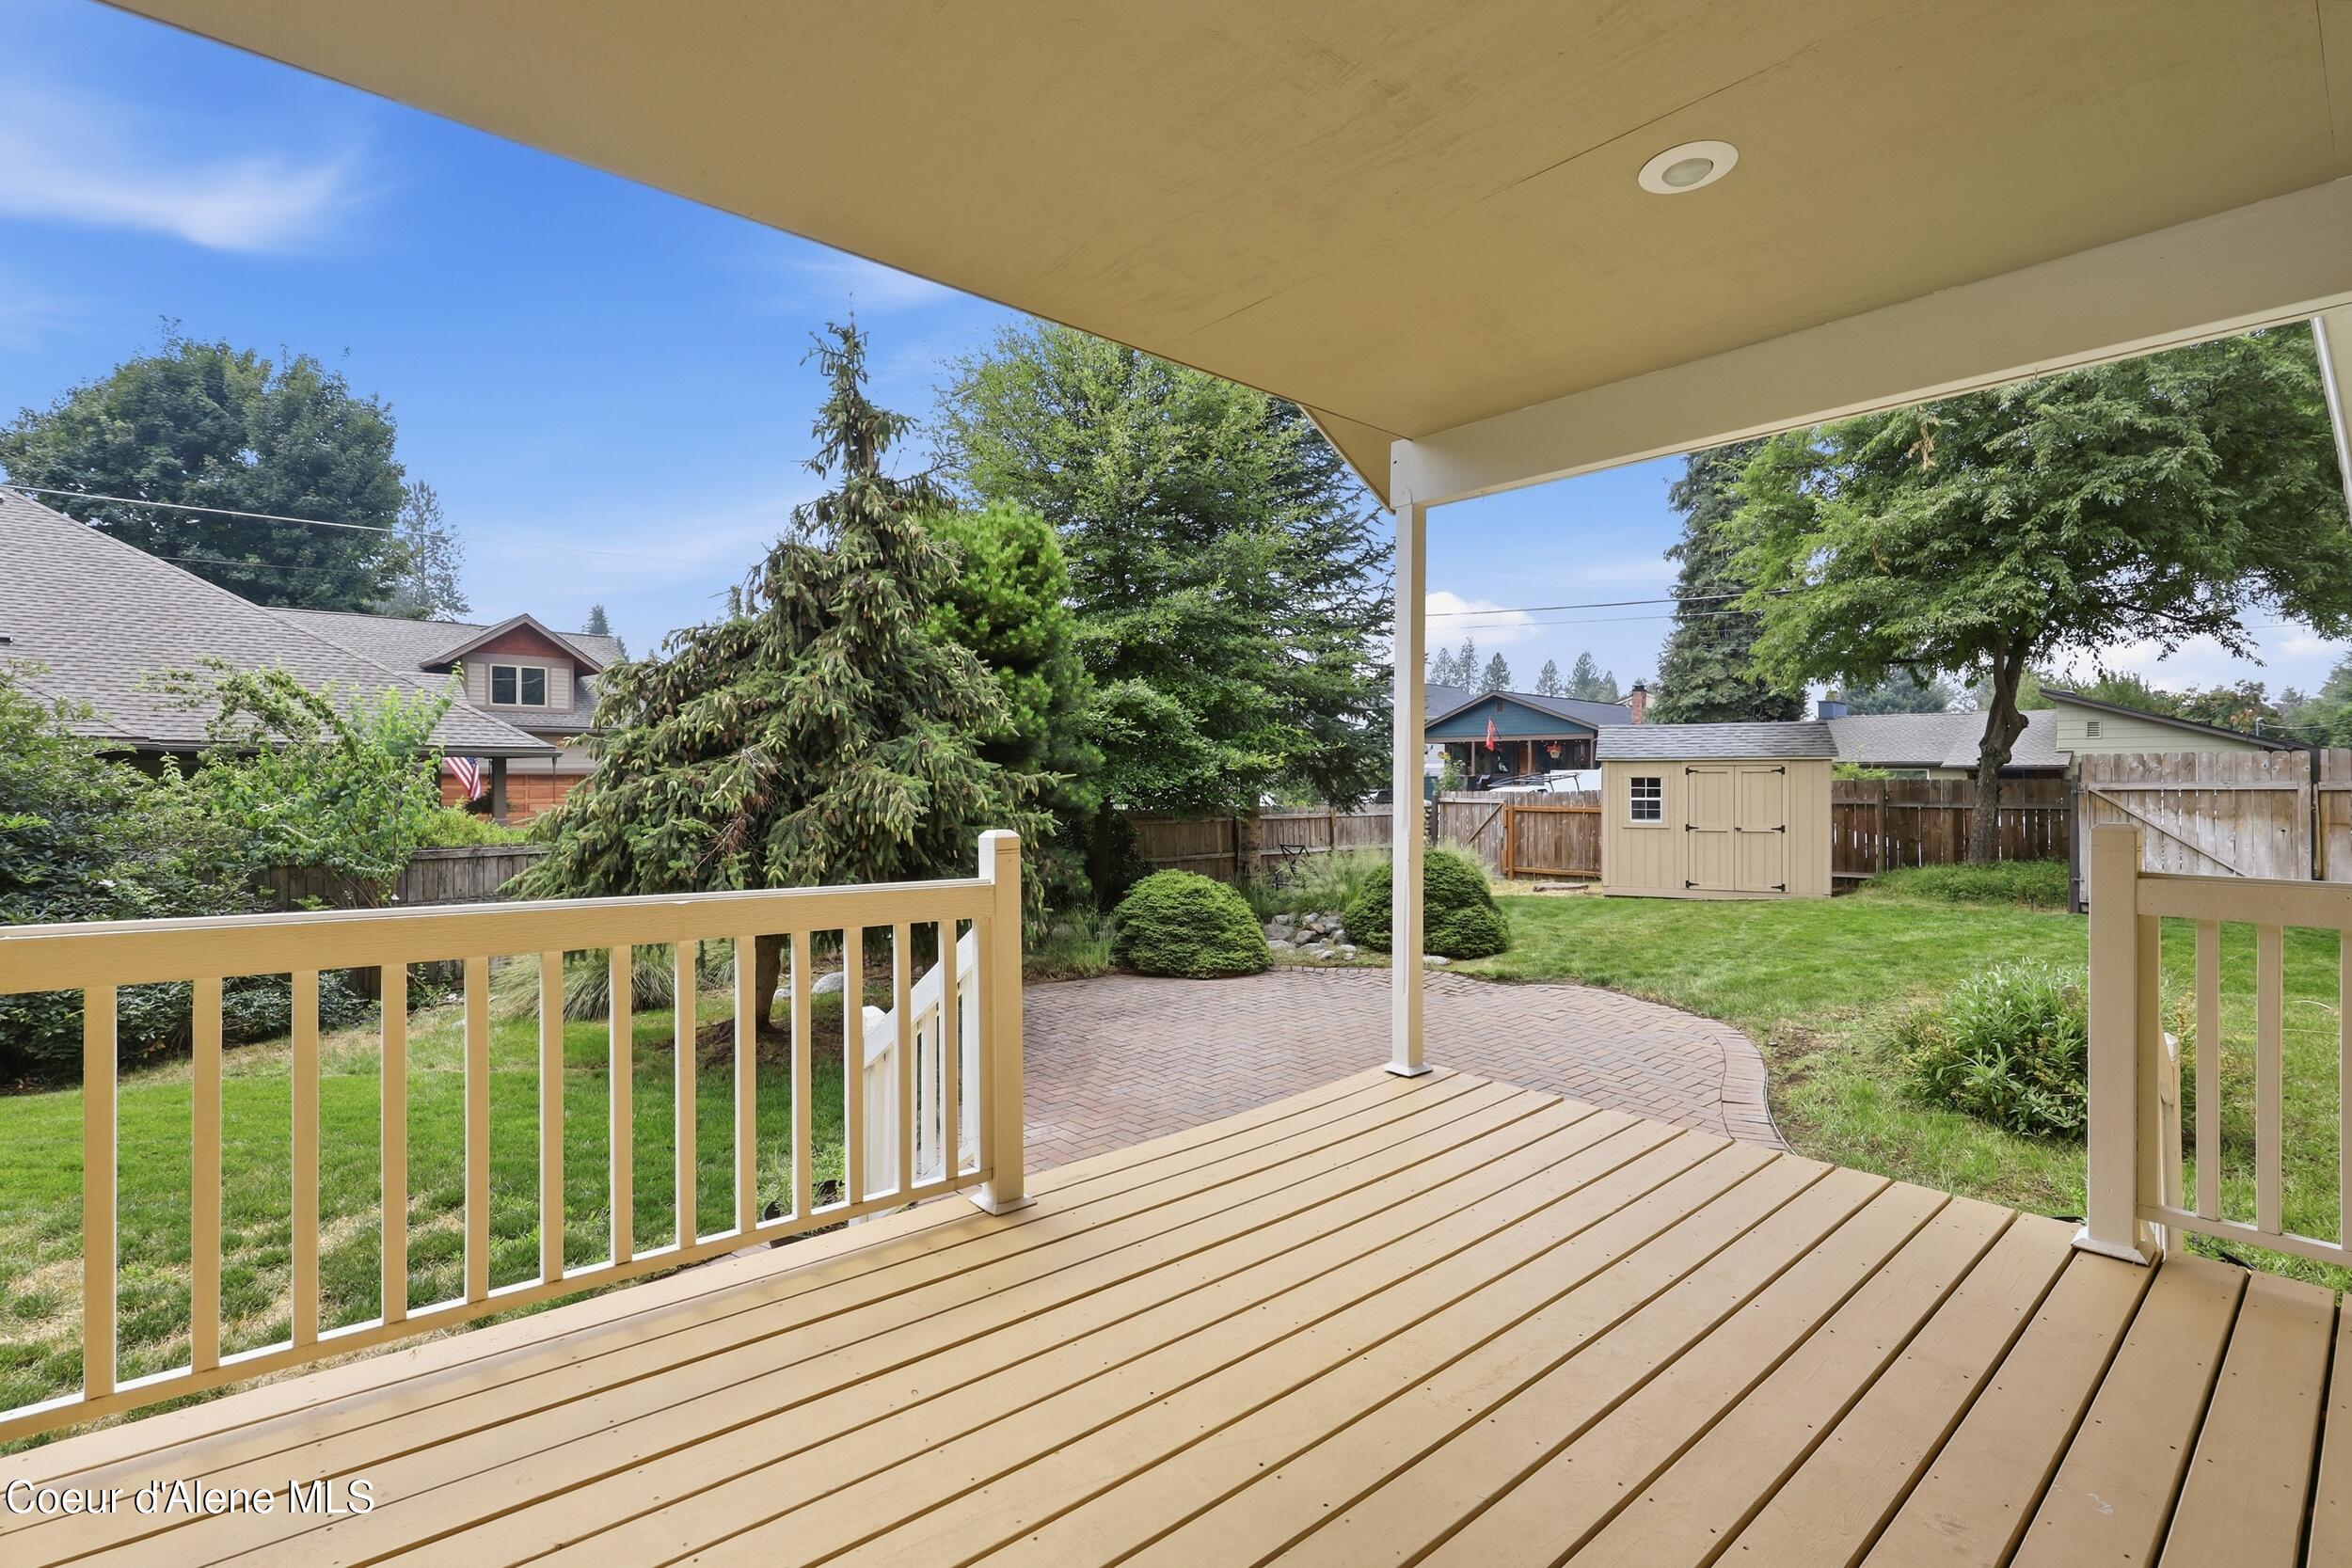
Covered deck overlooking a fenced backyard with a brick patio and garden shed.
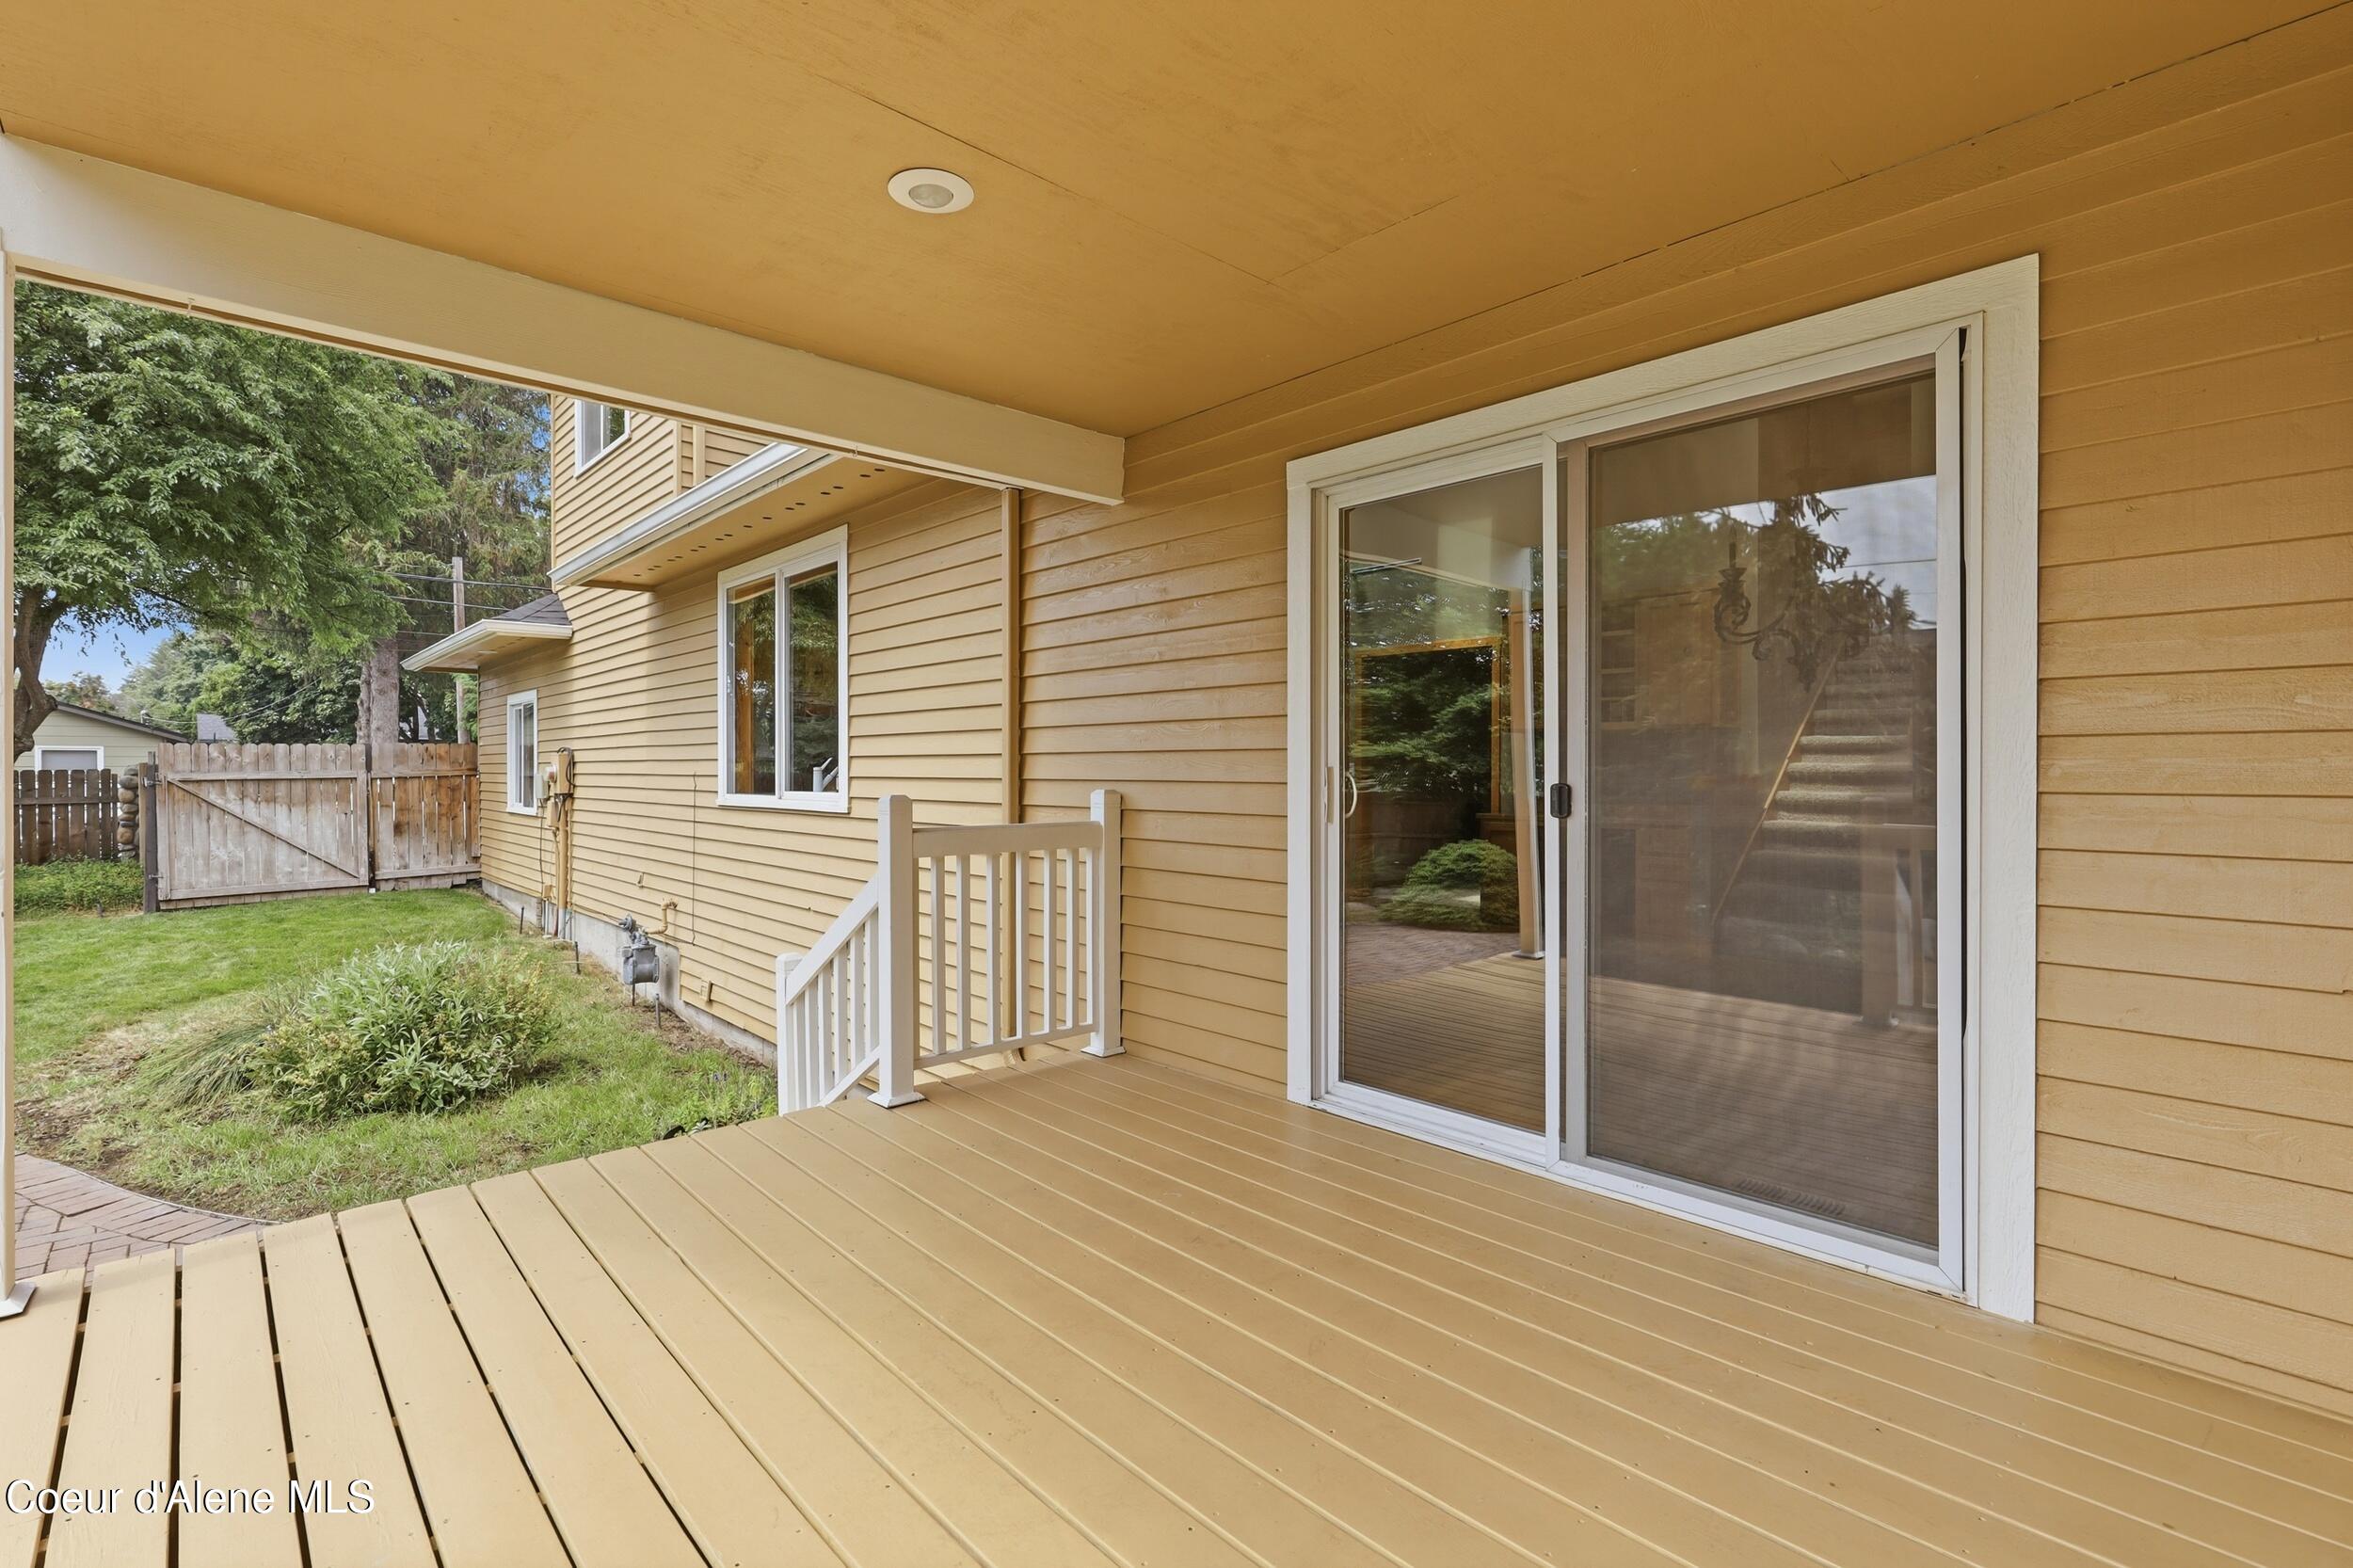
Covered backyard deck with tan flooring, white railing, and a sliding glass door.
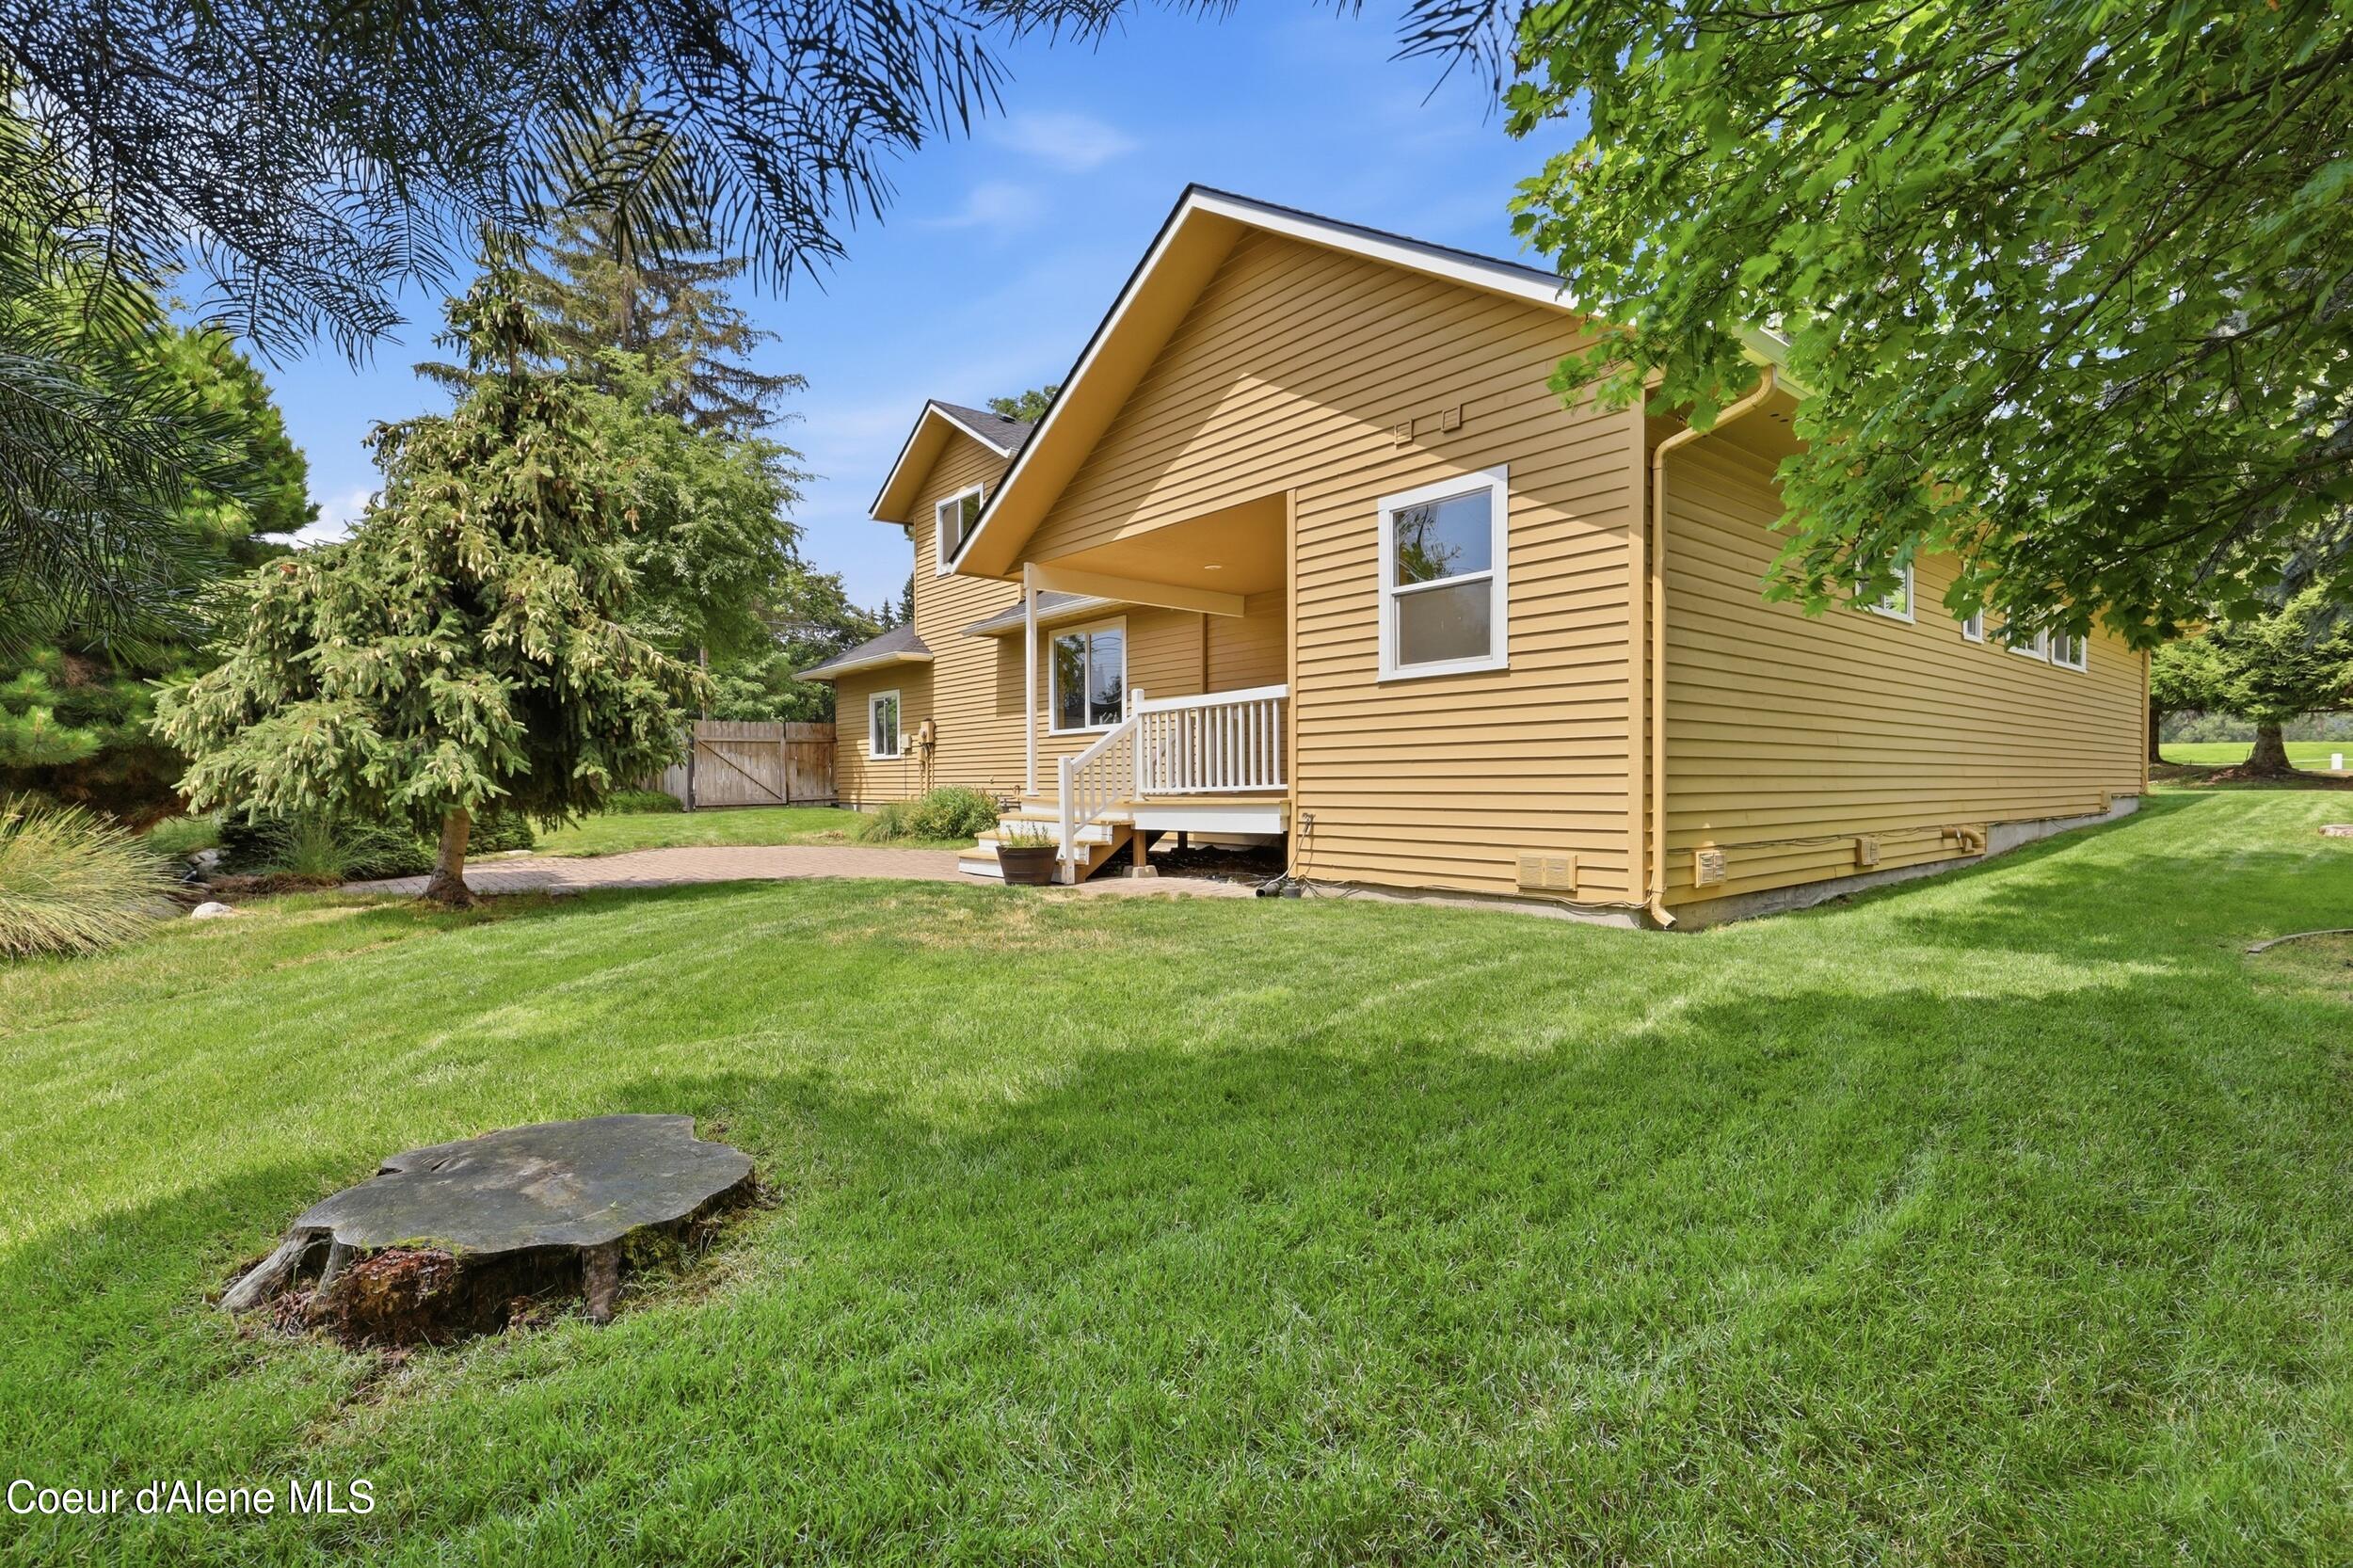
Tan-sided house with a covered porch and white railing, set behind a broad lawn and mature trees.
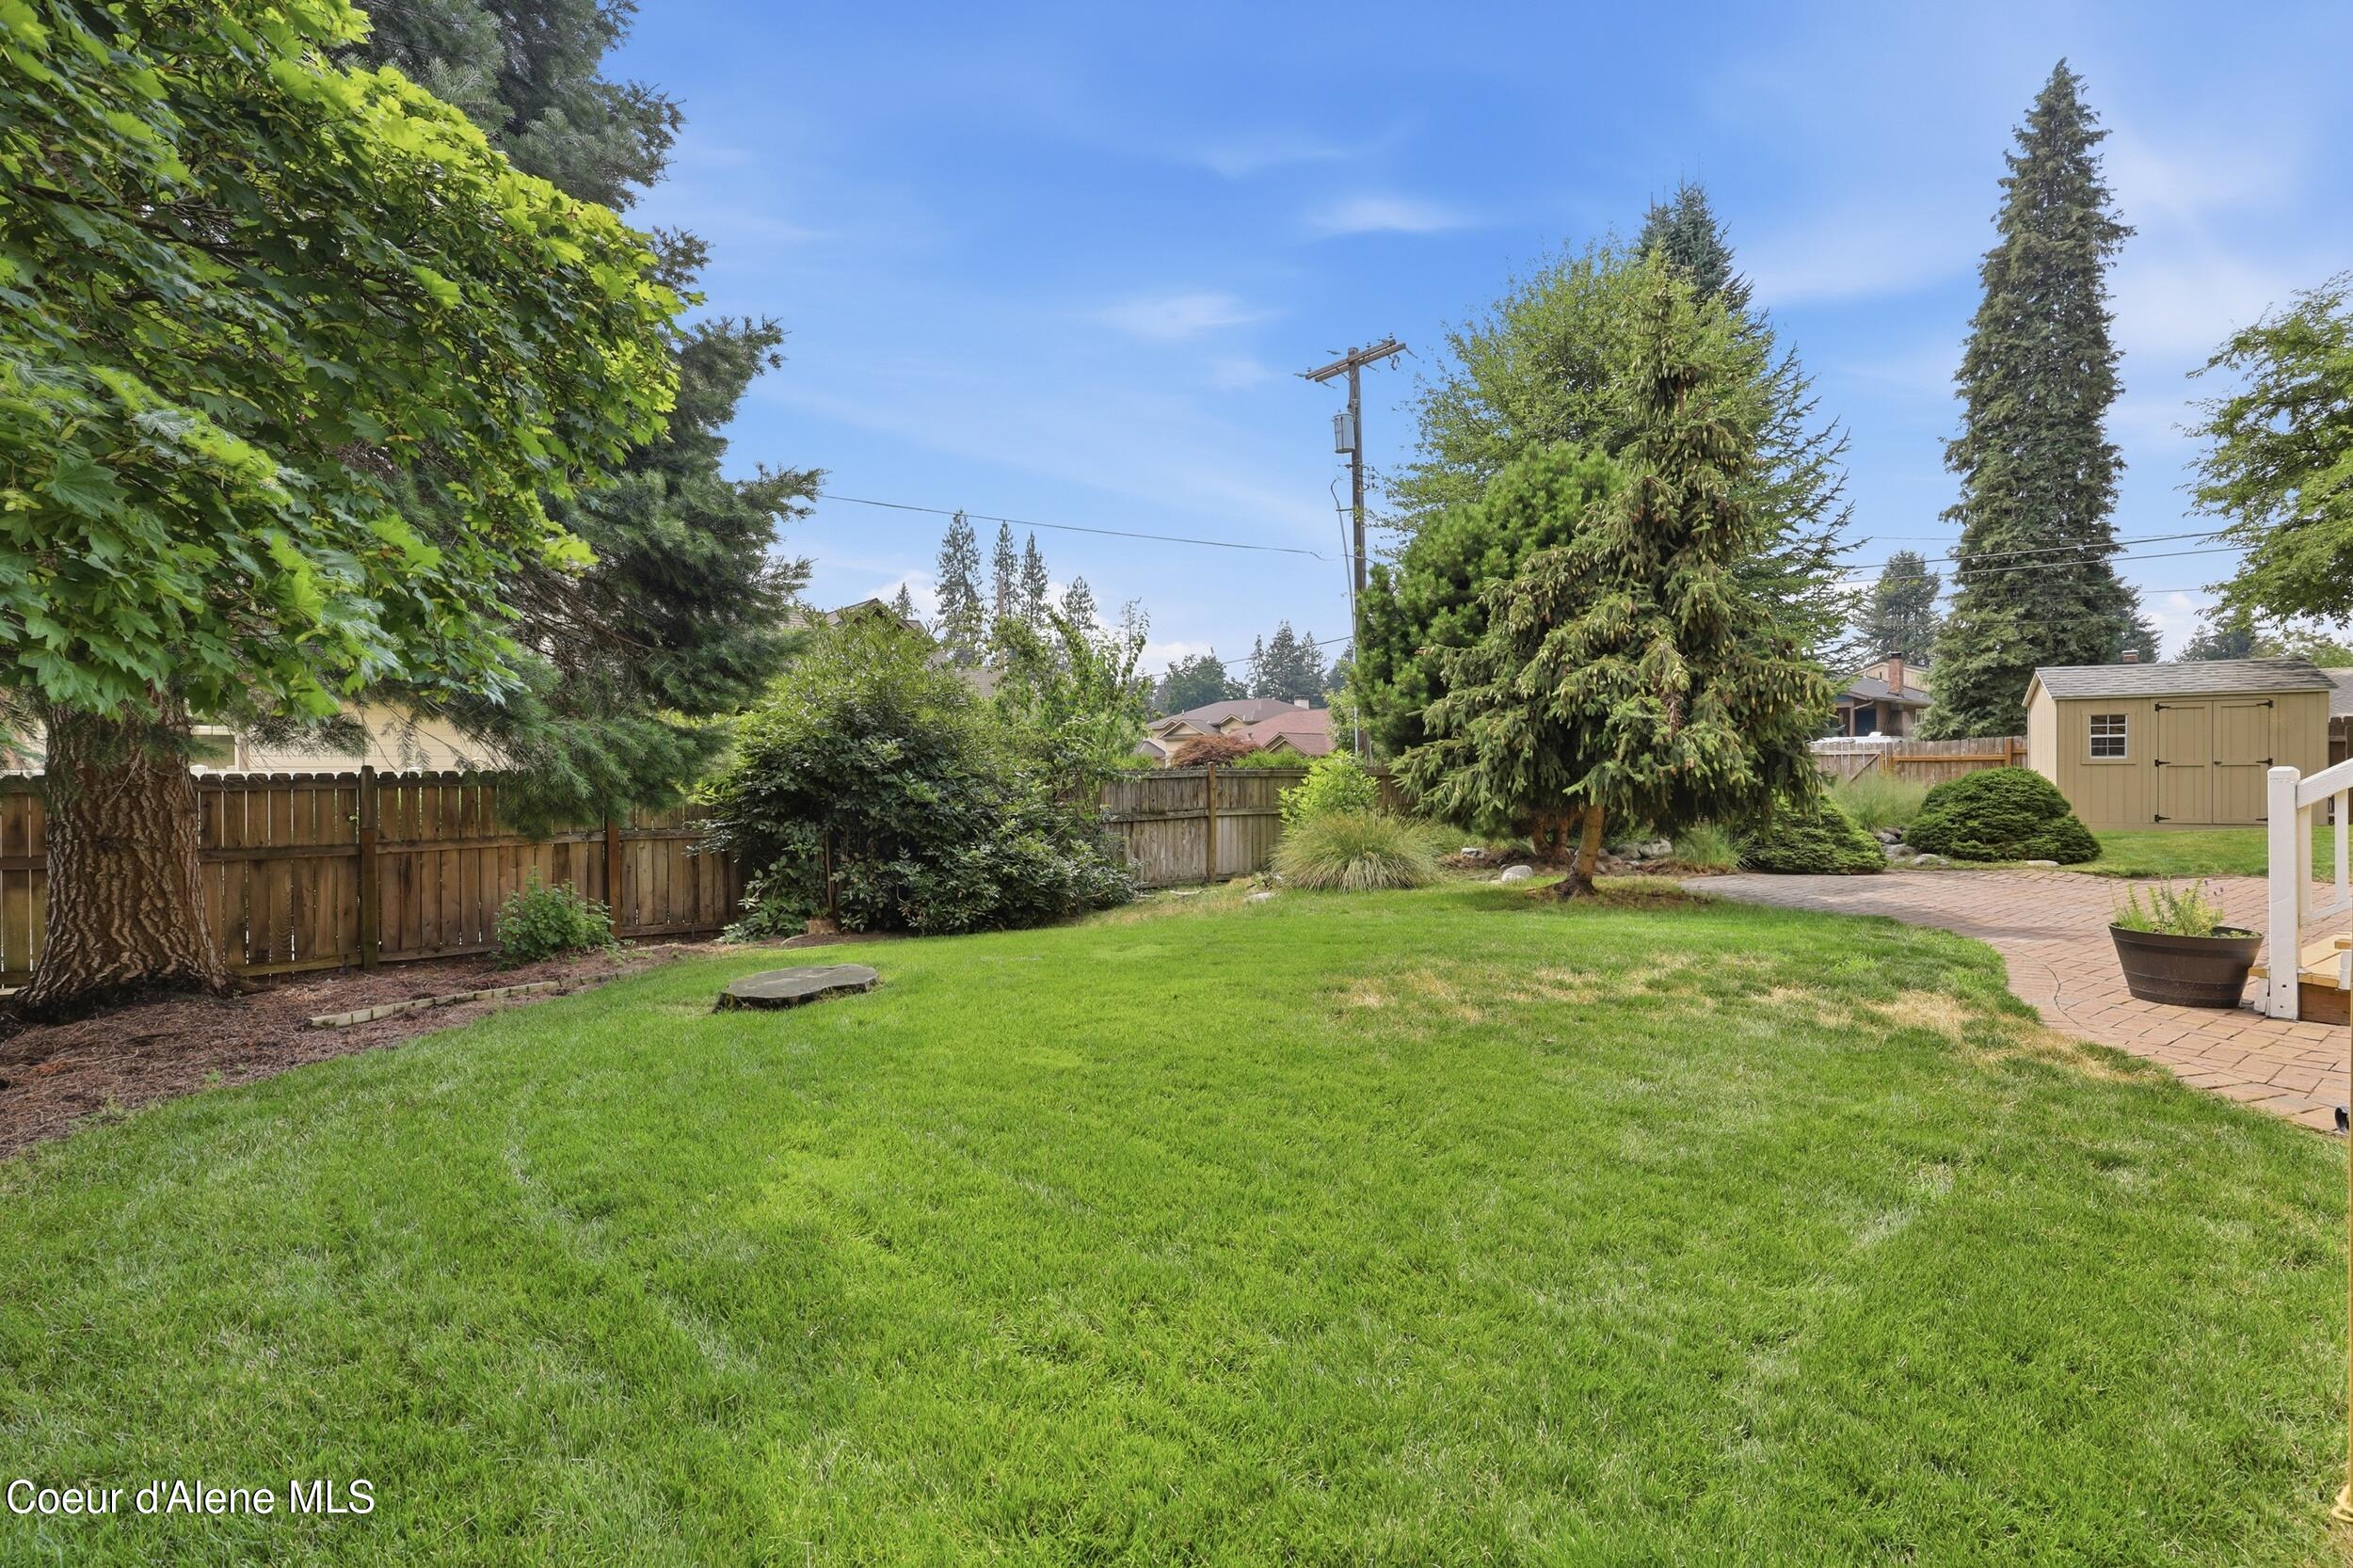
Fenced backyard with a broad lawn, mature evergreens, brick patio, and tan storage shed.
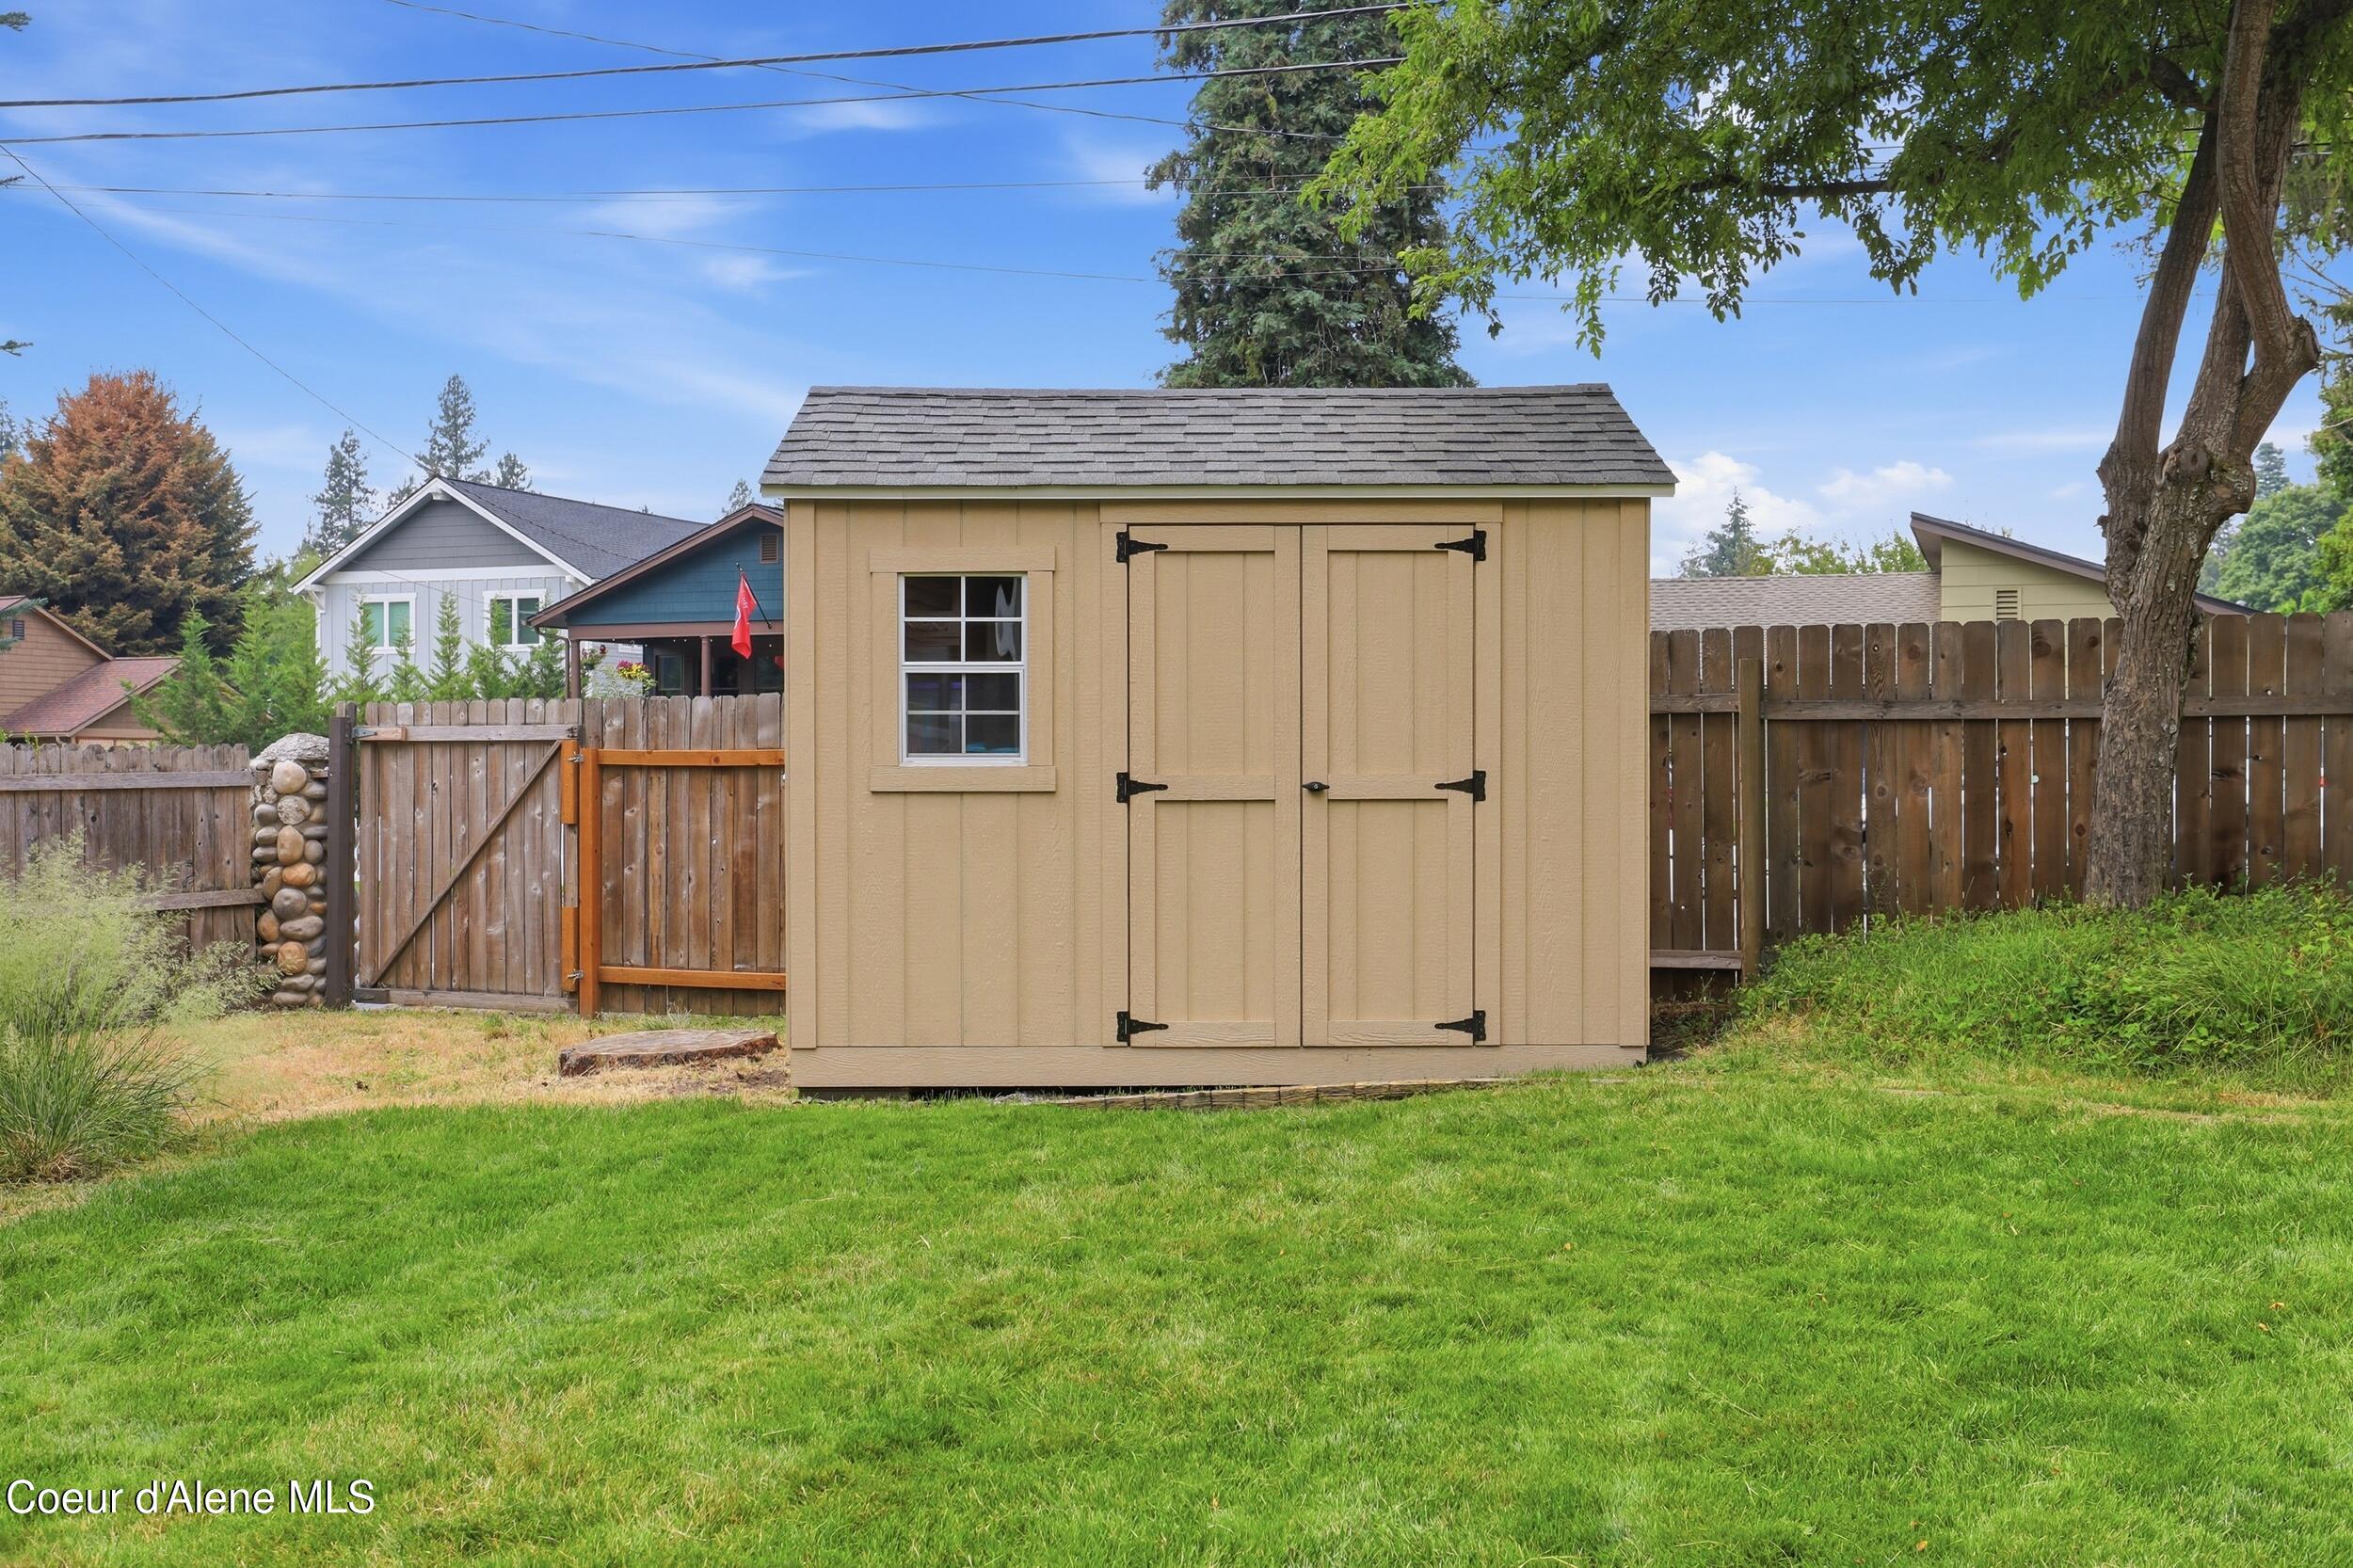
Tan backyard storage shed with double doors and a window, set on a green lawn.
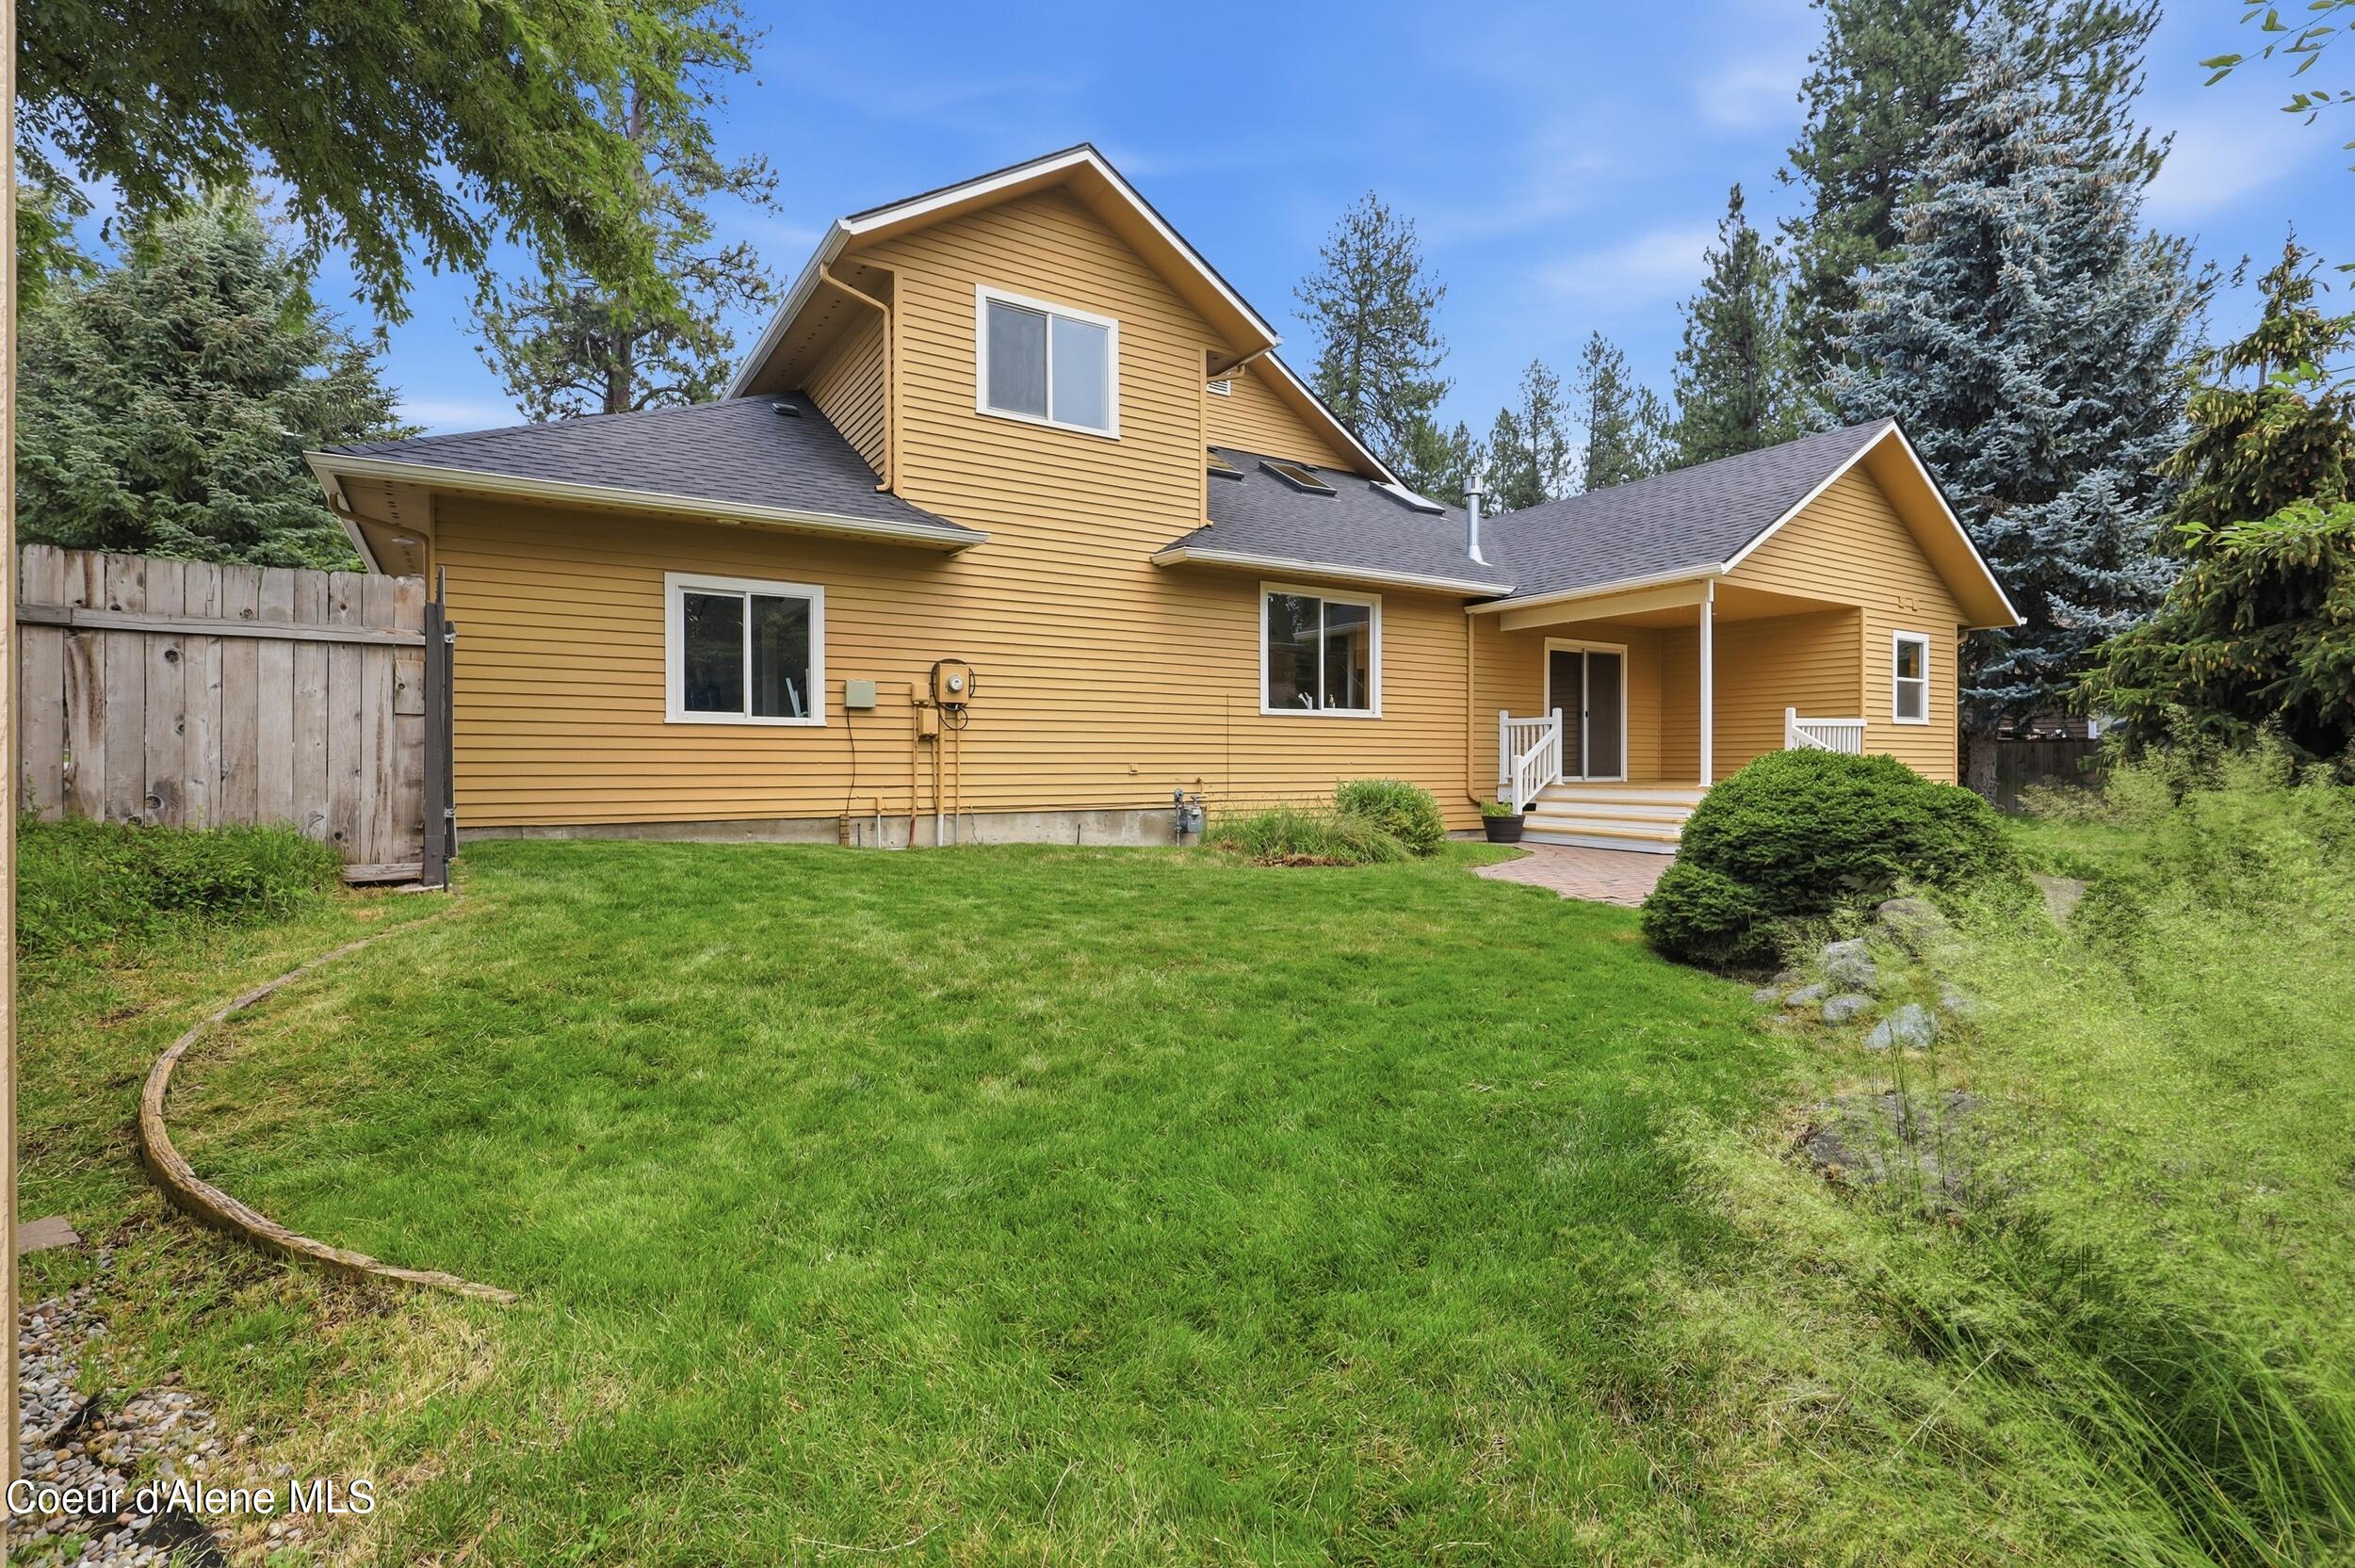
Yellow two-story house with a covered rear entry and broad green lawn surrounded by evergreen trees.
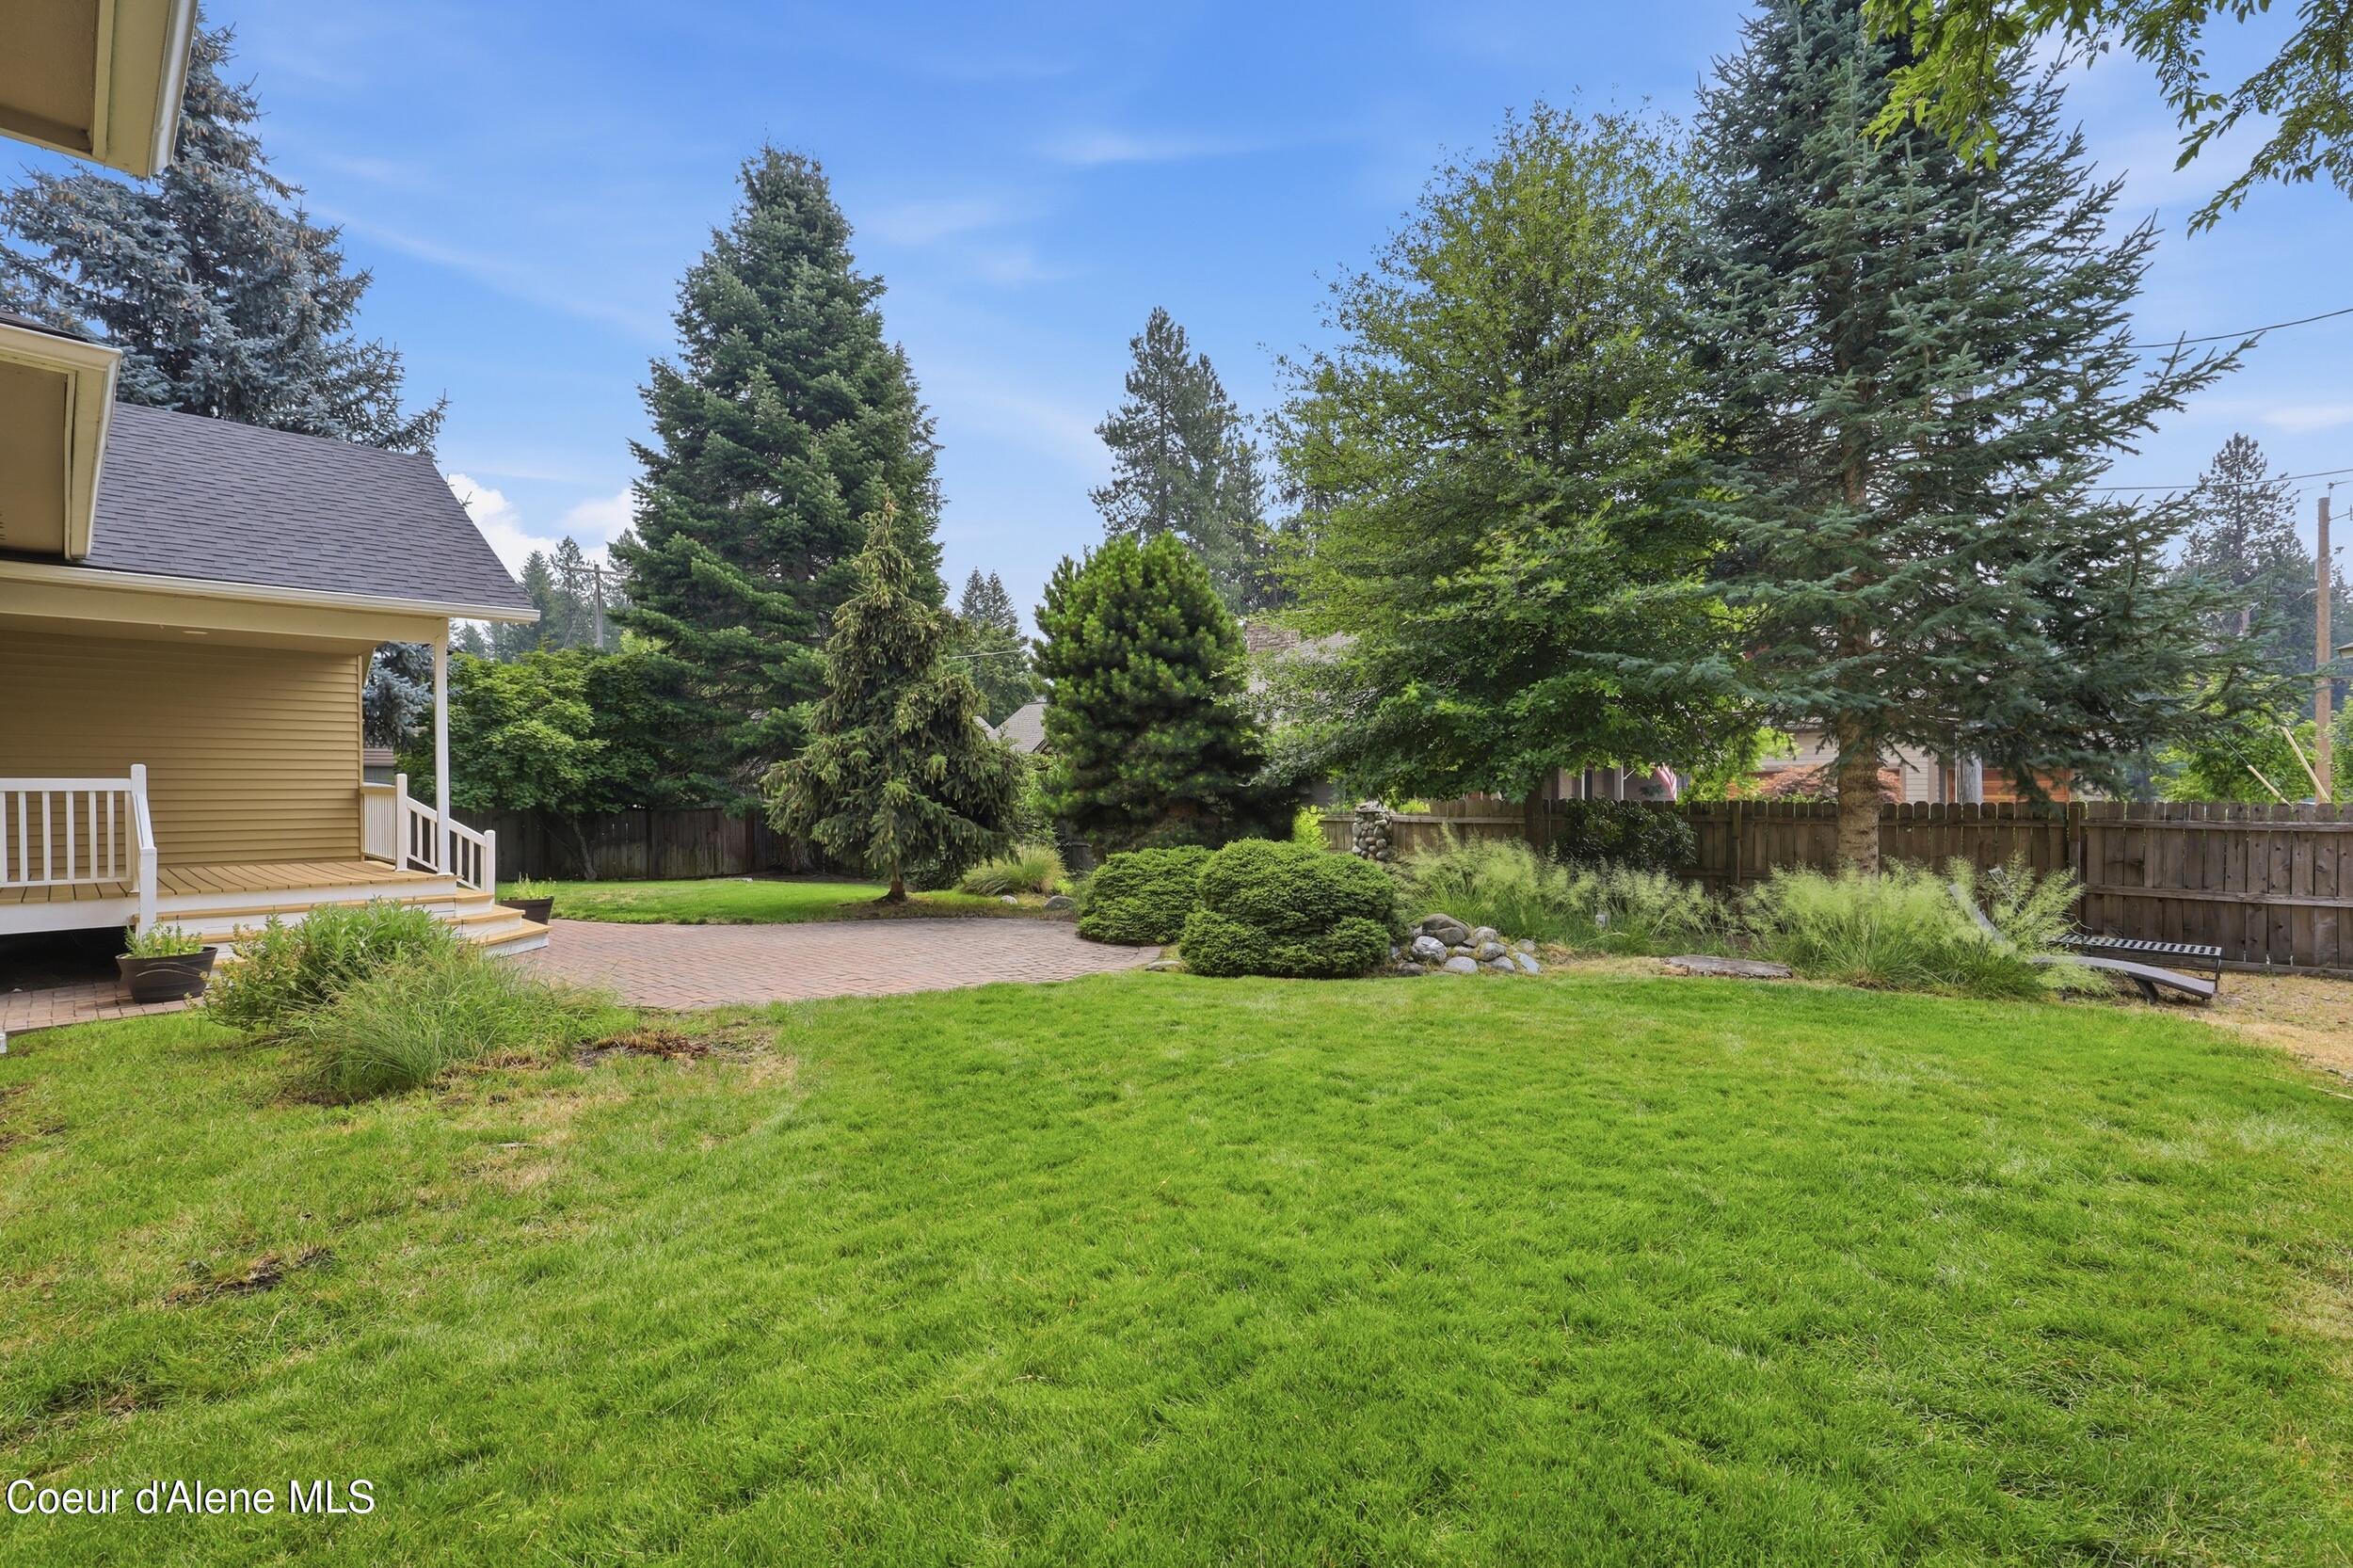
Backyard with a broad lawn, brick patio, covered deck, mature trees, and a wooden privacy fence.
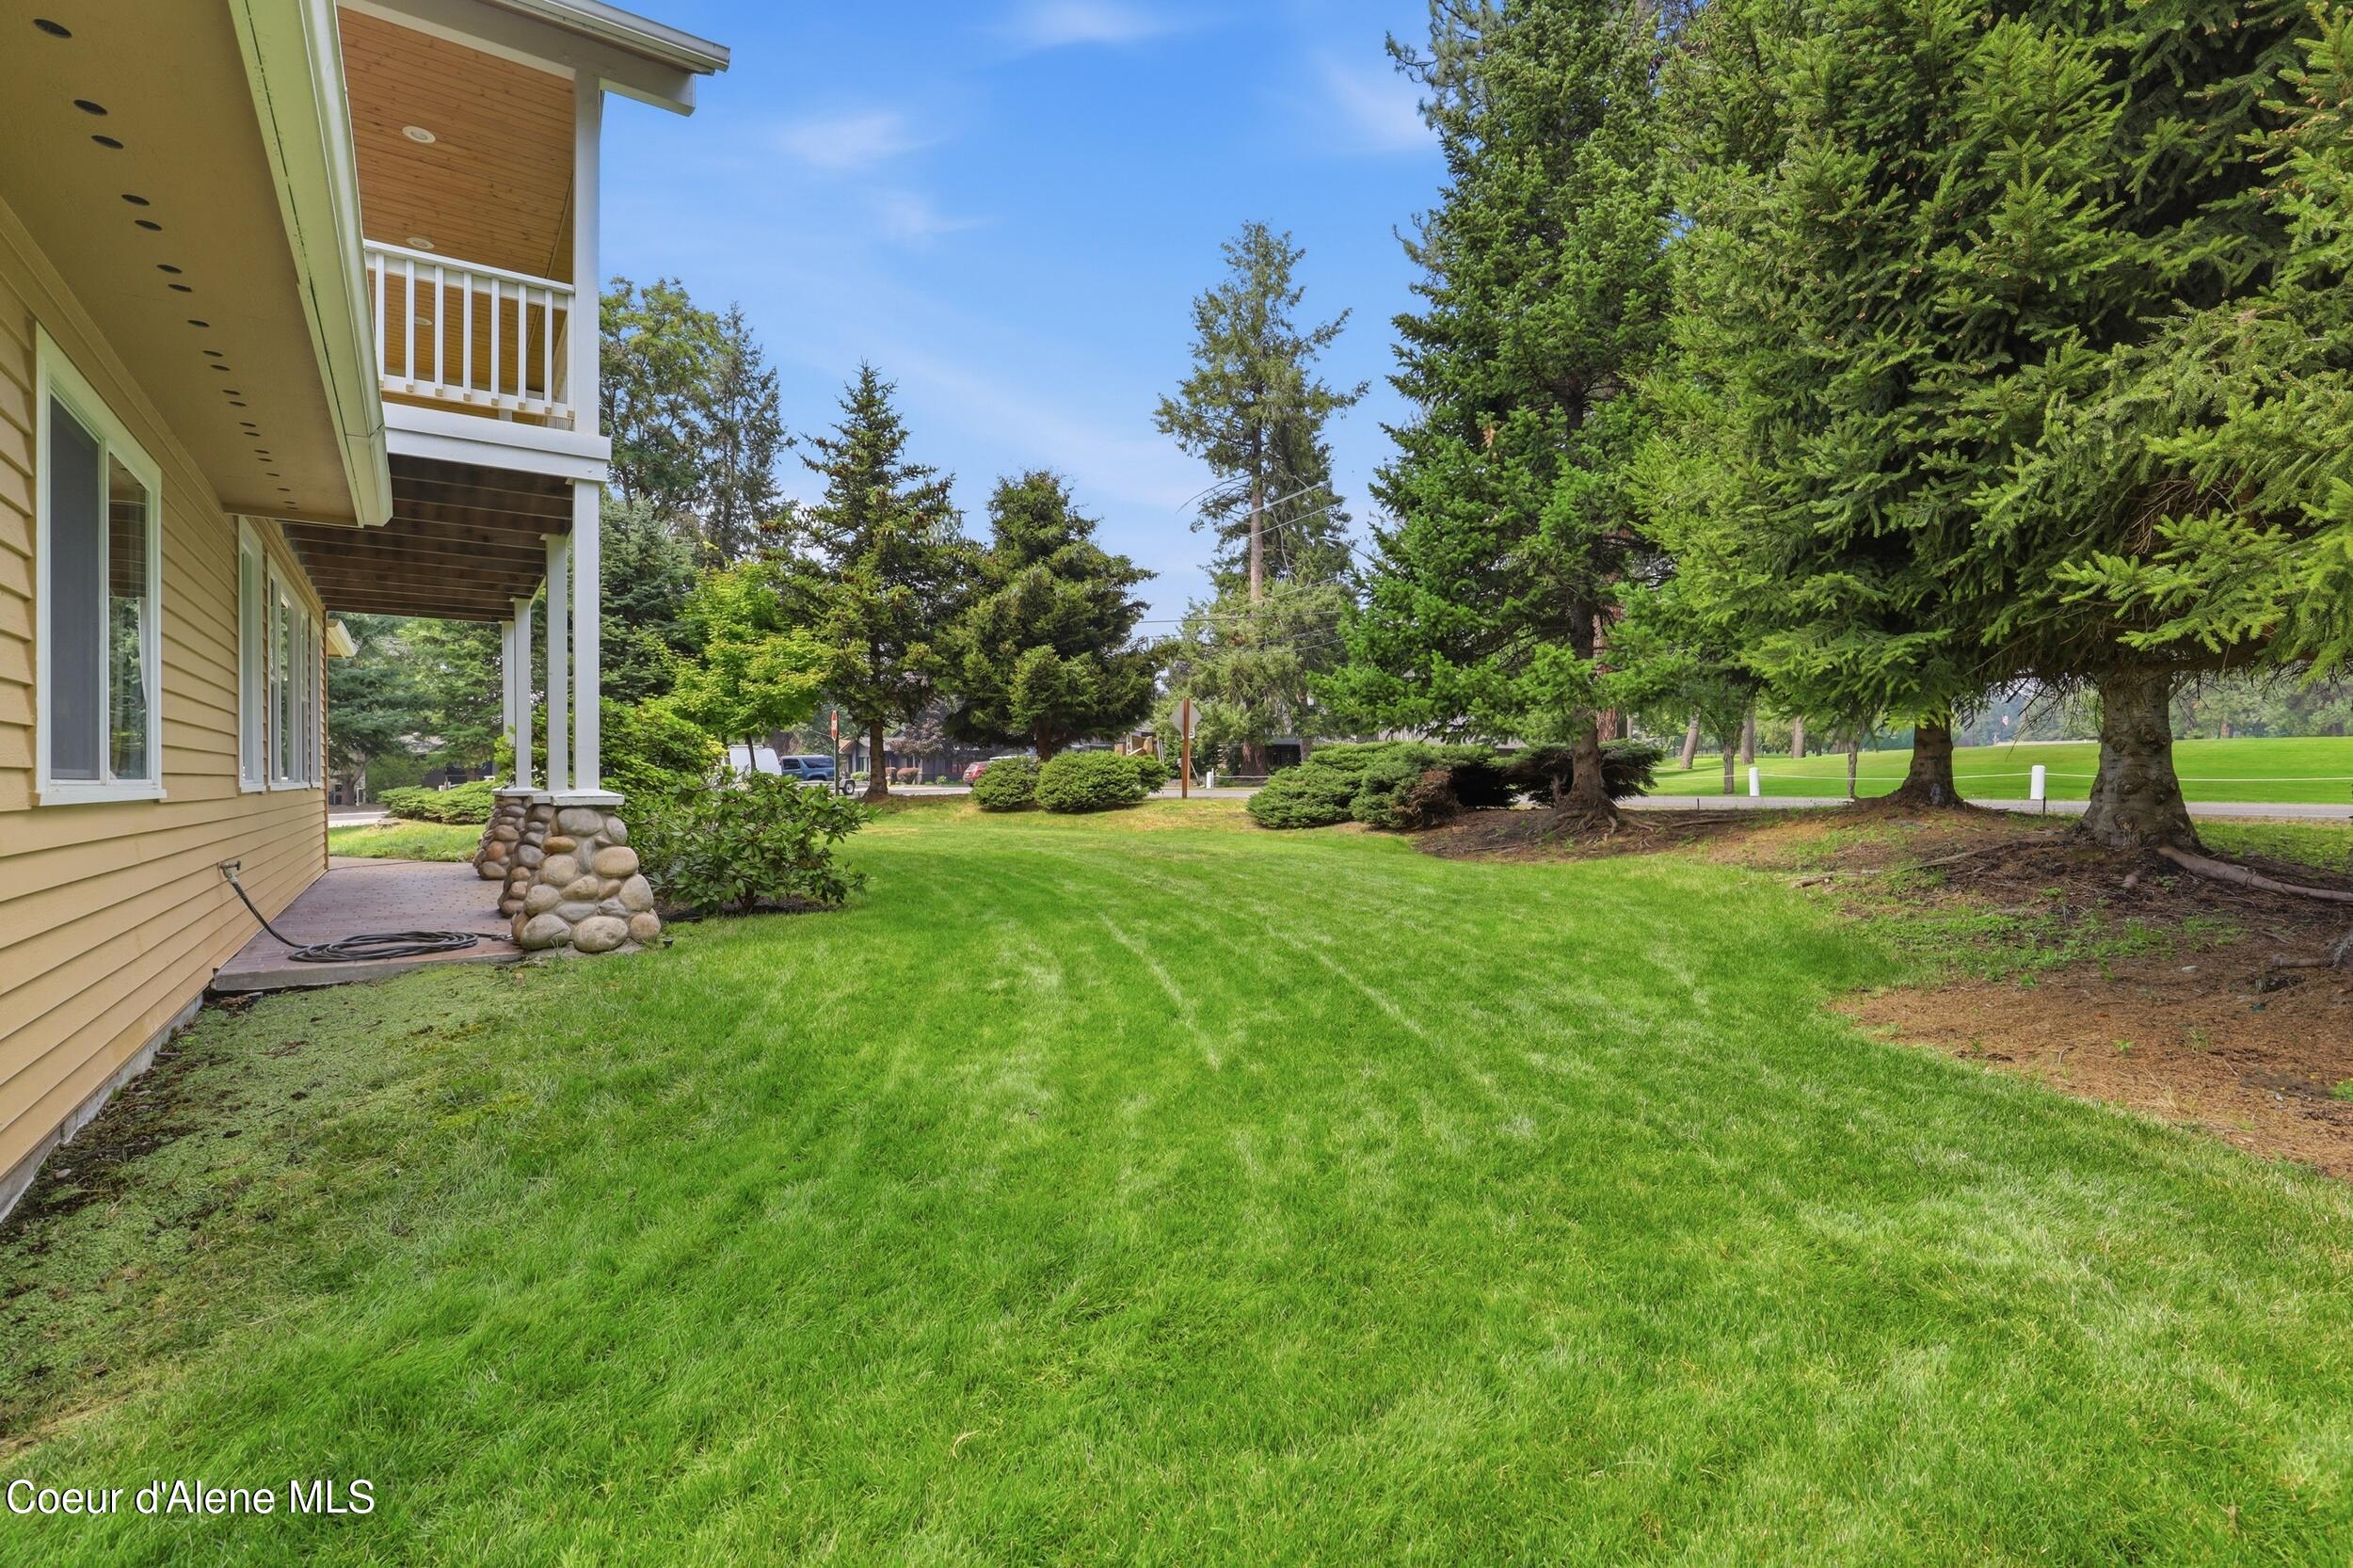
House beside a broad green lawn, with a covered porch and mature evergreen trees.
Aerial view of 10392 N Morris Road beside a golf course, with Hayden Lake and mountains.
Aerial view of the property near Hayden Lake, with golf course fairways in the foreground.
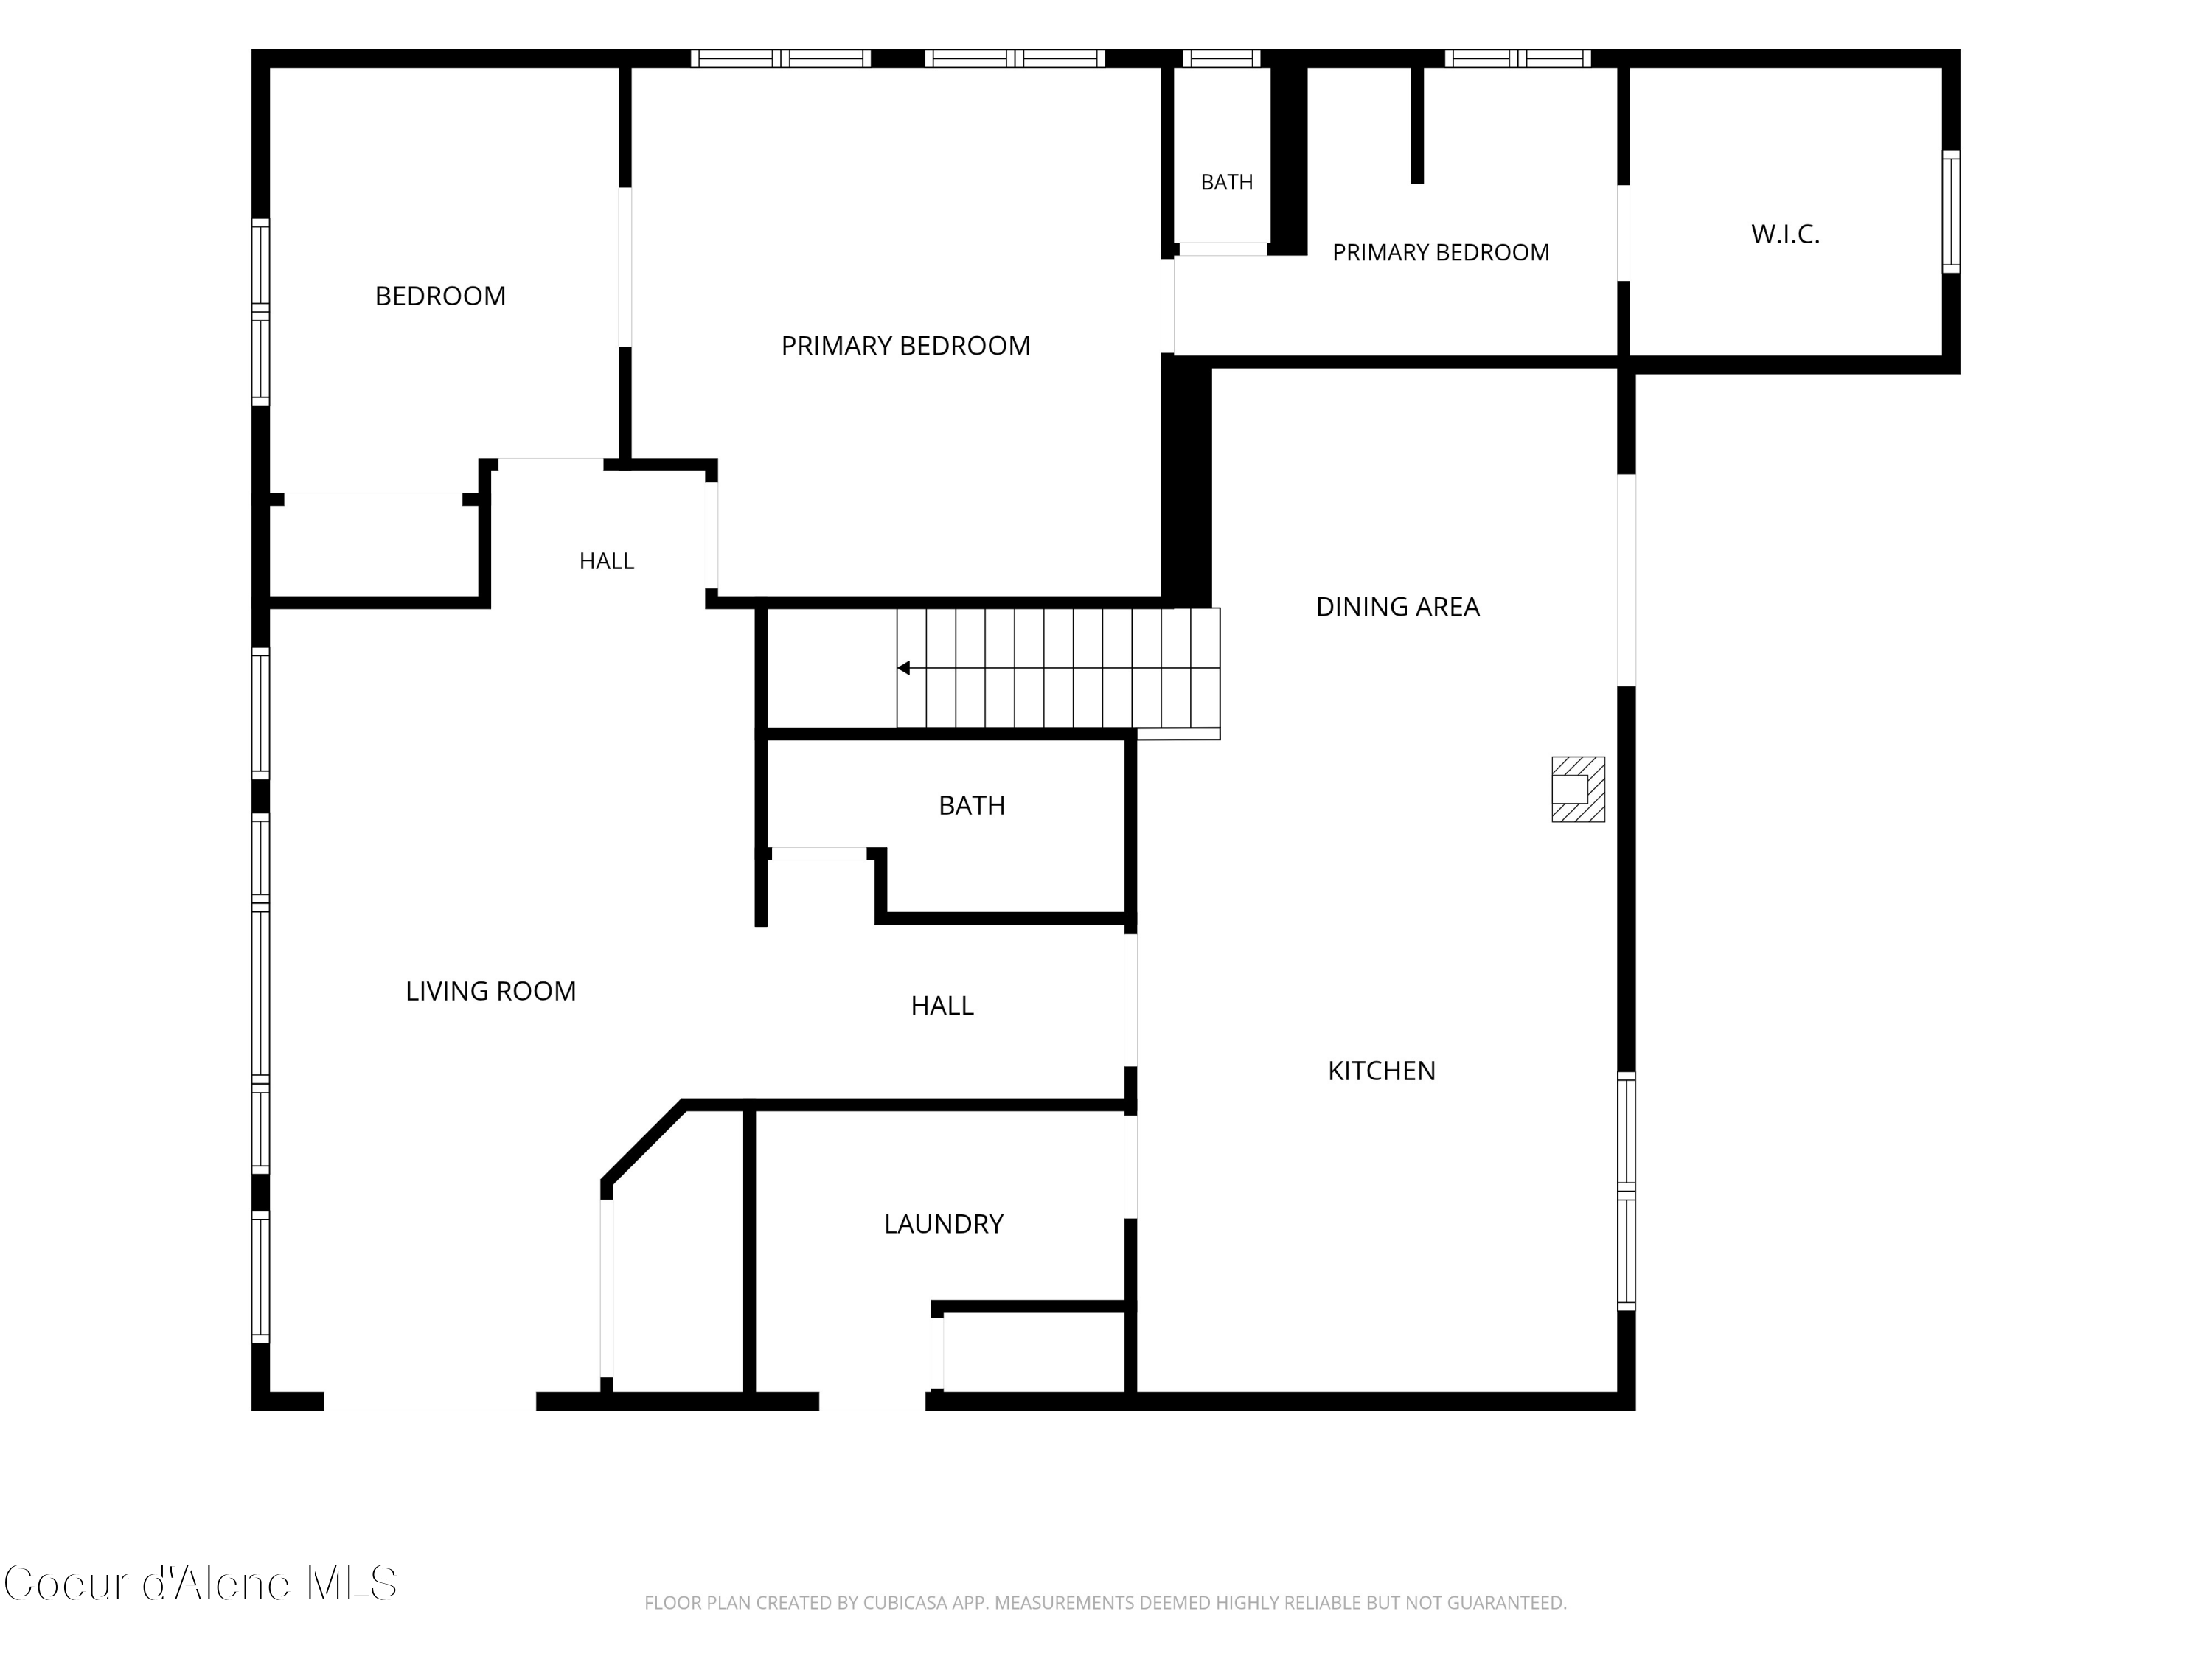
Floor plan showing two primary bedrooms, a bedroom, living room, dining area, kitchen, and laundry room.
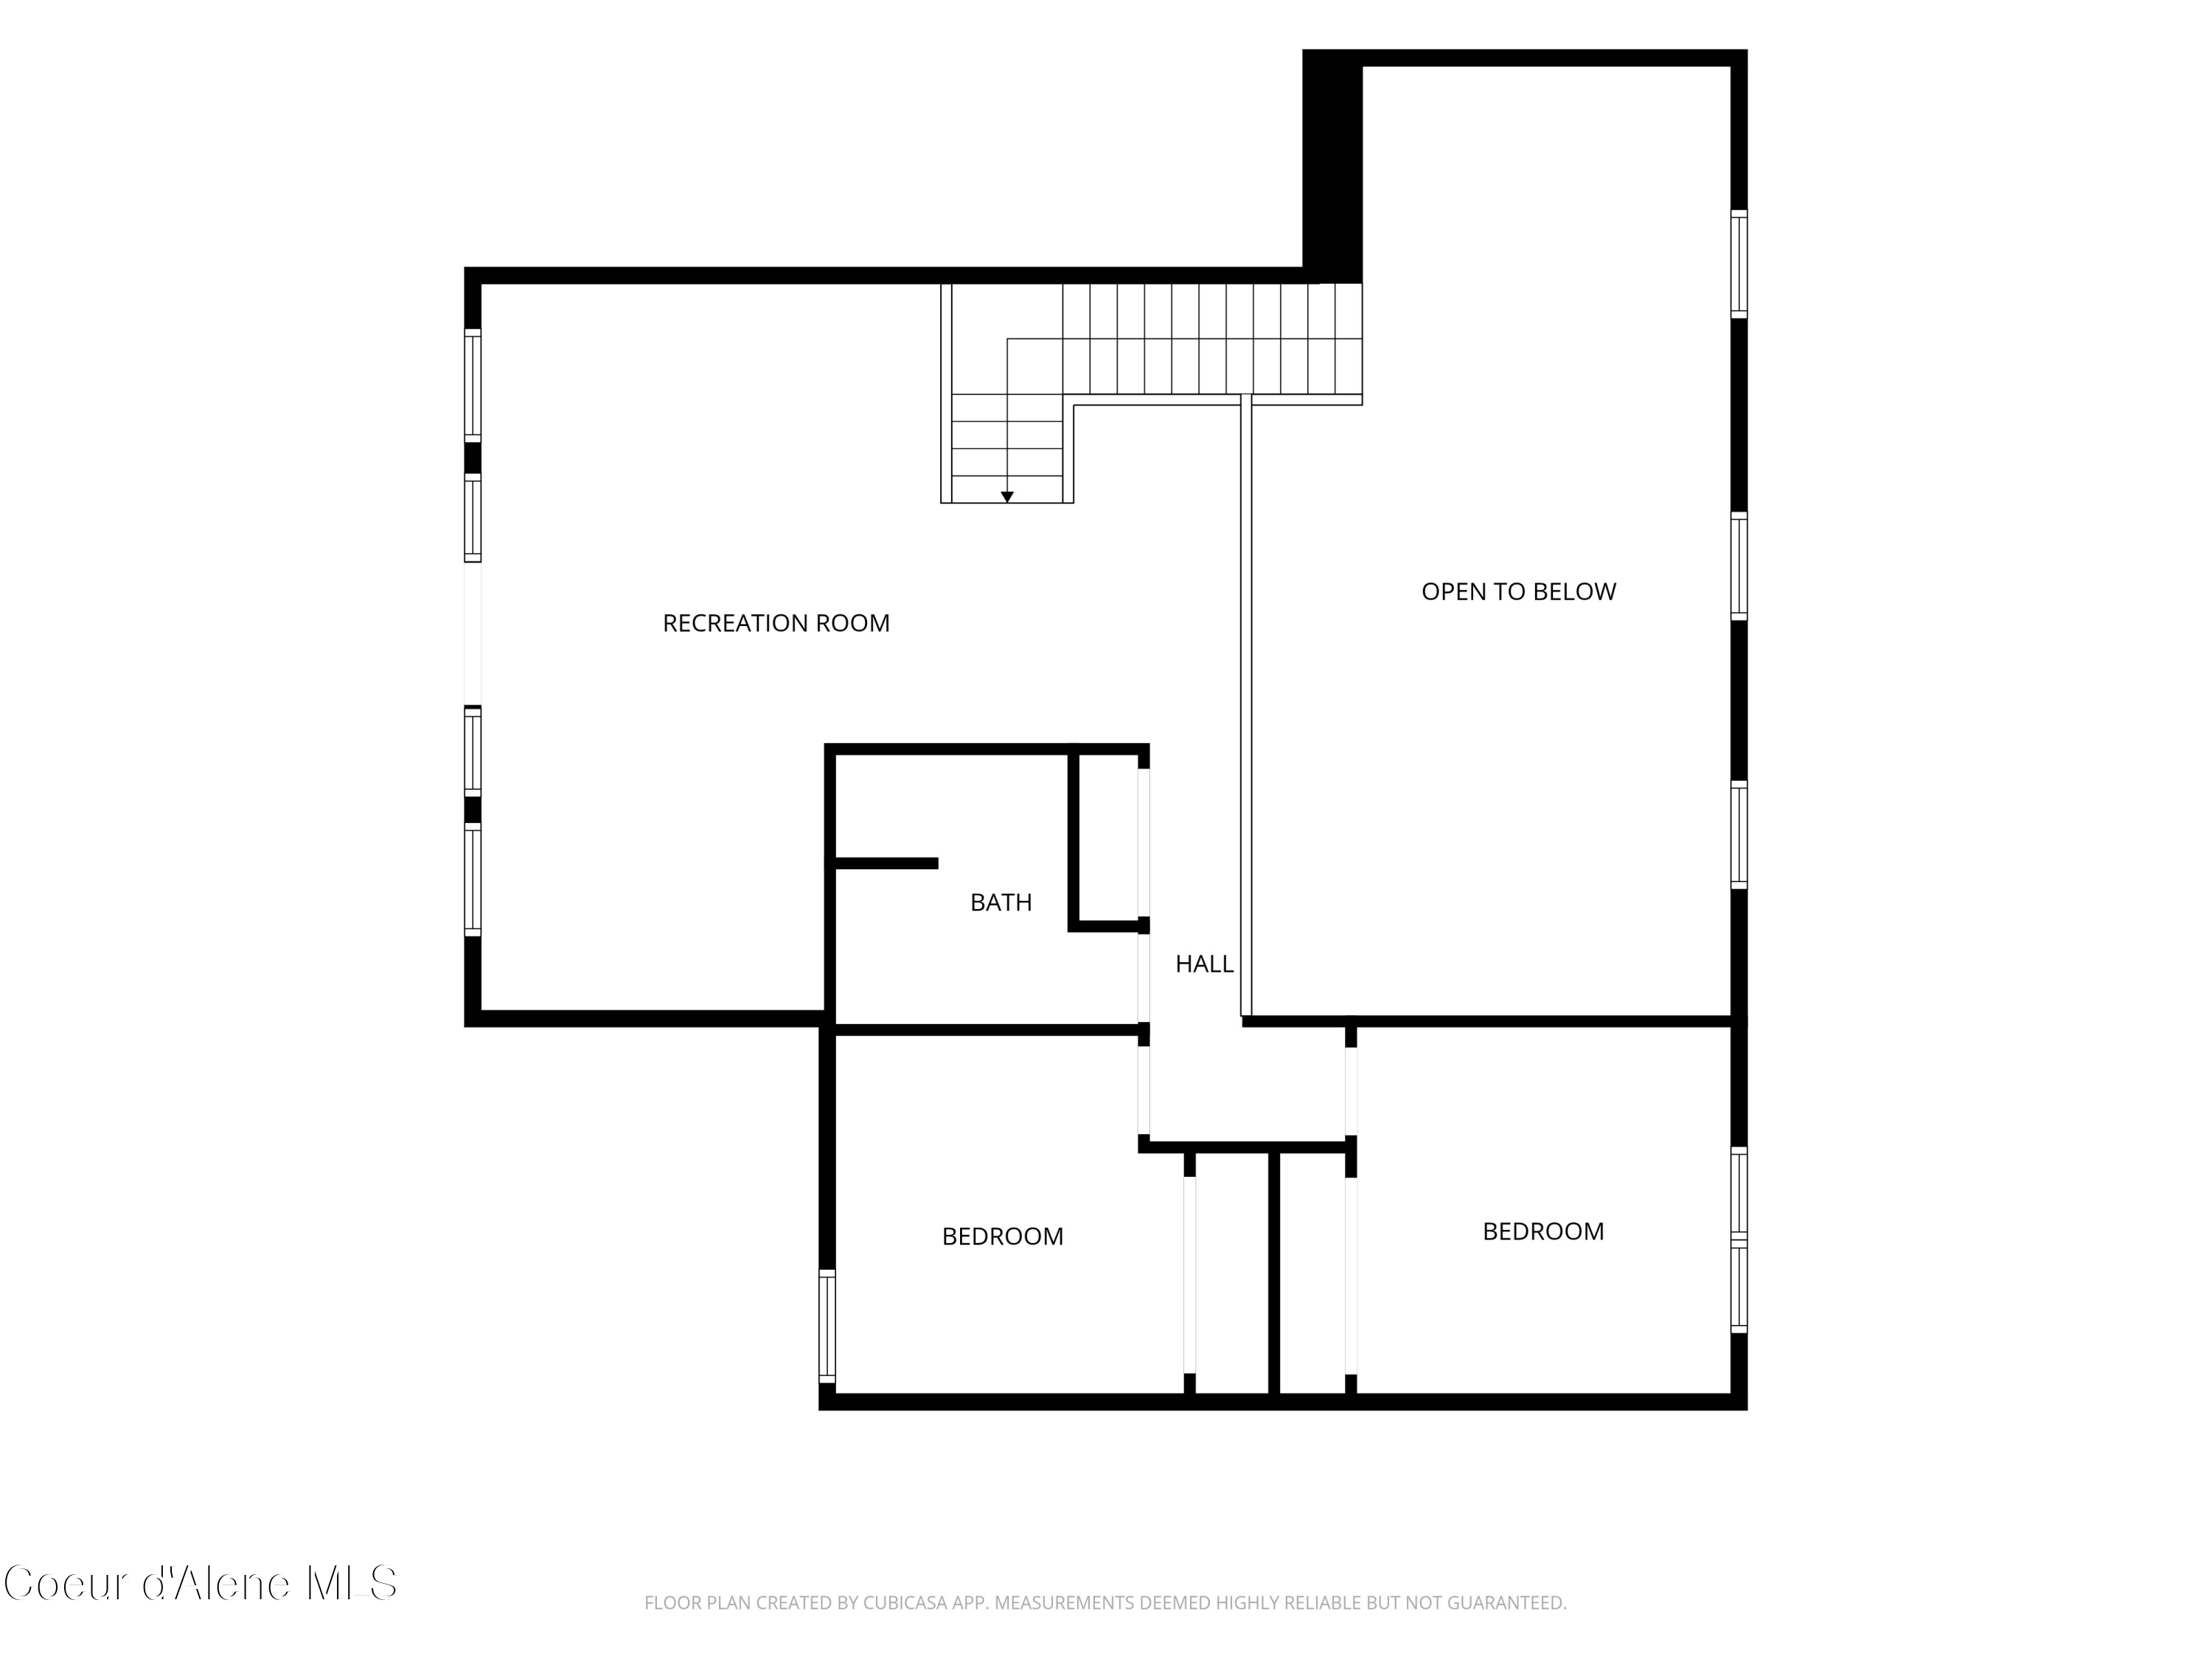
Floor plan showing a recreation room, two bedrooms, a bath, and an area open to below.
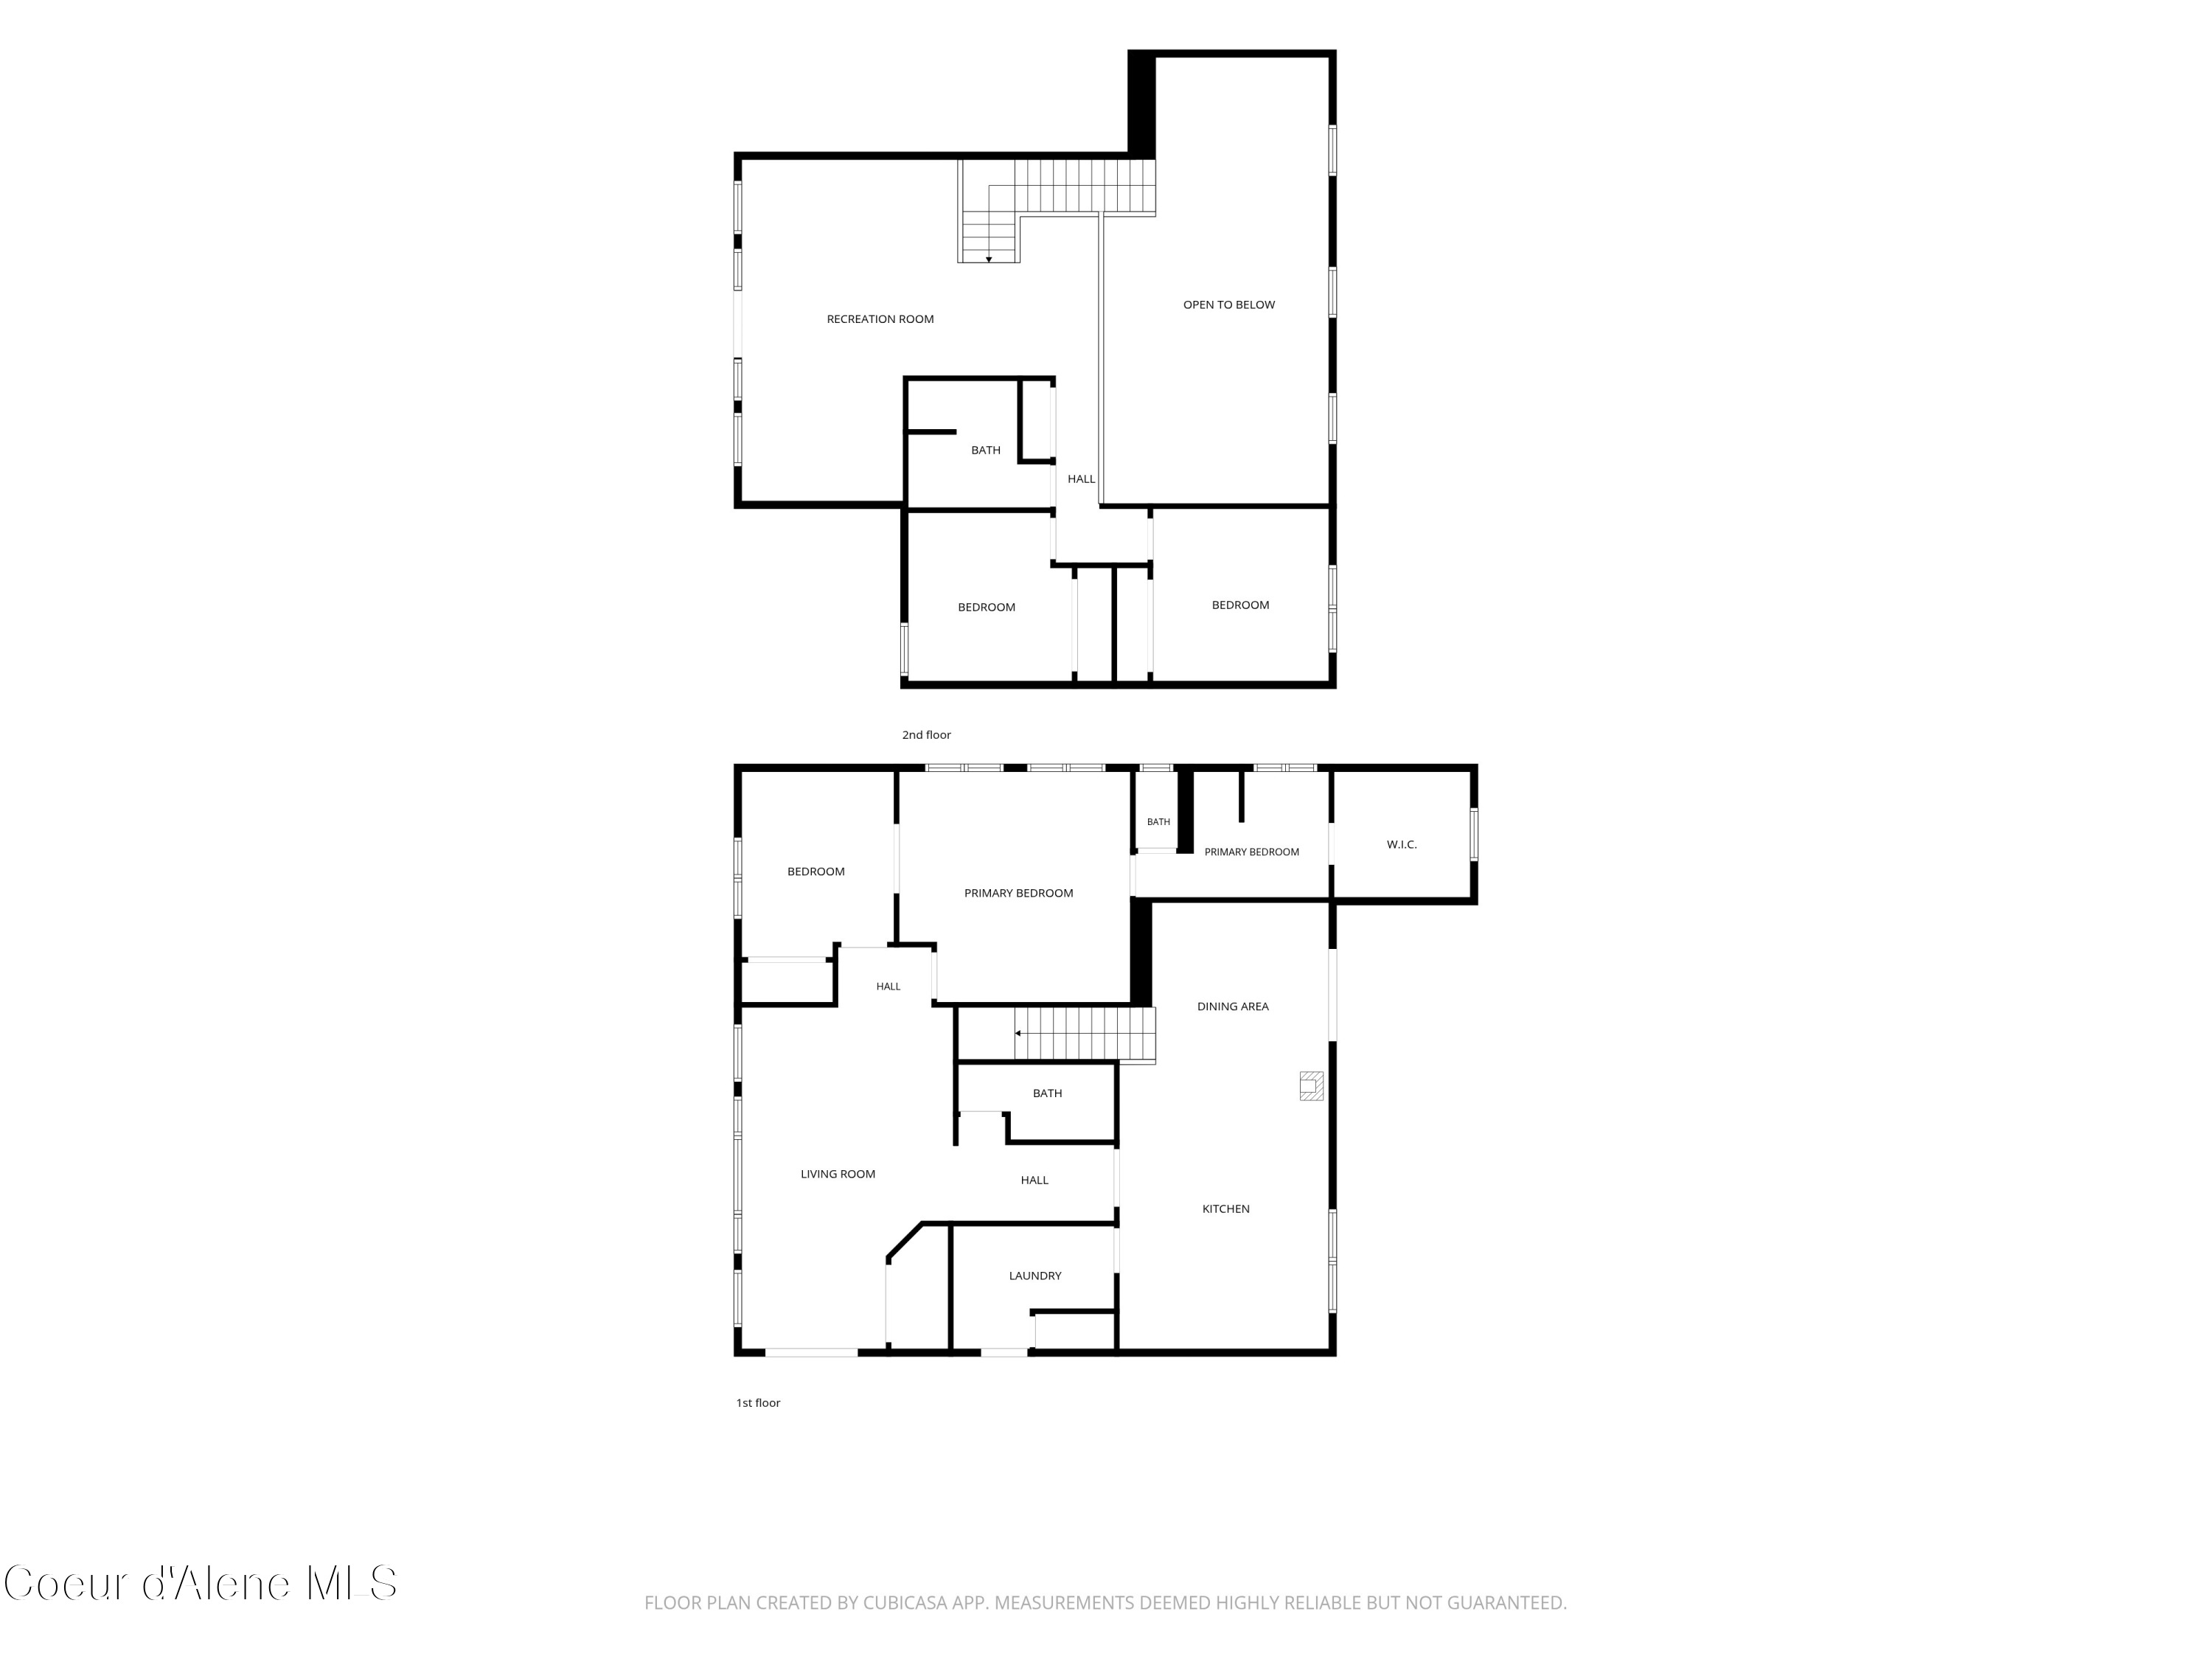
Two-level floor plan with an upstairs recreation room and first-floor living, dining, kitchen, and bedrooms.
SEE ALL PHOTOS
Two-story home with a covered balcony and attached garage, surrounded by evergreen trees at sunset.
Aerial view of 10392 N Morris Rd, with golf courses, Avondale Lake, Hayden Lake, and distant mountains.
Two-story yellow home with a covered white-railed deck, attached garage, and landscaped lawn.
Tan house with a covered white-railed deck, stone columns, and brick patio.
Covered home entry with stone columns, double doors, and a brick walkway.
Covered brick-paver walkway with timber ceiling and stone column bases beside the home.
Ochre-sided home with a large white garage door, wide driveway, and mature evergreen trees.
Aerial view of a home with a landscaped yard, curved garden path, and driveway.
Aerial view of a tree-lined neighborhood with intersecting roads and a landscaped green with a sand bunker.
Empty room with tall wood-framed windows, carpeted floor, wood flooring, and a large built-in closet.
Empty carpeted room with wood-trimmed windows and double glass doors overlooking greenery.
Empty carpeted living room with wood trim and open doorways to adjoining rooms.
Empty living room with beige carpet and wood-framed glass doors opening outside.
Empty bedroom with beige walls, carpet, wood trim, and a large window overlooking evergreen trees.
Empty carpeted bedroom with a large wood closet and open doorways to adjoining rooms.
Empty carpeted bedroom with a vaulted ceiling, natural wood trim, and open doors.
Furnished bedroom with a vaulted ceiling, wood-trimmed windows, and a large bed with white linens.
Bathroom with glass shower, separate tub, and double-sink wood vanity.
Bathroom with wood double vanity, bathtub, and a separate toilet alcove.
Bathroom with a double-sink wood vanity, large framed mirrors, and tiled floor.
Bathroom with a white bathtub, double-sink wood vanity, mirrored cabinets, and an open doorway.
Open kitchen with a wood-plank vaulted ceiling, central island, wood stove, and carpeted staircase.
Kitchen with vaulted wood ceiling, honey-toned cabinetry, central island, and freestanding wood stove.
Open kitchen with vaulted wood ceiling, hardwood floors, wood stove, and sliding doors to a deck.
Kitchen with a central dark-tiled island, natural wood cabinets, and a vaulted wood ceiling.
Kitchen with a large stone-topped island, honey-colored cabinets, and a vaulted wood ceiling.
Kitchen with honey-colored wood cabinets, a stone-topped island, and a vaulted wood ceiling.
Kitchen with warm wood cabinets, granite counters, a central island, and a vaulted wood ceiling.
Empty carpeted living area with a ceiling fan, wood trim, and sliding doors opening onto a deck.
Living room with a curved cream sofa beneath a wood-paneled vaulted ceiling with skylights.
Open carpeted room with a small sink, wooden cabinets, and a raised wood-paneled area with skylights.
Carpeted room with a built-in wooden wet bar, sink, and low counter.
Compact kitchenette with light wood cabinets, a sink, and a counter in an empty carpeted room.
Open carpeted living area with a rust-red partition wall and large windows facing a tree-lined deck.
Covered deck with wicker seating and a table overlooking a green lawn and mature trees.
Covered wooden porch with wicker seating and views of trees and a green lawn.
Carpeted hallway with honey-colored wood trim, an open door, and double closet doors.
Bathroom with a white tiled tub and shower beside a wood vanity with a mottled countertop.
Bathroom vanity with a white sink, wood cabinets, mottled countertop, and flowers beside a large mirror.
Empty carpeted room with natural wood trim and a narrow window overlooking trees.
Vacant bedroom with carpet, wood-trimmed closet doors, and an open doorway.
Empty carpeted room with wood-trimmed window overlooking evergreen trees.
Empty bedroom with a light carpet and a built-in natural wood closet.
Empty walk-in closet with wooden hanging rods, beige carpet, and a window overlooking trees.
Carpeted hallway with natural wood trim opening into a kitchen with wood cabinets and a dark counter.
Bathroom with a pedestal sink, toilet, accessible grab bar, and wood-framed mirror.
Laundry room with extensive light wood cabinetry, a utility sink, and white washer and dryer.
Laundry room with white washer and dryer, utility sink, and natural wood cabinetry.
Covered deck overlooking a fenced backyard with a brick patio and garden shed.
Covered backyard deck with tan flooring, white railing, and a sliding glass door.
Tan-sided house with a covered porch and white railing, set behind a broad lawn and mature trees.
Fenced backyard with a broad lawn, mature evergreens, brick patio, and tan storage shed.
Tan backyard storage shed with double doors and a window, set on a green lawn.
Yellow two-story house with a covered rear entry and broad green lawn surrounded by evergreen trees.
Backyard with a broad lawn, brick patio, covered deck, mature trees, and a wooden privacy fence.
House beside a broad green lawn, with a covered porch and mature evergreen trees.
Aerial view of 10392 N Morris Road beside a golf course, with Hayden Lake and mountains.
Aerial view of the property near Hayden Lake, with golf course fairways in the foreground.
Floor plan showing two primary bedrooms, a bedroom, living room, dining area, kitchen, and laundry room.
Floor plan showing a recreation room, two bedrooms, a bath, and an area open to below.
Two-level floor plan with an upstairs recreation room and first-floor living, dining, kitchen, and bedrooms.
For Sale

10392 N Morris RD

10392 N Morris RD, Hayden, ID 83835

$797,000
FAIRWAY LIVING IN THE HEART OF HAYDEN LAKE. Ideally positioned between Hayden Lake Country Club and Avondale Golf Club, this beautifully maintained 4BR/2.5BA home offers 2,557 sq. ft. with direct Avondale fairway frontage. Soaring vaulted ceilings and abundant natural light create a bright, welcoming interior, while the main-floor primary suite provides privacy and convenience. An additional ensuite bedroom offers flexibility for guests, an office, or multigenerational living. Enjoy a fenced backyard with mature landscaping, a tranquil water feature, and open fairway views. Golf-cart access puts golf, dining, Hayden Lake recreation, and nearby amenities within easy reach. New 2025 roof with transferable Owens Corning Platinum Protection Warranty, plus generator and lockout box. Now offered at $797,000. . Schedule your private tour today!

10/25/2026 12:00PM - 2:00PM PDT

4
beds

3
baths

2,557 Sq.Ft. LIVING AREA

0.35 Acres lot

Chelsea  Carpenter-Hosea

Chelsea Carpenter-Hosea

Features & Amenities

Interior

  • total bedrooms4
  • Total bathrooms3
  • Laundry room Electric Dryer Hookup
  • Flooring Wood, Tile, Carpet
  • APPLIANCES Gas Water Heater, Wall Oven, Refrigerator, Disposal, Dishwasher, Cooktop
  • other interior Features Cable Internet Available, DSL Available, High Speed Internet, Washer Hookup

Area & Lot

  • Status For Sale
  • OPEN HOUSE

    10/25/2026 12:00PM - 2:00PM PDT

  • Living Area2,557 Sq.Ft.
  • Total Area2,557 Sq.Ft.
  • Lot Area0.35 Acres
  • MLS® ID26-7663
  • TypeResidential
  • YEAR BUILT2001
  • NeighborhoodHayden | Hayden Lake
  • View DescriptionNeighborhood
  • School DistrictCDA - 271

Exterior

  • Garage Space3.0
  • water SourcePublic
  • roofComposition
  • lot featuresSprinklers In Rear, Sprinklers In Front, Open Lot, Landscaped, Corner Lot, Level
  • parkingPaved Parking, RV Parking - Open
  • HEAT TYPENatural Gas, Forced Air, Stove - Gas, Furnace
  • sewerPublic Sewer
  • SubstructureConcrete Perimeter
  • other exterior FeaturesGarden, Lighting, Rain Gutters, Water Feature, Lawn

Financial

  • Sales Price$797,000
  • Real Estate Tax $1,944/yr
  • Zoning Res
View Virtual Tour
Aerial view of 10392 N Morris Rd, with golf courses, Avondale Lake, Hayden Lake, and distant mountains.

Schedule a Showing

We would love to show you our beautiful property. Please select your preferred date and time below. An agent will be in touch shortly to confirm your appointment.

Schedule a Showing

We would love to show you our beautiful property. Please select your preferred date and time below. An agent will be in touch shortly to confirm your appointment.

Thank you for your interest in 10392 N Morris RD, Hayden, ID 83835. We are reviewing your request and will be in touch shortly!

Mortgage Calculator

Estimate your monthly mortgage payment, including the principal and interest, property taxes, and HOA. Adjust the values to generate a more accurate rate.

All estimates are provided for informational purposes only. Actual amounts may vary.
$0,000 Your Payment 20 15 65
$0,000 Your Payment

Hayden | Hayden Lake

Explore

Partner with Us

Chelsea and Lance are dedicated to helping you find your dream home and assisting with any selling needs you may have. Contact them today for a free consultation for buying, selling, renting, or investing in Idaho.

Follow Me on Instagram