Property photo 1
Property photo 2
Property photo 3
Property photo 4
Property photo 5
4 Beds
4 Baths
2,908 sqft

$1,690,000

292 Fairway View Drive, Sandpoint ID, 83864

Price per sqft$581.16
Built in2026
Property size2,908 sqft
Property typeResidential

Overview

Active

Listed Apr 30, 2026

Updated 4 weeks ago

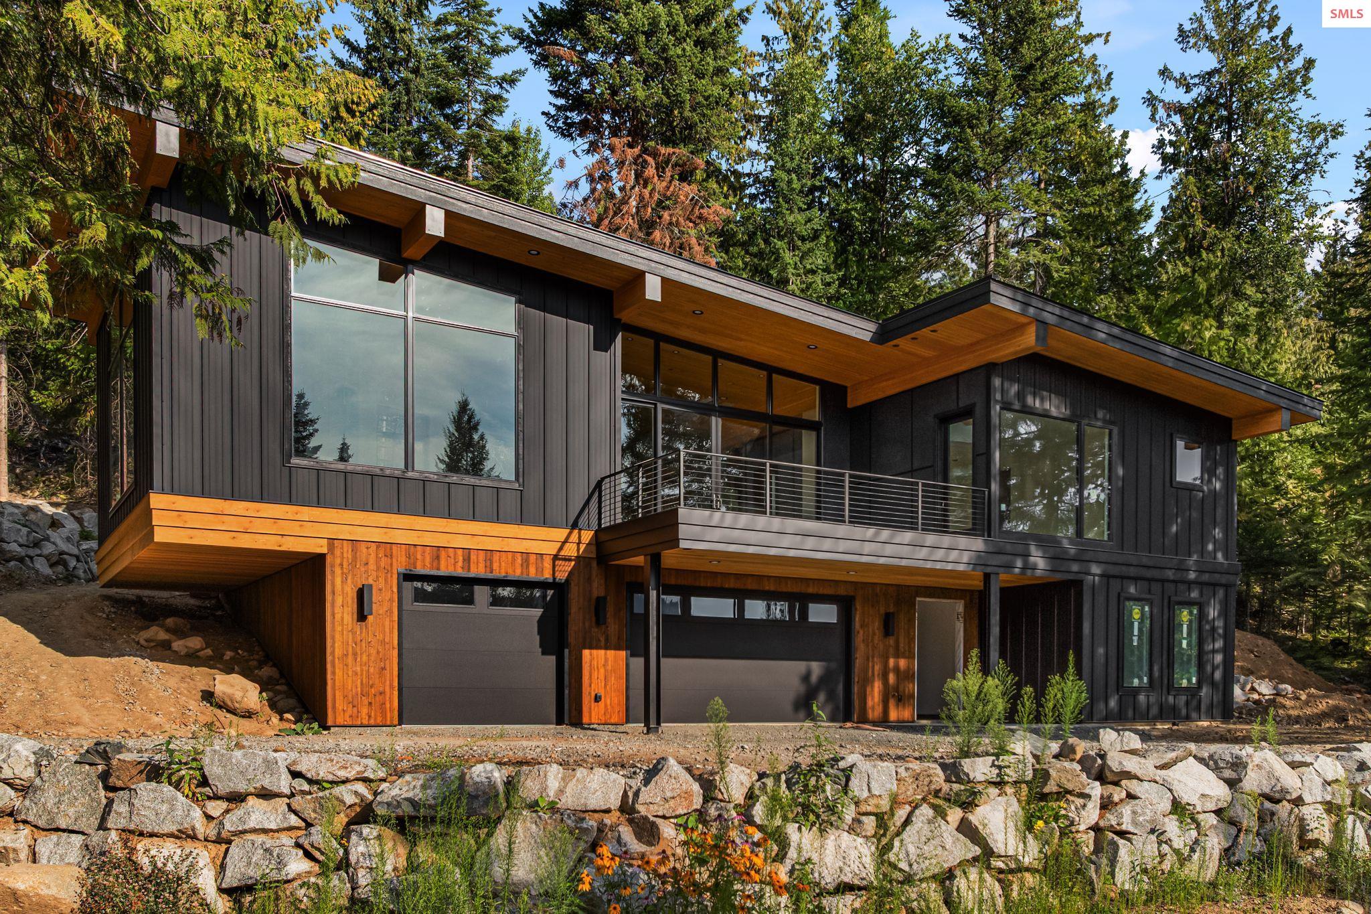
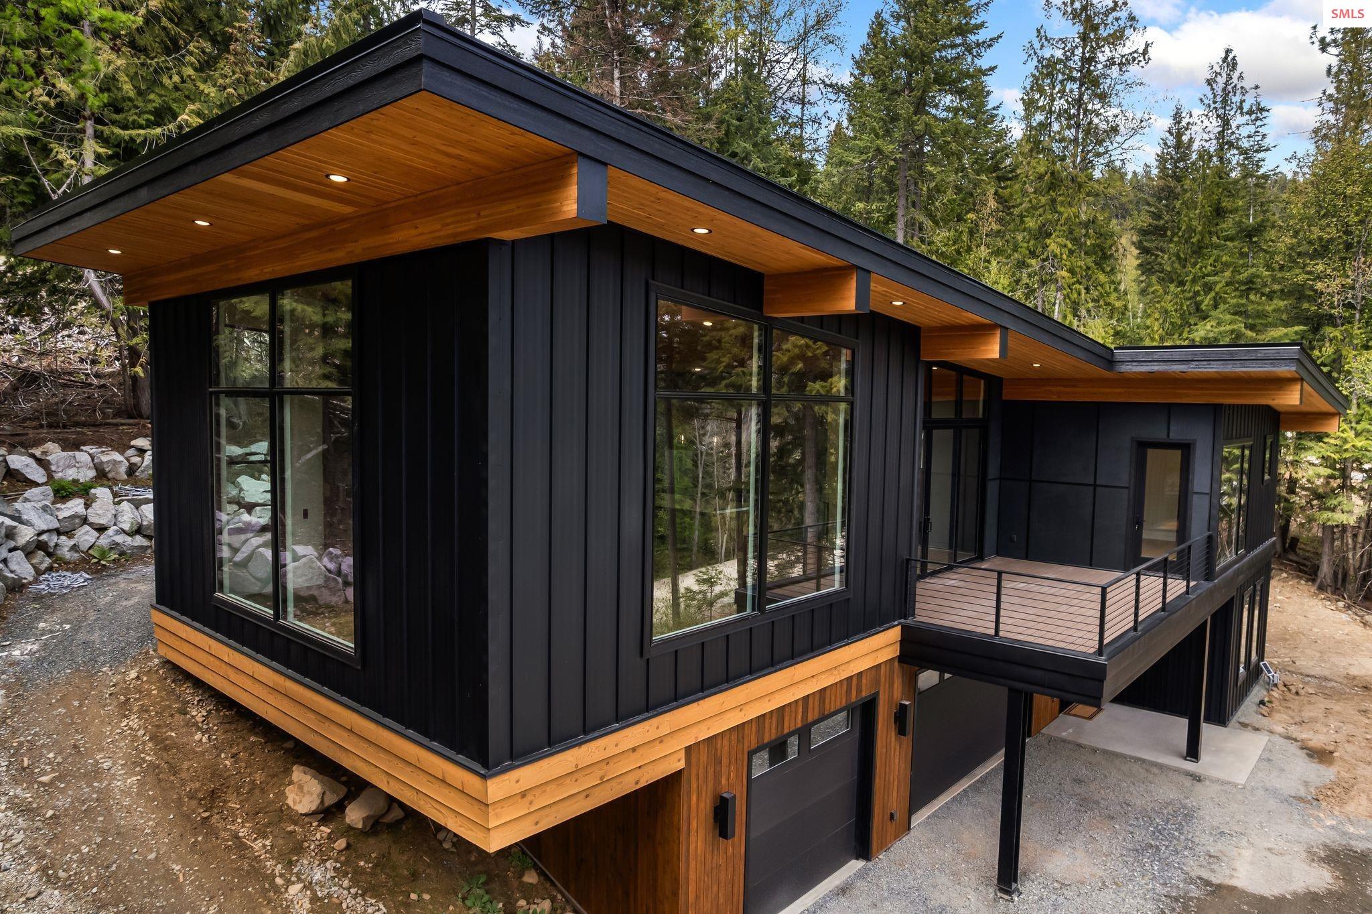
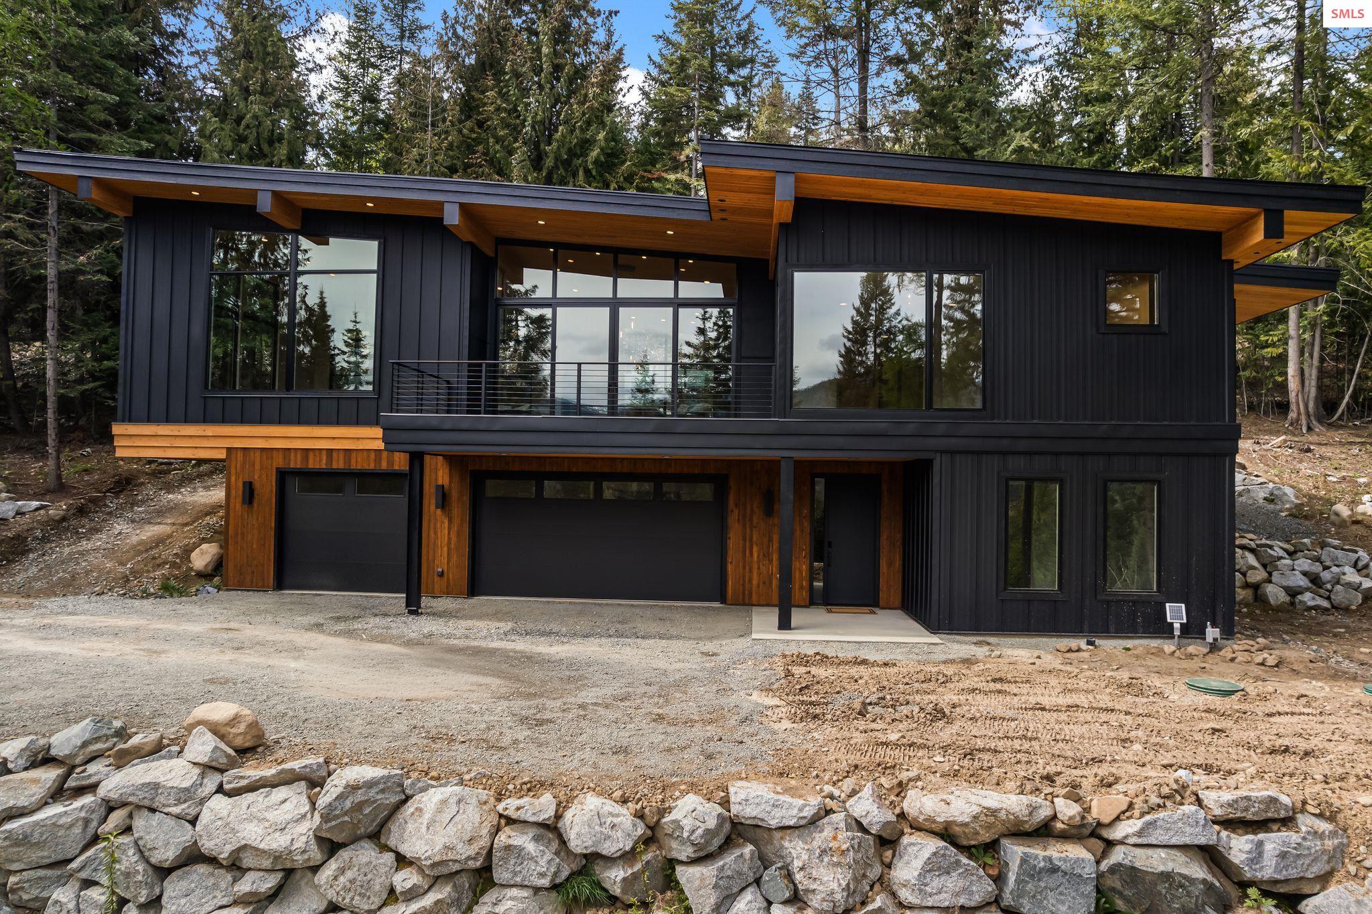
Stunning custom home with elevated design and sweeping treetop and mountain views. Designed by Boden Architecture and nestled among mature trees above the Idaho Club Golf, this 4-bedroom, 3.5-bath home blends refined craftsmanship with a serene North Idaho setting. Every detail has been thoughtfully curated—from custom maple cabinetry, Terra Luna Polished Pental Quartz countertops and flush base and door casing trim throughout, to premium Thermador appliances and wide-plank white oak flooring. Three of the four bedrooms feature private en suite baths, offering exceptional comfort and privacy for guests and family alike. Expansive Pella Reserve windows frame lush forested vistas from nearly every room, creating the ambiance of a secluded luxury treehouse retreat. The living room is anchored by a striking stone gas fireplace, while a second outdoor wood-burning fireplace extends the living experience to the back patio just off the kitchen—perfect for year-round entertaining. A forward-thinking design includes space pre-planned adjacent to the staircase for a future elevator if desired. The well-appointed laundry room offers a stackable washer/dryer hookup, utility sink, and generous storage. The attached 3-car garage provides additional utility space and 220V power for flexibility and convenience. Perfectly positioned for both privacy and accessibility, this home offers easy access to the Idaho Club, Pack River Store, and endless recreation opportunities. Just 15 minutes to downtown Sandpoint, 12 minutes to Ponderay or Hope, and approximately 30 minutes to Schweitzer Mountain Resort. A truly exceptional offering—this home must be experienced in person to fully appreciate the level of design, detail, and craftsmanship throughout. See attached documents for further property features

$11,244/mo

Est. mortgage payment based on a $1,690,000 home price.

All estimates are provided by Luxury Presence for informational purposes only. Actual amounts may vary.

Additional information

MLS® ID
20260994

Interior Features

Bedrooms
4
Bathrooms
4
Fireplace
Yes
Cooling
Yes
Heating
Yes
Basement
Yes

Exterior Features

Lot Size
0.71 Acres

Other Property Details

Taxes
$631
Tax Frequency
Annually
Garage
Yes
View
Yes
New Construction
Yes
MLS provider logo

Listed by Chelsea Nova with EVERGREEN REALTY
Listing Contact: 208-304-8979 

The IDX display contains information sourced from the Selkirk Association of REALTORS® as of 9/14/2026. This data is intended solely for personal, non-commercial use and is not to be utilized for any other purposes except to identify potential properties for purchase. Although the MLS data displayed is typically considered reliable, it is not guaranteed to be accurate by the MLS. Buyers are responsible for verifying the accuracy of all information and are advised to conduct their own investigations or seek professional assistance. Other sources besides the Listing Agent may have contributed to the MLS data presented. Unless expressly specified in writing, the Broker/Agent has not confirmed any information obtained from external sources. The Broker/Agent may or may not have acted as the Listing and/or Selling Agent and cannot guarantee the accuracy of property locations displayed on any map. Any compensation offers are solely made to participants of the MLS where the listing is registered.

©2026 Selkirk Association of REALTORS® all rights reserved.

Data last updated on 9/14/2026 at 3:02 AM UTC

Powered by Luxury Presence