Property photo 1
Property photo 2
Property photo 3
Property photo 4
Property photo 5
9,000 sqft

$1,749,000

521 N Third Avenue, Sandpoint ID, 83864

Price per sqft$194.33
Built in1999
Property size9,000 sqft
Property typeCommercial

Overview

Active

Listed Apr 16, 2026

Updated Aug 29

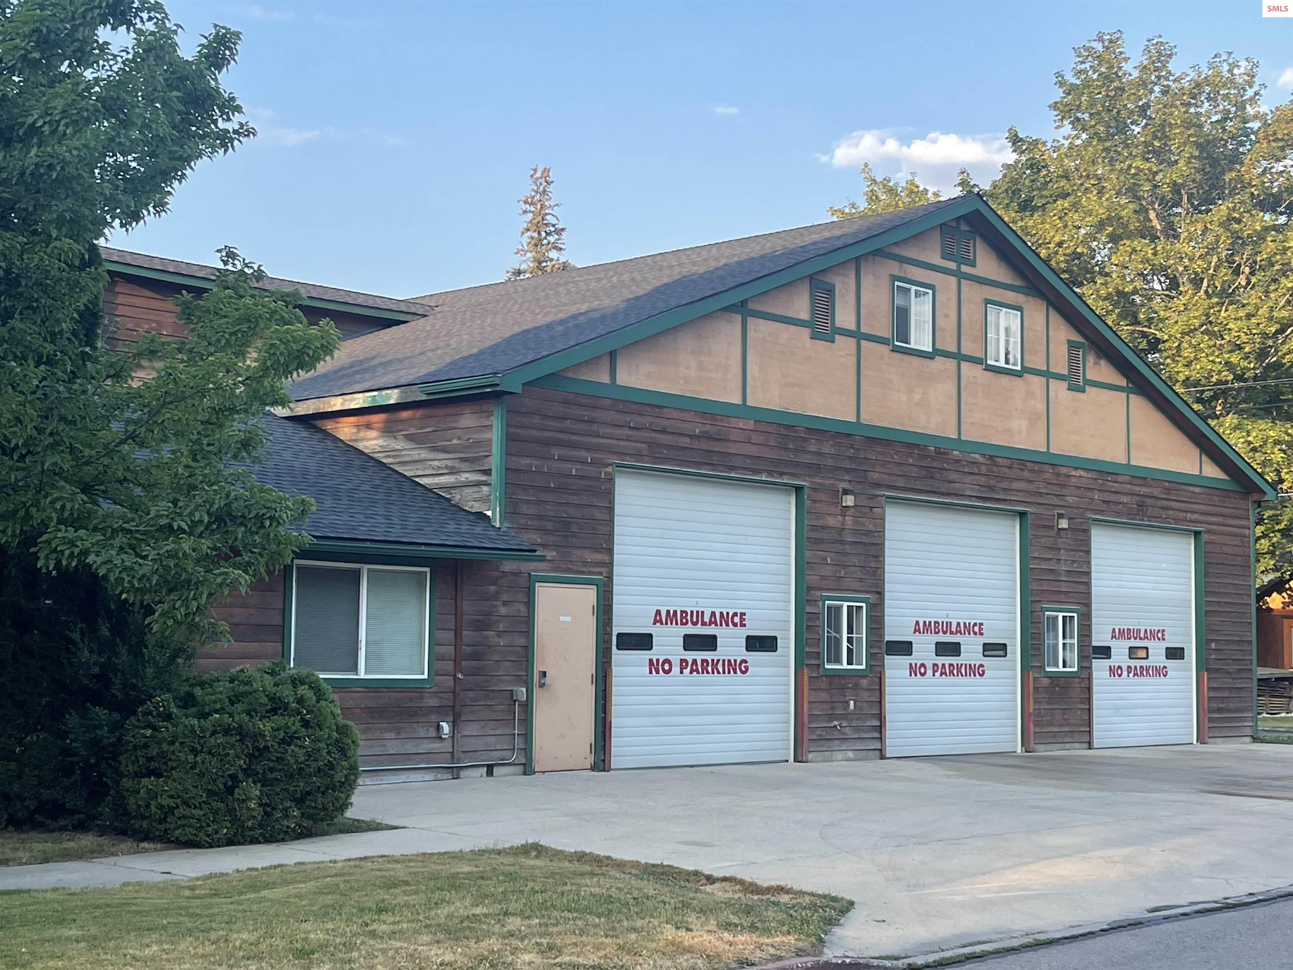
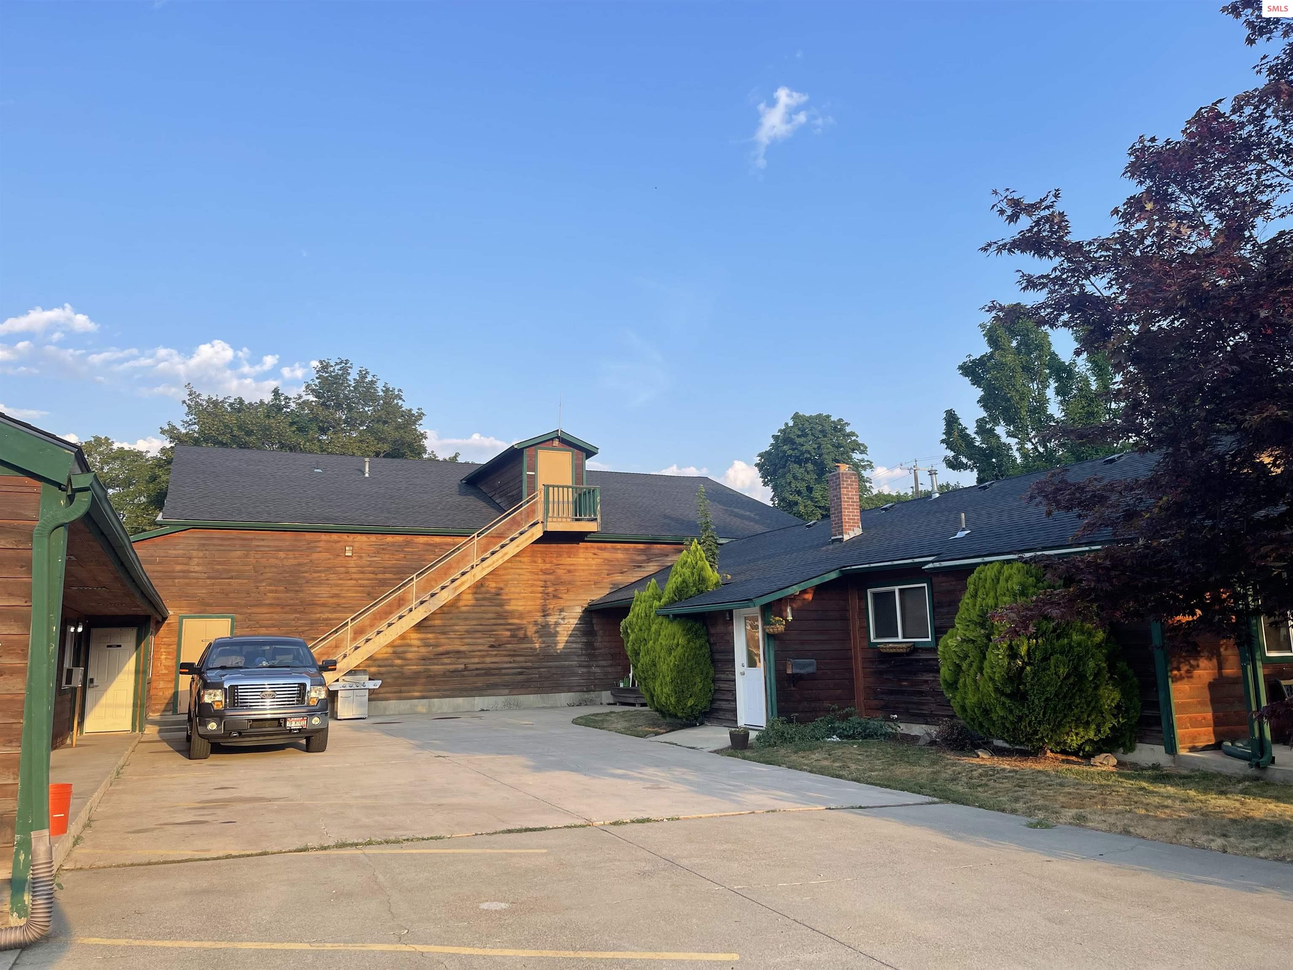
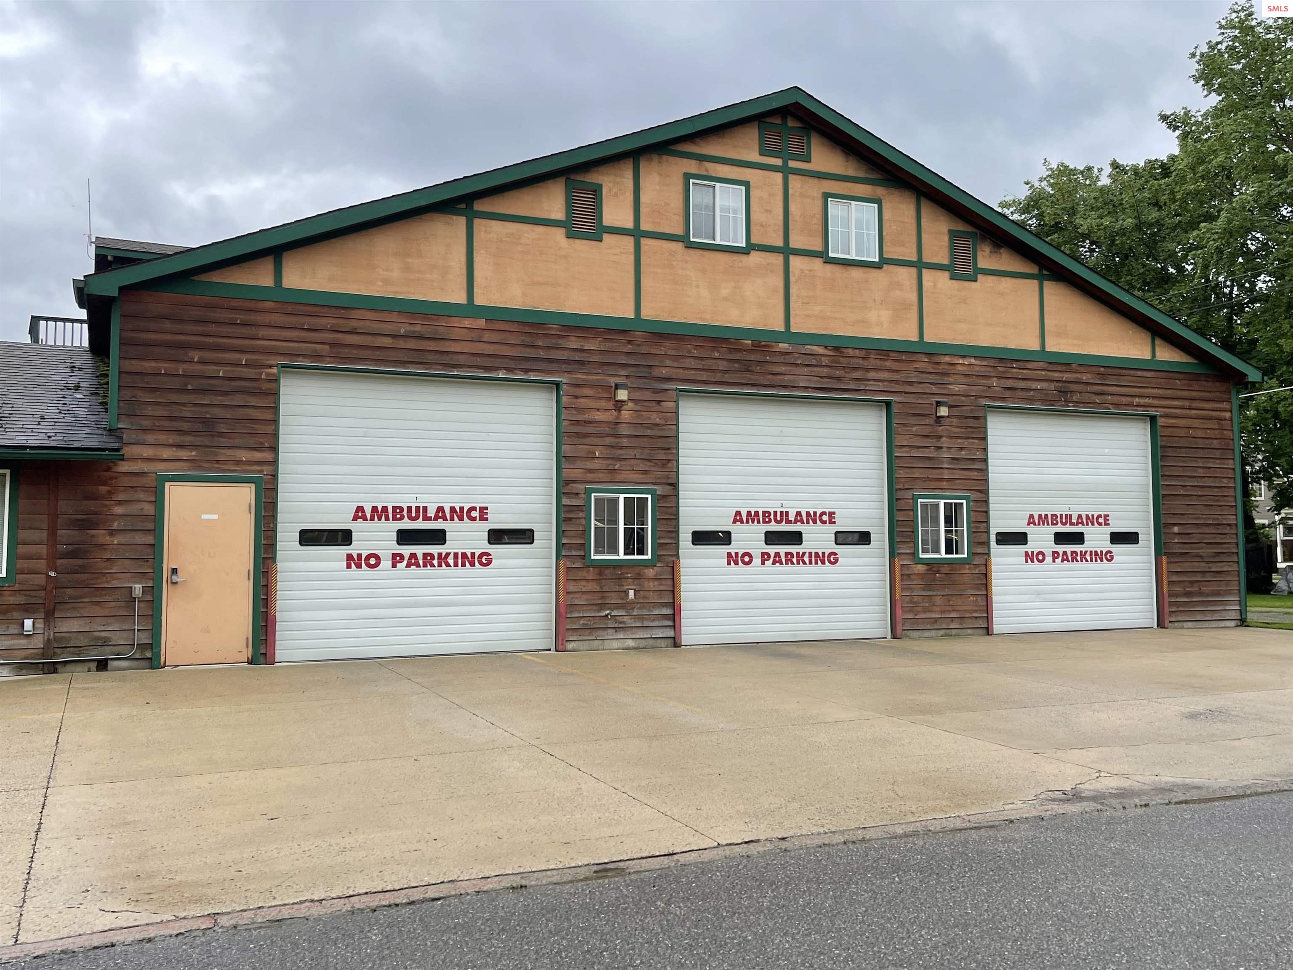
This Commercial Property located across from Bonner General Hospital offers multiple potential uses & lies within the Opportunity Zone. Zoning commercial A is same as the downtown core area. There is on street and private off street parking. There are no parking requirements for commercial uses. Residential Use is allowed [in certain areas] with commercial mixed use. Property was formerly used by Bonner County EMS for over 10 years. Buildings are 9000sf total. Entire ROOF replaced JUNE 2022 with a 50 year transferable warranty: GAF Timberline HDZ asphalt fiberglass reinforced composite shingles. The 3600 sf "Ambulance Bay" built in 1999 is a large, open "industrial style" building. The "Ambulance Bay" has high ceilings, 3 huge bay doors & 2 industrial gas furnaces. EMS used this for storage & Maintenance of all ambulances and other related vehicles. There is a 1000sf large open room above the 3600sf building. It was used as a meeting room, office & storage. The offices were built in 1985 and expanded and improved in 1999 [1800sf]. Offices have gas furnace for heat with heat pump and AC. The original motel built 1960 includes 6 motel style units with full baths, common areas & a full kitchen [3 of the lodging units have baseboard heat & the rest of the building including the kitchen has its own gas furnace with heat pump and AC]. The motel style units may be leased as residential units for long term residential rentals [Buyer to verify]. Potential Uses [as per Sandpoint Code Title 9 Chapter 2] include Office, Medical & Dental, Retail Trade & Services, Wholesale, Mixed Use Residential [some restrictions apply], Daycare, Gallery, Bank, Hotel, Hostel, Lodges, Laundromats, Manufacturing ancillary to storefront retail sales and services, Vehicle, agricultural and industrial equipment sales [conditional use permit], Community Center, Schools, Religious Institutions, Private Utilities & More. There is a 1200sf +/- unfinished basement below the office wing suitable for storage. This area is not included with the 9000sf total size. Under "Documents" tab you will find an aerial, sketch floorplan and recent Zoning Report.

Additional information

MLS® ID
20260853

Interior Features

Cooling
Yes
Heating
Yes
Basement
Yes

Exterior Features

Lot Size
0.33 Acres

Other Property Details

Taxes
$5,519
Tax Frequency
Annually
Garage
Yes
MLS provider logo

Listed by Ned Brandenberger with EVERGREEN REALTY
Listing Contact: 208-255-6839 

The IDX display contains information sourced from the Selkirk Association of REALTORS® as of 8/29/2026. This data is intended solely for personal, non-commercial use and is not to be utilized for any other purposes except to identify potential properties for purchase. Although the MLS data displayed is typically considered reliable, it is not guaranteed to be accurate by the MLS. Buyers are responsible for verifying the accuracy of all information and are advised to conduct their own investigations or seek professional assistance. Other sources besides the Listing Agent may have contributed to the MLS data presented. Unless expressly specified in writing, the Broker/Agent has not confirmed any information obtained from external sources. The Broker/Agent may or may not have acted as the Listing and/or Selling Agent and cannot guarantee the accuracy of property locations displayed on any map. Any compensation offers are solely made to participants of the MLS where the listing is registered.

©2026 Selkirk Association of REALTORS® all rights reserved.

Data last updated on 8/29/2026 at 3:52 AM UTC

Powered by Luxury Presence